Relocating a Container Camp: Which Units Survive a Second and Third Move?
Sep 20, 2026
If a camp is going to move, the unit decision changes. Three numbers decide it: how many units fit in one 40HQ container, how much work has to be repeated on site, and how much of the building arrives already sealed in the factory. Across Wanbang's four modular unit types those numbers differ enough to change the whole procurement plan.
This guide compares the four types specifically for camps that are expected to be dismantled and rebuilt — a second site, a third site, or an annual move between remote work fronts. It does not cover first-time installation, which is a different set of questions.
Which unit types are built for repeated relocation?
Two of the four are explicitly positioned that way in the product documentation, and a third is described as high-reusability and easy to relocate. The differences come from how much of the unit is factory-assembled before it ships.
Foldable container house — columns and wall panels are fully pre-assembled in the factory, and the unit is delivered folded. On site it is unfolded and positioned, with no disassembly or reassembly of individual components. The documentation describes it as ideal for projects requiring frequent relocation.
Stackable quick-assembly unit — wall panels arrive pre-assembled from the factory, while columns and roof panels are fitted on site. It is described as ideal for frequent relocation scenarios, with assembly complexity positioned between the standard flat-pack and the fully foldable unit.
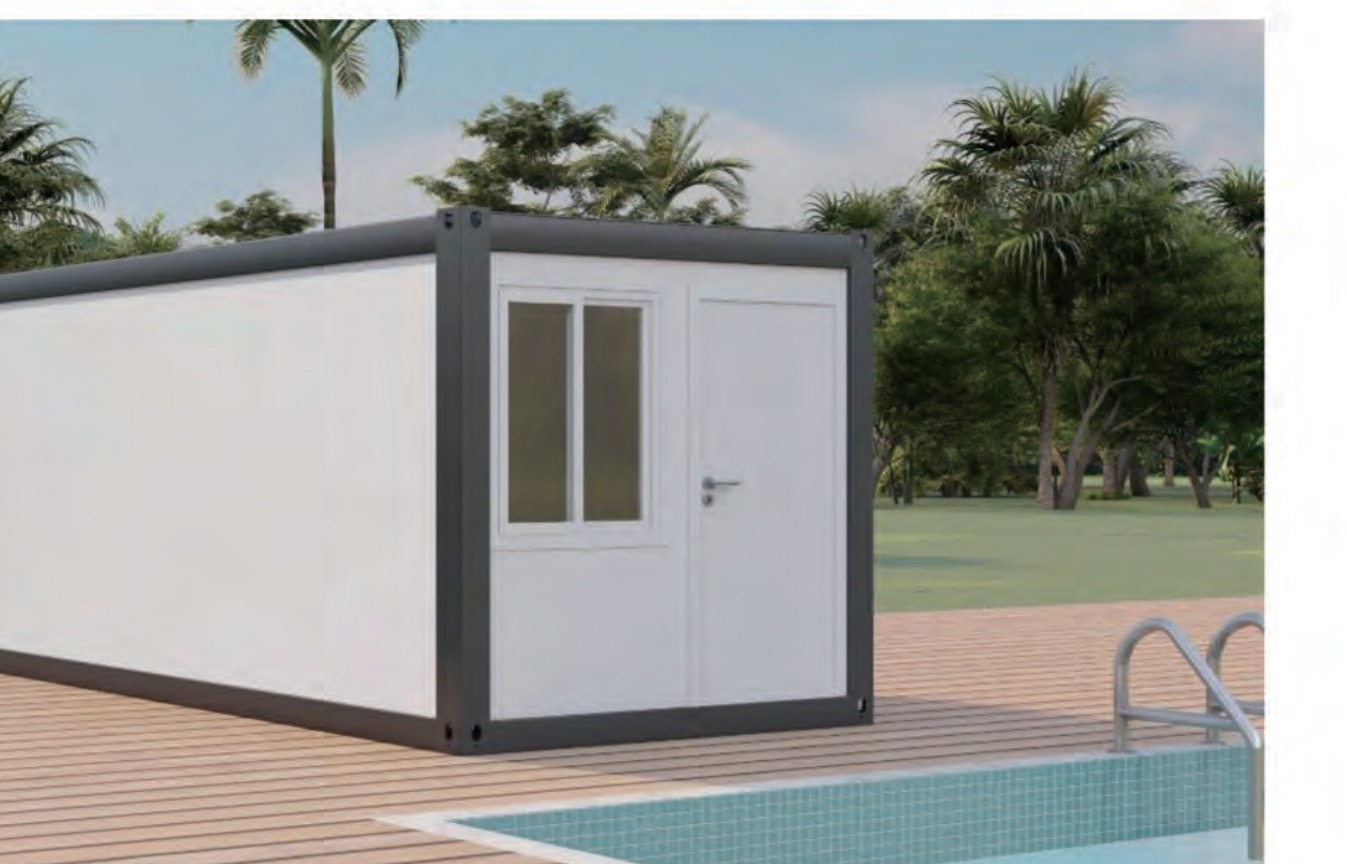
Flat-pack container house — the documentation states high reusability and describes the unit as easy to hoist, transport and relocate. Roof and base are prefabricated in the factory; wall panels, columns and accessories are assembled on site.
Quick-assembly container house — derived from the flat-pack unit, with all structural components broken down into parts for shipping and reassembled by bolt connection, without welding.
What does one 40HQ carry on a repeat move?
Freight per unit is set on the first shipment and again on every move after it. The loading figures published for the four types are the ones to plan against.
Unit type
Loading method
Units per 40HQ
Quick-assembly container house
Knock-down loading — panels, columns and accessories shipped as parts
Approximately 14
Foldable container house
Pre-assembled loading — delivered folded, multi-layer stacking
Approximately 10
Stackable quick-assembly unit
Pre-assembled loading — delivered folded, multi-layer stacking
Approximately 6
Flat-pack container house
Sandwich packing — roof and base prefabricated in the factory, wall panels, columns and accessories assembled on site
See the loading plan for the specific unit and stacking arrangement
The foldable unit compresses to roughly one-sixth of its original volume when folded. The practical trade is container slots against site hours: the foldable unit arrives closer to finished, so it carries 10 units per container, where the knocked-down unit carries about 14.
Per 40HQ: approximately 14 quick-assembly units, 10 foldable units, 6 stackable units. The same figure applies to each subsequent move, which is what makes container slots the dominant cost in a relocating camp.
How much site labour does a rebuild take?
Site labour is the second half of the relocation cost. Here the published data is specific for one type and structural for the others.
Quick-assembly: bolts only, no welding
The unit ships as parts and is assembled with bolt fasteners throughout — no welding is required on site. The documentation states that a single unit can be installed by four workers in approximately three hours, and that no crane or forklift is needed. On a repeat move the same crew and the same absence of welding apply, which is what makes the type usable at sites without heavy lifting equipment.
Foldable: unfold and position
Because columns and wall panels are pre-assembled and folded at the factory, the site operation is unfolding and positioning rather than rebuilding. There is no panel-by-panel assembly to repeat, which is the main reason the type is recommended for frequent relocation.
Stackable: panels already on, columns and roof on site
Wall panels arrive pre-installed, so on each move the site work is limited to setting columns and roof panels and locking the unit together. The documentation places the type between the flat-pack and the foldable unit in both assembly difficulty and build speed.
What holds up between moves?
A unit that is dismantled twice has already survived two handling cycles before it is even reused. The components that decide whether it survives a third are the frame, the panels and the floor.
Structure and envelope
High-strength galvanized steel frame — columns, top beams and bottom beams. Walls are colour-steel rock wool sandwich panels, offering thermal insulation, fire resistance and moisture resistance.
Floor and finishes
Cement fibre board with PVC flooring for load-bearing capacity, fire resistance and slip resistance; steel components use a baked-enamel finish documented as fade-resistant for up to five years.
Two practical points follow from this. Concealed wiring and the centralized organised internal drainage system are factory-installed, so on each move the electrical and drainage connections are the last items to re-commission rather than the first to rebuild. And because the flat-pack unit is documented as high-reusability and easy to hoist, transport and relocate, the hoisting method matters as much as the unit type: a poorly balanced lift damages panels that would otherwise serve another cycle.
An honest boundary: the product documentation does not publish a maximum number of relocation cycles for any of the four types. The usable limit is set by the condition of the frame, panels and flooring at each teardown, so the second move is the point at which to record what was replaced.
Which unit for which relocation pattern?
If the camp will…
Unit type to plan around
Why
Move between work fronts every year or so
Foldable container house
Pre-assembled and folded at the factory; no panel-by-panel rebuild; 10 units per 40HQ
Sit for a long period, with one possible re-siting
Quick-assembly container house
Lowest freight per unit at 14 per 40HQ; bolt assembly, no welding, no crane or forklift
Need offices, meeting rooms and a better finish alongside dormitories
Flat-pack container house
Better finish and the widest set of camp functions; documented as high-reusability and easy to relocate
Occupy a site too small for single-storey rows
Stackable quick-assembly unit
Multi-layer stacking after folding; 6 units per 40HQ; panels pre-installed
Most relocating camps end up mixed. Volume dormitories on the quick-assembly type keep freight per bed down, while the administration and canteen blocks use units with a higher finish level. The mix is decided per site, and it should be fixed before the first shipment because it sets the container count for every move that follows. For the loading side of that calculation, see our guide to how many container houses fit in a 40ft container.
Frequently asked questions
Which container house is easiest to move?
The foldable container house, because its columns and wall panels are pre-assembled in the factory and it is delivered folded — the site operation is unfolding and positioning rather than rebuilding. The stackable quick-assembly unit is positioned for the same frequent-relocation use, with wall panels pre-installed and columns and roof fitted on site.
How many units fit in one 40HQ container?
Approximately 14 quick-assembly units, approximately 10 foldable units and approximately 6 stackable units. The flat-pack unit ships by sandwich packing, with the roof and base prefabricated in the factory, so its loading figure is planned per unit and stacking arrangement.
Does a rebuilt camp need welding on site?
No. The quick-assembly unit is assembled entirely with bolt fasteners and requires no welding; the documentation states that four workers can install one unit in approximately three hours without a crane or forklift.
Can the same camp be moved more than once?
The foldable and stackable types are documented as suited to frequent relocation, and the flat-pack unit as high-reusability and easy to hoist, transport and relocate. The documentation does not state a maximum number of relocation cycles, so the practical limit is the condition of the frame, panels and flooring recorded at each teardown.
Plan a camp that can move
Related reading
What is a folding container house: folded size, 40HQ loading and installation
Flat-pack vs folding container house: which ships more units and installs faster
Modular workforce camp buildings: buyer's guide for mining and remote projects
How many workers and how long to deploy a modular workforce camp
Foldable container house
Flat-pack container house
Read More



 IPv6 network supported
 English
 Français
 Deutsch
 Русский
 Italiano
 Español
 Português
 Türk
 Ελληνικά
 Indonesia
 عربي



