

Prefab is the broad category. It includes modular homes. Container homes are a separate, specialized building method using shipping containers.
Buyers often confuse these terms. The differences between prefab, modular, and manufactured homes affect cost, timeline, and code compliance. A prefab home may be panelized or modular. A manufactured home follows a different code path.
|
Metric |
Value |
|---|---|
|
Year |
2024 |
|
Single-family homes built using modular or panelized/pre-cut methods |
28,000 |
|
Total single-family homes completed |
1,019,000 |
|
Offsite construction market share |
3% |
Wanbang Modular Building sees this confusion daily. This guide offers a practical prefab house vs. modular house vs. container house comparison. It helps readers match budget and goals. Modular homes and container homes each serve different needs. A prefab home kit suits DIY builders. This distinction matters.
Prefab is a broad category that includes modular homes, but container homes are a separate building method.
Modular homes are built in factories to 80-90% completion and follow the same building codes as site-built houses.
Container homes use shipping containers as the main structure and are best for temporary or specialized uses.
Modular homes cost more upfront but appreciate in value and qualify for standard financing.
Container homes offer faster construction and lower initial costs but may face financing and resale challenges.
Prefab home kits are the most budget-friendly option and require more on-site assembly work.
Choose modular for permanent residences, container homes for temporary shelters, and prefab kits for DIY projects.
Always check local building codes and financing options before deciding on any prefab home type.
A prefab house is any home with components or sections manufactured in a factory before delivery to the building site. The term covers panelized systems, kit homes, and modular homes. Every modular home is a prefab home, but not every prefab home is modular. This distinction shapes cost, assembly method, and code path.
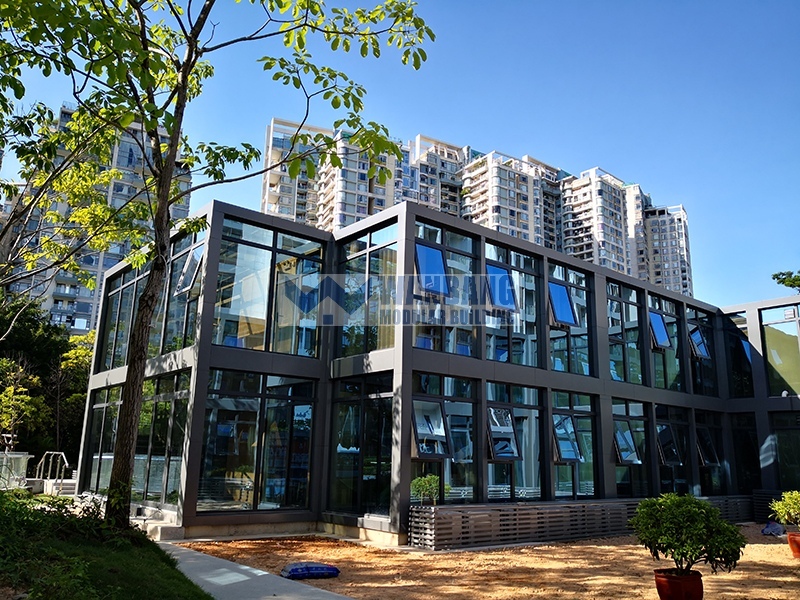
Factory production and foundation preparation run in parallel, which makes delivery schedules more predictable. Workers digitally design light-steel components and feed the drawings into CNC machines for automatic cutting and punching. They assemble components in the factory, apply galvanized coating, and fill soundproofing layers. Water-leakage tests happen before delivery to avoid installation errors on site.
On-site assembly then begins. Crews bolt prefabricated components together on the prepared foundation. Structural framing completes in about seven days. Poor weather does not stop work, because assembly can continue indoors when needed.
The prefab category splits into three main construction methods. Each method offers different levels of factory completion and on-site labor.
|
Term |
Definition |
How It Relates to Prefab |
|---|---|---|
|
Prefab (Prefabricated) |
Components or sections manufactured in a controlled factory environment before shipping to the site. |
Kit homes, modular homes, and manufactured homes are all types of prefab construction. |
|
Kit Home |
Precision-cut components packaged and shipped for assembly. Components arrive flat or pre-cut and are built up from the foundation on-site. |
A type of prefab; assembly happens entirely on-site. |
|
Modular Home |
Built in large, three-dimensional room-sized sections in a factory, typically to 80–90% completion. Sections are trucked to the property, lifted by crane onto a permanent foundation, and finished on-site. |
A type of prefab; built to the same local and state building codes as a stick-built house. |
Panelized homes represent a halfway point between site-built and manufactured prefabs. Small crews assemble wall panels on a pre-built foundation and place roof panels with a small boom lift. This "dry-in" step can finish in as little as two days. For flexible and luxury living spaces, discover our Expandable Container House options.
A prefab home suits many low-rise residential applications. Common uses include private residential houses with customizable two-, three-, or four-bedroom layouts, light-steel villas, guest houses, homestays, vacation homes, and resort accommodation. Single-family houses and townhouses also fit this category.
Project-based applications extend the range further. Prefab buildings serve as accommodation, offices, and supporting facilities in mining, energy, and infrastructure camps. These structures perform reliably in temperatures as low as -40°C through high-performance insulated envelopes and optimized structural detailing.
Prefab construction generally costs less than traditional site-built methods. Factory production reduces waste and shortens schedules. Modular construction is typically up to 50% faster and requires up to 50% less materials than conventional construction.
A prefab home kit offers the lowest entry cost for budget-conscious buyers. Labor requirements stay simple, and on-site work remains straightforward. Buyers comparing a prefab house vs modular house should note that prefab requires more on-site assembly work than modular. This trade-off lowers material costs but increases construction time. Wanbang Modular Building supplies both approaches, letting project teams match the method to their budget and timeline.
A modular house is a factory-built structure assembled from volumetric sections, then transported to a permanent foundation. Factory workers construct these modules to 80–90% completion before shipping. This precision-controlled environment reduces material waste and accelerates the entire process. Every modular home shares a core trait: manufacturers build it in large, three-dimensional room-sized boxes that stack together on site. The result aligns with the community's expectations of prefab quality, yet remains distinct from a prefab home kit that arrives flat-packed.
The factory-based assembly line process begins with digital drawings converted directly into accurate cuts. Builders frame walls, install plumbing and electrical runs, and attach interior finishes inside a climate-controlled facility. This environment eliminates weather delays during the most sensitive stages of construction. Delivery requires significant logistics planning, though the payoff is immediate. A crane lifts each module, sets it on the pre-poured foundation, and bolts sections together efficiently.
Permanent foundations distinguish building a modular home from other prefab methods. Site crews pour concrete slabs, install basement walls, or lay frost-protected shallow foundations before delivery. Inspectors verify the foundation meets local requirements. Once the permanent foundation passes review, the state applies a modular insignia, confirming compliance with the International Residential Code. This insignia documents the quality and safety of the residence for lenders and future buyers.
Modular vs. manufactured comparisons frequently confuse homebuyers, yet the differences carry serious financial consequences. Modular homes follow the International Residential Code, the same code governing conventional site-built single-family houses. Manufactured homes follow a separate federal standard. The distinction shapes financing options, resale value, and inspection pathways.
Modular homes are subjected to two necessary building codes: the UBC and IRC. IRC is a more modern building code designed to keep up with and meet the everyday needs of one and two-family homes. The code creates safeguards for public health and safety of not just the home, but also the community. Manufactured homes, on the other hand, are subjected to a single, comprehensive building code known as the HUD code.
Feature
Modular Home (IRC)
Manufactured Home (HUD Code)
Governing Code
International Residential Code (IRC) — same code as site-built homes
Federal HUD Code (Housing and Urban Development standards)
Foundation
Requires a permanent foundation
Does not require a permanent foundation
Chassis
Built on a removable chassis; no permanent chassis remains
Built on a permanent steel chassis that remains part of the structure
Local Code Compliance
Must meet state and local building codes
Pre-emptive federal standard; not constructed to local building codes
Inspections
Same inspections and safety/quality standards as site-built homes
Federal HUD standards, not local inspections
Framing
2×6 exterior walls standard (per energy code in cold climates)
Typically 2×4 wood framing (or steel) with simplified details
Wind/Snow/Seismic Loads
Engineered based on site-specific needs
Prescriptive national designs; one of three HUD wind zones and two seismic zones
These two categories diverge further in response to location. Modular and manufactured homes both arrive from factories, but modular units undergo site-specific engineering for local wind, snow, and seismic loads. Manufacturers design manufactured homes for general national zones. This variance affects durability and safety in extreme climate regions. Buyers comparing prefab options should verify which standard an inspector will apply to their property. Explore our Detachable Container House category for permanent office and residential configurations.
Permanent residences represent the primary market for modular homes. Single-family houses, accessory dwelling units, and townhouses all benefit from the structural strength of bolted steel and concrete foundations. Modular construction suits resort homestays and remote workforce camps too, where the controlled factory environment ensures consistent quality. Wanbang Modular Building has deployed modular units across projects in Nigeria, Indonesia, Chile, and the Philippines, demonstrating reliability in coastal, high-temperature, and demanding terrain.
Cost predictions for a modular home require examination of both factory and site costs. A common budgeting rule allocates 60% to the manufactured module and 40% to land preparation, foundation, permits, delivery, utility connections, and local labor. Modular home costs generally fall between $80 and $175 per square foot. For a 2,000 sq ft residence, the estimated total ranges from $160,000 to $350,000. Complete homes average $240,000 to $270,000 in 2025. Factory production also compresses schedules dramatically. Traditional stick-built projects take 6 to 12 months. Modular construction typically completes in 2 to 6 months, offering roughly 70% reduction in on-site activities. This timeline advantage makes modular homes an attractive option for prefab house vs modular house evaluations. Container house advantages, such as lower base cost, suit temporary structures; modular units excel when durability and permanent property value matter most.
A container house is a separate, specialized building method. It is not a subset of prefab construction. Builders use repurposed shipping containers or new shipping containers as the primary structural shell. These steel boxes already have strong frames and corrugated walls. This approach differs from prefab and modular methods because the container itself forms the structure.
Builders choose between repurposed shipping containers and new units. Repurposed shipping containers cost less and carry a history of ocean transport. New containers offer cleaner surfaces and no prior cargo residue. Both options provide the same basic steel shell. The choice affects the price and the preparation work required.
Converting a steel container into living space requires careful structural work. The process follows a defined sequence.
Workers cut openings with an angle grinder for small sections or a plasma cutter for large sections of heavy-gauge Corten steel. A structural engineer must review any cut before work begins. Removing a long section of corrugated wall can cause the roof to sag or the container to twist. All gaps require immediate sealing to prevent water intrusion.
Crews weld steel box tubing around window and door openings to reinforce the structure. They weld metal tubing frames so windows can be screwed in. For internal framing, builders choose between wood framing or 1.5-inch steel studs. Metal conducts heat, so a thermal break such as foam tape or a gap between the exterior wall and internal studs prevents thermal bridging.
Insulation is not optional. A steel box overheats in sun and freezes in winter. Closed-cell spray foam is the industry standard. It offers a high R-value per inch and acts as a vapor barrier that prevents condensation on the metal walls. Rigid foam board panels are an alternative, but every crack must be sealed meticulously.
Cutting large sections of steel weakens structural integrity. Small openings for windows and doors are generally fine. Removing entire walls requires reinforcing the container with steel beams welded into place. This welding adds both cost and time-consuming preparatory work. Over-modifying a container should be avoided. Learn more about our robust modular systems in the Modular House collection.
Container homes serve many practical applications. Site offices and command centers represent a common use. Expandable container houses can be configured as offices, rescue command rooms, and site offices. Workforce accommodation is another major application. Units serve as temporary dormitories, reconstruction camps, and housing for reconstruction workers.
Emergency and disaster-relief housing relies on container homes as well. They function as family shelters, basic emergency shelters, transitional housing, and long-term recovery housing. Supporting facilities extend the range further. The same buildings are reused as clinics, medical rooms, classrooms, sanitation facilities, dining areas, and community centers.
Container houses range from $10,000 to $25,000. They offer 60–70% faster construction and 20–40% lower cost than traditional buildings. These container house advantages make them attractive for temporary and semi-permanent projects. Wanbang Modular Building produces flat-pack and expandable container houses as part of its product line. The company maintains an annual capacity of 50,000 sets of folding container houses.
This prefab house vs. modular house vs. container house comparison comes down to a few measurable factors. Cost, code path, foundation type, and customization options separate these three building methods. The table below summarizes the key differences.
|
Category |
Typical Cost (640 sq ft, all-in) |
Code |
Foundation |
Appreciates |
|---|---|---|---|---|
|
Modular |
$95K – $165K |
State residential |
Permanent (required) |
Yes |
|
Manufactured (HUD) |
$65K – $130K |
Federal HUD Code |
Optional |
Varies |
|
Prefab (umbrella) |
$65K – $165K |
Depends on category |
Depends on category |
Depends |
|
Container (modular variant) |
$71K – $165K |
State residential or HUD |
Permanent (required for legal install) |
Yes if modular |
Modular homes vs. container homes share one trait: factories build both off-site. They diverge on foundation requirements, code path, and design flexibility. Modular homes follow state residential code, the same standard as site-built homes. They require a permanent foundation and must be titled as real property. This classification lets modular homes qualify for conventional, FHA, and VA financing. Container homes vary by classification. A container built to modular standards on a permanent foundation qualifies for conventional financing. A container classified under HUD Code uses chattel-to-real conversion. A container with no recognized code needs cash or specialty loans and depreciates quickly.
The regulatory boundary depends on which code the factory builds to and how crews install the unit. It does not depend on the container shape or material. This distinction matters for anyone weighing a prefab home against other options. Wanbang Modular Building has spent more than 14 years producing both modular and container units. The company operates 120,000+ square meters of production area and exports to over 50 countries. Projects include a 360-unit steel plant workforce camp in Nigeria, over 2,000 units for a nickel mining industrial park in Indonesia, 150 integrated housing units for a desert power transmission project in Chile, and more than 500 units for a nickel mining camp in the Philippines. These deployments show how modular and container methods serve different project needs.
The durability and lifespan of each option depends on engineering and maintenance. Modular homes meet stringent building codes and can last several decades with proper care. Their performance matches traditional site-built homes. The lifespan of a modular home reflects the same structural standards applied to any permanent residence.
Container homes are inherently durable because of their steel shipping container shells. Cutting into them for doors, windows, or connecting multiple containers requires careful engineering. Poor modifications can compromise structural integrity. Steel containers are also susceptible to rust over time, especially in coastal or humid environments. Regular maintenance is essential. Container homes built to modular standards on permanent foundations on owned land hold value the same as any modular home. Container homes built without proper foundations, on leased land, or without code certification depreciate quickly and have very limited resale markets.
Build time varies widely across these categories. Manufactured homes are typically the fastest to move into, often 60 to 90 days from order to move-in if a model is in stock. Modular homes run 90 to 180 days for custom builds. Container homes vary widely. Stock conversions can ship in 60 days, while custom designs run 6 to 12 months.
Installation requirements also differ. Modular homes arrive as factory modules and require a crane to lift each section onto a permanent foundation. Crews bolt sections together and complete final connections. Container homes arrive as modified steel boxes. Crews set them on foundations, weld structural reinforcements, and add insulation and utilities. Both methods reduce on-site construction time compared to traditional building. This modular building comparison shows that factory production compresses schedules regardless of which method a buyer selects. For a prefab home, on-site assembly takes longer because components arrive flat or pre-cut. Buyers comparing prefab house vs modular house options should weigh these timeline differences against their project deadlines.
Cost differences across these three categories start with the base structure. A container home ranges from $10,000 to $25,000 for the shell. A modular home typically runs $80,000 to $250,000. Traditional construction starts at $50,000 and climbs quickly. Prefab construction generally lands 20–40% lower than traditional methods.
The table below summarizes typical ranges by housing type.
|
Housing Type |
Typical Cost Range (USD) |
|---|---|
|
Container home |
$15,000 – $175,000 |
|
Traditional home |
$150,000+ (varies widely) |
Container homes tend to cost less per square foot while still offering customization options and eco-friendly benefits. However, modular construction is not necessarily cheaper than a home built onsite. Unibilt's President Greg Barney notes the main advantage is factory construction in a controlled environment. Unibilt says it is difficult to get a modular home under $300,000. A study for the Modular Building Institute projected a 16% cost savings and a 39% shorter timeframe compared to conventional construction. The Harvard Business Review reports the shorter schedule has proven accurate, and the expedited timeline can save months of carrying and overhead costs. Greystar wants to cut construction costs by 10% and finish projects in half the time using modular methods.
Financing separates these categories sharply. A state-modular-certified home on a permanent foundation appraises as real property. It can use conventional construction-to-permanent loans, Fannie Mae/Freddie Mac, FHA, USDA, or VA financing. A container build finances conventionally only if it holds state modular certification. Site-built-permitted containers may get a construction-to-permanent loan from a local lender, but the lender pool is smaller and underwriting takes longer. Uncertified containers are effectively uncollateralized and usually require cash, personal loans, or home-equity financing.
|
Dimension |
Modular prefab |
Container conversion |
|---|---|---|
|
Hidden cost driver |
Modular pricing is more predictable; delivered/finished units typically run $150–$300 per sq ft, with premium builders higher. |
Steel modification and engineering are the major hidden cost: an unmodified container costs about $3,000–$7,000, while an engineered, modified, insulated, finished livable shell runs $40,000–$120,000. Professional container builds converge with modular pricing. |
|
Financing approval |
A state-modular-certified home on a permanent foundation appraises as real property and can use conventional construction-to-permanent loans, Fannie Mae/Freddie Mac, FHA, USDA, or VA financing. |
A container build finances conventionally only if it holds state modular certification. Site-built-permitted containers may get a construction-to-permanent loan from a local lender, but the lender pool is smaller and underwriting takes longer. Uncertified containers are effectively uncollateralized and usually require cash, personal loans, or home-equity financing. |
|
Insurance as recurring hidden cost |
Writes as a standard dwelling with major carriers at competitive premiums. |
Certified builds can get standard dwelling coverage but underwriting is slower and some carriers decline; custom-permitted builds often need specialty carriers at higher premiums; uncertified conversions are often written only as outbuildings, leaving gaps in liability and contents coverage. |
|
Resale/financial risk |
Resells as real property with conventional appraisal and a normal buyer pool. |
Resale market is smaller; financing constraints limit eligible buyers. Demand is real in design-conscious markets, but elsewhere resale is slower and more price-variable. |
Wanbang Modular Building operates as a direct manufacturer. This model removes distributor markups and gives bulk and project buyers a structural cost advantage. The company controls structural design, material selection, fabrication, and quality inspection in-house.
Resale value and insurance treatment differ across these categories. Modular homes appreciate like site-built homes, typically 3–5% annually in most markets. They carry a broad buyer pool and stronger conventional resale. Container homes show high appraisal variance and a narrow buyer pool. They earn a premium only in container-friendly metros such as Austin, Portland, and Nashville, and a discount in traditional markets.
Insurance follows the same pattern. Modular homes qualify for a standard homeowner's policy, and insurance ease is cited as an advantage. Container homes face less standardized treatment. Certified builds can get standard dwelling coverage, but underwriting is slower and some carriers decline. Custom-permitted builds often need specialty carriers at higher premiums. Uncertified conversions are often written only as outbuildings, leaving gaps in liability and contents coverage.
A DIY conversion versus a prefab container house shows the gap clearly.
|
Feature |
DIY Conversion |
Prefab Container House |
|---|---|---|
|
Average Total Cost |
$40,000–$90,000 |
$120,000–$250,000 |
|
Time to Completion |
12–24 months |
3–6 months |
|
Building Code Approval |
Difficult (requires PE stamp) |
Guaranteed (factory stamped) |
|
Structural Warranty |
None |
10–25 years |
|
Insulation Quality |
Variable |
Engineered & tested |
|
Financing Options |
Limited (personal loans) |
Broader (some mortgage products) |
Conventional mortgage lenders may not finance container homes that fail traditional appraisal criteria. Specialist lenders charge higher interest rates. Some insurers classify container homes as "alternative structures" with limited coverage options. For a prefab home buyer weighing a prefab house vs modular house decision, these financing and insurance hurdles often matter more than the sticker price. A modular building comparison that ignores them tells only half the story. Container house advantages in upfront price can disappear once lending and coverage constraints enter the picture. For projects requiring efficient site camps, you can check out our Flat Pack Container House selection.
Prefab home components allow layout changes before production begins. Panelized and kit homes offer the most freedom because walls arrive flat and assembly happens on-site. Modular homes come in multiple floor plans, though engineers must approve any post-factory changes. Container construction takes a different path. Steel boxes accept windows, doors, and stacking arrangements, but every cut weakens the shell and requires reinforcement. A prefab house vs modular house decision often hinges on this trade-off between flexibility and structural certainty.
Wanbang Modular Building emphasizes project-based customization. The company adapts layouts and modules to site conditions, climate, and delivery timelines. A desert project requires different insulation and wind detailing than a high-humidity coastal site, even when the base unit remains the same.
Factory precision reduces material waste across all three methods. Prefab construction uses digital drawings fed directly into CNC machines, trimming scrap and rework. Modular homes benefit from controlled indoor assembly, which keeps insulation and sealants free from weather damage. Container house advantages include the reuse of retired steel shipping containers, but cutting and insulating a steel shell demands more energy than framing wood panels.
High-performance insulated envelopes and structural detailing allow these units to perform in temperatures as low as -40°C. These prefab systems also handle coastal, high-temperature, high-humidity, and high-altitude environments. Wanbang's facilities hold ISO 9001, ISO 14001, ISO 45001, and EU CE certifications, confirming that factory-built units meet international quality and environmental standards.
The code path determines financing, inspection, and resale value. HUD sets a national standard for homes on permanent chassis; the International Residential Code governs conventional construction. The IRC covers modular homes and site-built homes alike. Manufactured homes follow federal HUD standards. Container homes on permanent foundations typically fall under the same rules, but local building codes and zoning authorities decide the final classification.
In the United States, building codes update bi-annually or annually. Authorities also draw provisions from the National Fire Protection Association, National Electrical Code, and International Mechanical Code standards.
Most shipping container homes are built with permanent foundations. Therefore, they would be governed by the IRC and HUD.
Zoning authority flows through four levels:
Municipal level: Most building codes and almost all zoning enforcement.
County level: Additional regulation that varies by urbanization.
State level: Limited involvement, mostly hurricane and earthquake rules.
Federal level: Regulates only HUD-code manufactured housing.
This hierarchy means modular and manufactured homes follow different inspection paths. A manufactured home keeps its steel chassis for life; modular units shed theirs at the site. Every modular home is a type of prefab, but not every prefab home is modular. A proper modular building comparison checks the state insignia and local approvals before purchase.
Modular homes suit permanent residences and guest homes best. These structures sit on permanent foundations, meet state residential codes, and qualify for conventional financing. A modular building comparison shows they appreciate like site-built houses. Wanbang Modular Building has delivered modular units for resorts and workforce housing across Nigeria, Indonesia, Chile, and the Philippines. These projects demonstrate reliability in coastal, high-temperature, and demanding terrain.
A prefab home kit offers another path for guest houses and vacation cabins. Budget-conscious buyers assemble these units on-site with simple labor. The prefab approach lowers material costs but requires more on-site work than modular construction. Buyers weighing a prefab house vs modular house decision should consider their timeline and labor availability. Modular units arrive 80–90% complete and need only crane placement and final connections.
Container homes excel in commercial and temporary shelter applications. The table below matches container house types to their best uses.
|
Container House Type |
Typical Applications |
Recommended Scenario |
|---|---|---|
|
Detachable Container House |
Permanent offices, dormitories, schools, staff housing |
Projects requiring durability and long-term use |
|
Flat Pack Container House |
Construction site camps, disaster relief housing, project offices |
Large-scale or time-sensitive projects |
|
Folding Container House |
Temporary housing, mobile offices, emergency shelters |
Projects with frequent relocation or limited transport space |
|
Expandable Container House |
Family housing, vacation cabins, showrooms, mobile stores |
Customers seeking comfort, aesthetics, and ready-to-use solutions |
Modular construction also serves emergency temporary housing and rapid deployment of hospitals, schools, and medical facilities. The industry can build 500,000 square feet per week, translating to over 2,000 beds per week. After the 2018 Paradise, California fire, nearly 300 modules were mobilized across 20 acres to create temporary living spaces for cleanup crews. These units included amenities such as TV, air conditioning, Wi-Fi, private or shared bathrooms, recreation facilities, a gym, an entertainment room, a large kitchen, and a dining room. Wanbang Modular Building produces flat-pack and expandable container houses for similar workforce accommodation, site offices, mining and energy camps, and emergency housing projects. For transport-optimized temporary layouts, consider exploring our Foldable House models.
Accessory dwelling units represent a growing investment category. Regulations vary by state. Rhode Island enacted ADU-by-right under RIGL §45-24-73. Massachusetts and Connecticut have passed strong ADU laws with local variations. Rhode Island currently prohibits short-term rental use in ADUs, though long-term residential rental is permitted. Every unit must be bolted or welded to steel plates embedded in concrete to meet residential lending standards.
Financing remains available if properly permitted, installed on a permanent foundation, and issued a Certificate of Occupancy. Build and install timelines run 8–14 weeks from signed contract to installed unit, versus roughly 10–14+ months for conventional stick-built ADUs in New England. A modular building comparison favors modular ADUs for standard lending and resale. Container homes face harder loans and resale stigma in some markets. Buyers seeking a warm, permittable home fast should choose modular. Those wanting a design-forward look may accept the trade-offs of container house advantages, such as lower sticker price and Corten steel durability.
Prefab is the umbrella category. Modular homes are a type of prefab. Container homes are a separate method. This prefab house vs. modular house vs. container house guide shows the trade-offs. Modular homes cost more but appreciate and finance conventionally. Container homes win on speed and upfront cost. A prefab home kit suits DIY budgets. A prefab home on a permanent foundation holds value best. For a modular building comparison, match budget, timeline, and use. Wanbang Modular Building supplies both paths. Choose modular for permanence, container homes for temporary needs, and prefab kits for simple builds.
Prefab is the umbrella category. Modular homes are a type of prefab. Container homes are a separate method using shipping containers. This prefab house vs. modular house vs. container house distinction affects cost, code path, and financing options.
Modular homes follow state residential codes and require permanent foundations. Container homes vary by classification. Certified container builds qualify for conventional financing. Uncertified units need cash or specialty loans. Both are factory-built off-site, but code compliance and resale value differ significantly.
Manufactured homes move in fastest at 60 to 90 days. Modular homes run 90 to 180 days for custom builds. Container homes vary from 60 days for stock conversions to 6 to 12 months for custom designs.
Certified container homes on permanent foundations qualify for conventional loans. Uncertified conversions require cash or personal loans. Lenders view uncertified units as uncollateralized. Modular homes face fewer financing hurdles because they carry state modular insignia.
Container homes cost $10,000 to $25,000 for the shell. They offer 60 to 70 percent faster construction and 20 to 40 percent lower cost than traditional buildings. Steel shells provide durability. Wanbang Modular Building produces flat-pack and expandable container houses with 50,000 sets annual capacity.
No. Modular homes follow the International Residential Code, the same standard as site-built houses. Manufactured homes follow the federal HUD Code and sit on permanent chassis. This difference shapes inspections, financing, and resale value.
Wanbang operates 14+ years in production with 120,000+ square meters of space. The company exports to 50+ countries. Projects include a 360-unit steel plant camp in Nigeria and 2,000+ units for an Indonesian nickel mining park.
Modular homes suit permanent residences and ADUs. Container homes excel as site offices, emergency shelters, and workforce camps. Prefab kits fit budget DIY builds. A modular building comparison helps buyers match budget, timeline, and intended use to the right method.


 IPv6 network supported
Hi! Click one of our members below to chat on
 English
 Français
 Deutsch
 Русский
 Italiano
 Español
 Português
 Türk
Türk Ελληνικά
 Indonesia
 عربي
عربي


