China Modular Building Factory

expandable container house

Home

expandable container house

  • How Many Container Houses Fit in a 40ft Container? Loading Guide for Flat-Pack, Folding & Expandable Units
    How Many Container Houses Fit in a 40ft Container? Loading Guide for Flat-Pack, Folding & Expandable Units
    Sep 07, 2026
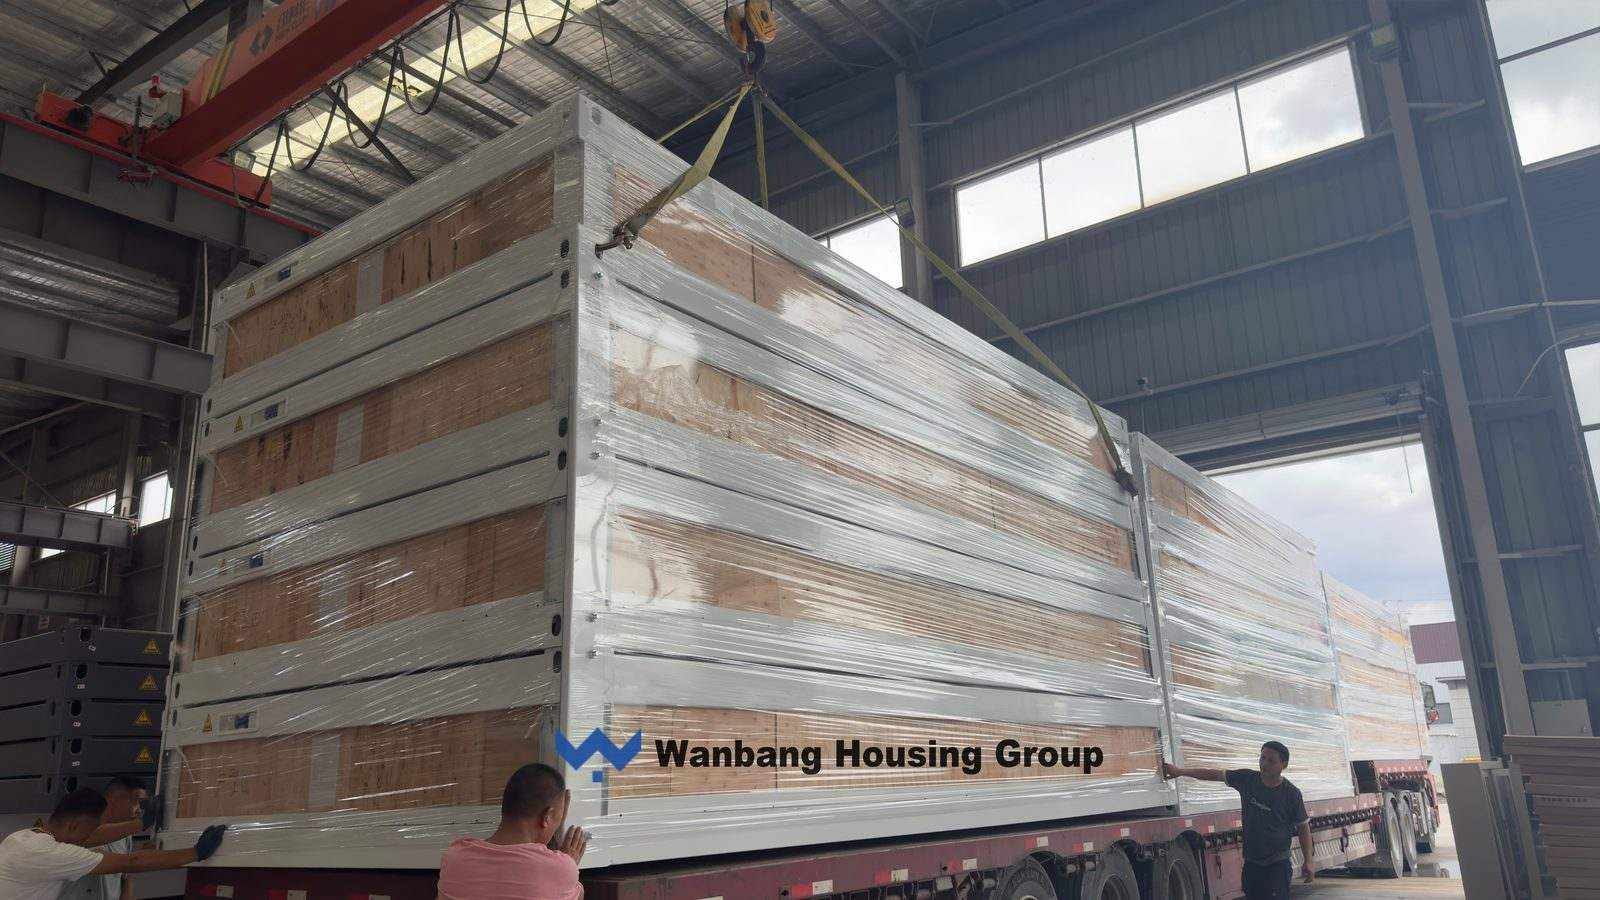
      Direct answer: a standard 40HQ container can load up to 14 quick-assembly flat-pack container houses shipped in knock-down form, or 10 folding container houses with 50 mm wall panels (8 units with 75 mm panels). The double-wing expandable container house ships in its folded state at standard 20 ft dimensions (5900 × 2200 × 2480 mm). Loading density is the biggest single lever on per-unit shipping cost for overseas camp projects — and it is decided by the product's transport design, not by the freight forwarder. Wanbang Holding Group manufactures all three transport formats and has delivered modular buildings to more than 50 countries. This guide explains how each format packs into a 40HQ container, with the real loading figures from Wanbang's product specifications. 1. Quick-Assembly Flat-Pack: 14 Sets per 40HQ The quick-assembly flat-pack container house is designed so that all parts can be shipped in knock-down form — columns, beams, wall panels, and floor panels packed flat and separately. Columns connect to the top and bottom beams with bolts on site. This knock-down design greatly reduces shipping volume, which is what allows one 40HQ container to load up to 14 sets. Specification Quick-Assembly Flat-Pack Container House Standard size (L×W×H) 6055 × 2990 × 2896 mm Frame High-strength galvanized steel Wall panels Color steel rock wool sandwich panels Floor Cement fiber board with PVC flooring Connection Bolt-connected columns to top / bottom beams Transport form All parts shipped knock-down (flat-packed) Loading quantity Up to 14 sets per 40HQ container For a 100-person construction or mining camp, that density means the entire dormitory and office stock can move in a handful of containers instead of dozens — often the difference between a viable project budget and an overblown one. 2. Folding Container House: 10 Units per 40HQ, 15-Minute Setup The folding container house compresses to about one-sixth of its original volume. Folded flat (5900 × 2500 × 400 mm), it stacks inside a 40HQ container; on site it unfolds through hinges, locks, and dedicated connectors. Item Folding Container House Expanded size (L×W×H) 5900 × 2500 × 2470 mm Folded size (L×W×H) 5900 × 2500 × 400 mm Volume reduction Compressed to about 1/6 of original size Loading quantity 10 units per 40HQ (50 mm wall panels) / 8 units (75 mm panels) Setup Only 4 steps, about 15 minutes to build one unit The trade-off is transparent: thicker 75 mm wall panels improve insulation and rigidity, and they reduce the load from 10 to 8 units per container. Projects in hot climates or high-wind regions often accept that cost; short-term rental fleets usually maximize density at 50 mm. 3. Double-Wing Expandable: Ships Folded at 20 ft Size The double-wing expandable container house takes a different approach: it travels as a standard 20 ft unit in its folded state (5900 × 2200 × 2480 mm) and unfolds on site to 5900 × 6300 × 2480 mm — approximately 36 m² of floor area, layoutable as two bedrooms, one kitchen, one living room, and one bathroom. Because it ships as an integrated folded box rather than loose panels, it suits buyers who prioritize on-site speed and a home-style interior over maximum container density. Which Format Should You Ship? Format Units per 40HQ Best for Quick-assembly flat-pack Up to 14 sets (knock-down) Camps needing many standardized offices, dorms, welfare rooms Folding container 10 units (50 mm) / 8 units (75 mm) Rental fleets and projects needing the fastest repeat deployment Double-wing expandable Ships folded at 20 ft size Living quarters needing larger, home-style units (≈36 m²) FAQ How many flat pack containers fit in a 40ft container? Up to 14 sets. The quick-assembly flat-pack container house ships with all parts in knock-down form, which greatly reduces shipping volume and cost. How many folding container houses fit in a 40HQ? 10 units with 50 mm wall panels, or 8 units with 75 mm wall panels. The folding design compresses each unit to about one-sixth of its original volume. How long does it take to install a folding container house? One unit is assembled in only 4 steps, taking about 15 minutes, using hinges, locks, and dedicated connectors — no heavy equipment required. Why does knock-down shipping reduce container house shipping cost? Because loose-packed panels and frames fill a container far more efficiently than pre-assembled boxes. More units per container means lower freight cost per unit — up to 14 flat-pack sets share the freight of a single 40HQ container. Planning an overseas camp and want a loading plan for your route? Contact Wanbang for a container loading calculation.Contact: Jade · Tel: +86 13312807790 · WhatsApp: +966 50 2737 116 · Email: Jade.li@gdwbhouse.com For the full import sequence and what to confirm at each step, see our guide: https://www.gdwbprefabhouse.com/how-to-import-container-houses-from-china-from-inquiry-to-on-site-installation  
    Read More
  • Prefab House vs. Modular House vs. Container House: A Complete Comparison Guide
    Oct 13, 2026
    Prefab is the broad category. It includes modular homes. Container homes are a separate, specialized building method using shipping containers. Buyers often confuse these terms. The differences between prefab, modular, and manufactured homes affect cost, timeline, and code compliance. A prefab home may be panelized or modular. A manufactured home follows a different code path. Metric Value Year 2024 Single-family homes built using modular or panelized/pre-cut methods 28,000 Total single-family homes completed 1,019,000 Offsite construction market share 3% Wanbang Modular Building sees this confusion daily. This guide offers a practical prefab house vs. modular house vs. container house comparison. It helps readers match budget and goals. Modular homes and container homes each serve different needs. A prefab home kit suits DIY builders. This distinction matters. Key Takeaways Prefab is a broad category that includes modular homes, but container homes are a separate building method. Modular homes are built in factories to 80-90% completion and follow the same building codes as site-built houses. Container homes use shipping containers as the main structure and are best for temporary or specialized uses. Modular homes cost more upfront but appreciate in value and qualify for standard financing. Container homes offer faster construction and lower initial costs but may face financing and resale challenges. Prefab home kits are the most budget-friendly option and require more on-site assembly work. Choose modular for permanent residences, container homes for temporary shelters, and prefab kits for DIY projects. Always check local building codes and financing options before deciding on any prefab home type. What Is a Prefab House? A prefab house is any home with components or sections manufactured in a factory before delivery to the building site. The term covers panelized systems, kit homes, and modular homes. Every modular home is a prefab home, but not every prefab home is modular. This distinction shapes cost, assembly method, and code path. How Prefab Homes Are Built Factory Construction and On-Site Assembly Factory production and foundation preparation run in parallel, which makes delivery schedules more predictable. Workers digitally design light-steel components and feed the drawings into CNC machines for automatic cutting and punching. They assemble components in the factory, apply galvanized coating, and fill soundproofing layers. Water-leakage tests happen before delivery to avoid installation errors on site. On-site assembly then begins. Crews bolt prefabricated components together on the prepared foundation. Structural framing completes in about seven days. Poor weather does not stop work, because assembly can continue indoors when needed. Panelized, Kit, and Modular Types The prefab category splits into three main construction methods. Each method offers different levels of factory completion and on-site labor. Term Definition How It Relates to Prefab Prefab (Prefabricated) Components or sections manufactured in a controlled factory environment before shipping to the site. Kit homes, modular homes, and manufactured homes are all types of prefab construction. Kit Home Precision-cut components packaged and shipped for assembly. Components arrive flat or pre-cut and are built up from the foundation on-site. A type of prefab; assembly happens entirely on-site. Modular Home Built in large, three-dimensional room-sized sections in a factory, typically to 80–90% completion. Sections are trucked to the property, lifted by crane onto a permanent foundation, and finished on-site. A type of prefab; built to the same local and state building codes as a stick-built house. Panelized homes represent a halfway point between site-built and manufactured prefabs. Small crews assemble wall panels on a pre-built foundation and place roof panels with a small boom lift. This "dry-in" step can finish in as little as two days. For flexible and luxury living spaces, discover our Expandable Container House options. Best Uses for Prefab Homes A prefab home suits many low-rise residential applications. Common uses include private residential houses with customizable two-, three-, or four-bedroom layouts, light-steel villas, guest houses, homestays, vacation homes, and resort accommodation. Single-family houses and townhouses also fit this category. Project-based applications extend the range further. Prefab buildings serve as accommodation, offices, and supporting facilities in mining, energy, and infrastructure camps. These structures perform reliably in temperatures as low as -40°C through high-performance insulated envelopes and optimized structural detailing. Prefab Cost and Timeline Basics Prefab construction generally costs less than traditional site-built methods. Factory production reduces waste and shortens schedules. Modular construction is typically up to 50% faster and requires up to 50% less materials than conventional construction. A prefab home kit offers the lowest entry cost for budget-conscious buyers. Labor requirements stay simple, and on-site work remains straightforward. Buyers comparing a prefab house vs modular house should note that prefab requires more on-site assembly work than modular. This trade-off lowers material costs but increases construction time. Wanbang Modular Building supplies both approaches, letting project teams match the method to their budget and timeline. What Is a Modular House? A modular house is a factory-built structure assembled from volumetric sections, then transported to a permanent foundation. Factory workers construct these modules to 80–90% completion before shipping. This precision-controlled environment reduces material waste and accelerates the entire process. Every modular home shares a core trait: manufacturers build it in large, three-dimensional room-sized boxes that stack together on site. The result aligns with the community's expectations of prefab quality, yet remains distinct from a prefab home kit that arrives flat-packed. How Modular Homes Are Built Factory Modules and Permanent Foundations The factory-based assembly line process begins with digital drawings converted directly into accurate cuts. Builders frame walls, install plumbing and electrical runs, and attach interior finishes inside a climate-controlled facility. This environment eliminates weather delays during the most sensitive stages of construction. Delivery requires significant logistics planning, though the payoff is immediate. A crane lifts each module, sets it on the pre-poured foundation, and bolts sections together efficiently. Permanent foundations distinguish building a modular home from other prefab methods. Site crews pour concrete slabs, install basement walls, or lay frost-protected shallow foundations before delivery. Inspectors verify the foundation meets local requirements. Once the permanent foundation passes review, the state applies a modular insignia, confirming compliance with the International Residential Code. This insignia documents the quality and safety of the residence for lenders and future buyers. Modular vs. Manufactured Homes Modular vs. manufactured comparisons frequently confuse homebuyers, yet the differences carry serious financial consequences. Modular homes follow the International Residential Code, the same code governing conventional site-built single-family houses. Manufactured homes follow a separate federal standard. The distinction shapes financing options, resale value, and inspection pathways. Modular homes are subjected to two necessary building codes: the UBC and IRC. IRC is a more modern building code designed to keep up with and meet the everyday needs of one and two-family homes. The code creates safeguards for public health and safety of not just the home, but also the community. Manufactured homes, on the other hand, are subjected to a single, comprehensive building code known as the HUD code. Feature Modular Home (IRC) Manufactured Home (HUD Code) Governing Code International Residential Code (IRC) — same code as site-built homes Federal HUD Code (Housing and Urban Development standards) Foundation Requires a permanent foundation Does not require a permanent foundation Chassis Built on a removable chassis; no permanent chassis remains Built on a permanent steel chassis that remains part of the structure Local Code Compliance Must meet state and local building codes Pre-emptive federal standard; not constructed to local building codes Inspections Same inspections and safety/quality standards as site-built homes Federal HUD standards, not local inspections Framing 2×6 exterior walls standard (per energy code in cold climates) Typically 2×4 wood framing (or steel) with simplified details Wind/Snow/Seismic Loads Engineered based on site-specific needs Prescriptive national designs; one of three HUD wind zones and two seismic zones These two categories diverge further in response to location. Modular and manufactured homes both arrive from factories, but modular units undergo site-specific engineering for local wind, snow, and seismic loads. Manufacturers design manufactured homes for general national zones. This variance affects durability and safety in extreme climate regions. Buyers comparing prefab options should verify which standard an inspector will apply to their property. Explore our Detachable Container House category for permanent office and residential configurations. Best Uses for Modular Homes Permanent residences represent the primary market for modular homes. Single-family houses, accessory dwelling units, and townhouses all benefit from the structural strength of bolted steel and concrete foundations. Modular construction suits resort homestays and remote workforce camps too, where the controlled factory environment ensures consistent quality. Wanbang Modular Building has deployed modular units across projects in Nigeria, Indonesia, Chile, and the Philippines, demonstrating reliability in coastal, high-temperature, and demanding terrain. Modular Cost and Timeline Basics Cost predictions for a modular home require examination of both factory and site costs. A common budgeting rule allocates 60% to the manufactured module and 40% to land preparation, foundation, permits, delivery, utility connections, and local labor. Modular home costs generally fall between $80 and $175 per square foot. For a 2,000 sq ft residence, the estimated total ranges from $160,000 to $350,000. Complete homes average $240,000 to $270,000 in 2025. Factory production also compresses schedules dramatically. Traditional stick-built projects take 6 to 12 months. Modular construction typically completes in 2 to 6 months, offering roughly 70% reduction in on-site activities. This timeline advantage makes modular homes an attractive option for prefab house vs modular house evaluations. Container house advantages, such as lower base cost, suit temporary structures; modular units excel when durability and permanent property value matter most. What Is a Container House? A container house is a separate, specialized building method. It is not a subset of prefab construction. Builders use repurposed shipping containers or new shipping containers as the primary structural shell. These steel boxes already have strong frames and corrugated walls. This approach differs from prefab and modular methods because the container itself forms the structure.   How Container Homes Are Built Repurposed vs. New Containers Builders choose between repurposed shipping containers and new units. Repurposed shipping containers cost less and carry a history of ocean transport. New containers offer cleaner surfaces and no prior cargo residue. Both options provide the same basic steel shell. The choice affects the price and the preparation work required. Structural Cuts, Welding, and Insulation Converting a steel container into living space requires careful structural work. The process follows a defined sequence. Workers cut openings with an angle grinder for small sections or a plasma cutter for large sections of heavy-gauge Corten steel. A structural engineer must review any cut before work begins. Removing a long section of corrugated wall can cause the roof to sag or the container to twist. All gaps require immediate sealing to prevent water intrusion. Crews weld steel box tubing around window and door openings to reinforce the structure. They weld metal tubing frames so windows can be screwed in. For internal framing, builders choose between wood framing or 1.5-inch steel studs. Metal conducts heat, so a thermal break such as foam tape or a gap between the exterior wall and internal studs prevents thermal bridging. Insulation is not optional. A steel box overheats in sun and freezes in winter. Closed-cell spray foam is the industry standard. It offers a high R-value per inch and acts as a vapor barrier that prevents condensation on the metal walls. Rigid foam board panels are an alternative, but every crack must be sealed meticulously. Cutting large sections of steel weakens structural integrity. Small openings for windows and doors are generally fine. Removing entire walls requires reinforcing the container with steel beams welded into place. This welding adds both cost and time-consuming preparatory work. Over-modifying a container should be avoided. Learn more about our robust modular systems in the Modular House collection. Best Uses for Container Homes Container homes serve many practical applications. Site offices and command centers represent a common use. Expandable container houses can be configured as offices, rescue command rooms, and site offices. Workforce accommodation is another major application. Units serve as temporary dormitories, reconstruction camps, and housing for reconstruction workers. Emergency and disaster-relief housing relies on container homes as well. They function as family shelters, basic emergency shelters, transitional housing, and long-term recovery housing. Supporting facilities extend the range further. The same buildings are reused as clinics, medical rooms, classrooms, sanitation facilities, dining areas, and community centers. Container Cost and Timeline Basics Container houses range from $10,000 to $25,000. They offer 60–70% faster construction and 20–40% lower cost than traditional buildings. These container house advantages make them attractive for temporary and semi-permanent projects. Wanbang Modular Building produces flat-pack and expandable container houses as part of its product line. The company maintains an annual capacity of 50,000 sets of folding container houses. Prefab House vs. Modular House vs. Container House This prefab house vs. modular house vs. container house comparison comes down to a few measurable factors. Cost, code path, foundation type, and customization options separate these three building methods. The table below summarizes the key differences. Category Typical Cost (640 sq ft, all-in) Code Foundation Appreciates Modular $95K – $165K State residential Permanent (required) Yes Manufactured (HUD) $65K – $130K Federal HUD Code Optional Varies Prefab (umbrella) $65K – $165K Depends on category Depends on category Depends Container (modular variant) $71K – $165K State residential or HUD Permanent (required for legal install) Yes if modular Modular Homes vs. Container Homes Modular homes vs. container homes share one trait: factories build both off-site. They diverge on foundation requirements, code path, and design flexibility. Modular homes follow state residential code, the same standard as site-built homes. They require a permanent foundation and must be titled as real property. This classification lets modular homes qualify for conventional, FHA, and VA financing. Container homes vary by classification. A container built to modular standards on a permanent foundation qualifies for conventional financing. A container classified under HUD Code uses chattel-to-real conversion. A container with no recognized code needs cash or specialty loans and depreciates quickly. The regulatory boundary depends on which code the factory builds to and how crews install the unit. It does not depend on the container shape or material. This distinction matters for anyone weighing a prefab home against other options. Wanbang Modular Building has spent more than 14 years producing both modular and container units. The company operates 120,000+ square meters of production area and exports to over 50 countries. Projects include a 360-unit steel plant workforce camp in Nigeria, over 2,000 units for a nickel mining industrial park in Indonesia, 150 integrated housing units for a desert power transmission project in Chile, and more than 500 units for a nickel mining camp in the Philippines. These deployments show how modular and container methods serve different project needs. Durability and Lifespan The durability and lifespan of each option depends on engineering and maintenance. Modular homes meet stringent building codes and can last several decades with proper care. Their performance matches traditional site-built homes. The lifespan of a modular home reflects the same structural standards applied to any permanent residence. Container homes are inherently durable because of their steel shipping container shells. Cutting into them for doors, windows, or connecting multiple containers requires careful engineering. Poor modifications can compromise structural integrity. Steel containers are also susceptible to rust over time, especially in coastal or humid environments. Regular maintenance is essential. Container homes built to modular standards on permanent foundations on owned land hold value the same as any modular home. Container homes built without proper foundations, on leased land, or without code certification depreciate quickly and have very limited resale markets. Build Time and Installation Build time varies widely across these categories. Manufactured homes are typically the fastest to move into, often 60 to 90 days from order to move-in if a model is in stock. Modular homes run 90 to 180 days for custom builds. Container homes vary widely. Stock conversions can ship in 60 days, while custom designs run 6 to 12 months. Installation requirements also differ. Modular homes arrive as factory modules and require a crane to lift each section onto a permanent foundation. Crews bolt sections together and complete final connections. Container homes arrive as modified steel boxes. Crews set them on foundations, weld structural reinforcements, and add insulation and utilities. Both methods reduce on-site construction time compared to traditional building. This modular building comparison shows that factory production compresses schedules regardless of which method a buyer selects. For a prefab home, on-site assembly takes longer because components arrive flat or pre-cut. Buyers comparing prefab house vs modular house options should weigh these timeline differences against their project deadlines. Pricing Comparisons: Prefab, Modular, and Container Pricing by Home Type Cost differences across these three categories start with the base structure. A container home ranges from $10,000 to $25,000 for the shell. A modular home typically runs $80,000 to $250,000. Traditional construction starts at $50,000 and climbs quickly. Prefab construction generally lands 20–40% lower than traditional methods. The table below summarizes typical ranges by housing type. Housing Type Typical Cost Range (USD) Container home $15,000 – $175,000 Traditional home $150,000+ (varies widely) Container homes tend to cost less per square foot while still offering customization options and eco-friendly benefits. However, modular construction is not necessarily cheaper than a home built onsite. Unibilt's President Greg Barney notes the main advantage is factory construction in a controlled environment. Unibilt says it is difficult to get a modular home under $300,000. A study for the Modular Building Institute projected a 16% cost savings and a 39% shorter timeframe compared to conventional construction. The Harvard Business Review reports the shorter schedule has proven accurate, and the expedited timeline can save months of carrying and overhead costs. Greystar wants to cut construction costs by 10% and finish projects in half the time using modular methods. Financing and Hidden Costs Financing separates these categories sharply. A state-modular-certified home on a permanent foundation appraises as real property. It can use conventional construction-to-permanent loans, Fannie Mae/Freddie Mac, FHA, USDA, or VA financing. A container build finances conventionally only if it holds state modular certification. Site-built-permitted containers may get a construction-to-permanent loan from a local lender, but the lender pool is smaller and underwriting takes longer. Uncertified containers are effectively uncollateralized and usually require cash, personal loans, or home-equity financing. Dimension Modular prefab Container conversion Hidden cost driver Modular pricing is more predictable; delivered/finished units typically run $150–$300 per sq ft, with premium builders higher. Steel modification and engineering are the major hidden cost: an unmodified container costs about $3,000–$7,000, while an engineered, modified, insulated, finished livable shell runs $40,000–$120,000. Professional container builds converge with modular pricing. Financing approval A state-modular-certified home on a permanent foundation appraises as real property and can use conventional construction-to-permanent loans, Fannie Mae/Freddie Mac, FHA, USDA, or VA financing. A container build finances conventionally only if it holds state modular certification. Site-built-permitted containers may get a construction-to-permanent loan from a local lender, but the lender pool is smaller and underwriting takes longer. Uncertified containers are effectively uncollateralized and usually require cash, personal loans, or home-equity financing. Insurance as recurring hidden cost Writes as a standard dwelling with major carriers at competitive premiums. Certified builds can get standard dwelling coverage but underwriting is slower and some carriers decline; custom-permitted builds often need specialty carriers at higher premiums; uncertified conversions are often written only as outbuildings, leaving gaps in liability and contents coverage. Resale/financial risk Resells as real property with conventional appraisal and a normal buyer pool. Resale market is smaller; financing constraints limit eligible buyers. Demand is real in design-conscious markets, but elsewhere resale is slower and more price-variable. Wanbang Modular Building operates as a direct manufacturer. This model removes distributor markups and gives bulk and project buyers a structural cost advantage. The company controls structural design, material selection, fabrication, and quality inspection in-house. Resale Value and Insurance Resale value and insurance treatment differ across these categories. Modular homes appreciate like site-built homes, typically 3–5% annually in most markets. They carry a broad buyer pool and stronger conventional resale. Container homes show high appraisal variance and a narrow buyer pool. They earn a premium only in container-friendly metros such as Austin, Portland, and Nashville, and a discount in traditional markets. Insurance follows the same pattern. Modular homes qualify for a standard homeowner's policy, and insurance ease is cited as an advantage. Container homes face less standardized treatment. Certified builds can get standard dwelling coverage, but underwriting is slower and some carriers decline. Custom-permitted builds often need specialty carriers at higher premiums. Uncertified conversions are often written only as outbuildings, leaving gaps in liability and contents coverage. A DIY conversion versus a prefab container house shows the gap clearly. Feature DIY Conversion Prefab Container House Average Total Cost $40,000–$90,000 $120,000–$250,000 Time to Completion 12–24 months 3–6 months Building Code Approval Difficult (requires PE stamp) Guaranteed (factory stamped) Structural Warranty None 10–25 years Insulation Quality Variable Engineered & tested Financing Options Limited (personal loans) Broader (some mortgage products) Conventional mortgage lenders may not finance container homes that fail traditional appraisal criteria. Specialist lenders charge higher interest rates. Some insurers classify container homes as "alternative structures" with limited coverage options. For a prefab home buyer weighing a prefab house vs modular house decision, these financing and insurance hurdles often matter more than the sticker price. A modular building comparison that ignores them tells only half the story. Container house advantages in upfront price can disappear once lending and coverage constraints enter the picture. For projects requiring efficient site camps, you can check out our Flat Pack Container House selection. Customization and Code Compliance Design Flexibility Prefab home components allow layout changes before production begins. Panelized and kit homes offer the most freedom because walls arrive flat and assembly happens on-site. Modular homes come in multiple floor plans, though engineers must approve any post-factory changes. Container construction takes a different path. Steel boxes accept windows, doors, and stacking arrangements, but every cut weakens the shell and requires reinforcement. A prefab house vs modular house decision often hinges on this trade-off between flexibility and structural certainty. Wanbang Modular Building emphasizes project-based customization. The company adapts layouts and modules to site conditions, climate, and delivery timelines. A desert project requires different insulation and wind detailing than a high-humidity coastal site, even when the base unit remains the same. Sustainability and Energy Efficiency Factory precision reduces material waste across all three methods. Prefab construction uses digital drawings fed directly into CNC machines, trimming scrap and rework. Modular homes benefit from controlled indoor assembly, which keeps insulation and sealants free from weather damage. Container house advantages include the reuse of retired steel shipping containers, but cutting and insulating a steel shell demands more energy than framing wood panels. High-performance insulated envelopes and structural detailing allow these units to perform in temperatures as low as -40°C. These prefab systems also handle coastal, high-temperature, high-humidity, and high-altitude environments. Wanbang's facilities hold ISO 9001, ISO 14001, ISO 45001, and EU CE certifications, confirming that factory-built units meet international quality and environmental standards. Codes, Permits, and Zoning The code path determines financing, inspection, and resale value. HUD sets a national standard for homes on permanent chassis; the International Residential Code governs conventional construction. The IRC covers modular homes and site-built homes alike. Manufactured homes follow federal HUD standards. Container homes on permanent foundations typically fall under the same rules, but local building codes and zoning authorities decide the final classification. In the United States, building codes update bi-annually or annually. Authorities also draw provisions from the National Fire Protection Association, National Electrical Code, and International Mechanical Code standards. Most shipping container homes are built with permanent foundations. Therefore, they would be governed by the IRC and HUD. Zoning authority flows through four levels: Municipal level: Most building codes and almost all zoning enforcement. County level: Additional regulation that varies by urbanization. State level: Limited involvement, mostly hurricane and earthquake rules. Federal level: Regulates only HUD-code manufactured housing. This hierarchy means modular and manufactured homes follow different inspection paths. A manufactured home keeps its steel chassis for life; modular units shed theirs at the site. Every modular home is a type of prefab, but not every prefab home is modular. A proper modular building comparison checks the state insignia and local approvals before purchase. Choosing the Right Option Permanent Residences and Guest Homes Modular homes suit permanent residences and guest homes best. These structures sit on permanent foundations, meet state residential codes, and qualify for conventional financing. A modular building comparison shows they appreciate like site-built houses. Wanbang Modular Building has delivered modular units for resorts and workforce housing across Nigeria, Indonesia, Chile, and the Philippines. These projects demonstrate reliability in coastal, high-temperature, and demanding terrain. A prefab home kit offers another path for guest houses and vacation cabins. Budget-conscious buyers assemble these units on-site with simple labor. The prefab approach lowers material costs but requires more on-site work than modular construction. Buyers weighing a prefab house vs modular house decision should consider their timeline and labor availability. Modular units arrive 80–90% complete and need only crane placement and final connections. Commercial and Temporary Shelters Container homes excel in commercial and temporary shelter applications. The table below matches container house types to their best uses. Container House Type Typical Applications Recommended Scenario Detachable Container House Permanent offices, dormitories, schools, staff housing Projects requiring durability and long-term use Flat Pack Container House Construction site camps, disaster relief housing, project offices Large-scale or time-sensitive projects Folding Container House Temporary housing, mobile offices, emergency shelters Projects with frequent relocation or limited transport space Expandable Container House Family housing, vacation cabins, showrooms, mobile stores Customers seeking comfort, aesthetics, and ready-to-use solutions Modular construction also serves emergency temporary housing and rapid deployment of hospitals, schools, and medical facilities. The industry can build 500,000 square feet per week, translating to over 2,000 beds per week. After the 2018 Paradise, California fire, nearly 300 modules were mobilized across 20 acres to create temporary living spaces for cleanup crews. These units included amenities such as TV, air conditioning, Wi-Fi, private or shared bathrooms, recreation facilities, a gym, an entertainment room, a large kitchen, and a dining room. Wanbang Modular Building produces flat-pack and expandable container houses for similar workforce accommodation, site offices, mining and energy camps, and emergency housing projects. For transport-optimized temporary layouts, consider exploring our Foldable House models. Investment Properties and ADUs Accessory dwelling units represent a growing investment category. Regulations vary by state. Rhode Island enacted ADU-by-right under RIGL §45-24-73. Massachusetts and Connecticut have passed strong ADU laws with local variations. Rhode Island currently prohibits short-term rental use in ADUs, though long-term residential rental is permitted. Every unit must be bolted or welded to steel plates embedded in concrete to meet residential lending standards. Financing remains available if properly permitted, installed on a permanent foundation, and issued a Certificate of Occupancy. Build and install timelines run 8–14 weeks from signed contract to installed unit, versus roughly 10–14+ months for conventional stick-built ADUs in New England. A modular building comparison favors modular ADUs for standard lending and resale. Container homes face harder loans and resale stigma in some markets. Buyers seeking a warm, permittable home fast should choose modular. Those wanting a design-forward look may accept the trade-offs of container house advantages, such as lower sticker price and Corten steel durability.   Prefab is the umbrella category. Modular homes are a type of prefab. Container homes are a separate method. This prefab house vs. modular house vs. container house guide shows the trade-offs. Modular homes cost more but appreciate and finance conventionally. Container homes win on speed and upfront cost. A prefab home kit suits DIY budgets. A prefab home on a permanent foundation holds value best. For a modular building comparison, match budget, timeline, and use. Wanbang Modular Building supplies both paths. Choose modular for permanence, container homes for temporary needs, and prefab kits for simple builds. FAQ What is the main difference between a prefab house vs. modular house vs. container house? Prefab is the umbrella category. Modular homes are a type of prefab. Container homes are a separate method using shipping containers. This prefab house vs. modular house vs. container house distinction affects cost, code path, and financing options. What are the key differences between container homes vs. modular homes? Modular homes follow state residential codes and require permanent foundations. Container homes vary by classification. Certified container builds qualify for conventional financing. Uncertified units need cash or specialty loans. Both are factory-built off-site, but code compliance and resale value differ significantly. How long does each type take to build? Manufactured homes move in fastest at 60 to 90 days. Modular homes run 90 to 180 days for custom builds. Container homes vary from 60 days for stock conversions to 6 to 12 months for custom designs. Can buyers finance a container home? Certified container homes on permanent foundations qualify for conventional loans. Uncertified conversions require cash or personal loans. Lenders view uncertified units as uncollateralized. Modular homes face fewer financing hurdles because they carry state modular insignia. What are the container house advantages? Container homes cost $10,000 to $25,000 for the shell. They offer 60 to 70 percent faster construction and 20 to 40 percent lower cost than traditional buildings. Steel shells provide durability. Wanbang Modular Building produces flat-pack and expandable container houses with 50,000 sets annual capacity. Do modular and manufactured homes follow the same code? No. Modular homes follow the International Residential Code, the same standard as site-built houses. Manufactured homes follow the federal HUD Code and sit on permanent chassis. This difference shapes inspections, financing, and resale value. How does Wanbang Modular Building support international projects? Wanbang operates 14+ years in production with 120,000+ square meters of space. The company exports to 50+ countries. Projects include a 360-unit steel plant camp in Nigeria and 2,000+ units for an Indonesian nickel mining park. Which option suits temporary versus permanent use? Modular homes suit permanent residences and ADUs. Container homes excel as site offices, emergency shelters, and workforce camps. Prefab kits fit budget DIY builds. A modular building comparison helps buyers match budget, timeline, and intended use to the right method.
    Read More
  • How Much Does a Prefabricated House Cost? A Complete Price Guide for 2026
    Oct 20, 2026
    In 2026, you can expect to pay roughly $40 to $300 per square foot for a prefabricated house, depending on size, type, and site. The sticker price is only part of the story. Your total cost also includes land, foundation, utilities, permits, delivery, installation, and finishing. A 1,000-square-foot modular home, for example, runs about $80,000 to $160,000 for the structure alone, and the finished project costs more. This guide works as a budgeting tool. It helps you plan a realistic total, not just a base price, so how much does a prefabricated house cost? becomes a number you can defend. Key Takeaways Expect to pay $80,000 to $400,000 or more for a prefabricated house in 2026, depending on size, type, and site. The base price covers only 40-60% of the total cost; you must also budget for land, foundation, utilities, permits, delivery, and finishing. Five main factors drive the price: square footage, customization level, finish quality, number of bathrooms, and kitchen specifications. Site conditions like slope, soil, and distance from utilities can add $15,000 to $50,000 or more to your project. Prefab homes cost 10-20% less than traditional builds upfront and offer fixed pricing, but site work can erase savings on difficult lots. Financing options include construction-to-permanent loans, conventional mortgages, FHA, VA, and USDA loans, with down payments as low as 0-3.5%. Avoid common budgeting mistakes: ignoring site prep, underestimating permits, forgetting delivery and crane costs, and skipping a 10-15% contingency buffer. Lock in 2026 pricing by getting three itemized quotes, confirming what the base price includes, and ordering in batches for multi-unit projects. How Much Does a Prefabricated House Cost in 2026? You want a straight answer, so here it is. A 500-square-foot prefab house costs about $40,000 to $65,000 for the base unit in 2026. A 2,000-square-foot modular house runs $160,000 to $350,000. The installed modular home cost lands between $80 and $175 per square foot. These numbers give you a starting point. Your final bill will differ based on several factors you control. Average Price Ranges at a Glance The table below shows what you pay at different pricing tiers for a 500-square-foot prefab house. Each tier includes more work and more materials. Pricing Tier Price Range What It Includes Base Unit Only $40,000 – $65,000 Factory unit, no delivery or site work Installed Price $65,000 – $110,000 Unit, delivery, and basic installation Turnkey Build $80,000 – $160,000 Full project, move-in ready Custom Version $120,000 – $200,000+ Premium finishes, full custom layout The price range for prefabricated houses also depends on finish quality. Entry-level modular homes cost $50 to $85 per square foot. Mid-range options run $85 to $120 per square foot. Premium modular homes reach $120 to $200 or more per square foot. A 2,000-square-foot modular home costs $160,000 to $350,000 in 2026. The average cost of a prefab home sits within these bands. You can see how much is a modular house on average by comparing these tiers. Five Factors That Move the Price Five main factors drive your prefab house cost. First, square footage matters most. A larger home needs more materials, more labor, and more time. Second, customization level changes the price. Custom floor plans and unique design features add engineering and labor costs. Third, finish quality plays a big role. Premium cabinetry, glazing, and interior detailing raise the price quickly. Fourth, the number of bathrooms affects cost. Bathrooms are expensive because of plumbing, fixtures, tile work, and ventilation. Fifth, kitchen specifications drive costs up. Cabinetry, countertops, appliance packages, and layout changes all add to the total. Other factors also matter. Location affects local labor rates, site preparation, foundation work, installation, utility connections, and transportation distance from the factory. Site complexity includes topography, soil conditions, site access, and local permitting requirements. Home size and design complexity go beyond square footage. Cantilevered roofs, vaulted ceilings, and other site-built elements add cost. Specifications for finishes, fixtures, appliances, cabinetry, and flooring also shift the price. The cost of a prefab house reflects all these choices. Why Two Buyers Pay Different Prices Two buyers can purchase the same model and pay very different prices. Why? The total cost includes many line items beyond the base unit. One buyer might have a flat, developed lot with utilities already in place. Another buyer might face a sloped site, rocky soil, and a long delivery distance. The first buyer pays less for site work and foundation. The second buyer pays more for excavation, retaining walls, and crane rental. Finishing choices also create gaps. One buyer accepts standard fixtures and laminate counters. Another buyer upgrades to quartz counters, hardwood floors, and premium appliances. The second buyer pays thousands more. Regional differences matter too. Labor rates, permit fees, and transportation costs vary by state and city. Your modular home price range depends on these variables. You control some of them. You cannot control others. The key is to plan for the full picture, not just the sticker price. What Counts as a Prefabricated House? A prefabricated house is any home with major components built in a factory before assembly on your site. That definition covers a wide range of products. Each type carries a different price tag because of how much factory work it includes and how much site work you still need to do. Prefab, Modular, Panelized, and Kit Homes Prefab is the broad category. It includes modular homes, panelized homes, and kit homes. Each type delivers a different level of completion to your site. Modular homes arrive as nearly finished boxes. The factory builds entire rooms, including wiring, plumbing, and interior finishes. A crane sets the modules on your foundation. You get a home that is close to move-in ready after minor finishing work. Panelized homes arrive as flat wall sections, roof trusses, and floor panels. Your contractor assembles them on site. This approach gives you more design freedom because panels travel on standard trucks. You can build shapes that would never fit on a highway as a full module. Kit homes are the most basic option. You receive materials and instructions. You or your contractor handle all assembly. A kit home is not move-in ready. Kit bundles alone run $20,000 to $120,000. These figures cover the shell or unfinished core. A fully finished home can cost two to three times more once you add site prep, utilities, and finishing. If you are exploring a prefab tiny home cost, expect the lower end of these ranges for a basic shell. Panelized vs. Modular Homes Comparison The table below compares panelized and modular homes on the factors that affect your budget. Feature Panelized Homes Modular Homes Construction Method Pre-built panels assembled onsite Fully built modules assembled onsite Customization Highly flexible (layouts, styles, sizes) Limited by standard module shapes Delivery & Site Access Standard flatbeds; suitable for remote/tight sites Oversized loads and cranes; limited by road conditions Order to Move Completion 3–7 months 4–7 months Waste Reduction Minimal due to factory precision Reduced, but more material used Energy Efficiency Up to 60% savings with SIP kits Better than stick-built, but less than SIP homes Durability Strong SIP panels withstand extreme weather Varies; often less robust Indoor Air Quality Airtight panels keep allergens out Factory-built, but often less airtight Factory-Direct vs. Dealer Pricing Factory-direct supply changes the math on your prefab house cost. Traditional retail dealers operate from physical display lots. They carry property or lease payments, property taxes, insurance, utilities, maintenance, lot staff payroll, and model home upkeep. Each home sitting on a lot represents tied-up capital that is often financed. That adds interest and insurance costs while the home stays unsold. Factory-direct dealers typically order homes only after you commit. This approach reduces lot carrying costs, inventory finance expenses, and physical property overhead. The container house price you see from a factory-direct supplier reflects this leaner structure. A small park owner in Ohio wanting to place 5 new homes could face about $10,000 in upfront costs to become a licensed dealer. That figure includes office space, fingerprinting, exams, insurance, and bonding. By partnering with a factory-direct supplier instead of becoming a dealer, you skip licensing, extra staff, and administrative load. You still access competitive factory-level pricing. For orders under 10 units, skipping the dealer license process and using a factory-direct partner is the more practical route to direct pricing without dealer overhead. Financing and insurance can still be arranged through licensed channels. Some lenders will only work through licensed dealers, so confirm these requirements before you sign. Wanbang Modular Building is a leading supplier of modular camp buildings for large-scale mining, construction, energy, and infrastructure projects. The company offers flat-pack, expandable, and folding container dormitories. They also provide single- and two-storey modular office buildings and toilet and shower units for camp sanitation. All buildings are produced in Wanbang's own factories and supplied in batches for multi-unit camp projects. This factory-direct model delivers cost advantages for project developers and procurement teams. Wanbang's documented project references show scale pricing in practice. The company supplied 150 modular housing units for a power transmission camp in Chile's Atacama Desert. It delivered 200 container houses and 12 toilet houses for a road construction project in Suriname. It also provided 40FT expandable container houses for remote workforce accommodation in Australia. These projects span South America, Africa, Oceania, and Southeast Asia. Certifications and materials affect unit price. Wanbang holds ISO 9001, ISO 14001, and ISO 45001 management system certifications. EU CE marking applies to relevant products. The buildings feature galvanized steel frames with bolted structural systems. Rock wool sandwich panels form the walls and roofs. The flat-pack container house uses A1 grade non-combustible rock wool as wall panel material. These specifications influence the modular building cost you pay. They also support project approval and on-site assembly. Wanbang provides layout drawings, material lists, inspection reports, and installation manuals per confirmed model. Who Buys Prefab: Homeowners and Project Camps Two main buyer groups drive the prefabricated houses market. The first group is individual homeowners. You might want a primary residence, a vacation cabin, or an accessory dwelling unit. Your priorities include design, comfort, and long-term value. You compare prefab house options against traditional construction. You care about financing, resale value, and how the home fits your lot. The second group is project camps. Mining companies, construction firms, energy developers, and infrastructure contractors need workforce accommodation. They buy in batches, not single units. A road project in a remote area might need 200 container houses and 12 toilet houses. A power transmission camp in a desert might need 150 modular housing units. These buyers prioritize durability, fast deployment, and cost per unit across the whole order. They work with factory-direct suppliers like Wanbang Modular Building to lock in pricing for multi-unit orders. Your buying group shapes your cost structure. A single homeowner pays retail rates for one unit. A project camp negotiates batch pricing for dozens or hundreds of units. The same factory produces both. The difference lies in order volume, customization level, and delivery logistics. Understanding which group you fall into helps you set a realistic budget for your prefab house project. The Price of a Prefab Home: Full Cost Breakdown You now know the headline numbers. The next step is to build your own complete project cost. The base unit is only one line. Land, site work, utilities, permits, delivery, and finishing fill out the rest. This section walks through every line item so you can plan a realistic total. Base Unit Price: What Is Included Your base unit price covers the factory-built structure. It includes the frame, walls, roof, windows, doors, and basic electrical and plumbing rough-ins. It does not include foundation, utility hookups, permits, delivery, or interior finishing. Many buyers underestimate the prefab house cost because they compare the base price to a full turnkey build. The base unit is typically 40 to 60 percent of your final bill. Treat it as a starting point, not the finish line. Land, Site Prep, and Foundation Land costs vary widely by region and access. Site preparation is the next major line. Most buyers spend between $15,000 and $50,000 on land preparation, though the actual cost depends on specific site conditions and local requirements. A flat, cleared lot with nearby utilities runs $10,000 to $20,000. A sloped, wooded lot with no utilities can reach $40,000 to $60,000 or more. Your foundation choice also drives the cost of a prefab house. Foundation Types and Estimated Costs Foundation Type Estimated Cost Typical Use Case Concrete Slab $8,000–$15,000 Flat lots, warm climates, budget builds Crawl Space $12,000–$20,000 Moderate slopes, standard requirements Full Basement $18,000–$35,000 Cold climates, extra space needs, sloped lots Utilities, Permits, Delivery, and Installation These four categories often surprise first-time buyers. Each one adds to your total delivered cost. Water, Power, and Sewer Hookups Utility connections for plumbing, electrical, and HVAC run $10,000 to $30,000. Distance from the nearest main line matters. A lot with utilities already at the street pays far less than a remote parcel. You should confirm utility availability before you buy land. Permit Fees by Jurisdiction Permit fees vary by location. The national average building permit fee for a single-family home is about $1,300. Rural areas may charge under $500. Expensive urban areas can exceed $2,000. A very small house of 300 to 500 square feet often pays a few hundred dollars. A mid-sized kit home typically pays around $1,000. Common fee structures include a base fee plus a per-square-foot cost, or a percentage of project valuation, commonly 0.5% to 2% of construction cost. Add-on permits for electrical, plumbing, and mechanical work cost $50 to a few hundred dollars each. Plan check fees apply to site-built components such as the pad, foundation, anchorage, and connections. Factory-built housing components themselves are not charged plan check fees. Components not stamped by the Design Approval Agency are charged full plan check fees. Delivery Distance and Crane Rental Delivery distance shapes your delivered price. Remote sites pay more for transport. Crane rental adds another line. You need a crane to set modular units on your foundation. The farther the factory, the higher the freight bill. The Full Line-Item Picture Now you can assemble a realistic total. Fully Finished Project Cost Example Cost Category Estimated Cost Base unit $120,000 Land $50,000 Site prep and foundation $35,000 Utilities $20,000 Permits $1,300 Delivery and installation $15,000 Interior finishing $20,000 Labor $30,000 Landscaping $5,000 Total $296,300 A fully finished example totals roughly $296,300 depending on your choices. Interior finishing alone runs around $20,000. Landscaping adds about $5,000, and you can postpone it for a season without affecting the house. Labor runs around $30,000. Your modular home cost per square foot will land within the installed range once you add these lines. The complete cost breakdown above shows why the base price tells only part of the story. Plan for design, permitting, utilities, and finish-out as separate budget items. That approach protects you from a nasty surprise at closing. 2026 Modular Home Prices Per Square Foot Per-square-foot pricing gives you the cleanest way to compare options. In 2026, modular home cost runs $50–$100 per square foot for the base package. Installed modular home cost lands at $80–$160 per square foot. Overall modular home cost is estimated at $80–$175 per square foot in 2026. These ranges shift with prefab type, region, and site conditions. Cost Per Square Foot by Prefab Type Each prefab type carries a different price tag. Modular units cost $80–$180 per square foot for the module alone. Delivered and finished, that rises to $120–$280 per square foot. Manufactured HUD homes run $50–$110 per square foot delivered. Panelized packages cost $100–$220 per square foot for the panel package and on-site assembly, reaching $180–$350 delivered. Kit homes cost $20,000–$120,000 for the kit alone, or $150–$280 per square foot delivered and finished. The container house price you see from factory-direct suppliers often sits at the lower end of these bands. Factory-only modular packages often run about $50–$100 per square foot. All-in turnkey totals, including foundation, delivery, utilities, permits, and finish work, commonly land around $80–$160 per square foot, and can exceed $270 in high-cost or custom markets. Kit home tiers scale with size. A 200–600 square foot kit costs $8,000–$50,000. A 600–1,200 square foot kit runs $45,000–$130,000. A 1,200–2,500 square foot kit costs $100,000–$300,000. A 2,500+ square foot kit reaches $200,000–$500,000. For a prefab tiny home cost, expect $40,000–$120,000 total for a finished THOW, or $80,000–$200,000 for a THOF on a permanent foundation. Delivered Cost per Square Foot by Prefab Type Prefab Type Delivered Cost per Sq Ft (2026) Modular $120–$280 Manufactured (HUD) $50–$110 Panelized $180–$350 Kit $150–$280 Regional Price Differences Across the U.S. Where you build matters as much as what you build. The Southeast offers installed costs of $85–$130 per square foot, thanks to lower labor costs and simpler building codes. The Midwest runs $90–$140. The Northeast reaches $120–$170 because of higher labor and stricter code requirements. The West Coast tops the range at $130–$190 per square foot. Regional Cost Breakdown Region Installed Cost Per Sq Ft Key Cost Drivers Southeast $85–$130 Lower labor costs, simpler building codes Midwest $90–$140 Moderate costs, good factory access Northeast $120–$170 Higher labor, stricter code requirements West Coast $130–$190 Premium markets, complex regulations Regional differences can create a $40,000+ gap in total project costs for identical homes. The same 600 square foot home can cost 25 to 40 percent more in California or the Northeast compared to Midwest or Southeast markets. The national average in 2026 is around $90 per square foot for the structure itself, before delivery, foundation, and site work. Regional averages range from $60 in the Southeast to $160+ in California and the Northeast. If you want to know how much is a modular house on average, start with these regional baselines. Urban vs. Rural Site Costs Your site location changes your utility and site work bills. Urban lots connect to city water and sewer. Tap-in fees vary by location, and you pay ongoing monthly utility fees. Electrical service costs $4,000–$6,000 for the meter base, code compliance, and wiring to the panel. Natural gas connection carries a minimal fee or comes complimentary if the main line sits close. City regulations or an HOA often require a concrete driveway at $5–$6 per square foot for a 4-inch slab. Rural lots need self-sufficient systems. A private well costs $5,000–$7,000 upfront, including drilling to roughly 60 feet, a bladder tank, and water line hookups. You save on monthly water bills long-term. A standard in-ground septic system runs $7,000–$9,000 with favorable soil. A mound septic system costs more, and the price depends on soil quality, mound size, pumps, and sand availability. A gravel driveway costs $6–$8 per running foot for a 10-foot width. Remote areas may also incur extra costs for running utility lines. These site differences explain why the same model can cost 20–40 percent more in some regions. Financing Your Modular Home Cost in 2026 You have your numbers. Now you need a lender who understands factory-built housing. Modular home financing works much like traditional lending, but the details matter. Your loan type, credit score, and down payment shape what you pay each month. Construction Loans and Prefab Mortgages A construction-to-permanent loan fits most new builds. You close once, pay interest-only during the 6–12 month build, then convert to a standard mortgage. This structure saves $3,000–$8,000 in duplicate closing costs and spares you a second qualification. Conventional mortgages treat a completed modular home the same as a site-built house under the Fannie Mae Selling Guide. FHA, VA, and USDA loans also apply, provided the home sits on a permanent foundation and meets HUD standards. Financing Options Overview Financing Option Down Payment 2026 Rates Key Feature Conventional 3–5% first-time; 10–20% standard 6.25–7.5% Rate locks up to 90 days Construction-to-Permanent 10–20% Locked upfront One closing, no requalifying FHA 3.5–10% 6.0–7.0% Score of 580 gets 3.5% down VA 0% 6.0–6.75% No monthly mortgage insurance USDA 0% 5.75–6.75% Rural areas, income limits apply Down Payments and Credit Requirements Your credit score sets your down payment. A score of 580 or higher unlocks a 3.5% FHA down payment. Scores between 500 and 579 require 10% down. Conventional loans typically want a 620 minimum, and VA lenders often prefer 620 or above. USDA loans usually ask for 640. Most lenders cap your debt-to-income ratio near 43%. Factory-direct suppliers like Wanbang Modular Building can strengthen your application. They provide layout drawings, material lists, inspection reports, and installation manuals per confirmed model. Lenders use these documents to confirm specifications and support project approval. Affordability Tips and Where to Save You control more of the modular home cost than you think. Start with a smaller footprint. A compact layout cuts materials, labor, and foundation work at once. Handle finishing yourself where your local code allows. Painting, flooring, and trim work are realistic DIY tasks that trim thousands from your bill. Buy factory-direct in batches for multi-unit projects. Batch ordering spreads delivery and setup costs across every unit. Build a 10–15% contingency buffer into your budget before you sign anything. Modular construction can cut costs by roughly 20% and shorten production by 20% to 40%, so your savings compound when you plan ahead. Get three itemized quotes, compare what each base price includes, and confirm your modular home financing before you commit. Prefab vs. Traditional: Total Project Cost Compared Upfront Price Comparison You save money upfront with prefab in most cases. Factory-built structures cost 10–20% less than equivalent site-built homes. Prefab also gives you a fixed quote, so change orders rarely appear. Traditional builds often run 10–20% over budget, and modifications cost 20–50% more than the original plan. Weather delays disappear in a factory, and your construction loan stays open for a shorter time. Land, site prep, foundation, utilities, and permits cost roughly the same either way. That last point matters. Site work can erase the prefab savings on a difficult lot. Prefab vs. Traditional Construction Cost Factor Prefab Construction Traditional Construction Factory-built structure cost 10–20% less than equivalent site-built Baseline (higher) Pricing predictability Fixed quote; no surprise change orders Estimates shift; 10–20% overruns common Labor costs Fewer on-site workers, shorter duration Multiple trades, longer on-site labor Material waste Minimal (precision cutting, reuse) 10–15% waste typical Change order risk Low (fixed pricing) Modifications cost 20–50% more than original Weather-related overruns Eliminated (factory-controlled) Rain delays, material damage inflate budgets Financing cost Lower (shorter construction loan) Higher (longer time under loan) Land, site prep, foundation, utilities, permits Roughly the same for both methods Roughly the same for both methods Total upfront cost Slightly less overall Higher baseline, often exceeds initial budget Long-Term Energy, Maintenance, and Resale Prefab homes match or beat site-built homes over time. They meet the same local IRC building codes and often exceed them on energy efficiency and structural strength. Rock wool sandwich panels and galvanized steel frames hold insulation values well, so your utility bills stay lower. Maintenance needs look similar for both types, though steel frames resist pests and rot better than wood. Resale value stays strong when the home is well finished and the landscaping looks cared for. The 20-year numbers favor steel construction. A traditional wood home at $240,000 initial build carries $60,000 in maintenance, $55,000 in energy costs, $36,000 in insurance, and $40,000 in major repairs, for a $431,000 total. A steel building home at $280,000 initial build carries $20,000 in maintenance, $40,000 in energy costs, $28,000 in insurance, and $15,000 in repairs, for a $383,000 total. That gap of roughly $48,000 shows how the cost of a modular home can look higher at signing and lower over decades. When Traditional Construction Still Wins Traditional construction still wins in specific situations. Modular costs can rise by up to 10% when material and logistical expenses offset labor savings. Unique, non-repetitive designs can override the time and cost advantages of modular methods. Oversized modules need special transport, which adds complexity and delays on narrow roads, low bridges, or wooded lots. Traditional building also offers more creativity and lets you change the design mid-project. Traditional construction will always have its place. However, there are many instances where modular could be more beneficial. The modular construction vs traditional construction question will always come down to your specific needs. Budgeting Mistakes and 2026 Cost Trends You have the numbers. Now you need to protect them. A few common errors can push your total project cost far beyond your plan. Learn them before you sign anything. Five Mistakes That Blow Up Budgets The first mistake is ignoring site prep. You focus on the prefab house and forget the excavation, grading, and access work underneath it. The second mistake is underestimating permits. Fees vary by jurisdiction, and plan check charges apply to site-built components like the pad and foundation. The third mistake is forgetting delivery and crane costs. Crane packages add USD 15,000–30,000 per site, and oversize permits apply beyond 200–300 miles. The fourth mistake is skipping the contingency buffer. You should hold 10–15% of your budget for surprises. The fifth mistake is comparing base price to total project cost. The base unit is only 40–60% of your final bill. Treat it as a starting point, not the finish line. Material and Labor Cost Trends to Watch Labor now represents 64.4% of median home prices. That figure compresses builder margins and drives demand for modular and panelized solutions with standardized workflows. The industry may need up to 456,000 additional residential workers by 2027, and 92% of contractors already report hiring difficulties. Factory environments centralize training and reduce headcount for repetitive tasks. Material costs swing too. Prefabrication's bulk purchasing power and reduced on-site waste buffer against lumber and steel price swings. This makes factory-built housing a hedging strategy against inflation. Factory-built production lowers delivered cost by as much as 15% versus site-built equivalents. Timber held 45.1% market share in 2025, while concrete is projected at 7.29% CAGR through 2031. A concrete shell costs about 12% more upfront, but lower life-cycle maintenance and insurance premiums offset that gap. Cost Factors and 2026 Trends Cost Factor 2026 Trend Impact on Prefabricated Housing Labor costs 64.4% of median home prices Drives demand for modular solutions Skilled labor shortage 456,000 workers needed by 2027 Factory training and robotics reduce headcount Material volatility Bulk purchasing buffers price swings Prefab acts as inflation hedge Total delivered cost Up to 15% lower than site-built Tighter cost control and faster schedules Transportation and cranage USD 15,000–30,000 per site Favors panelized formats that ship flat Demand for factory-direct modular camp buildings keeps growing across mining, construction, energy, and infrastructure projects. Batch ordering remains the strongest cost-saving strategy for multi-unit orders. Suppliers like Wanbang Modular Building serve these sectors with flat-pack, expandable, and folding container dormitories produced in their own factories. How to Lock In 2026 Pricing You can protect yourself from rising costs with three practical steps. First, get three itemized quotes. Compare each line, not just the bottom line. Second, confirm what the base price includes. Ask about foundation, utility hookups, permits, delivery, and finishing. Third, order in batches for multi-unit projects. Batch ordering spreads delivery and setup costs across every unit. A smaller footprint also cuts your modular home cost, your cost of a modular home, and your prefab tiny home cost at once. The container house price you see from a factory-direct supplier often beats dealer pricing for the same specification. Lock in your modular building cost early, and you avoid the mid-year increases that hit slower buyers.   Your total cost depends on far more than the unit itself. The base structure covers only 40–60% of the final bill, so land, site work, utilities, and finishing complete the picture. You control three big levers: prefab type, site selection, and finishing choices. A flat lot with standard finishes keeps your prefab house affordable, while a remote parcel with upgrades raises it fast. Before you sign, gather at least three itemized quotes and set aside a 10–15% contingency buffer. That habit answers how much does a prefabricated house cost? with a number you can trust, whether you build a full home or a prefab tiny home cost project. FAQ What drives the prefab house cost the most? Size and finish level drive it hardest. A larger footprint needs more materials, labor, and time. Premium kitchens and bathrooms raise the bill fast. Site conditions matter too. A flat, developed lot costs far less to prepare than a sloped, remote parcel. Is the base price the same as my total project cost? No. The base unit covers only 40–60% of your final bill. You still pay for land, foundation, utilities, permits, delivery, installation, and finishing. Always compare itemized quotes, not sticker prices, before you commit to a budget. Why does the container house price vary between suppliers? Factory-direct suppliers skip dealer lot overhead, so their pricing stays leaner. Order volume also changes the number. A single unit pays retail rates. A batch order for a project camp spreads delivery and setup costs across every unit. Wanbang Modular Building supplies flat-pack, expandable, and folding container dormitories this way, backed by ISO 9001, ISO 14001, and ISO 45001 certifications. How much should I hold back for surprises? Set aside 10–15% of your total budget as a contingency buffer. Site work, permit fees, and delivery charges often exceed early estimates. That reserve protects you when soil conditions, crane rental, or plan check fees run higher than expected. Does a kit home cost less than a modular home? Yes, upfront. A kit ships as materials and instructions, so you or your contractor handle assembly. Kit tiers run from $8,000 for a small shell up to $500,000 for a large package. Modular units arrive nearly finished, so they cost more but save on-site labor. Can I finance a prefab house like a traditional home? Yes. Conventional mortgages treat a completed modular home the same as a site-built house. FHA, VA, and USDA loans also apply when the home sits on a permanent foundation. Construction-to-permanent loans cover the build phase and convert to a standard mortgage at closing. Where can I save the most on modular building cost? Start with a smaller footprint. Handle painting, flooring, and trim yourself where local code allows. Buy factory-direct in batches for multi-unit projects. Get three itemized quotes and confirm what each base price includes before you sign anything. Why does the same model cost more in some regions? Labor rates, permit fees, and delivery distance vary by location. The same home can cost 20–40% more in an urban or high-cost market. Rural lots may need a private well and septic system, which adds cost but lowers your monthly utility bills.
    Read More

Get Free Quote

Get Free Quote
Ask Price Now  
Submit

Home

products

whatsApp

contact

Start a Conversation

Hi! Click one of our members below to chat on