

Temporary site accommodation buildings are bought as a product and received as a project on site. The factory ships the unit; the site still has to set it on a level base, connect it and prove it works. Most disputes start in that gap, not in panel thickness or paint finish.
We have watched this gap open on projects in four continents, and it follows the same pattern: the quotation is read as a turnkey promise when it was only a supply scope, and nobody writes down who does what until the units are already on the ground. This page sets out what leaves the factory, what the site must do, and how to check the result on a workforce accommodation camp before the final payment.
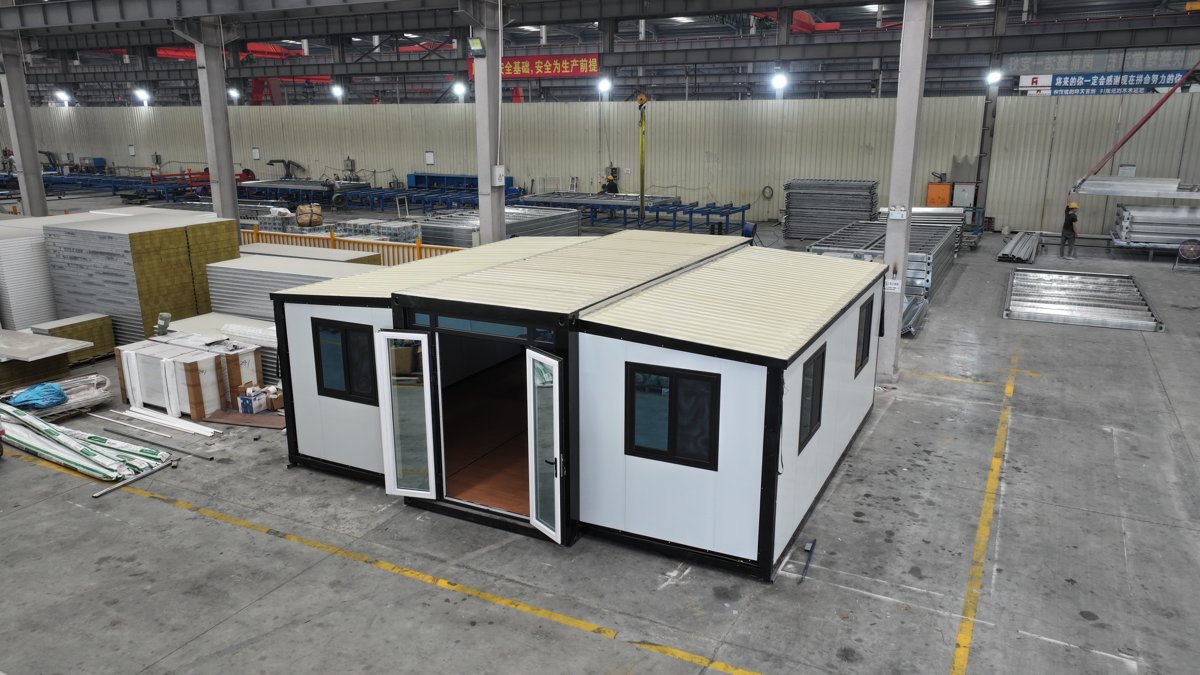
The delivery condition depends on the building type. Expandable units are transported in a folded configuration, while flat pack units arrive as separate structural and panel components for site assembly. The exact factory scope should be confirmed against the approved drawings and packing list for each model. What does not travel with any of them is everything that depends on the ground it lands on.
| Type | Delivered as | Reference lead time |
|---|---|---|
| Flat pack unit | Knocked down, bolted on site, 2,896 mm standard height, 3,300 mm on request | 10–15 days |
| 20ft expandable unit | Folded at 5,900 × 2,200 × 2,480 mm, opened on site to 37 m² | 20–25 days |
| 40ft expandable unit | Folded at 11,800 × 2,200 × 2,480 mm, one unit per 40HC | Around 30 days |
The lead times above are reference figures for factory production, counted from the confirmed order and not from the enquiry. They are indicative production lead times, subject to confirmed specifications, production scheduling and order conditions, and they are not a door-to-door period from order to arrival on site. They also assume a frozen configuration. Every change to layout, wall core or fitting after the order moves that date, which is why the configuration freeze deserves its own milestone.
These six items are site scope on every project we ship, unless a separate installation contract says otherwise in writing. On a workforce accommodation camp from China the factory scope rarely extends past the unit itself, so naming these duties in the purchase order is what prevents the argument later:
On a phased site the foundation work is usually the bottleneck, not the units. Pouring or setting bases for forty units takes longer than opening forty folded units, so the base programme should lead the shipping schedule by several weeks.
Inspect before the units are lifted off the truck where possible, and always before they are placed. Once a damaged unit is on its foundation and connected, the argument about when the damage happened becomes unwinnable. A temporary site accommodation inspection done in this order costs a morning; the same inspection done after placement costs a claim.
The following issues are common points to check during site handover. Some relate to site preparation, while others may require supplier inspection or corrective action:
Each of these is cheap to prevent at the right moment and expensive to fix afterwards. That is the practical argument for a one-page modular building handover checklist agreed before the first shipment, rather than after the last one.
A temporary building that has to satisfy an insurer, a client auditor or a local inspector needs paper as well as panels, and these temporary site accommodation buildings are inspected more often than permanent ones because they move. Before final payment, hold: the packing list and shipping documents, the structural and layout drawings issued for your order, the material and panel specification, the electrical drawing and load schedule, and the quality and management certificates your contractor status requires.
Those certificates are not all the same kind of document, and the difference matters at an audit. On our side, ISO 9001 (quality), ISO 14001 (environment) and ISO 45001 (occupational health and safety) are management system certifications: they describe how the company is run. EU CE is a conformity marking that applies to the products and specifications named in its declaration, not a certificate of a management system. Holding the three management certificates does not establish that a particular model carries CE marking for your destination, so ask for the declaration that covers the model and the standard you are buying against. Whether any of it satisfies your project is a question for your compliance route, not an assumption to make on our behalf.
Temporary site accommodation buildings are bought on the assumption that they will move. They usually do, and the second site is where the economics are decided. Three things determine whether a unit survives a move: whether it was dismantled in the sequence it was built, whether the fixings and connecting plates were kept, and whether the panels were stored flat and dry rather than stacked on edge in the open.
We do not publish a number of moves a unit will survive, because it depends on handling and storage rather than on the panel itself. What we can say is that every move requires the foundation and connection work to be done again, and the arrival checks above to be repeated. A unit that passed handover once is not automatically ready for a second site.
A construction worker accommodation manufacturer in China can only protect the factory half of the risk. The site half is protected by the documents you send with the order. Four items make the difference: the site plan with levels, the voltage and frequency at the connection point, the climate loads for the location, and a named person on site who owns the handover checklist.
For construction worker accommodation the checklist matters more than for a one-off office, because these buildings are bought in quantity and the same fault repeats across every unit. A workforce accommodation delivery inspection should follow the same sequence on every shipment rather than being improvised again at each site. Catching a fault on the first delivery costs one site visit; catching it after twenty units are connected costs a rectification programme.
When those four are in place, a modular workforce housing supplier is quoting against a defined scope instead of a description, and the comparison between two quotations becomes a comparison of the same thing. The same logic sits behind our site brief for construction camp accommodation, which is written to be filled in before the first enquiry rather than after the first shipment.
A supply quotation covers the units and their packing, not temporary accommodation installation or the rest of the site work. Installation can be contracted separately, and when it is, the scope has to state who provides lifting equipment, who does the electrical connection and who signs the handover. If a quotation does not say, assume supply only.
An expandable unit needs clear working room on the opening sides for the folding panels to swing, plus access for the lifting equipment. Flat pack units need a laydown area for panels and a clear footprint for assembly. Both need a route the delivery vehicle can actually use, which is worth walking before the truck arrives.
Stacking and multi-storey layouts exist in our range, but they change the structure, the lifting plan and the foundation. Treat any stacked layout as a separate engineering request and ask for the drawings for the specific model, rather than assuming a ground-floor unit can be lifted onto another.
Tell us before the order is frozen. The electrical build is set to the destination at manufacture; adapting a unit afterwards means changing distribution, protection and fittings on site, which costs more than building it correctly the first time.
Two 20ft expandable units load into one 40HC; a 40ft expandable unit loads one per 40HC. Flat pack units pack by panel and frame rather than as a single body, so the count depends on the packing plan for your configuration and should be confirmed in writing with the order.
Agree the handover checklist before the first shipment
Send us the site plan, the connection voltage and the climate loads, and we will return a scope split that names every item on the factory side and leaves the site duties visible rather than implied.
Contact our project team with your site brief, or read sizing a prefab labor camp by bed count to fix the unit number first.


 IPv6 network supported
Hi! Click one of our members below to chat on
 English
 Français
 Deutsch
 Русский
 Italiano
 Español
 Português
 Türk
 Ελληνικά
 Indonesia
 عربي



