

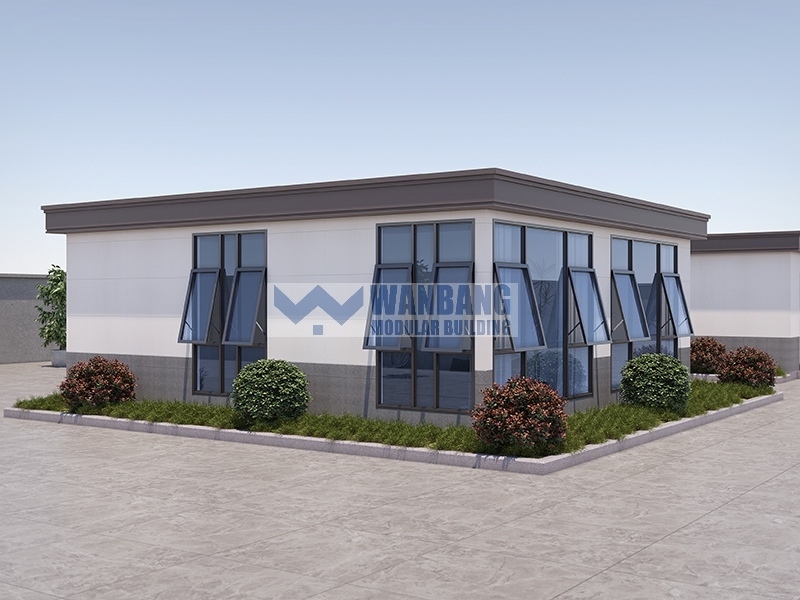


20ft flat pack container house factory is based on the single container house as the the basic unit, the single unit is built through special section steel welding and bolt connection, the different units are connected by bolts.
Item No :
C-022Order(MOQ) :
1 setPayment :
50% deposite,50% before shipmentProduct Origin :
Guangdong provinceColor :
customizedShipping Port :
Nansha portLead Time :
10-15 daysWeight :
1500KGBolt-connected modular units arrive well-equipped and ready to use. Integral hoisting keeps on-site assembly time short, saving decoration cost and labour.
Clean, modern appearance with a comfortable interior height. For special projects, the height can be increased to 3300mm to meet different needs.
Units combine into office buildings, dormitories, canteens, meeting rooms and washroom blocks. Expand by splicing more containers as your project grows.
Wind-resistant and seismic-load-designed structure, engineered for safe living, working and studying.
Structural drainage roof design prevents water accumulation and leakage, keeping interiors dry in all weather conditions.
Colour, wall panels and glass curtain wall designs are fully customisable. OEM support for dimensions, layout and finishes.
More scenarios: school classrooms & staff housing, medical isolation wards, retail kiosks, exhibition booths, resort suites and community facilities. Tell us your scenario – we build the solution.
The main structure uses galvanised steel strip coils welded with special section steel. Bolt connections allow fast assembly and disassembly without heavy equipment.
Wall panels can be designed as glass curtain walls according to project needs. Colour and finish are fully customisable to match your brand or environment.
Roof adopts structural drainage design to prevent water accumulation and leakage. High-quality waterproofing keeps interiors dry in all weather conditions.
Guangdong Wanbang operates two production bases covering about 120,000 m² with automatic welding lines, CNC cutting machines and powder coating workshops. Every production procedure is standardised to strictly enforce product quality from raw material to finished unit.
Each unit undergoes rigorous QC: dimensional inspection, weld penetration testing, coating adhesion check and water-tightness verification before shipment – whether it is bound for a construction camp, a school campus or a disaster-relief area.
Certifications: ISO 9001 and ISO 14001.
ISO 9001 quality management and ISO 14001 environmental management certified.
These certifications support reliable, compliant modular buildings for clients worldwide – from single test orders to large-volume camp projects.
Shipping: All units are shipped from Nansha Port, one of South China's largest container ports, with a 10–15 day standard lead time. Compact 1500 kg units are easy to handle with standard lifting equipment.
Installation: Integral hoisting and bolt connection ensure short on-site installation time. Units arrive well-equipped, saving decoration work – perfect for suburbs, camps and post-disaster reconstruction areas.
Expansion: Modular design supports later expansion by splicing multiple containers. Combine dormitories, canteens, washrooms and offices into complete living and working complexes as needs grow.
A: Standard units are ready in 10–15 days after deposit confirmation. For urgent projects such as seasonal work camps or disaster-response housing, we can prioritise production and arrange expedited shipping.
A: Yes. We regularly supply classroom, dormitory, canteen and washroom units to schools. Interior layouts, lighting and ventilation are customised for a safe, comfortable learning environment.
A: Share your layout or requirements and we will adapt unit size, colour, door/window positions, partitions, glass curtain walls and electrical layout accordingly – for camps, offices, schools or any other use.
A: Our standard payment method is T/T with 50% deposit and the balance 50% paid before shipment. Other terms can be discussed for large-volume orders.
Construction camps | Site offices | Dormitories | Canteens | Schools | MOQ from 1 unit
Send Inquiry Now
Two story flat pack container house is based on the single container house as the the basic unit, the single unit is built through special section steel welding and bolt connection, the different units are connected by bolts.

Buy a flat pack container homes from manufacturer is based on the single container house as the the basic unit, the single unit is built through special section steel welding and bolt connection, the different units are connected by bolts.

China flat pack container houses containerized container homes is based on the single container house as the the basic unit, the single unit is built through special section steel welding and bolt connection, the different units are connected by bolts.

Flat pack container house living container office for project site is based on the single container house as the the basic unit, the single unit is built through special section steel welding and bolt connection, the different units are connected by bolts.

Container house container home temporary office structure philippines for sale for project site is based on the single container house as the the basic unit, the single unit is built through special section steel welding and bolt connection, the different units are connected by bolts.

2 story modular office buildings manufacturers is based on the single container house as the the basic unit, the single unit is built through special section steel welding and bolt connection, the different units are connected by bolts.

Temporary building construction mobile construction office for temporary industrial is based on the single container house as the the basic unit, the single unit is built through special section steel welding and bolt connection, the different units are connected by bolts.

Temporary building construction site container for office is based on the single container house as the the basic unit, the single unit is built through special section steel welding and bolt connection, the different units are connected by bolts.


 IPv6 network supported
Hi! Click one of our members below to chat on
 English
 Français
 Deutsch
 Русский
 Italiano
 Español
 Português
 Türk
Türk Ελληνικά
 Indonesia
 عربي
عربي















