




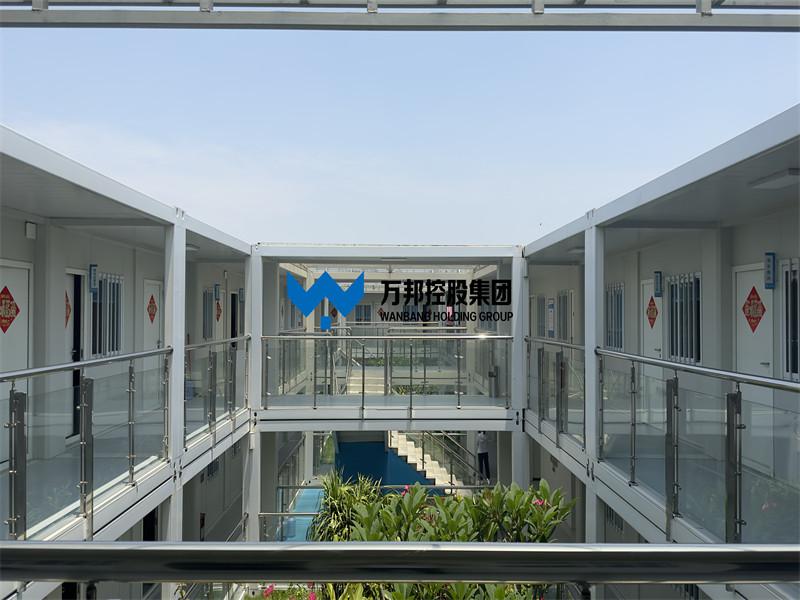
Buy a flat pack container homes from manufacturer is based on the single container house as the the basic unit, the single unit is built through special section steel welding and bolt connection, the different units are connected by bolts.
Item No :
C-024Order(MOQ) :
1 setPayment :
50% deposite,50% before shipmentProduct Origin :
Guangdong provinceColor :
customizedShipping Port :
Nansha portLead Time :
10-15 daysWeight :
1500KGWanbang's flat pack modular camp buildings provide turnkey workforce accommodation for remote and infrastructure projects. The flat-pack system can be configured as dormitories, offices, ablution blocks, kitchens, dining halls, clinics, laundries and recreation buildings, and linked by corridors to form a complete labour camp. Structural, insulation and utility options can be adjusted for hot, cold, humid, coastal or high-altitude environments, subject to project drawings and local approval requirements.
The flat-pack module supports single-room or multi-room configurations, including dormitory rooms, offices, ablution units and combined welfare spaces. Modules can be stacked to two storeys and linked by external corridors to form larger camp complexes. Internal layout and room mix are planned per project headcount and function requirements.
Configuration options are available for hot and humid sites, coastal and corrosive environments, cold-climate insulation and high-altitude conditions. Specific insulation thickness, corrosion protection and ventilation are selected against project location and local building requirements.
Modules are packed for standard containerised shipping and arrive flat-packed for on-site assembly. Loading quantity per 40ft container and required installation crew are confirmed according to the final module configuration and project layout. Wanbang provides production, inspection, shipping planning and on-site installation guidance.
The camp building module integrates with dormitories, ablution blocks, kitchens, dining halls, laundries, clinics, security cabins, warehouses and maintenance workshops to form a complete remote camp system. Single- and multi-function layouts can be combined per project phase.
Wanbang operates under an ISO 9001 quality management system and holds relevant product and management certifications (including ISO 14001 and EU CE where applicable). Project documentation such as drawings, material schedules, inspection records, packing lists and installation manuals can be provided per order. Certification scope is confirmed against the specific product and destination market.
Requirement confirmation → layout design → quotation → shop drawing → production → factory inspection → shipping → on-site installation support. Each stage is coordinated with the project team to keep camp delivery aligned with site schedule.
Flat Pack Modular Camp Buildings for Workforce Accommodation
Wanbang's flat pack modular camp buildings provide practical, fast-deploying workforce accommodation for construction, mining and infrastructure projects. Each unit is factory-built and flat-packed for efficient shipping, then assembled on site into dormitories, offices, ablution blocks, kitchens and welfare buildings.

Description
This container house specification as below
| No. | Item | Description | Size | QTY | Unit | Remark |
| Standard Size | 6055mm*2400mm*2896mm | 1 | set | |||
| includes | grayish white/ivory | |||||
| 1 | Frame | top frame | size:6000mm*2400mm*160mm,2.0mm thickness,160 high galvanized main beam,C90*30*1.6mm galvanized secondary beam, 20*20 square tube | 1 | set | The main beam and column are made of customized high-strength galvanized coils, with a galvanized layer of 100g/㎡. |
| bottom frame | size:6000mm*2400mm*140mm,2.0mm thickness 140 high galvanized main beam,C100*50*1.8mm galvanized secondary beam,L4 galvanized angle iron | 1 | set | |||
| steel column | size:150mm*150mm*2535mm,2.0mm thick galvanized column | 4 | pcs | |||
| Surface | Plastic powder baking varnish | 1 | set | The paint film adhesion is rated as level 1 | ||
| 2 | Roof | color steel tile | 0.5mm,grayish white,Workshop bite type | 1 | set | |
| glass wool+moisture-proof film | 100mm thickness,Volumetric weight 24kg/m3 | 1 | set | The combustion performance is A1 non-combustible | ||
| 193*2850 color Steel ceiling | 0.5mm thickness,Profile machine drawing forming, invisible nail | 1 | set | |||
| 3 | Floor | cement fibrillate plate | 18mm | 1 | set | |
| PVC floorslab | 1.8mm | 1 | set | |||
| 4 | Wall | Glass wool color steel composite sandwich panel | 0.376 outside color steel plate with orange peel, inner 0.326 color steel plate/50mm thickness/50kg glass wool, outside white gray or ivory white, inner white gray, size/1150mm*2535mm | 15 | pcs | Outer orange peel, inner plate |
| 5 | Window | Top-hung window | 900mm*500mm | 1 | set | |
| Shutters | 1150mm *440mm | 1 | set | |||
| 6 | Door | Steel door anti-theft lock | 840mm*2035mm | 1 | set | Right hand inward |
| 7 | Electrical System | Concealed electric box | 7-9 bits | 1 | set | |
| Leakage protection switch, air switch | 32A、16A | |||||
| Industrial plug socket | Voltage 220V, 50Hz, 3 poles, 32A | 1 | set | |||
| LED light | Light wire 2*1.5 square, 36W | 2 | set | |||
| Exhaust fan | 300mm*300mm | 1 | set | |||
| Socket (wall) | Socket line 3*2.5 square, 10A five holes | 4 | set | |||
| light switch | 1 | set | ||||
| 8 | Indoor edge | PVC angle line | Top and column packages are white, skirting is brown | 1 | set | |
| 9 | Drain | Flashing tank, gray | 2695mm/5695mm | 1 | set | |
| PVC drain pipe | 2720mm length*50MM | 4 | pcs |
Features
1.Fast installation – short installation time is guaranteed by the integral hoisting and bolt connection; well-equipped saves the decoration cost
2.Neat and spacious – neat and beautiful appearance
3.Flexible combination – the container houses can form office building, temporary residence and etc.
4.Structural safety – built with a galvanized steel frame and bolted connections; wind-resistance and seismic options can be engineered to meet project-specific site requirements.
5.Waterproof structure – its roof adopts structural drainage design


Our Projects
We have done many projects in China and oversea markets.
FAQ
1.What's the MOQ for one shipment?
At least 1 unit.
2.what's the production time for one bulk shipment?
Around 7-15 days after receive the deposit.
3.If you can customized the design when we have layout?
Yes,we can customized the products depands on your layout.
4.What's the payment method?
Our payment method usually T/T 50% deposit, and the balance 50% paid before shipment.

Two story flat pack container house is based on the single container house as the the basic unit, the single unit is built through special section steel welding and bolt connection, the different units are connected by bolts.
Buy a flat pack container homes from manufacturer is based on the single container house as the the basic unit, the single unit is built through special section steel welding and bolt connection, the different units are connected by bolts.

China flat pack container houses containerized container homes is based on the single container house as the the basic unit, the single unit is built through special section steel welding and bolt connection, the different units are connected by bolts.

Flat pack container house living container office for project site is based on the single container house as the the basic unit, the single unit is built through special section steel welding and bolt connection, the different units are connected by bolts.

Container house container home temporary office structure philippines for sale for project site is based on the single container house as the the basic unit, the single unit is built through special section steel welding and bolt connection, the different units are connected by bolts.

2 story modular office buildings manufacturers is based on the single container house as the the basic unit, the single unit is built through special section steel welding and bolt connection, the different units are connected by bolts.

Temporary building construction mobile construction office for temporary industrial is based on the single container house as the the basic unit, the single unit is built through special section steel welding and bolt connection, the different units are connected by bolts.

Temporary building construction site container for office is based on the single container house as the the basic unit, the single unit is built through special section steel welding and bolt connection, the different units are connected by bolts.


 IPv6 network supported
Hi! Click one of our members below to chat on
 English
 Français
 Deutsch
 Русский
 Italiano
 Español
 Português
 Türk
Türk Ελληνικά
 Indonesia
 عربي
عربي










