
A modular building technical specification is a document that defines the dimensions, structural materials, insulation, wall and roof systems, electrical and plumbing configurations, transportation requirements, and installation conditions of a modular building. For container-based modular buildings, it should also explain how individual units are connected, expanded, transported, and adapted to the project environment.
For construction contractors, mining companies, oil and gas operators, and project procurement teams, a detailed specification helps prevent misunderstandings between the buyer, manufacturer, and installation team. It also makes it easier to compare quotations, verify product configurations, and confirm whether a modular building is suitable for its intended application.
At Guangdong Wanbang Modular Building Co., Ltd. (Wanbang), technical specifications are developed around the actual requirements of container-based modular building projects, including workforce accommodation, mining camps, construction site offices, and remote industrial facilities. The following guide explains what buyers should include before requesting a quotation.
A modular building may look straightforward from the outside, but its performance depends on many interconnected components. Two container buildings with similar dimensions can have different structural systems, insulation materials, floor capacities, electrical configurations, and transportation requirements.
Without a clearly defined specification, suppliers may quote different configurations even when they appear to be offering the same product. This makes price comparisons unreliable and increases the risk of additional costs during manufacturing or installation.
A complete technical specification helps project owners:
For large workforce accommodation projects, these details are particularly important because multiple modules may need to work together as one coordinated facility.
A practical modular building specification should cover the following technical categories. The exact requirements will depend on the building type, intended use, destination country, and site conditions.
The first section should define the overall dimensions and layout of the modular building. Buyers should distinguish between transportation dimensions, assembled external dimensions, and usable internal dimensions.
Important information includes:
For example, Wanbang's 20ft expandable container house has a folded transportation size of approximately 5900 × 2200 × 2480 mm and an expanded size of approximately 5900 × 6300 × 2480 mm. This illustrates why both shipping dimensions and final usable dimensions should be stated in the technical specification.
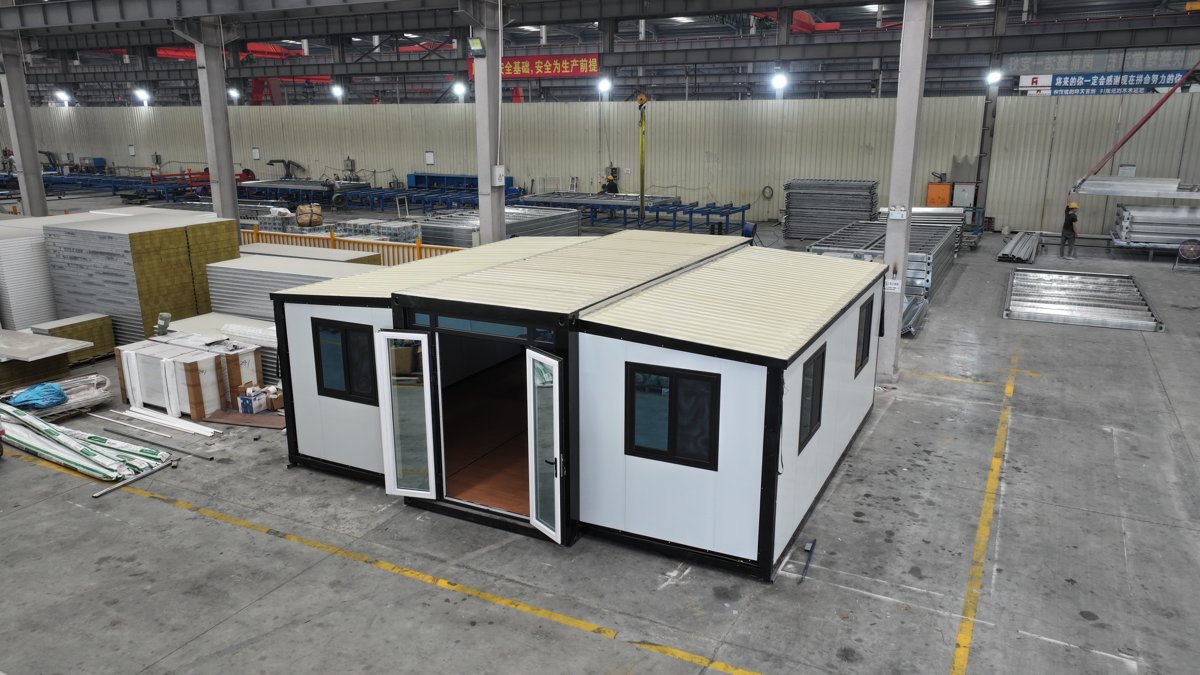
For projects requiring multiple standardized rooms, flat pack modular buildings can be considered for dormitories, site offices, kitchens, and welfare facilities. Their dimensions and connection arrangements should be clearly defined before the overall camp layout is finalized.
The structural section explains how the modular building supports its own weight, occupants, equipment, and environmental loads. It is one of the most important parts of a technical specification, especially for buildings used in remote locations or demanding industrial environments.
Buyers should request details about:
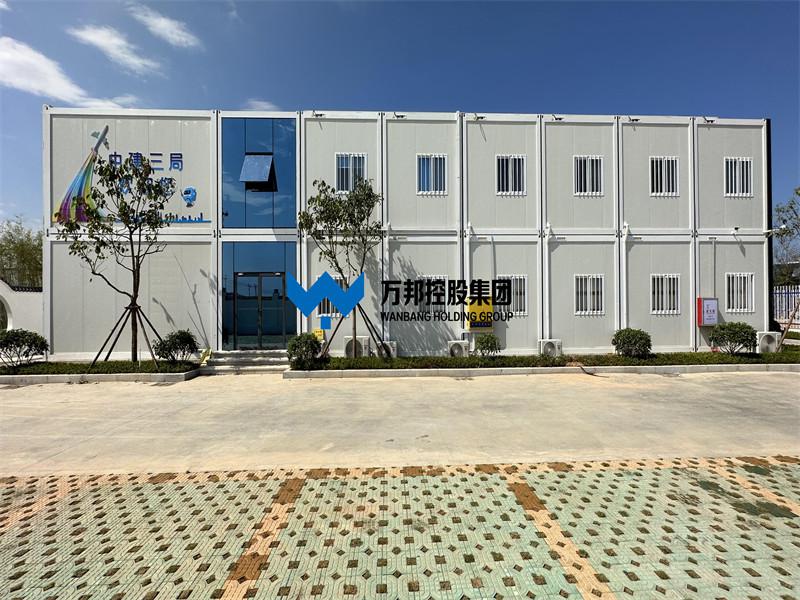
For buildings intended for two-storey or multi-module configurations, the specification should also identify the connection details between upper and lower units, as well as the required load-bearing conditions.
Wind, snow, and seismic values should not be selected from a generic product description alone. They need to be checked against the actual project location, structural design, applicable standards, and engineering calculations.
Wall and roof specifications directly affect thermal performance, moisture protection, acoustic comfort, and the service conditions inside a modular building.
A complete material specification should identify:
Different project environments require different material combinations. Cold-weather mining camps may need enhanced thermal insulation, while coastal facilities may require additional corrosion protection. Hot and humid environments may require improved ventilation and moisture-control measures.
When evaluating expandable container houses, buyers should pay particular attention to insulation continuity, movable panel joints, roof connections, and waterproofing around folding sections.
The technical specification should describe the building's openings and interior arrangement rather than simply stating that doors and windows are included.
Relevant details include:
For worker accommodation, the number of beds, bathroom facilities, and storage areas should match the planned occupancy. For site offices, meeting rooms, workstations, and communication equipment may need additional space and electrical outlets.
Building services should be specified according to the destination country's utility requirements and the intended use of the facility.
Electrical system: Include the supply voltage, frequency, distribution board, circuit protection, lighting, sockets, cable specifications, grounding, and any special power requirements.
Plumbing system: Identify water supply connections, drainage pipes, wastewater arrangements, bathroom fixtures, and kitchen plumbing where applicable.
Ventilation and air conditioning: Define ventilation openings, exhaust fans, air conditioning capacity, equipment locations, and any heating requirements.
For overseas projects, buyers should provide the destination country and known local electrical requirements before production. This allows the manufacturer to confirm the appropriate configuration rather than assuming that one electrical setup suits every market.
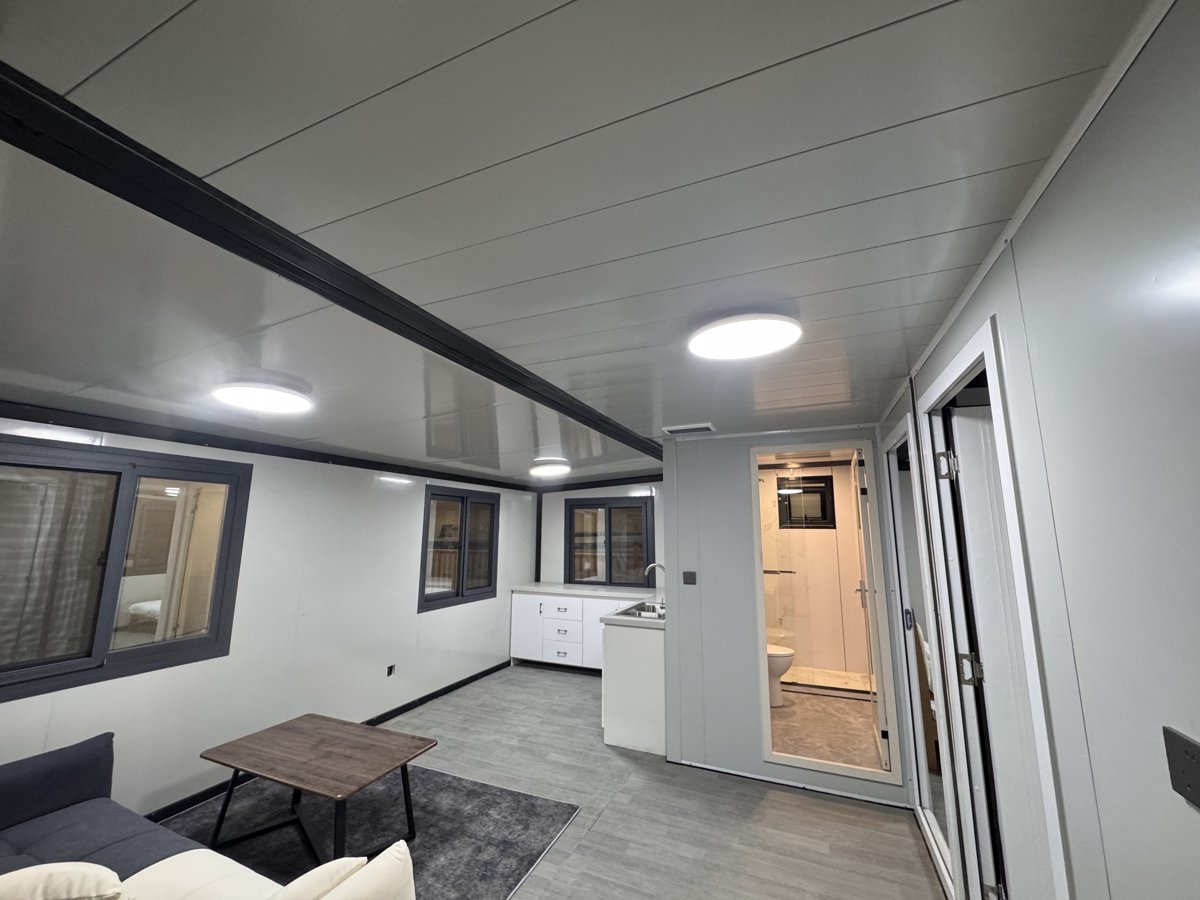
For accommodation projects, the service requirements should also account for the number of occupants and expected daily usage. A worker dormitory, site office, and dining facility will have different electrical and plumbing demands.
Fire safety and environmental performance should be treated as project-specific technical requirements. Buyers should identify the applicable local building codes and specify the required performance of materials and building components.
The specification may include:
It is important to distinguish between the fire classification of an individual material and the fire resistance rating of a complete building assembly. These are not interchangeable. Buyers should request supporting test reports or certificates that match the actual supplied materials and agreed project configuration.
A modular building technical specification should explain how the product will be transported and installed at the destination site. This is particularly important for mining camps, oilfield facilities, and construction projects located far from major transportation infrastructure.
Buyers should confirm:
Different container building systems have different transportation and installation characteristics. Flat-pack units are shipped as separated components and assembled on site. Foldable units are transported in a folded configuration, while expandable units require sufficient space and appropriate lifting arrangements for deployment.
For projects where transportation efficiency is a major consideration, foldable container houses may be worth evaluating alongside flat-pack and expandable options.
A good technical specification should also explain how product quality will be checked and what documentation the manufacturer will provide.
Depending on the project scope, buyers may request:
For international modular building procurement, documentation should be matched to the actual product configuration and destination market. A general certificate should not automatically be treated as proof that every customized unit meets every local building requirement.
Wanbang supports project-based technical documentation, including shop drawings, material specifications, factory inspection records, packing lists, and installation manuals according to the agreed supply scope.
Although many modular buildings share similar technical categories, the most important specification items vary according to their structure and intended application.
| Building Type | Main Specification Priorities | Typical Applications |
|---|---|---|
| Flat-Pack Container House | Steel frame, bolted connections, panel thickness, module dimensions, stacking and shipping efficiency. | Worker dormitories, site offices, kitchens, and camp facilities. |
| Expandable Container House | Folded and expanded dimensions, hinges, lifting points, waterproof joints, and deployment space. | Staff accommodation, supervisor rooms, and remote-site housing. |
| Foldable Container House | Folding mechanism, structural connections, transport dimensions, and deployment procedures. | Temporary accommodation and rapidly deployed facilities. |
The correct building type depends on the project scale, transportation conditions, installation resources, required floor area, and expected service conditions. A combination of different modular systems may also be appropriate for a large workforce camp.
Providing the manufacturer with clear project information helps reduce repeated technical discussions and makes the quotation process more efficient.
Before requesting a quotation, buyers should prepare the following information:
When drawings are available, sending them together with the initial inquiry is especially helpful. The manufacturer can review dimensions, connections, utility arrangements, and customization requirements before confirming the final specification.
Guangdong Wanbang Modular Building Co., Ltd. provides container-based modular building solutions for overseas construction, industrial, mining, and workforce accommodation projects.
Rather than offering only a standard building unit, Wanbang supports customers through several stages of project preparation:
For projects involving multiple buildings, Wanbang's modular camp solutions can help buyers consider how accommodation units, site offices, dining areas, and welfare facilities work together as one coordinated camp.
A technical specification should ultimately reflect what the project actually needs, not simply list as many technical parameters as possible. Clear requirements, confirmed drawings, and written agreement on materials and performance make the procurement process more predictable.
If you are planning a mining camp, construction workforce accommodation project, or remote-site modular facility, you can contact Wanbang's project team with your drawings, required quantities, and technical requirements to discuss a suitable modular building configuration.
What should be included in a modular building technical specification?
A modular building technical specification should include building dimensions, structural materials, load-bearing capacity, wall and roof panels, insulation, doors and windows, electrical and plumbing systems, fire safety requirements, transportation details, installation methods, and quality documentation.
Why are structural specifications important for modular buildings?
Structural specifications define the materials, frame dimensions, connections, and load-bearing performance of a modular building. They help confirm whether the building is suitable for its intended use and the environmental conditions at the project site.
What information should buyers provide when requesting a modular building quotation?
Buyers should provide the project location, intended building use, required quantity, floor plan, dimensions, occupancy, material preferences, utility requirements, transportation conditions, and expected delivery schedule. Existing technical drawings are also useful.
Are modular building specifications the same for flat-pack and expandable container houses?
No. Both systems require structural, material, insulation, and utility specifications, but their transportation and installation requirements differ. Flat-pack systems require component assembly and bolted connections, while expandable systems need specifications for folding mechanisms, lifting points, movable joints, and expanded dimensions.
Do modular buildings need to meet local building regulations?
Yes. Applicable requirements depend on the destination country, building use, site conditions, and local authorities. Buyers should identify relevant structural, fire, electrical, and environmental standards before production and confirm the required supporting documents with the manufacturer.
Can a modular building manufacturer customize the technical specification?
Yes. Depending on the selected building system, manufacturers can discuss customized dimensions, room layouts, insulation materials, wall panels, doors, windows, electrical configurations, plumbing, and interior finishes. The final configuration should be confirmed in approved drawings and written technical documents.
What documents should a modular building supplier provide?
Depending on the agreed project scope, documents may include shop drawings, a Bill of Materials (BOM), material specifications, factory inspection records, packing lists, installation manuals, and applicable product certificates or test reports.


 IPv6 network supported
Hi! Click one of our members below to chat on
 English
 Français
 Deutsch
 Русский
 Italiano
 Español
 Português
 Türk
 Ελληνικά
 Indonesia
 عربي



