
A mining accommodation camp is not a construction site office scaled up. It is a small, self-sufficient settlement that has to work for the life of the mine, in a place where the nearest town may be hours away, where the workforce arrives by rotation rather than by commute, and where nothing can be bought locally at short notice. Most of the cost and almost all of the operational pain sit in decisions made before the first container is loaded: how many beds the camp holds, how the welfare standard translates into buildings, which system it ships in, and what the site can actually receive. This page works through that arithmetic and those specifications in the order a project team faces them.
Both are modular workforce camps, and suppliers often quote them the same way. They are not the same brief. Five differences drive the specification:
If you are still deciding which family of camp suits your project — modular, container, tented or permanent — the comparison of formats, selection factors and operating model is covered in our complete guide to remote workforce housing. This page assumes the format is settled and deals with the numbers.
Every camp is a combination of the same functional blocks. What changes between projects is the mix, the standard and the headcount behind each one — not the product family.
| Function | What it has to deliver | What drives the specification |
|---|---|---|
| Sleeping accommodation | Single or shared rooms, one bed per person, storage per occupant | Occupancy standard, floor area per occupant, roster pattern, gender split, family provision |
| Ablution and laundry | Toilets, showers, hand-wash basins, laundry, drying; separate male and female provision | Fixture-to-person ratio in the client's welfare schedule, hot water capacity, water quality, wastewater strategy |
| Dining and kitchen | Servery, seating, food storage, grease and waste handling, cold chain | Seats per sitting and number of sittings, catering model, power load, resupply interval |
| Site offices and administration | Management, supervision, meeting rooms, training room, first aid, reception, security gatehouse | Staff headcount, data and comms, air-conditioning load, separation of clean and dirty routes |
| Stores, workshop and logistics | Consumables buffer, spares, PPE, laydown, workshop bay, fuel and gas storage | Worst-case resupply interval, road or barge access, hazardous goods separation |
| Welfare and recreation | Rest areas, recreation room, gym, prayer room, quiet room | Roster length, retention and conduct performance, workforce composition |
Two blocks decide whether the camp is accepted or rejected, and neither is the dormitory. Ablution provision is the first thing a workforce judges and the first thing an auditor checks; dining capacity decides whether a shift change means a queue or a meal. Price both properly before you optimise the bedroom. All six blocks are configurations of the same container systems — the unit types are set out on our container houses for mining camps page.
The conversion is three multiplications and one decision. Take a 300-person camp with a four-person room standard as an illustration:
| Step | Arithmetic | Result |
|---|---|---|
| Beds | Peak headcount, not average headcount | 300 beds |
| Rooms | 300 ÷ 4 per room | 75 rooms |
| Modules | A flat-pack module of 6,055 × 2,990 mm gives about 18.1 m² gross; an expandable 20 ft gives about 37 m² | 75 flat-pack modules, or about 38 expandable 20 ft modules at 8 beds each |
| Support buildings | Ablution, dining, offices, stores, welfare added from the client's welfare schedule | Typically a large share of the module count — not an afterthought |
The figure that actually varies is the occupancy standard, because it sets floor area per person and therefore cost per bed. The joint IFC and EBRD guidance note on workers' accommodation sets out ranges rather than a single figure; lender welfare schedules commonly quote 4–5.5 m² of sleeping floor area per occupant, shared rooms of 2–8 people, one sanitary fixture per 6–15 people, and 80–180 litres of potable water per person per day. Those are ranges on purpose. The note itself states that no single international regulation covers workers' accommodation and that the applicable standard depends on project type, location, climate and duration — the client's own welfare schedule, or the lender's, is what governs.
Note what that range does to the camp. At one fixture per 15 people, 300 people need 20 fixtures; at one per 6, they need 50. The ablution block count can differ by a factor of two and a half on the same headcount. Water demand moves across a similar span: at 80 litres per person per day, 300 people need 24 m³ a day; at 180 litres, 54 m³. That is the difference between a modest bore and a treatment plant, and it is decided by a paragraph in a lender's standard, not by the module catalogue.
Send the welfare schedule with the enquiry, not after the quotation. A camp priced against an assumed occupancy standard is a camp that gets re-priced once the client's E&S team reads it — and by then the shipping plan is usually fixed.
All three systems are container-based and all three can build a mine camp. The choice is a logistics and labour decision with a hard constraint attached — the transport envelope between your port and your site.
| System | Loading (our figures) | Site work | Fits when |
|---|---|---|---|
| Flat-pack (knock-down) | Up to 14 sets per 40'HQ as knock-down kits; assembled unit 6,055 × 2,990 × 2,896 mm; service life stated at 10–15 years | Bolted together from the kit by a site crew | Freight per bed dominates the budget and the site has erection labour |
| Folding | About 10 sets per 40'HQ with 50 mm panels, 8 with 75 mm panels; a unit is formed in roughly four steps in about 15 minutes | Unfolded on site using hinges, locks and dedicated connectors | You want flat-pack freight density with less site assembly than a KD kit |
| Expandable | 20 / 30 / 40 ft giving about 37 / 56 / 73 m²; ships folded at 2,200 mm width; about 2.8 / 3.8 / 4.5 t; two 20 ft units per 40'HQ, 30 ft and 40 ft units one per container | Arrives pre-wired and pre-plumbed; 3–4 workers complete setup with basic tools | Skilled labour is scarce, the camp must be occupiable soonest, or the room standard needs floor area |
Before any of that, check what can physically reach the site. A 40 ft expandable unit a haul truck cannot turn with is not a cheaper unit; it is a unit that gets rebuilt at the port. Folded expandable units at 2,200 mm shipping width suit standard flatbed movement, but the loaded dimension, axle load, bridge limits and the last kilometre of unsealed road are questions only your logistics contractor can answer. Where a barge or a light aircraft is the only access, module length rather than floor area becomes the design driver.
Container arithmetic matters here too: the number of sets per 40'HQ changes with panel thickness and configuration, so the loading plan for your order — not a headline figure — is what the freight budget should be built on.
A mine camp sits in conditions a showroom photograph never shows. Each condition below has a specification consequence and a document you should ask for before accepting a claim:
| Condition | What it changes | Document to request |
|---|---|---|
| Heat and solar load | Panel core and thickness, roof build-up, shading, ventilation, cooling capacity and the power to run it | Panel specification and U-value basis; HVAC load assumption |
| Dust and airborne particulate | Joint sealing, door and window detailing, filtration on fresh-air intake, cleanable internal finishes | Sealing detail drawing; filter grade and replacement access |
| Wind, cyclone or typhoon exposure | Frame bracing, tie-down and anchoring, roof fixing, module interconnection, whether units can be stacked | Structural calculations for the site's design wind speed, and the anchoring design |
| Humidity and corrosion | Steel treatment, fastener grade, coating system, cut-edge protection, roof drainage | Coating specification and how fabricated edges are treated |
| Cold, snow or altitude | Insulation thickness, thermal bridging, roof snow load, heating, condensation control | Roof load capacity; interstitial condensation strategy |
| Fire risk in a remote camp | Panel core, separation distances, escape routes, detection, first-response equipment, water for firefighting | Panel fire test report and the standard the classification refers to |
A fire classification without a named test standard is not yet a specification. Our own product data describes panels as A-class fire-rated EPS or rock-wool sandwich panels; that is a data entry, not a certificate attached to this page, and you should ask for the report before writing any rating into a tender document. The same discipline applies to wind speed, snow load and U-value: agree the standard first, then accept the number.
Three items get under-estimated on almost every remote camp, and none of them is the building.
Foundations. Container systems need a level, drained base rather than a heavy foundation, and on suitable ground they can be installed without a concrete foundation at all — the Zamboanga mining camp in the Philippines was built that way. That removes ground works, formwork and curing time from the schedule, but the ground report decides whether it applies to your site. Where it does not, piers, screw piles, ground beams or a slab are all used, and the soil investigation is usually the last document to arrive.
Phasing. Deliver the camp in the order it is occupied, not the order it is quoted. Accommodation and ablution first, dining and offices close behind, stores and recreation in the final block. Phased delivery also spreads port storage and crane demand, which on a remote site is often the real bottleneck rather than factory capacity.
Services. Power, water, wastewater and comms have to be terminated at each module. A camp that arrives before the generator is commissioned is a camp full of unoccupied rooms, and the interface between the building supplier and the site electrical contractor is where responsibility most often goes missing. Agree who makes the final connection, in writing, before the first container ships.
We design camp building configurations, manufacture the units, plan the shipping and support installation with drawings, remote video guidance and on-site engineering supervision for large camps. We do not provide EPC main contracting, camp operation, catering, power generation or water treatment as a contracted scope, and we do not claim them. Where a project needs those services they sit with you or your main contractor — our job is the buildings and the interface drawings that let the other trades connect to them.
Saying this plainly saves a project from the most common procurement failure on remote camps: assuming the building supplier's scope included the thing that is now delaying occupancy.
The figures below are as published on each project page, and they sit at the two ends of the scale a camp planner works between:
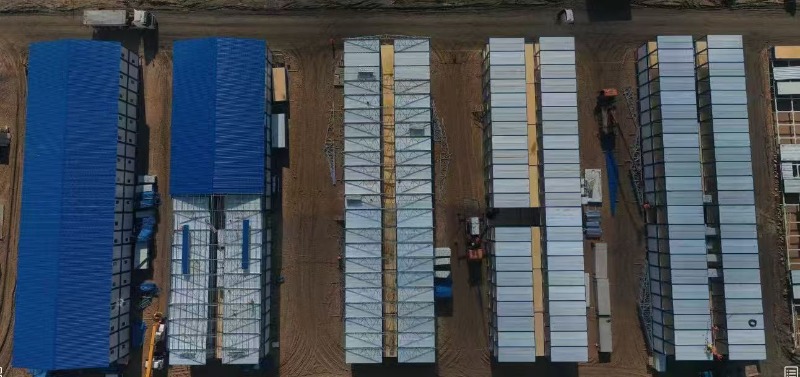
Philippines — Zamboanga nickel mining camp. A living base for 1,000 personnel delivered with more than 500 standard container units: four-person dormitories, administration buildings, a canteen and sanitation facilities, arranged in functional zones. The building stock combines flat-pack container houses with K-type prefabricated units, treated for corrosion in a hot, humid climate, and installed without a concrete foundation. The project record attributes a 40% reduction in construction time to the foundation-free approach — a project result, not a guarantee, and worth reading as a mechanism rather than a benchmark. Read the Philippines mining camp project in full.
Indonesia — nickel mining industrial park. 541 flat-pack units for staff accommodation, administrative offices and living amenities, delivered in phases matched to the park's production ramp-up. That phasing is the practical answer to the growth problem in section 1: the camp was designed to add blocks as headcount rose. See the Indonesia mining project.
Other delivered camps and buildings are listed on the Projects page. Where a figure is not published — unit counts on some camps, completion years, client names — we leave it out rather than estimate. If you need a specific reference for a tender, ask and we will tell you whether it exists in a checked record.
A camp quotation is only as good as the brief behind it. Nine items turn a vague enquiry into a priced layout:
Note the last one. On lender-funded projects the documentation package often decides the award as much as the price, and it is far cheaper to agree it before manufacture than to produce it afterwards.
It follows from peak headcount, the occupancy standard and the welfare schedule. Divide headcount by occupants per room to get the room count, then divide by the beds each module type holds: a flat-pack module of 6,055 x 2,990 mm gives about 18.1 m2 gross, while an expandable 20 ft gives about 37 m2. Ablution, dining, offices and stores are added on top and are usually a significant share of the module count.
There is no universal answer. Flat-pack gives the highest container utilisation - up to 14 sets per 40'HQ as knock-down kits - and suits large camps with erection labour on site. Expandable units arrive pre-wired and pre-plumbed and 3-4 workers can complete setup with basic tools, which suits sites where skilled labour is scarce or the camp must be occupied soonest. Folding sits between the two, at about 8-10 sets per 40'HQ.
The joint IFC and EBRD guidance note on workers' accommodation gives ranges rather than one figure; lender welfare schedules commonly quote 4-5.5 m2 of sleeping floor area per occupant and shared rooms of 2-8 people. The note states that no single international regulation governs workers' accommodation and that the applicable standard depends on project type, location, climate and duration, so your client's or lender's welfare schedule is what governs.
On suitable ground, yes - the Zamboanga mining camp in the Philippines was installed without a concrete foundation, and the project record attributes a 40% reduction in construction time to removing foundation works. That is a project-specific result rather than a general guarantee. Ground conditions decide, so a ground assessment should come before the foundation decision, not after it.
No. We design the building configurations, manufacture the units, plan shipping and support installation with drawings, remote video guidance and on-site supervision for large camps. EPC contracting, camp operation, catering, generation and water treatment sit with you or your main contractor; we supply the buildings and the interface information the other trades connect to.
Send the peak headcount, the welfare schedule you are being held to, the site conditions and the largest module your access route can take. We will return a camp layout with unit counts, a system recommendation with the reason behind it, a loading plan and a clear list of what our scope does and does not include.


 IPv6 network supported
Hi! Click one of our members below to chat on
 English
 Français
 Deutsch
 Русский
 Italiano
 Español
 Português
 Türk
 Ελληνικά
 Indonesia
 عربي



