

Temporary site accommodation is the building work that has to be finished before the real work starts. It covers two things buyers often search for under the same phrase: the welfare and office units that keep a construction site legal and workable, and the sleeping accommodation that houses a temporary workforce when the job is too far from home to commute. Both are container-based, both are bought or hired on a programme deadline, and both fail in the same way — not because the units are poor, but because the sizing, the access route or the services connection was decided too late. This guide treats the whole scope in the order it gets decided.
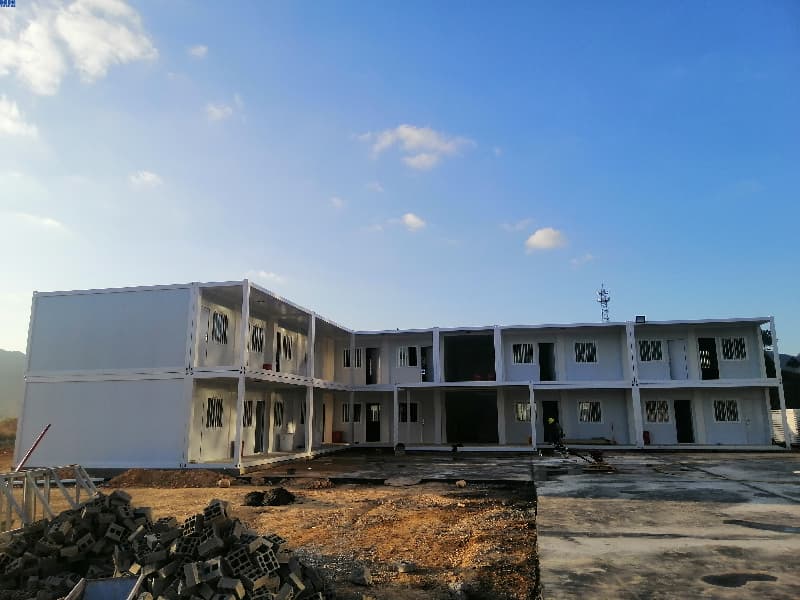
In the UK and Ireland, "site accommodation" almost always means welfare and office units on a construction site — canteen, drying room, toilets, site office. In Australia, the Gulf, Africa and much of Asia, the same phrase is used for the dormitory blocks of a temporary workforce camp. The building hardware overlaps completely; the brief does not.
So the first question on any enquiry is not "what size container" but "who sleeps here, and who only works here". A welfare-only site needs offices, toilets, washing, a canteen and a drying room, sized to the peak number of people on site during a shift. A site with sleeping accommodation adds beds, ablution blocks, laundry, a larger kitchen, stores and usually recreation — and it multiplies water, power and wastewater demand by a factor that the site infrastructure has to absorb.
If your enquiry says "we need site accommodation for 80 people", add one line: 80 on site per shift, or 80 sleeping on site? The two answers differ by roughly a factor of three in module count and by more than that in services.
Temporary site accommodation is assembled from a small number of functional blocks. Most projects need four to six of them, and the mistakes are usually in the ones nobody photographs. All of them are built from the same container systems on our temporary site accommodation range.
| Block | Typical content | Most common mistake |
|---|---|---|
| Site office | Management, supervision, meeting and training space, reception, first aid point | Sized on desks, not on meeting and file storage — the meeting room becomes the store room in week two |
| Canteen and rest room | Tables and seating, hot water, food heating, washing up, waste | Seats counted against headcount instead of peak sitting, so the room is short at every break |
| Toilets, showers and washing | WC cubicles, urinals, basins, showers where the work requires them, hot water, male and female provision | Water heating and supply capacity assumed rather than calculated; no plan for servicing or emptying |
| Changing and drying room | Benches, hanging and drying, lockers, separate provision where required | Omitted on wet-trade sites, then improvised inside the canteen |
| Sleeping accommodation | Single or shared rooms, beds, personal storage, ventilation and cooling or heating | Floor area per person set by the room count rather than by the welfare standard |
| Store, workshop and gatehouse | Secure storage, tools, PPE, IT and comms, site security and sign-in | Treated as optional, then filled with material nobody can account for |
Two blocks deserve more attention than they usually get. The drying room is the cheapest retention tool on a wet site and the first item dropped from a budget. The ablution block is the first thing a workforce judges and the first thing an inspector looks at — it is also the block whose capacity depends on a ratio you do not control.
In the UK, the minimum welfare facilities for a construction site are set out in Schedule 2 of the Construction (Design and Management) Regulations 2015. Read as a procurement list, it asks for five categories:
The timing matters as much as the list: the regulations tie these facilities to duties that apply before the construction phase begins, not once the compound is around them. That is a procurement constraint, because the units have to be standing and connected on day one, which means they must be ordered, shipped or hired, and installed before the site has anywhere to put them.
Outside the UK the duties differ in wording and in detail, but the categories recur — toilets, washing, drinking water, changing, rest — because they describe what people need rather than a national preference. Treat the list above as a checklist of functions, then confirm the actual numbers with the regulation, client standard or lender requirement that governs your site. No supplier should be setting your welfare ratio for you.
Where a project is lender-funded, the client's standard may be stricter than the local statutory minimum. The joint IFC and EBRD guidance note on workers' accommodation is the document most often referenced on internationally financed projects; it sets out ranges rather than one figure and states that the applicable standard depends on project type, location, climate and duration. If your project is financed, ask for the welfare schedule in writing at tender stage — it changes the module count, not just the fittings.
Hire is the default in mature markets with local fleets, and it is usually right there. Buying modular units wins on a different set of facts. The comparison below is a decision framework, not a price claim — rates and availability vary by market and by month.
| Factor | Points to hire | Points to buy |
|---|---|---|
| Programme length | Short, fixed end date, no further work in the pipeline | Long, or a series of projects where the units move from site to site |
| Distance to a fleet | A hire depot within economic transport distance | Remote site, island, or a market with no local modular fleet |
| Specification control | Standard fleet units meet the brief as they are | Non-standard layout, specific panel, electrical standard or climate performance |
| End of project | Off-hire and walk away | Units can be relocated, re-let, resold or kept as site assets |
| Maintenance and servicing | Usually included with the hire package | Yours — budget for spares, cleaning, hot water and repairs |
| Peak-then-reduce demand | Off-hire the surplus as the workforce drops | Plan the surplus into the next site instead |
One practical asymmetry: hiring exercises your programme risk on the supplier, buying exercises it on you. If the units must arrive from another country, the risk moves into shipping, customs clearance and the road to site, which is why the access question in section 6 comes before the price comparison.
Container-based site accommodation comes in three deliverable forms. All three are relocatable; they differ in how much of the unit arrives finished and how many units fit in a container.
| System | Footprint per unit | Shipping | Assembly on site |
|---|---|---|---|
| Flat-pack (knock-down) | 6,055 × 2,990 × 2,896 mm; service life stated at 10–15 years | Up to 14 sets per 40'HQ as kits; a fully assembled unit ships one per container | Bolted together from the kit by a site crew |
| Folding | Same family of sizes; wall panel 50 mm or 75 mm | About 10 sets per 40'HQ with 50 mm panels, 8 with 75 mm | Unfolded in roughly four steps, in the region of 15 minutes per unit |
| Expandable | 20 / 30 / 40 ft opening to about 37 / 56 / 73 m² | Ships folded at 2,200 mm width, about 2.8 / 3.8 / 4.5 t; two 20 ft per 40'HQ, 30 ft and 40 ft one per container | Pre-wired and pre-plumbed; 3–4 workers with basic tools |
The choice usually follows from three facts you already know: how many square metres of usable floor the brief needs, how much site labour can be spared for assembly, and what one container of each system costs to move to your gate. A camp that needs a large canteen and a wide office layout often lands on expandable for those two blocks while the dormitory blocks go flat-pack, because the two functions have different floor-area pressure per unit of freight.
Container arithmetic matters: the number of sets per 40'HQ changes with panel thickness and configuration, so the loading plan for your order — not a headline figure — is what the freight budget should be built on. A representative site office and welfare configuration is described on our construction site container office page.
Take a 60-person construction site as an illustration — welfare and offices only, nobody sleeping on site. A workable set is roughly: two office modules (site management plus a meeting and training room that can double as the first-aid point), one canteen and rest module with seating for the peak sitting rather than the full headcount, one drying and changing module if special clothing is worn, one ablution block with male and female provision, and one store and gatehouse module. Six modules covering 60 people on a welfare-only basis.
The same 60 people sleeping on site is a different project: at four per room that is 15 rooms, so 15 flat-pack modules or about eight expandable 20 ft units, plus a larger kitchen with food storage and cold chain, laundry, more ablution capacity, more water storage and a wastewater plan, and usually a recreation room. Same headcount, several times the scope.
Those figures are an illustration of the method, not a standard. The real numbers come from your welfare schedule, your occupancy standard and the shift pattern — and the ablution capacity in particular should be taken from that schedule rather than from a rule of thumb, because the ratios used by different clients and lenders vary widely and are usually expressed as a range.
Site accommodation is delivered to places that were not designed for deliveries. Three constraints decide what is even possible:
Then the services: power, water, wastewater and data have to be terminated at each unit. The interface between the building and the site electrical contractor is where responsibility most often disappears. Deciding who makes the final connection — in writing, with a drawing — costs nothing at order stage and prevents the standard week-three argument.
A site accommodation order should come with a documentation set, not just a proforma invoice. The list below is what a competent supplier can provide; ask which items exist for your specific configuration rather than accepting a general assurance.
| Document | Why it matters |
|---|---|
| Layout and unit drawings | Confirms floor area, door swings, service positions and how modules join — the drawing your base and services are built from |
| Structural calculations | Shows the design wind and snow loads the frame was checked against, and the anchoring design |
| Panel fire test report | A classification means nothing without the standard it was measured against |
| Electrical drawings and component certification | Needed for the site connection and for handover to your electrical contractor |
| Packing list and loading plan | Confirms units per container, weights for the crane and the order of offloading |
| Installation manual and maintenance notes | Turns a one-off install into something your own crew can repeat on the next site |
Our own product data describes wall panels as A-class fire-rated EPS or rock-wool sandwich panels. That is a data entry, not a certificate attached to this page — if your specification needs a rating, ask for the report and the standard before you write a number into a tender.
Temporary accommodation bought rather than hired is an asset with a second life, and how it is installed decides how easily it has one. Units connected with bolted or clamped joints and modular service routes move far more readily than installations that have been sealed, hard-wired and built over. If relocation is likely, say so at enquiry stage: it changes the foundation, the connection detail and the record drawings you will want to keep.
For a project with phases in different locations, the sensible pattern is to size a core set of modules that move with the work and add site-specific blocks at each location — rather than buying for the peak once and storing the surplus between phases.
Each page states its own figures. They are useful for seeing how temporary site accommodation is organised when the brief is real:
Both sit on the Projects page. Where a camp's unit count is not published on its page, we do not fill one in.
Usually four to six functional blocks: site offices, a canteen and rest room, toilets with washing facilities, a changing and drying room where special clothing is worn, and secure storage or a gatehouse. Projects that house a workforce on site add sleeping modules, larger kitchen and laundry provision, more ablution capacity and a wastewater strategy.
Hire suits short programmes, sites within reach of a local fleet, and standard specifications where off-hire at the end is the point. Buying suits long or repeat programmes, remote sites with no local fleet, non-standard layouts and units that will be relocated to another site. Compare the two on programme length and distance to a fleet before comparing headline rates.
It depends on the brief, not on a fixed rule. A flat-pack module of 6,055 x 2,990 mm gives about 18.1 m2, an expandable 20 ft about 37 m2, and a 40 ft expandable about 73 m2. Welfare-only sites need far less floor area than sites with sleeping accommodation, and the ablution and canteen blocks should be sized from your welfare schedule and peak sitting rather than from headcount alone.
Yes, container-based units are relocatable, and how easily depends on the installation. Bolted or clamped connections and modular service routes move far more readily than units that have been sealed, hard-wired and built around. Tell the supplier at enquiry stage if relocation is planned, because it changes the foundation and connection details.
We supply installation drawings and remote video guidance with every order, and on-site engineering supervision can be arranged for large camps. The physical erection, cranage and final service connections are normally carried out by your site team or contractor. We state that boundary in the quotation so it is not discovered on the delivery day.
Send the headcount on site, the headcount sleeping on site, the welfare schedule you are working to and the access constraints at the gate. We will return a module schedule, a system recommendation with the reason for it, a loading plan and a written statement of what our scope covers.


 IPv6 network supported
Hi! Click one of our members below to chat on
 English
 Français
 Deutsch
 Русский
 Italiano
 Español
 Português
 Türk
 Ελληνικά
 Indonesia
 عربي



