 English
 Français
 Deutsch
 Русский
 Italiano
 Español
 Português
 Türk
Türk Ελληνικά
 Indonesia
 عربي
عربي







A robust steel door, reinforced locking points and optional security upgrades help protect tools and project assets.

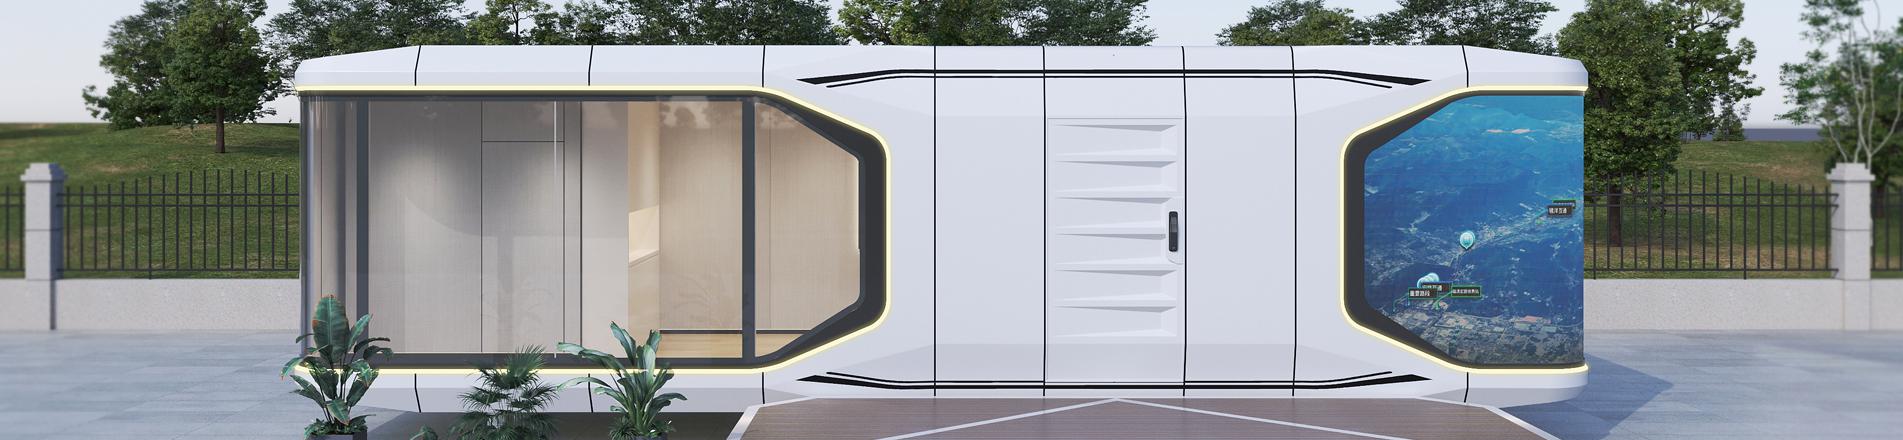
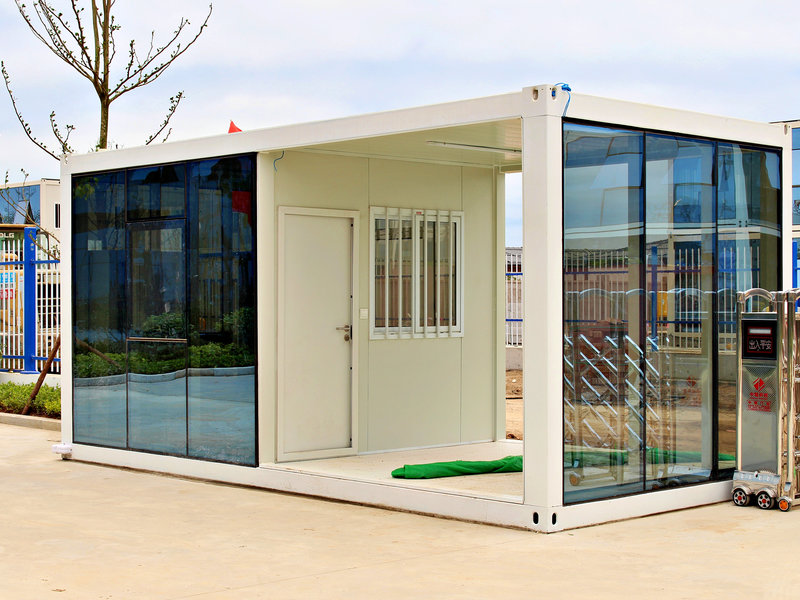
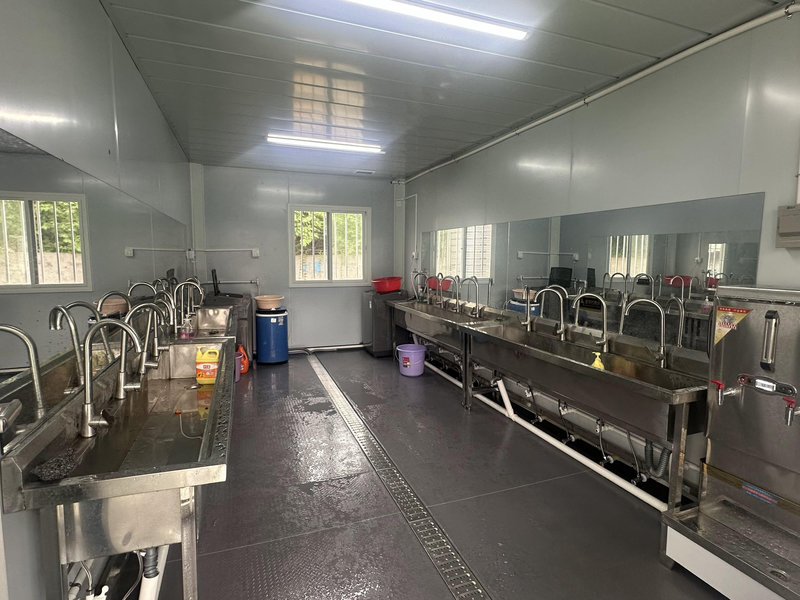
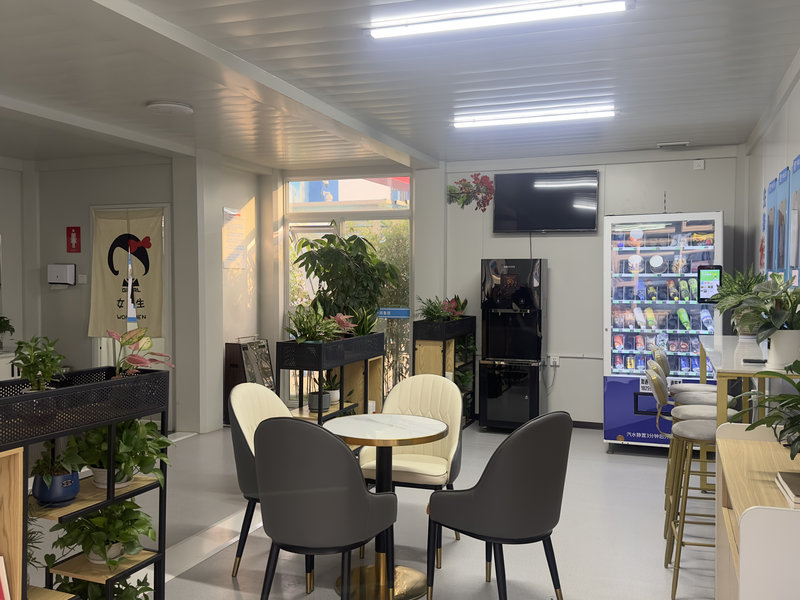
Deploy a fully-secured, ready-to-use storage cabin on your job site within hours – protect tools, equipment, and materials 24/7 without construction delays.
A fast-deployment storage cabin for construction sites, industrial facilities and remote operations—built to protect tools, equipment, documents and daily project assets.
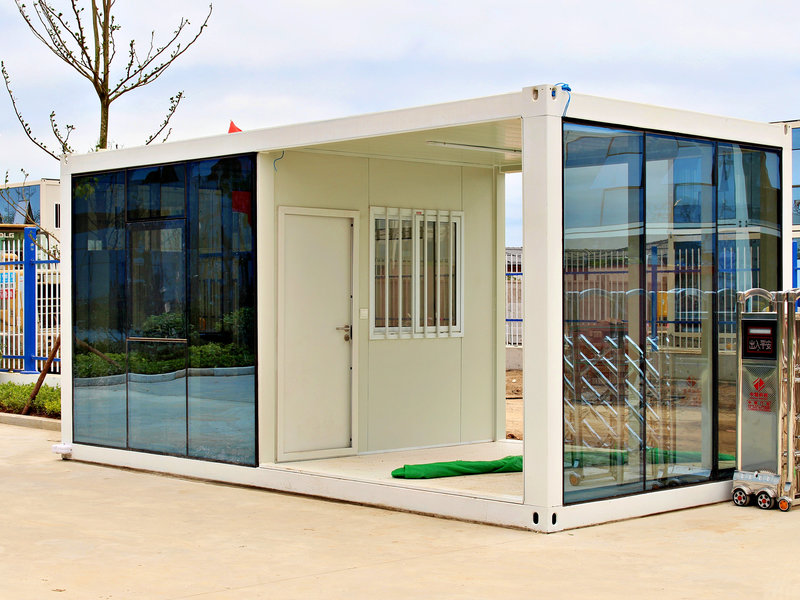
Create protected operational space without waiting for conventional construction. Use one cabin as a secure store, tool hub, compact office or controlled-access support room.
A robust steel door, reinforced locking points and optional security upgrades help protect tools and project assets.
Place the unit on a level, stable bearing surface and prepare it for use in hours rather than weeks.
Crane-ready lifting points support relocation between phases, facilities and future project sites.
Configure open storage, shelving, workstations, document zones, lighting, sockets or a mixed-use layout.
Three practical footprints cover compact security points, balanced storage needs and larger project operations. Final dimensions and equipment are confirmed with the quotation.
Plan door position, shelves, partitions, electrical points and work surfaces before production so the cabin arrives ready for your operational workflow.
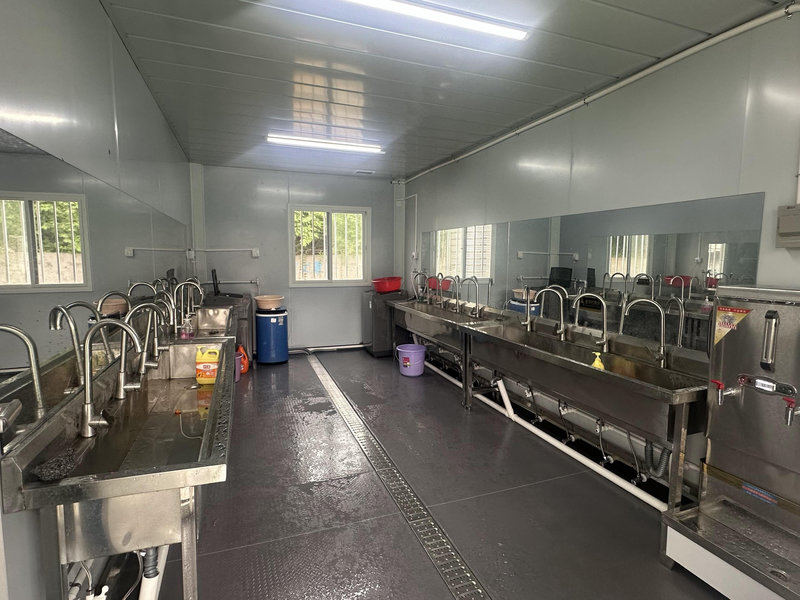
A practical standalone cabin for tools, consumables, keys, safety equipment or entrance-point administration.
Divide the interior between protected equipment storage and a clean desk area for supervision, records or logistics coordination.
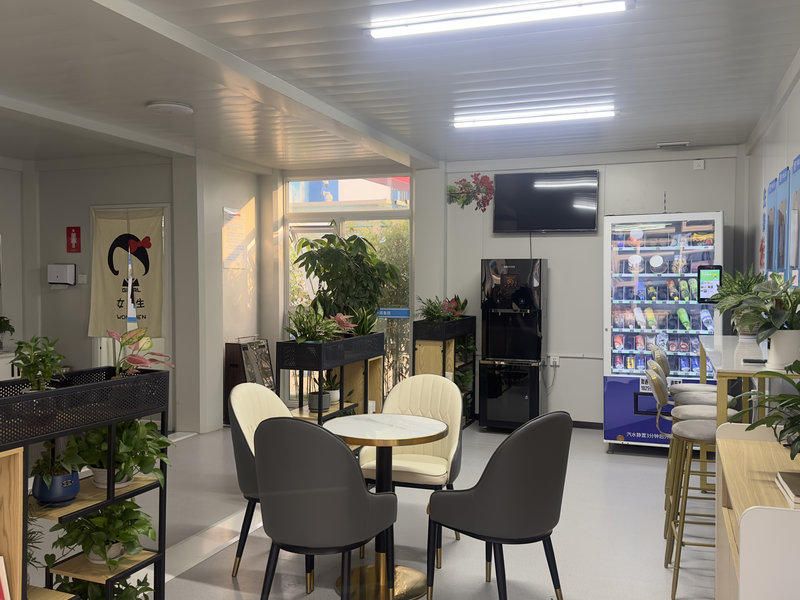
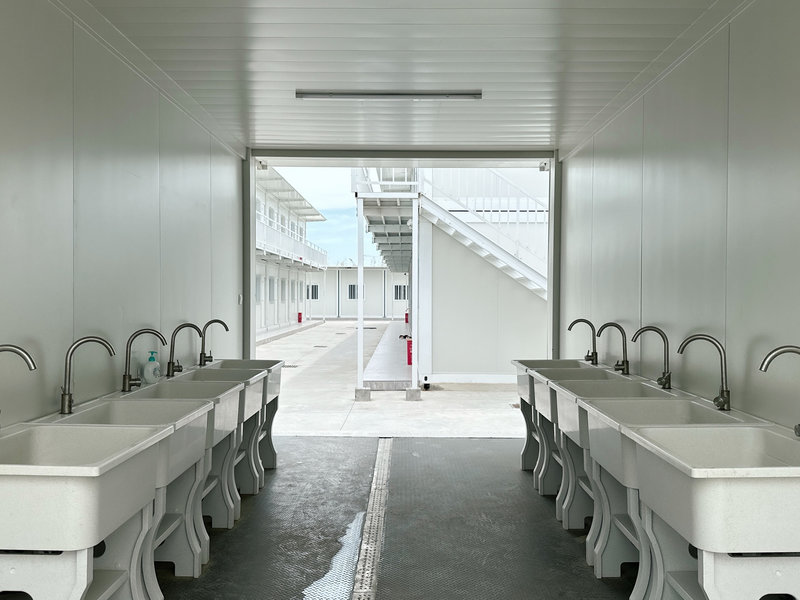
Create separate inventory zones, controlled tool storage and a compact administration area inside one transportable unit.
The same secure shell can support inventory, equipment, documentation and project coordination with a tailored internal fit-out.
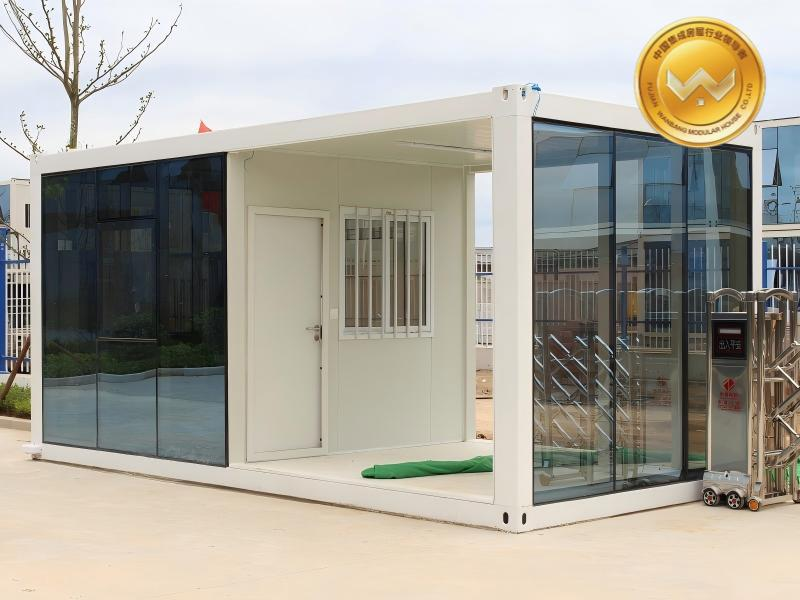
Reference specifications shown for planning. Final materials, dimensions and performance requirements are confirmed for each order.
Protect tools, consumables, drawings and safety equipment close to the workface.
Create secure maintenance stores, spare-parts rooms or controlled equipment zones.
Combine document control, dispatch equipment and compact coordination space.
Deploy protected support space where permanent buildings are slow or impractical.
The minimum order quantity is one unit, making the product suitable for single-site requirements and pilot deployments.
A typical production lead time is approximately 7–15 days after deposit confirmation, depending on quantity and customization.
Yes. Door position, windows, shelves, partitions, electrical points, ventilation, CCTV provision and locking options can be adapted to the approved layout.
Many temporary applications use level compacted ground, concrete blocks or beams rather than a full poured foundation. The final support method must suit local ground and engineering conditions.
Yes. With suitable lifting and transport equipment, the unit can be repositioned or transferred to another project for repeated use.
Standard terms are 50% deposit and 50% balance before shipment by T/T, subject to the final sales contract.
Share the required size, quantity, storage purpose, delivery country and security options to receive a tailored proposal.
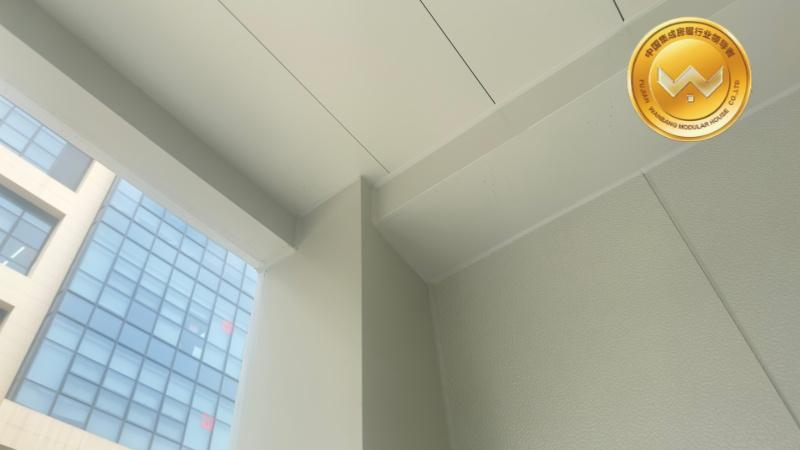

Two story flat pack container house is based on the single container house as the the basic unit, the single unit is built through special section steel welding and bolt connection, the different units are connected by bolts.

Buy a flat pack container homes from manufacturer is based on the single container house as the the basic unit, the single unit is built through special section steel welding and bolt connection, the different units are connected by bolts.

China flat pack container houses containerized container homes is based on the single container house as the the basic unit, the single unit is built through special section steel welding and bolt connection, the different units are connected by bolts.

Flat pack container house living container office for project site is based on the single container house as the the basic unit, the single unit is built through special section steel welding and bolt connection, the different units are connected by bolts.

Container house container home temporary office structure philippines for sale for project site is based on the single container house as the the basic unit, the single unit is built through special section steel welding and bolt connection, the different units are connected by bolts.

2 story modular office buildings manufacturers is based on the single container house as the the basic unit, the single unit is built through special section steel welding and bolt connection, the different units are connected by bolts.

Temporary building construction mobile construction office for temporary industrial is based on the single container house as the the basic unit, the single unit is built through special section steel welding and bolt connection, the different units are connected by bolts.

Temporary building construction site container for office is based on the single container house as the the basic unit, the single unit is built through special section steel welding and bolt connection, the different units are connected by bolts.


 IPv6 network supported
Hi! Click one of our members below to chat on



