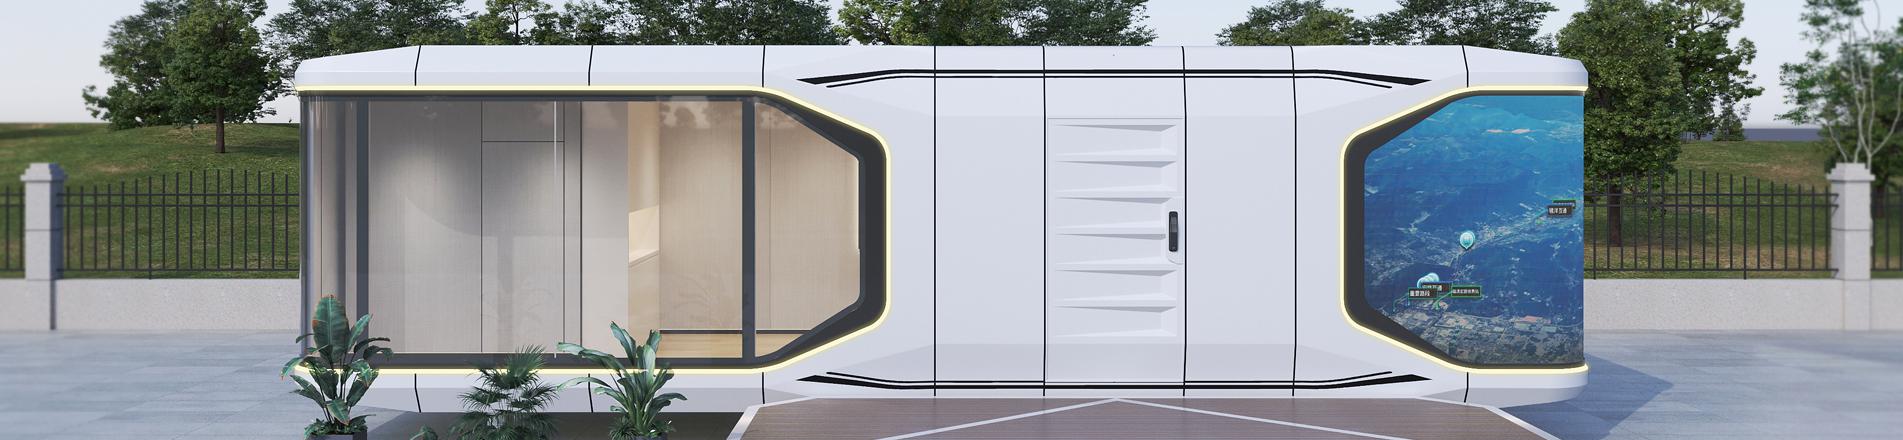
This luxurious 2-bedroom folding container home combines exceptional practicality with striking appeal, redefining your living experience.
Item No :
C-020Order(MOQ) :
1 setPayment :
50% deposite,50% before shipmentProduct Origin :
Guangdong provinceColor :
whiteShipping Port :
Nansha portLead Time :
10-15 daysWeight :
1500KG2-Bedroom Foldable Model · Rapid Deploy




A two-bedroom foldable container house built with a high-strength galvanized steel frame and fire-rated sandwich-panel walls. It folds to a thin profile for transport and opens on site in about five minutes, ready for emergency shelters, remote site offices and modular housing.

Built for fast deployment


The folded module cuts shipping volume, while the factory-pre-assembled walls and roof open on site to form a complete, weather-tight two-bedroom unit with minimal labor.
Verified specifications
| Item | Specification | Item | Specification |
|---|---|---|---|
| Deployed size | 5800 × 2400 × 2670 mm | Folded height | 350 mm |
| Frame | Galvanized steel | Wall panel | Fire-rated sandwich panel (glass-wool core, A1 non-combustible) |
| Setup time | About 5 minutes, one step | 40HQ loading | About 10 units |
| Roof | Color steel tile + glass-wool insulation | Installation | No tools or welding, no cranes |
Note: folded height and wall-core material follow this product's confirmed specification. The 350 mm folded height differs from the 400 mm shown in the overseas-camp case PDF — please confirm with the engineering team before publishing both pages.
| No. | Item | Description |
|---|---|---|
| — | Standard size | 5800 × 2400 × 2670 mm (1 set) |
| 1 | Frame | Top frame 6000×2400×160 mm, 2.0 mm galvanized main beam; bottom frame 6000×2400×140 mm; columns 150×150×2535 mm, 2.0 mm galvanized. Galvanized layer 100 g/m². |

| 2 | Roof | 0.5 mm color steel tile + 100 mm glass wool with moisture-proof film (A1 non-combustible); 0.5 mm color steel ceiling. |
| 3 | Floor | 18 mm cement fiberboard + 1.8 mm PVC floor. |
| 4 | Wall | Glass-wool color steel composite sandwich panel, 50 mm, 50 kg/m³; 1150×2535 mm (15 pcs). |
| 5 | Window | Top-hung window 900×500 mm (1 set) + shutter 1150×440 mm (1 set). |
| 6 | Door | Steel door with anti-theft lock, 840×2035 mm (right-hand inward). |
| 7 | Electrical | Concealed box 7–9 bit; 32A / 16A switches; 220V 50Hz 32A industrial socket; 36W LED ×2; 300×300 mm exhaust fan; 10A wall sockets ×4. |
| 8 | Indoor edge | PVC angle line (white top/column, brown skirting). |
| 9 | Drain | Gray flashing tank 2695 / 5695 mm; PVC drain pipe 2720×50 mm ×4. |
Typical applications
The two-bedroom foldable unit suits projects that need fast, repeatable camp setup and low transport volume.
Emergency shelters and disaster-relief sites
Remote project camps and site offices
Modular workforce and temporary housing

Product gallery



Wanbang has delivered foldable container projects across domestic and overseas markets, supporting emergency shelters, construction camps and temporary housing.
Owned factory, controlled quality
Common questions
What is the minimum order quantity (MOQ)?
1 unit — single units can be ordered.
What is the production lead time for bulk orders?
Approximately 7–15 days after deposit confirmation.
Can you customize the design based on our layout?
Yes. Products are customized according to your layout specifications.
What are the payment terms?
50% deposit upfront and 50% balance before shipment via T/T.
Send us your site count, layout and destination, and we will return a configuration and quote with full specifications.
Contact us
Our 20ft foldable container houses – engineered for visual appeal and functional excellence – offer revolutionary modular spaces that redefine portable architecture.

The game-changer in industrial transport: Foldable steel containers. Standard sizes. Zero storage overhead. Maximum ROI.
This luxurious 2-bedroom folding container home combines exceptional practicality with striking appeal, redefining your living experience.

IPv6 network supportedHi! Click one of our members below to chat on