 English
 Français
 Deutsch
 Русский
 Italiano
 Español
 Português
 Türk
Türk Ελληνικά
 Indonesia
 عربي
عربي
Q345 steel framing, reinforced columns and engineered connections support demanding rural and disaster-response environments.


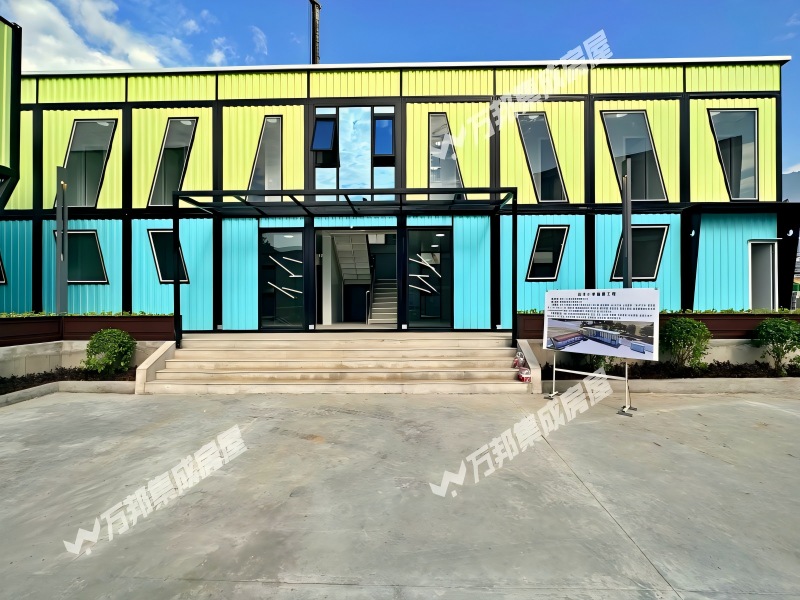
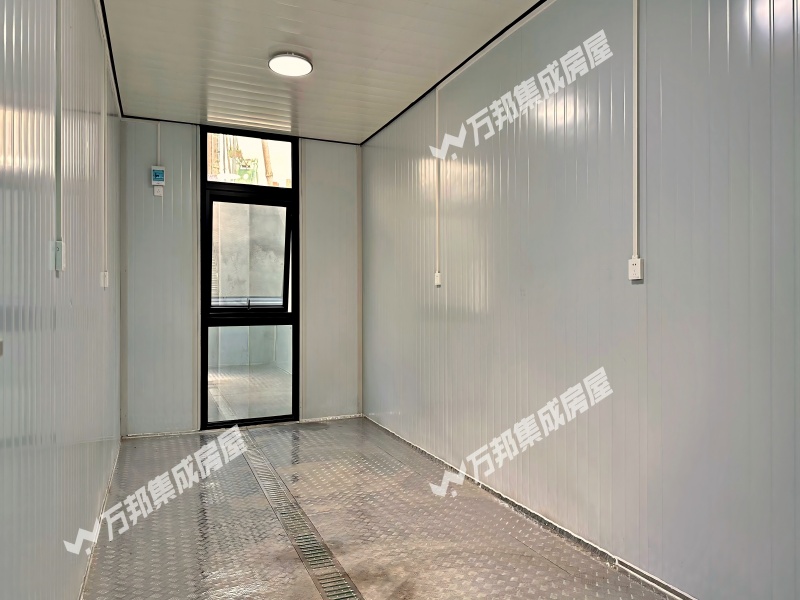
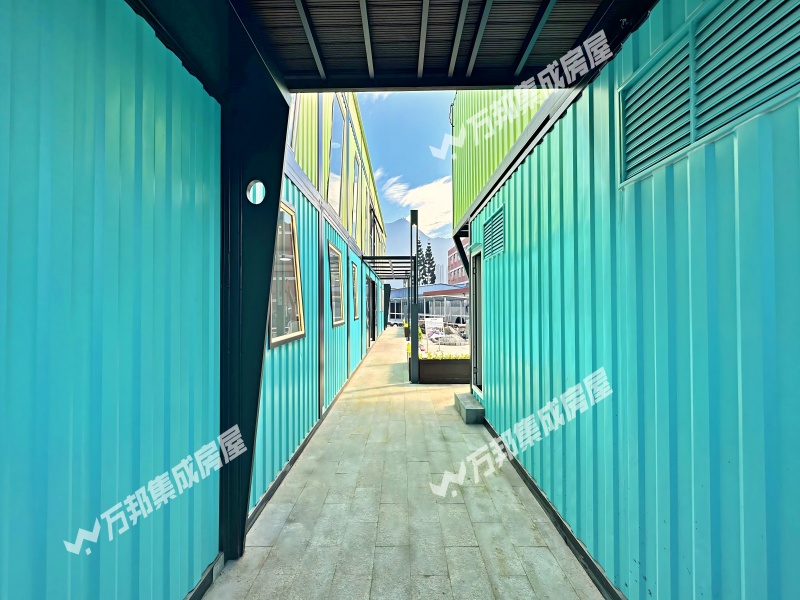
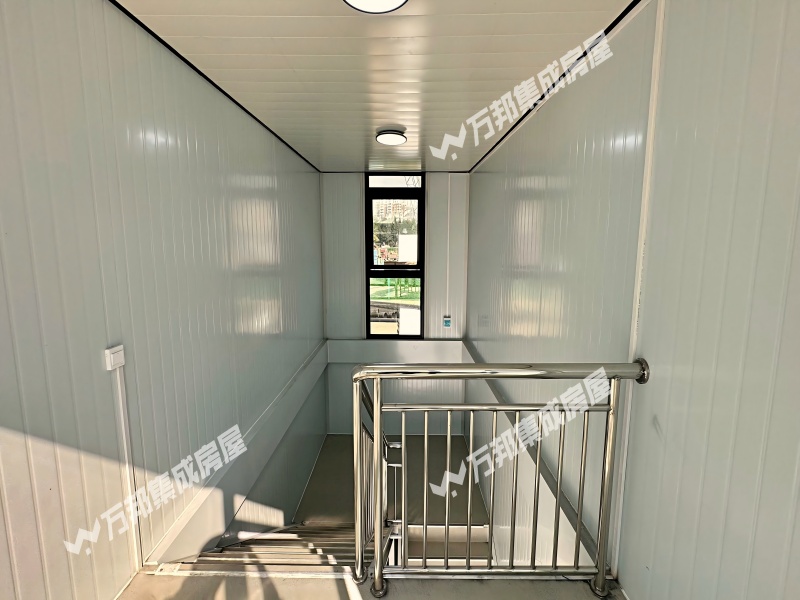
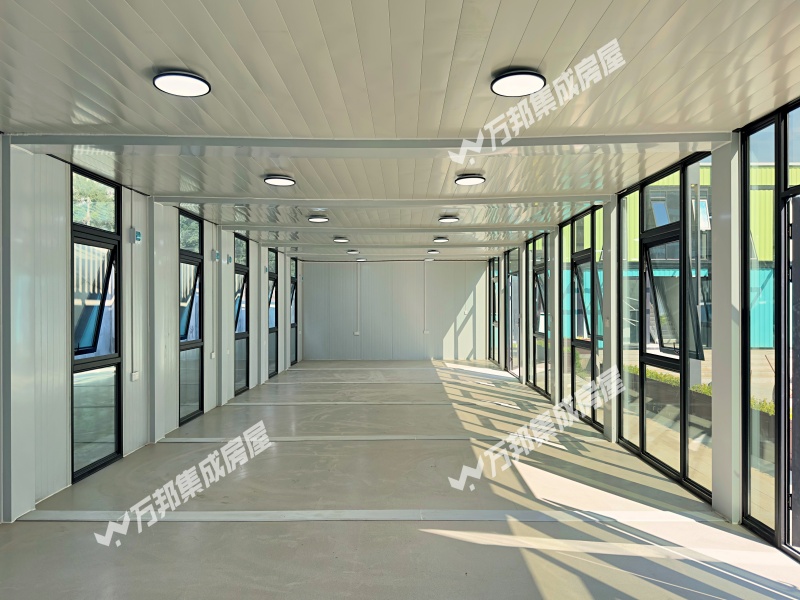
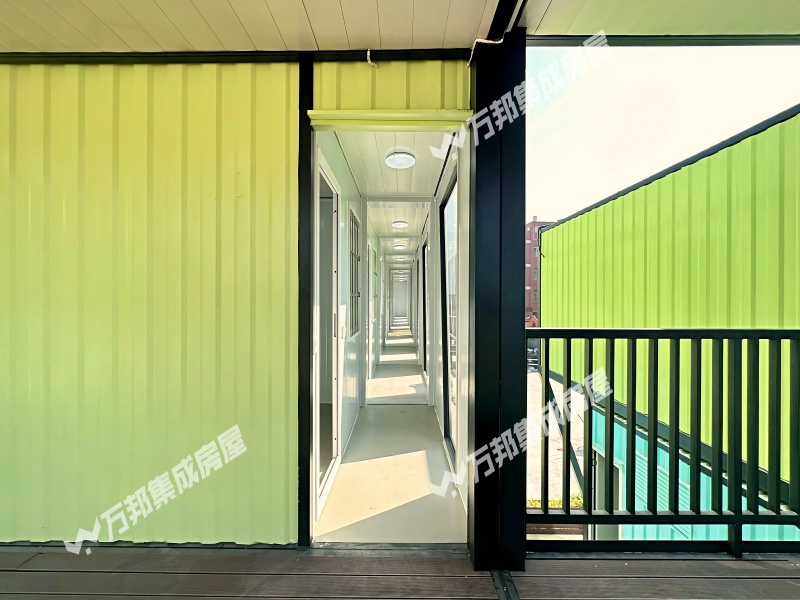
All-Steel Structure Schools: 50-Year Lifespan Guarantee. Colors customizable
Create safe learning space without waiting for a conventional build. Combine classrooms, teacher rooms, sanitation, administration and shared facilities inside one expandable modular system.
Q345 steel framing, reinforced columns and engineered connections support demanding rural and disaster-response environments.
Pre-plan lighting, power, data, HVAC, water and classroom equipment points before production.
Add classrooms, offices, corridors and sanitation modules as enrollment and community needs grow.
Rounded handrails, fire-retardant wall cores, non-slip steps and durable easy-clean interior finishes support safer daily use.
Start with a proven classroom configuration, then adapt size, colors, floor plan, insulation and learning equipment to the students, climate and site.
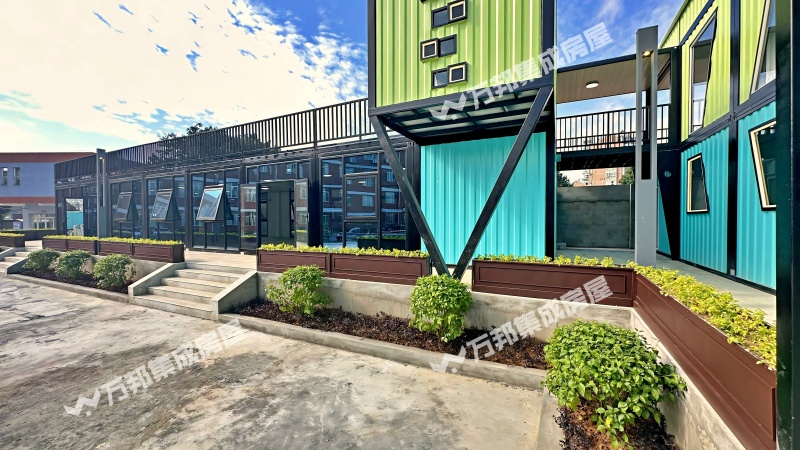
Plan classroom capacity, teacher space, sanitation, circulation, storage, utilities and future growth before production so every module supports the education program.

A standalone classroom for rural education, disaster recovery, vocational training or temporary school extensions.
Use linked modules to balance student learning areas with teacher preparation, storage, utilities and protected circulation.


Arrange modules side by side, stacked or around protected courtyards to create a coordinated school campus.
Coordinate student seating, teaching walls, storage, lighting, ventilation, power and specialist learning equipment inside a durable modular shell.




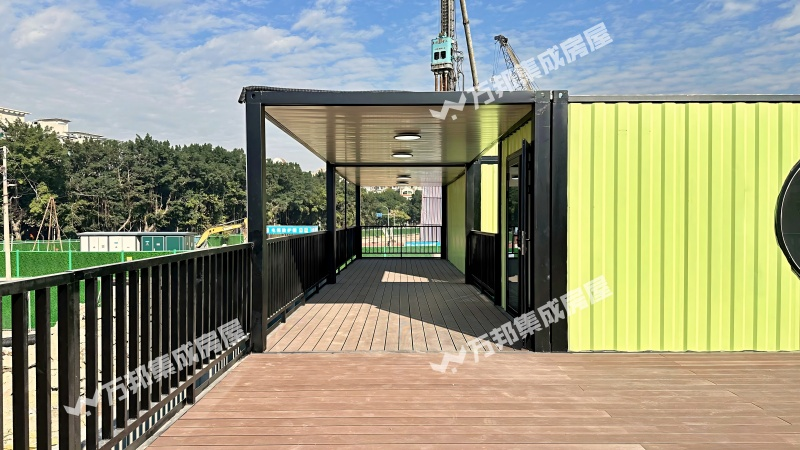
Reference specifications are retained from the current product page. Final dimensions, materials, structural performance and local compliance are confirmed for each project.
Provide dependable classrooms where conventional construction resources and schedules are limited.
Restore education quickly with factory-produced classrooms that can be shipped and assembled after emergencies.
Add classrooms, laboratories, offices or activity rooms without disrupting the existing campus for long periods.
Deliver repeatable school modules for education programs across multiple communities and regions.
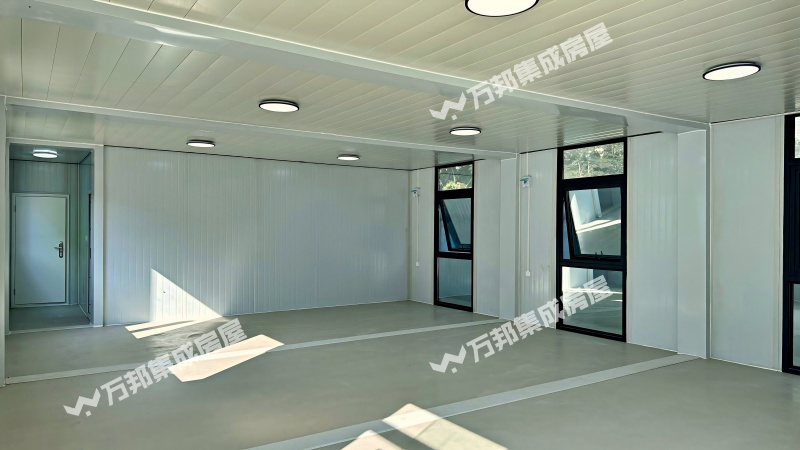
Yes. A project can begin with a single classroom module and expand later with linked rooms and support facilities.
Factory fabrication can be completed in approximately 15 days for standard modules. The current page references about 60 days for installation of a 500 m² school, subject to site and project scope.
Yes. Room sizes, partitions, doors, windows, insulation, finishes, sanitation, power, data and furniture provisions can follow the approved education brief.
Yes. Modules can be linked, stacked or arranged around corridors and courtyards to combine classrooms, administration and shared facilities.
Yes. With suitable lifting and transport planning, modular classroom units can be dismantled or moved to serve changing education needs.
Payment stages and commercial terms are confirmed in the final quotation and sales contract for each school project.
Share the required capacity, room schedule, project location, climate conditions, utilities and delivery country to receive a tailored proposal.

Two story flat pack container house is based on the single container house as the the basic unit, the single unit is built through special section steel welding and bolt connection, the different units are connected by bolts.

Buy a flat pack container homes from manufacturer is based on the single container house as the the basic unit, the single unit is built through special section steel welding and bolt connection, the different units are connected by bolts.

China flat pack container houses containerized container homes is based on the single container house as the the basic unit, the single unit is built through special section steel welding and bolt connection, the different units are connected by bolts.

Flat pack container house living container office for project site is based on the single container house as the the basic unit, the single unit is built through special section steel welding and bolt connection, the different units are connected by bolts.

Container house container home temporary office structure philippines for sale for project site is based on the single container house as the the basic unit, the single unit is built through special section steel welding and bolt connection, the different units are connected by bolts.

2 story modular office buildings manufacturers is based on the single container house as the the basic unit, the single unit is built through special section steel welding and bolt connection, the different units are connected by bolts.

Temporary building construction mobile construction office for temporary industrial is based on the single container house as the the basic unit, the single unit is built through special section steel welding and bolt connection, the different units are connected by bolts.

Temporary building construction site container for office is based on the single container house as the the basic unit, the single unit is built through special section steel welding and bolt connection, the different units are connected by bolts.


 IPv6 network supported
Hi! Click one of our members below to chat on



