
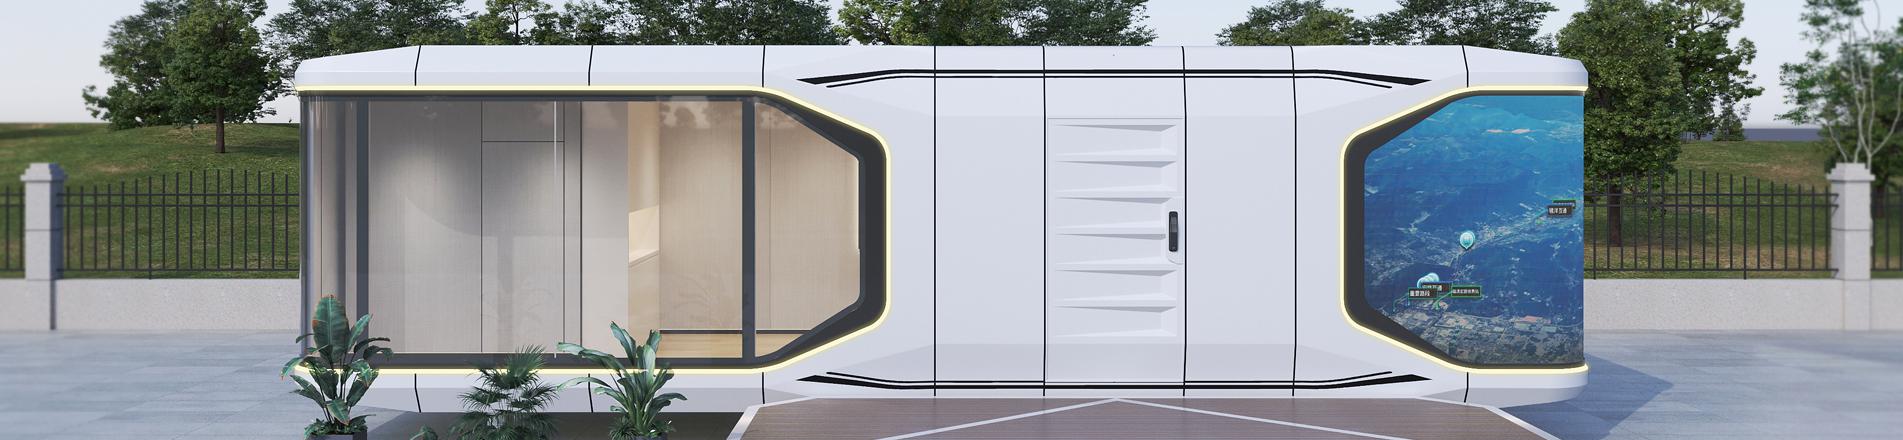
Elevated design uses steel support to elevate the house to adapt to complex terrain (such as mountains and wetlands), while reducing damage to the natural environment and enhancing flood control capabilities.standard height is 2896mm. For special cases, it can be increased to 3300mm.
Item No :
C-050Order(MOQ) :
1 unitPayment :
50% deposite,50% before shipmentProduct Origin :
Guangdong provinceColor :
customizedShipping Port :
Nansha portLead Time :
10-15 daysWeight :
1500KGEco-Tourism Stays. Elevated Footprint. Relocatable Design.
Request a Quotation
Suitable for sensitive areas such as forests and seashores, helping reduce the impact of foundation works on the surrounding ecology.
Used as seasonal resorts or activity camps with rapid deployment and disassembly, then relocated and reused later.
Lower overall cost than traditional buildings with low maintenance, suitable for small and medium tourism investment.

Wanbang operates two production bases in Foshan, Guangdong and Zhangzhou, Fujian, supported by eight subsidiaries under Wanbang Holding Group — delivering integrated design, manufacturing, transport, installation and maintenance for modular building projects.

Our production follows documented procedures and safety qualifications to strictly control product quality. Quality and environmental management are certified to ISO 9001 and ISO 14001.
1. What is the MOQ for one shipment?
At least 1 unit.
2. What is the production time for one bulk shipment?
Around 7–15 days after receiving the deposit.
3. Can you customize the design when we have a layout?
Yes — we can customize the products depending on your layout.
4. What is the payment method?
Usually T/T: 50% deposit, and the balance 50% paid before shipment.
Send us your site type, unit quantity and destination, and we will return a project-specific quote.
Contact us



Two story flat pack container house is based on the single container house as the the basic unit, the single unit is built through special section steel welding and bolt connection, the different units are connected by bolts.

Buy a flat pack container homes from manufacturer is based on the single container house as the the basic unit, the single unit is built through special section steel welding and bolt connection, the different units are connected by bolts.

China flat pack container houses containerized container homes is based on the single container house as the the basic unit, the single unit is built through special section steel welding and bolt connection, the different units are connected by bolts.

Flat pack container house living container office for project site is based on the single container house as the the basic unit, the single unit is built through special section steel welding and bolt connection, the different units are connected by bolts.

Container house container home temporary office structure philippines for sale for project site is based on the single container house as the the basic unit, the single unit is built through special section steel welding and bolt connection, the different units are connected by bolts.

2 story modular office buildings manufacturers is based on the single container house as the the basic unit, the single unit is built through special section steel welding and bolt connection, the different units are connected by bolts.

Temporary building construction mobile construction office for temporary industrial is based on the single container house as the the basic unit, the single unit is built through special section steel welding and bolt connection, the different units are connected by bolts.

Temporary building construction site container for office is based on the single container house as the the basic unit, the single unit is built through special section steel welding and bolt connection, the different units are connected by bolts.


 IPv6 network supported
Hi! Click one of our members below to chat on
 English
 Français
 Deutsch
 Русский
 Italiano
 Español
 Português
 Türk
Türk Ελληνικά
 Indonesia
 عربي
عربي










