English
 Français
 Deutsch
 Русский
 Italiano
 Español
 Português
 Türk
Türk Ελληνικά
 Indonesia
 عربي
عربي







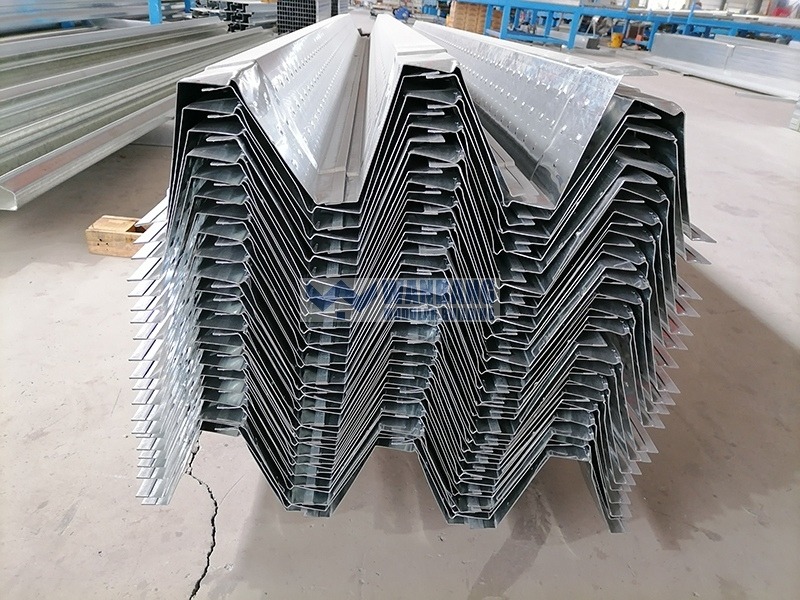
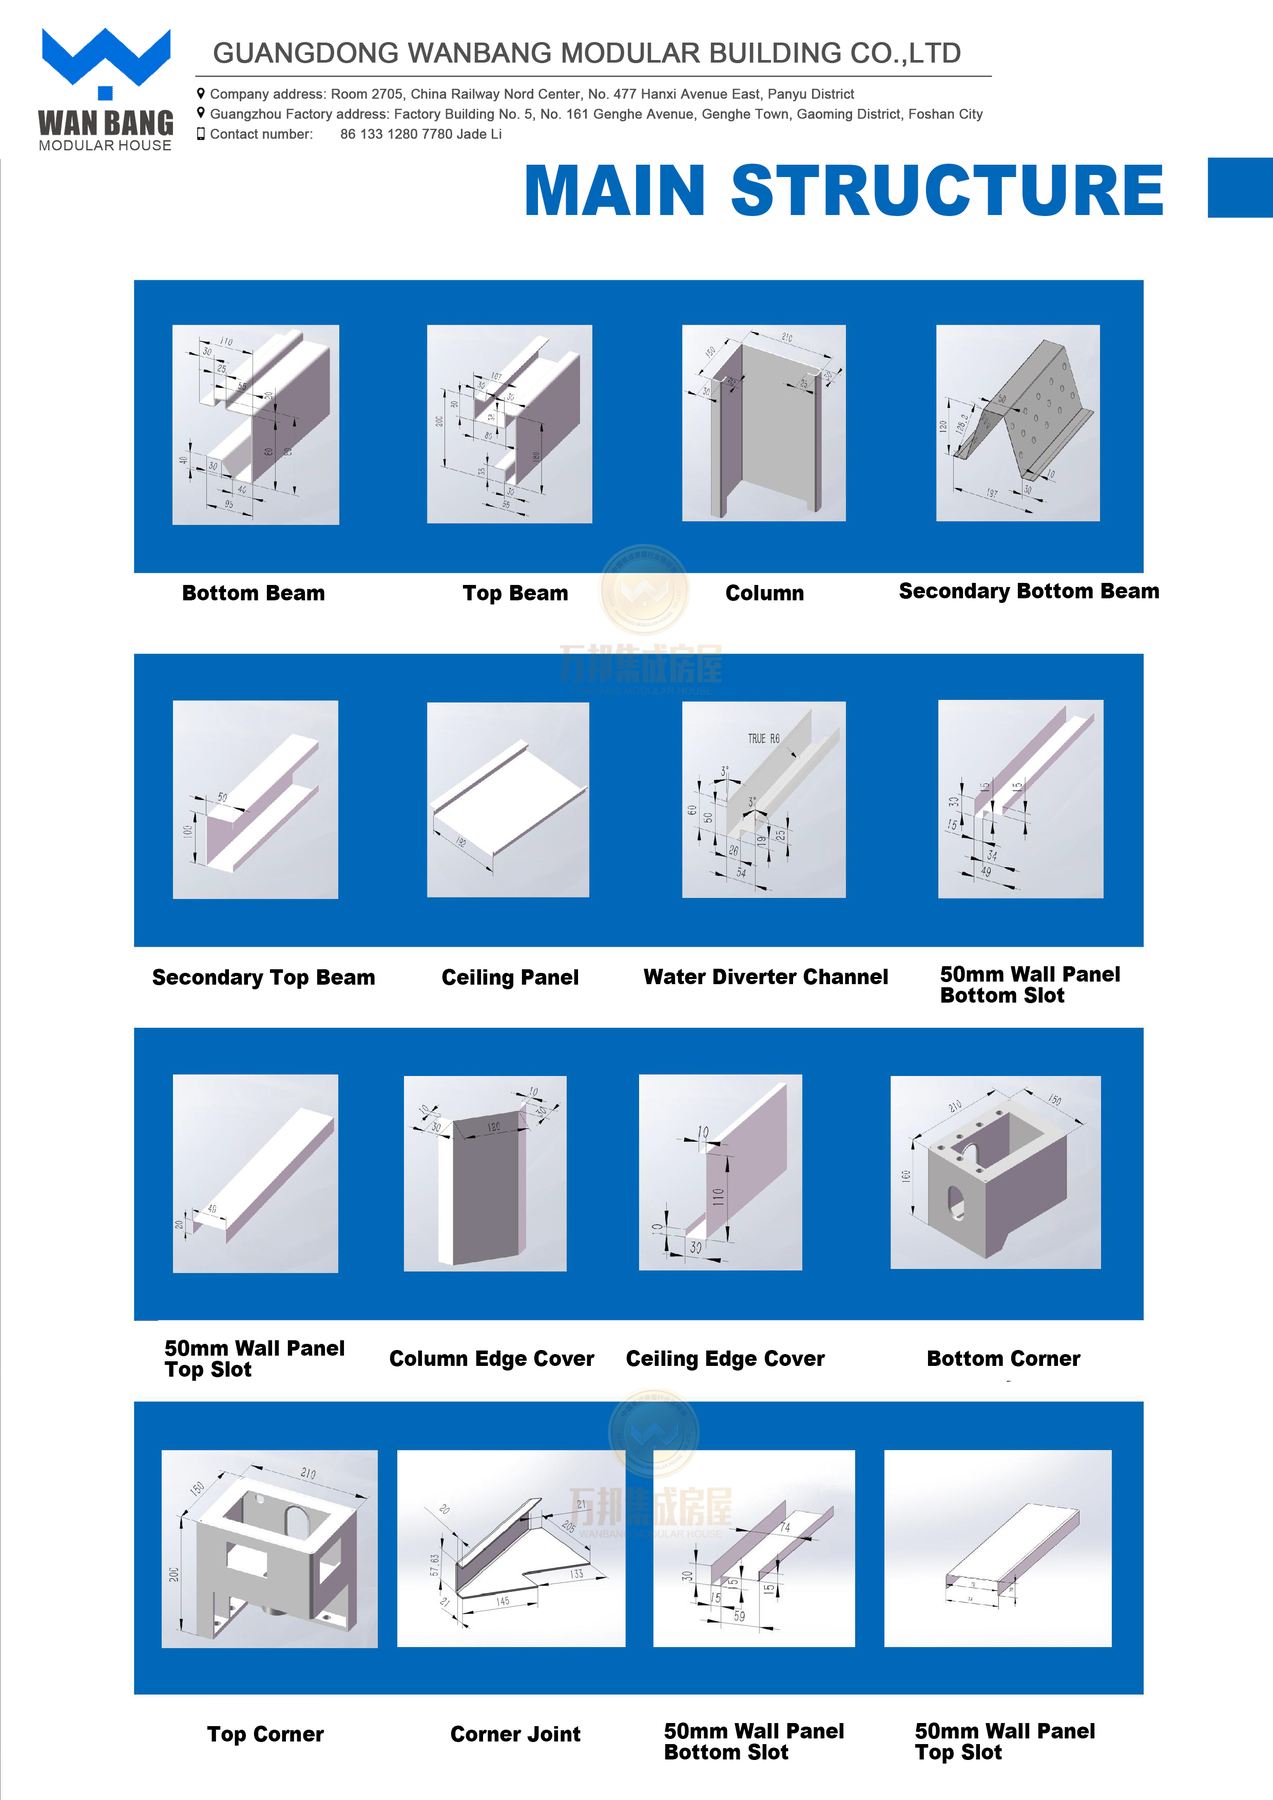
Galvanized Steel Main Structure
Main structure: galvanized steel. Strong corrosion resistance, high strength and lightweight, environmentally friendly and durable.





Main structure made of galvanized steel, crossbeams are treated with special technology to make them stronger.
single standard height is 2896mm, which can be increased to 3300mm under special circumstances.
Item No :
C-053Order(MOQ) :
1 unitPayment :
50% deposite,50% before shipmentProduct Origin :
Guangdong provinceColor :
customizedShipping Port :
Nansha portLead Time :
10-15 daysWeight :
1500KGA galvanized-steel modular system for linked construction offices, management rooms and staff facilities arranged as a project-specific three-floor building.
| Model | Site Office Construction 3 Floor Container House |
| Building System | Linked flat-pack container modules |
| Storeys | Three-floor project reference; final design by approved calculation |
| Main Structure | Galvanized steel |
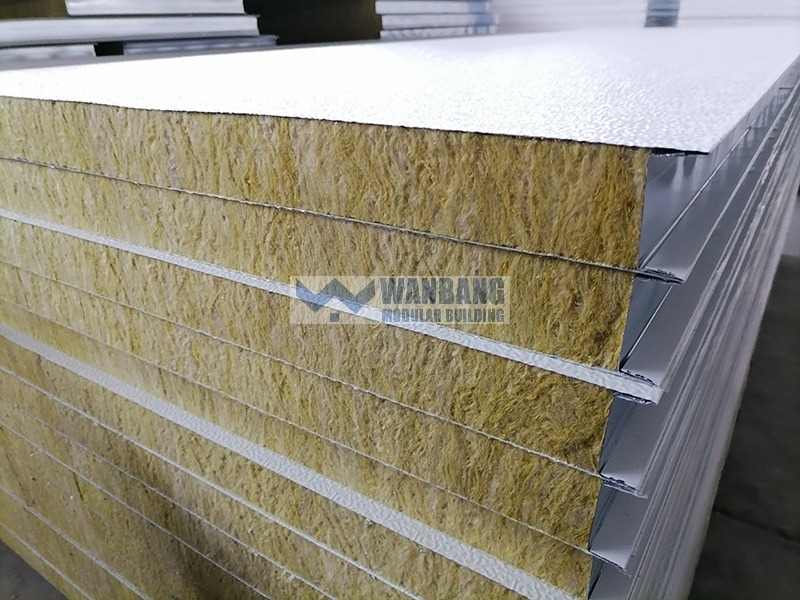
| Wall System | Grade A rock wool sandwich firewall panel / project option |
| Typical Use | Site office, meeting room, management and staff facilities |
| MOQ | 1 unit |
| Production Time | Around 7–15 days after receipt of deposit |
| Design | Customized according to the buyer’s layout |
| Payment | Usually T/T 50% deposit and 50% before shipment |
| Factory Capacity | 2 production bases covering approximately 120,000 m² |
| Color & Finish | Customized according to the approved schedule |
The original galvanized-steel container system can be combined into a three-floor project office with rooms organized around covered circulation, stairs and shared spaces.
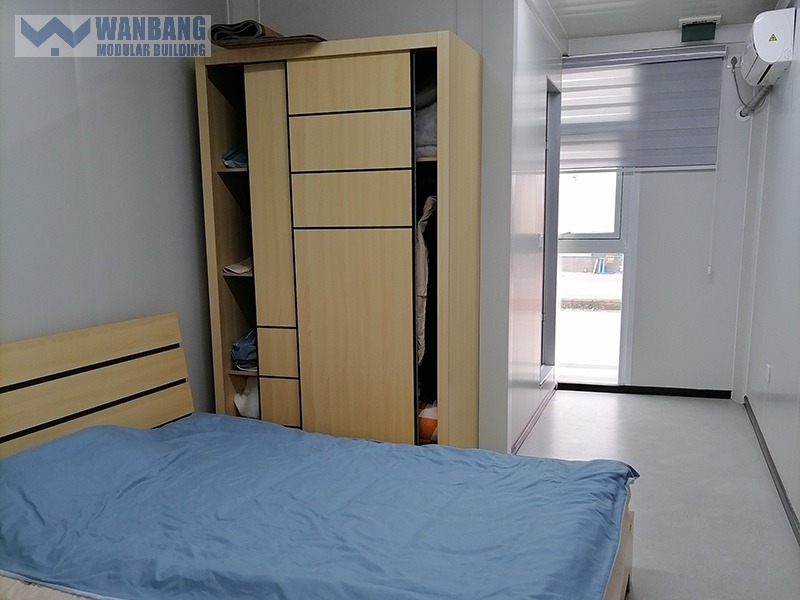
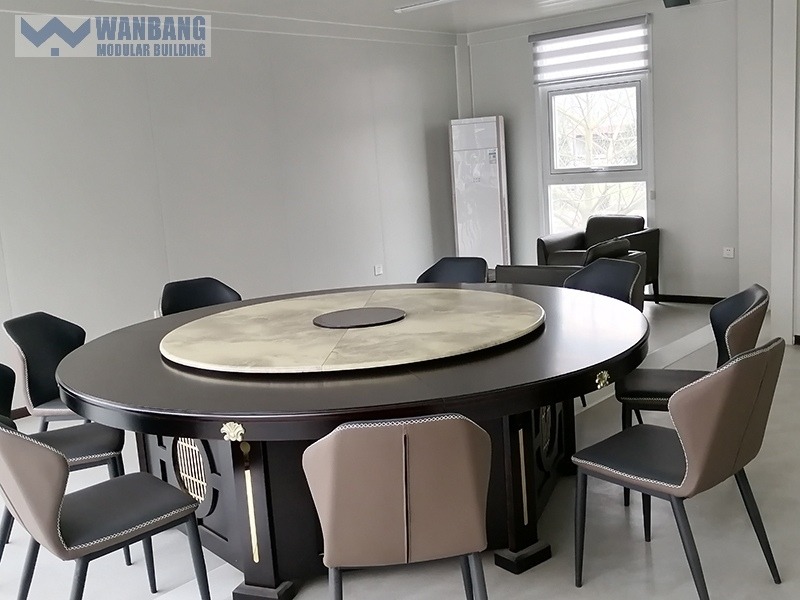
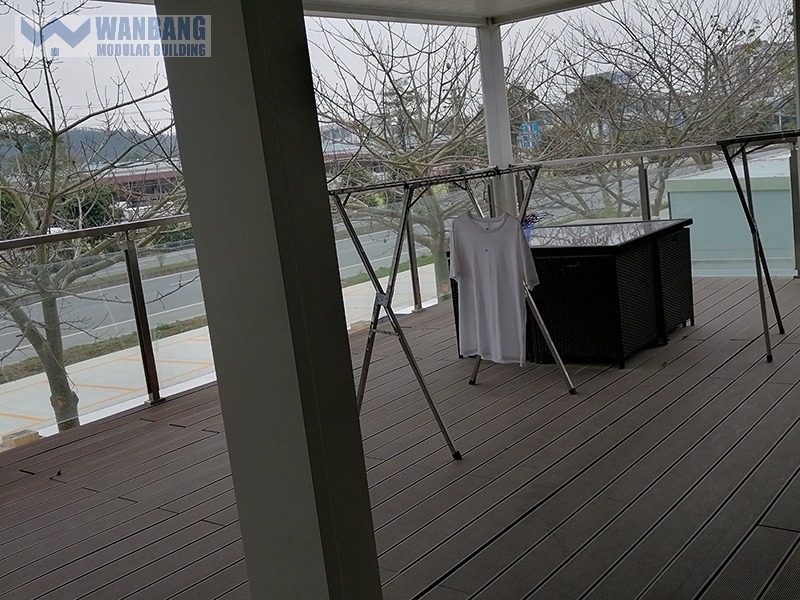
Meeting rooms, management offices, bedrooms, kitchen or catering areas and balconies can be coordinated according to the buyer’s layout. Multi-storey structural, fire and foundation requirements are finalized for the destination before production.
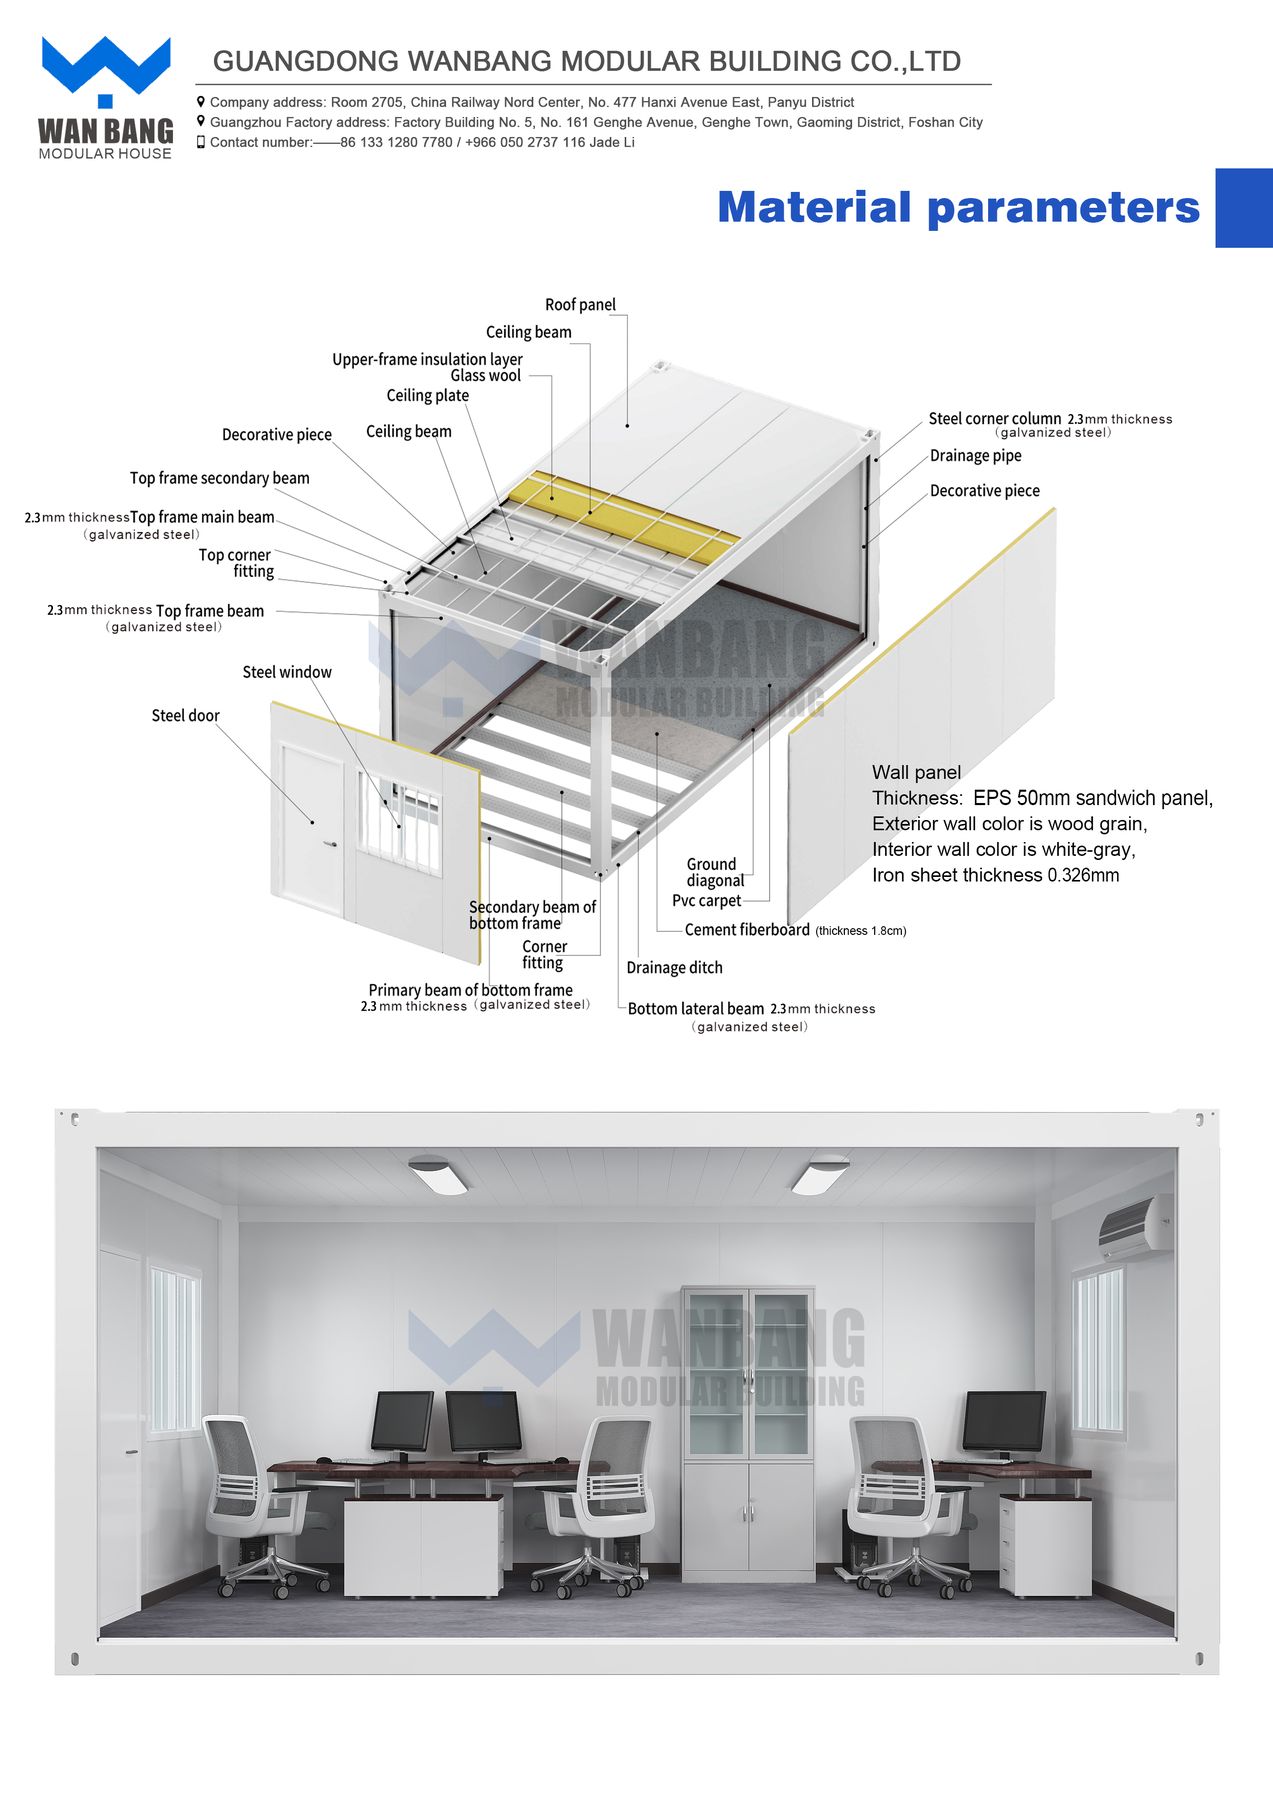
| Component | Reference Material | Reference Specification |
|---|---|---|
| Top & Bottom Main Beams | Galvanized steel | 2.3 mm reference thickness |
| Corner Columns | Galvanized steel | 2.3 mm reference thickness |
| Wall Panel | EPS sandwich panel / rock wool option | 50 mm reference panel system |
| Exterior Sheet | Color steel | 0.326 mm reference thickness |
| Floor Base | Cement fiberboard | 18 mm reference thickness |
| Floor Finish | PVC carpet / project finish | Customized by use |
| Roof Insulation | Glass wool / project insulation | Confirmed by climate and code |
| Drainage | Integrated ditch and pipe | Factory-prepared connection |
| Planning Item | Three-Floor Site Office Reference | Confirmation Required |
|---|---|---|
| Module Arrangement | Linked rooms around corridors and a central access zone | Approved architectural layout |
| Vertical Circulation | Internal or external steel stair system | Occupancy, travel distance and local code |
| Fire Strategy | Rock wool wall-panel option and separated service areas | Local fire authority requirements |
| Structure | Stacked galvanized-steel modules with project connections | Engineer’s load, wind and seismic calculation |
| MEP Services | Electrical, lighting, water and drainage can be coordinated | Destination standards and final drawings |
The listed component values are references from the supplied Wanbang material graphics. Final beam and column sections, connections, stack height, loading, wind resistance, seismic design, fire performance and foundation are confirmed against approved project drawings and destination requirements.
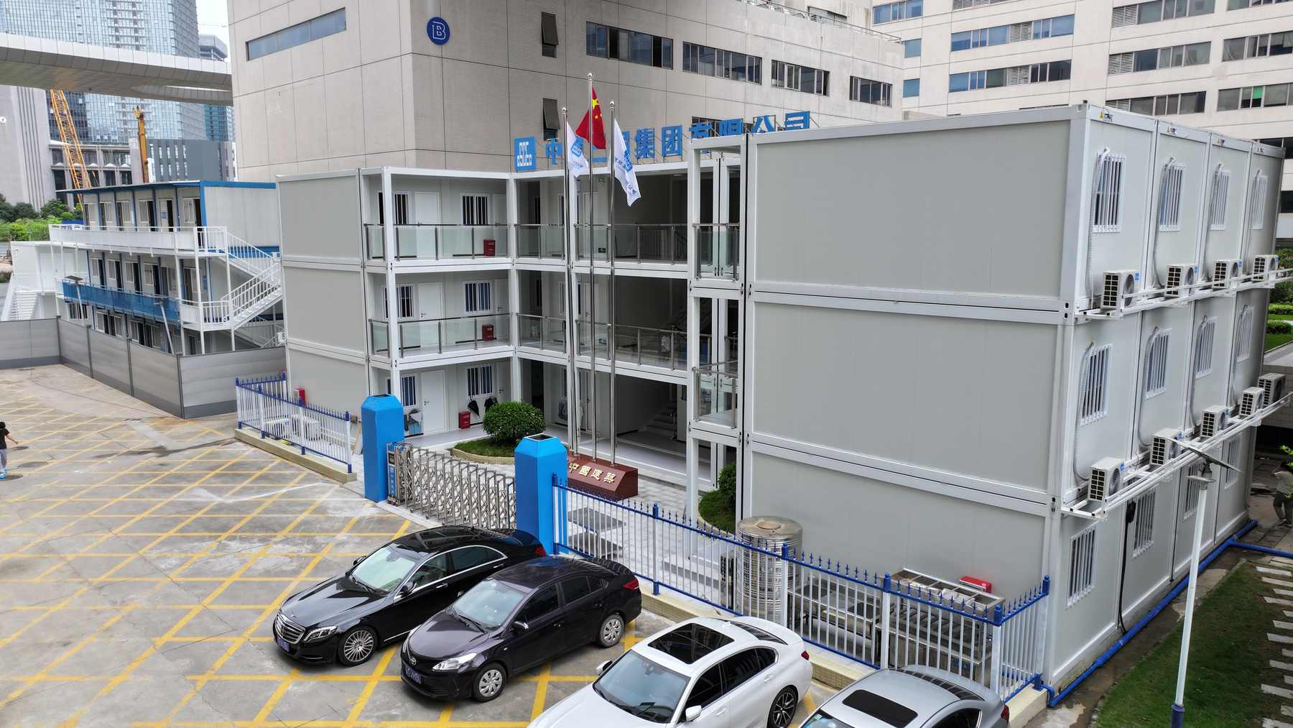
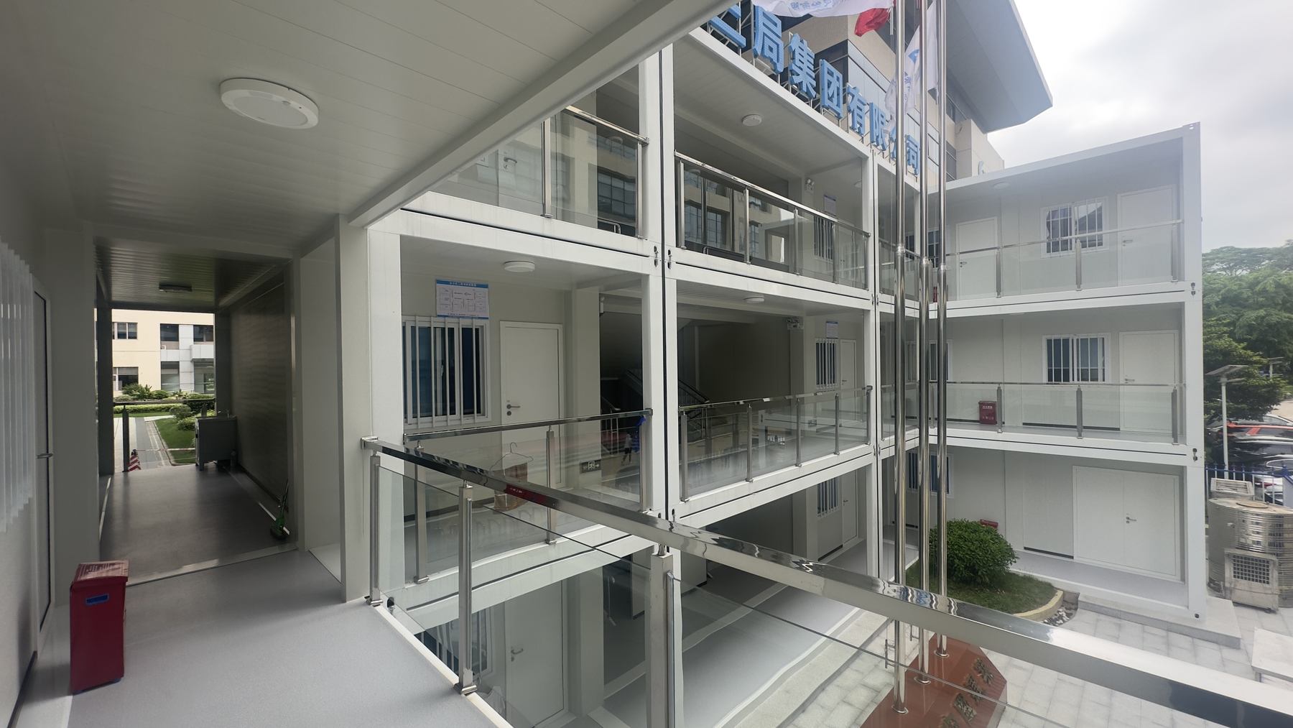
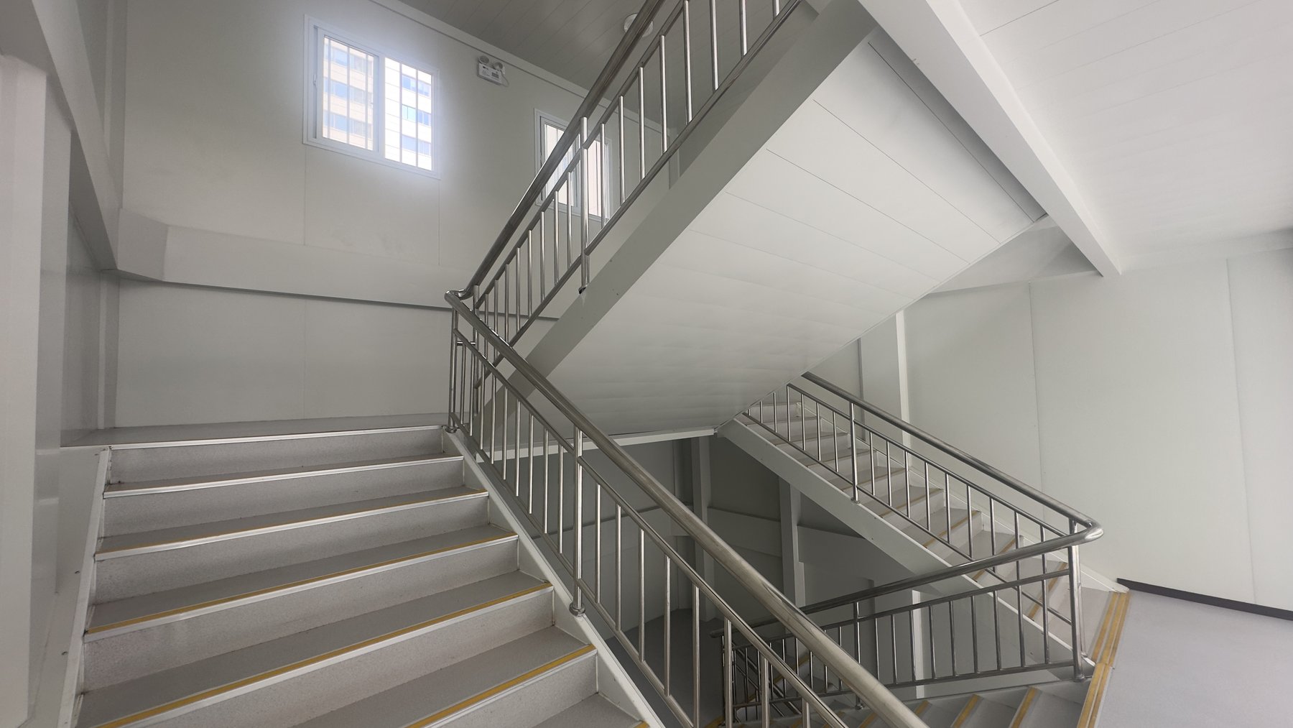
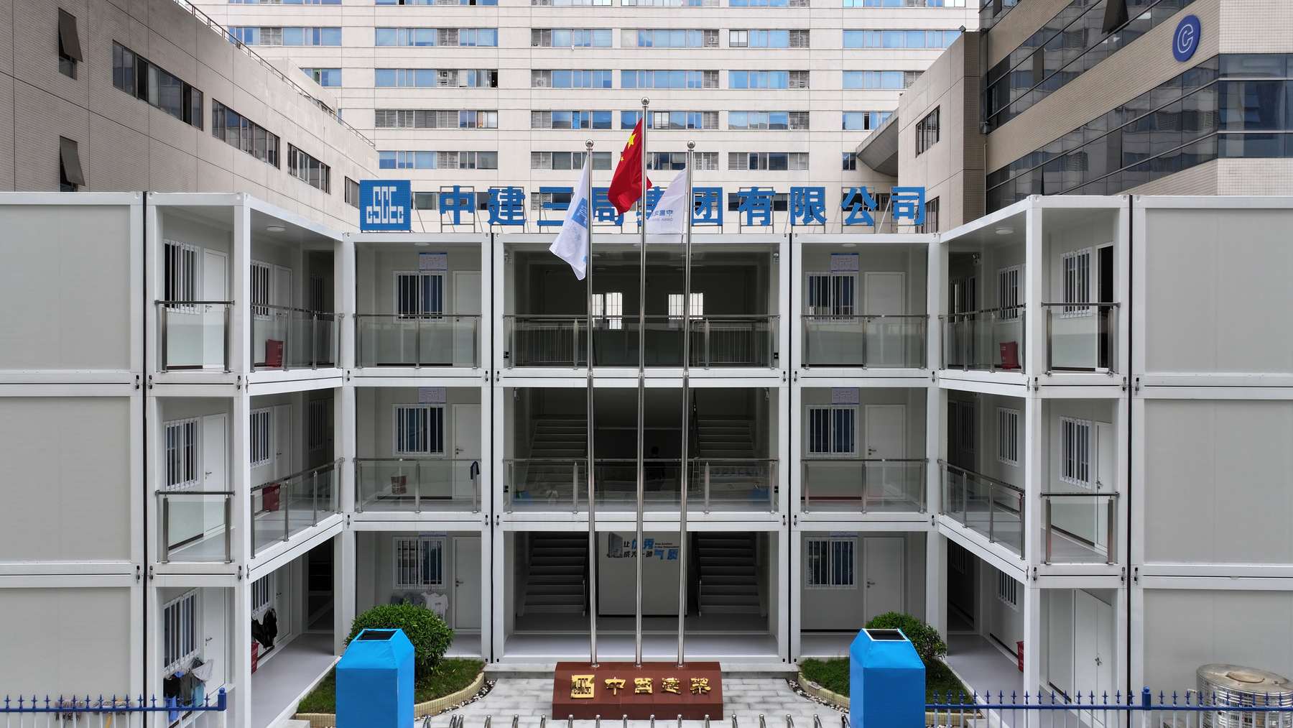
This matching local case shows a completed three-floor modular complex with repeatable rooms, covered access galleries, internal stairs and a central project entrance.
The example demonstrates layout potential rather than a fixed standard model. Building footprint, room count, façades, stairs and services are customized for each site.
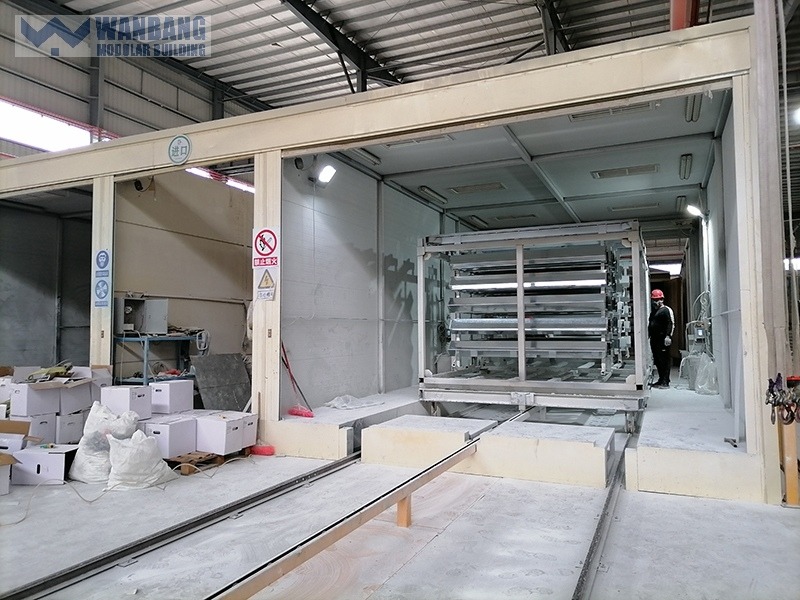
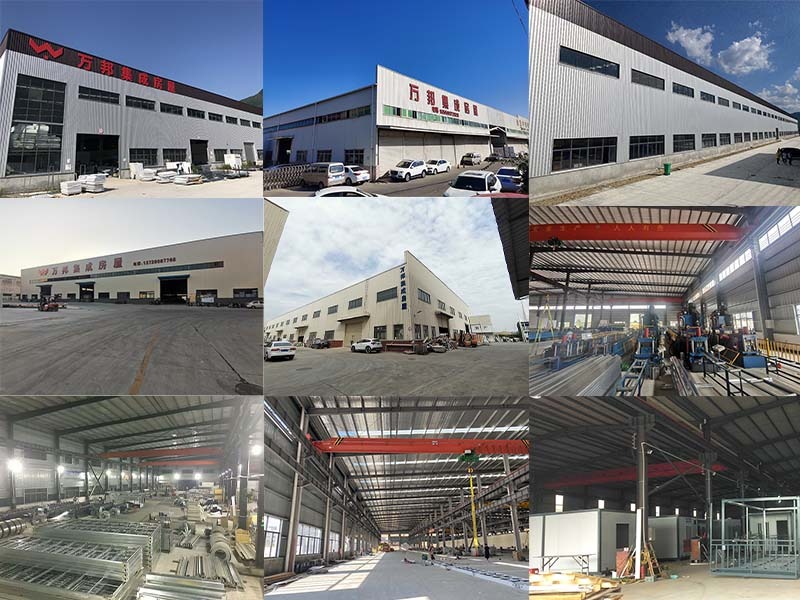
We have 2 production bases covering approximately 120,000 square meters. Production can coordinate galvanized-steel frames, wall and roof systems, interior finishing and project-specific module preparation.
Drawings, room schedules, finish selections and inspection requirements are confirmed before bulk production.
Common purchasing questions, expanded with multi-storey project coordination points.
The standard minimum order is 1 unit.
Around 7–15 days after receipt of the deposit. A multi-storey project is scheduled according to quantity and approved drawings.
Of course. The products can be customized according to your layout, including offices, meeting rooms, corridors, stairs, bedrooms, kitchens and balconies.
Payment is usually T/T: 50% deposit and 50% before shipment.
Provide the destination, site plan, room schedule and local loading requirements. Final storey arrangement, stairs, connections, fire strategy and foundation must follow approved project calculations.
Please provide project location, module quantity, room functions, target completion date, insulation and finish requirements, electrical standard and whether installation support is required.
Send your site plan, room schedule, destination and local design requirements for a customized layout and quotation.

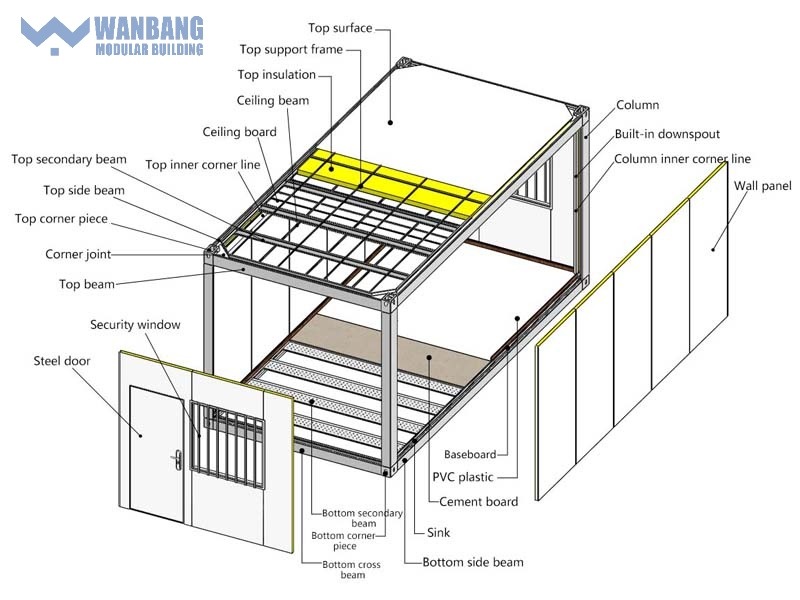
Two story flat pack container house is based on the single container house as the the basic unit, the single unit is built through special section steel welding and bolt connection, the different units are connected by bolts.

Buy a flat pack container homes from manufacturer is based on the single container house as the the basic unit, the single unit is built through special section steel welding and bolt connection, the different units are connected by bolts.

China flat pack container houses containerized container homes is based on the single container house as the the basic unit, the single unit is built through special section steel welding and bolt connection, the different units are connected by bolts.

Flat pack container house living container office for project site is based on the single container house as the the basic unit, the single unit is built through special section steel welding and bolt connection, the different units are connected by bolts.

Container house container home temporary office structure philippines for sale for project site is based on the single container house as the the basic unit, the single unit is built through special section steel welding and bolt connection, the different units are connected by bolts.

2 story modular office buildings manufacturers is based on the single container house as the the basic unit, the single unit is built through special section steel welding and bolt connection, the different units are connected by bolts.

Temporary building construction mobile construction office for temporary industrial is based on the single container house as the the basic unit, the single unit is built through special section steel welding and bolt connection, the different units are connected by bolts.

Temporary building construction site container for office is based on the single container house as the the basic unit, the single unit is built through special section steel welding and bolt connection, the different units are connected by bolts.


 IPv6 network supported
Hi! Click one of our members below to chat on