
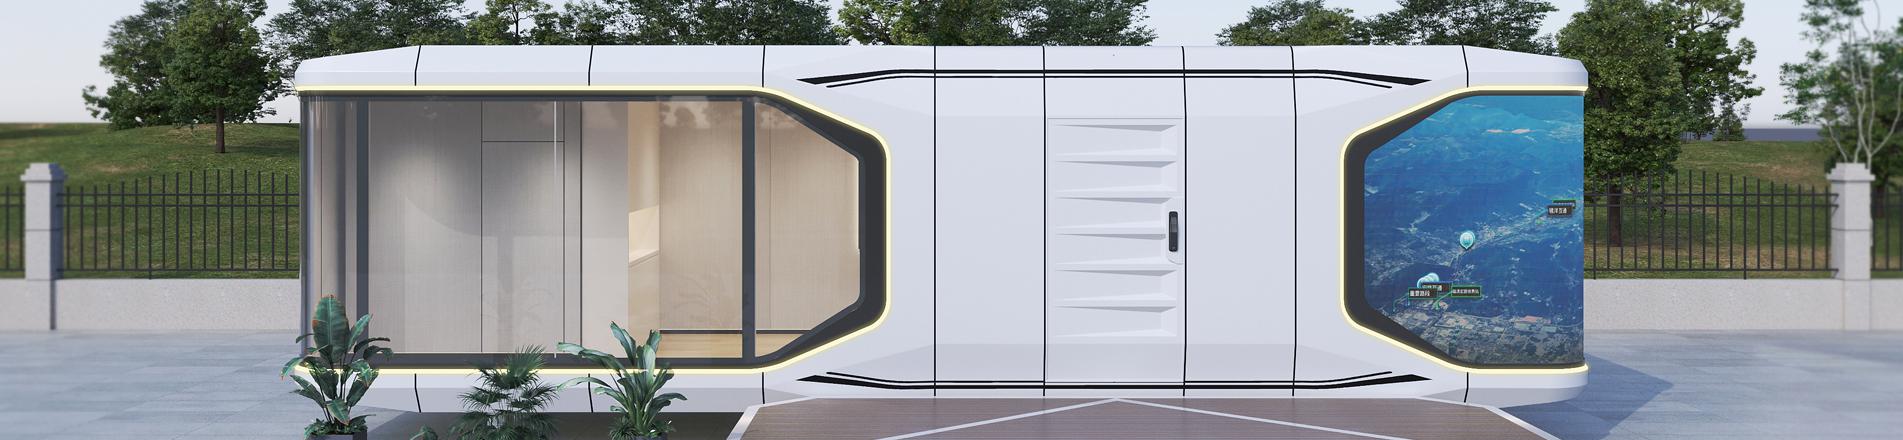


Main structure made of galvanized steel, the bottom main beam is a "几" shaped beam for greater stability,single standard height is 2896mm and can be increased to 3300mm for special case.
Item No :
C-065Order(MOQ) :
1 unitPayment :
50% deposite,50% before shipmentProduct Origin :
Guangdong provinceColor :
customizedShipping Port :
Nansha portLead Time :
10-15 daysWeight :
1500KGFactory Prefabrication. Engineered for Load. Project-Ready Delivery.
Following the same conversion logic as prefabricated houses, Wanbang temporary steel structures can be adapted for different project uses while keeping a repeatable modular frame, quick installation process and flexible interior configuration.




The final price depends on size, height, insulation, wall panel material, door and window configuration, electrical system, sanitary fixtures, project quantity and destination port. Wanbang can provide drawings, material list, loading plan and a project quotation after confirming the project layout.
Need drawings, material list, loading plan and a project quote? Send your destination country, quantity and preferred layout. Wanbang can provide the matching modular steel structure solution.
Get a Quote Ask Loading Plan



Can the modular steel structure be customized?
Yes. The size, height, color, wall system, door and window layout, electrical system and internal function can be customized according to the project.
What is the minimum order quantity?
The current product page lists 1 unit.
How long is the production lead time?
The current product page lists 10–15 days. Final schedule depends on quantity and configuration.
What information is needed for a quote?
Please provide destination country, quantity, floor plan, required height, wall insulation, application scenario and expected delivery time.
Tell us your building type, span and load requirements, and we will return a quote with full specifications.
Contact us
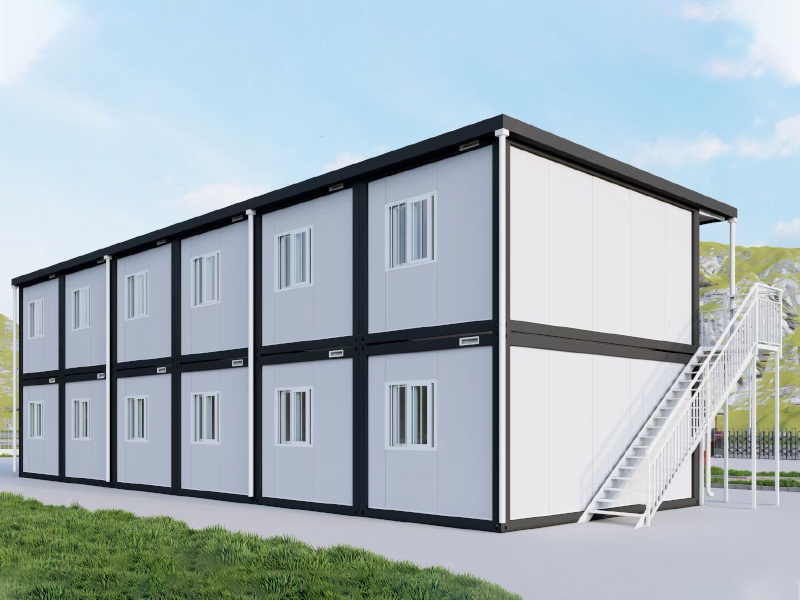
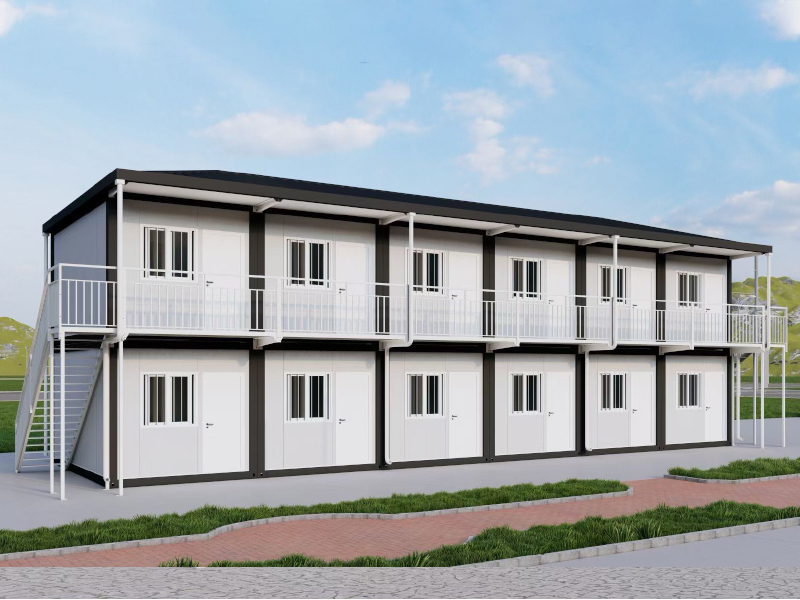
Two story flat pack container house is based on the single container house as the the basic unit, the single unit is built through special section steel welding and bolt connection, the different units are connected by bolts.

Buy a flat pack container homes from manufacturer is based on the single container house as the the basic unit, the single unit is built through special section steel welding and bolt connection, the different units are connected by bolts.

China flat pack container houses containerized container homes is based on the single container house as the the basic unit, the single unit is built through special section steel welding and bolt connection, the different units are connected by bolts.

Flat pack container house living container office for project site is based on the single container house as the the basic unit, the single unit is built through special section steel welding and bolt connection, the different units are connected by bolts.

Container house container home temporary office structure philippines for sale for project site is based on the single container house as the the basic unit, the single unit is built through special section steel welding and bolt connection, the different units are connected by bolts.

2 story modular office buildings manufacturers is based on the single container house as the the basic unit, the single unit is built through special section steel welding and bolt connection, the different units are connected by bolts.

Temporary building construction mobile construction office for temporary industrial is based on the single container house as the the basic unit, the single unit is built through special section steel welding and bolt connection, the different units are connected by bolts.

Temporary building construction site container for office is based on the single container house as the the basic unit, the single unit is built through special section steel welding and bolt connection, the different units are connected by bolts.


 IPv6 network supported
Hi! Click one of our members below to chat on
 English
 Français
 Deutsch
 Русский
 Italiano
 Español
 Português
 Türk
Türk Ελληνικά
 Indonesia
 عربي
عربي






