

Toilet and shower ratios for worker camps are not one number. IFC and EBRD guidance works from one fixture per 6 to 15 people; OSHA's construction jobsite rule permits one toilet seat per 40 workers. For 100 workers that is 17 fixtures versus 3 — and the camp will feel it within a week.
This page converts the published standards into per-100-worker figures, explains why the smallest of the three numbers is not the one to build with, and shows how a fixture list turns into a number of modular ablution blocks. It pairs with our guide to camp septic system sizing, which takes the same fixture list and turns it into the wastewater load.
Three sources are quoted when camp sanitation is discussed. They answer different questions, which is why the numbers differ so much:
| Benchmark | Applies to | Toilets | Showers | Per 100 workers |
|---|---|---|---|---|
| IFC / EBRD, Workers' Accommodation (2009) | Workers living in employer-provided accommodation, worldwide | 1 per 6–15 persons | 1 per 6–15 persons | 7–17 toilets, 7–17 showers |
| OSHA 29 CFR 1926.51(c)(1), Table D-1 | Toilets at US construction jobsites (day use, not residence) | 1 seat + 1 urinal per 40 workers (≥200: per 50) | No general jobsite requirement | 3 toilet seats (the per-worker rate drops once a site exceeds 200) |
| Development lender requirements (e.g. MCC) | Contractor personnel on financed projects | 1 per 6–15 persons | 1 per 6–15 persons | Same as IFC/EBRD range |
The IFC/EBRD note gives ranges rather than a single ratio because it consolidates standards from multiple jurisdictions; where a national code exists, the code governs. The note also sets complementary rules that matter as much as the counts: facilities are not shared between men and women (except in family accommodation), and toilets should sit within roughly 30 to 60 metres of the dormitories.
The most common quoting error is treating the OSHA table as a camp standard. It is not, for three reasons. First, its scope is the jobsite: 29 CFR 1926.51 regulates sanitation for people working a shift, most of whom go home or to their own accommodation afterwards. It was never written to size a residential camp. Second, it counts toilet seats and urinals only — showers are not part of the general jobsite table, because showering normally happens elsewhere. Third, its ratios are minimums for compliance — the table is headed "Minimum number of facilities" — and they assume workers have access to sanitation elsewhere for much of the day.
A residential camp reverses every one of those assumptions: everyone sleeps on site, everyone showers on site, and the demand arrives in waves around shift changes. That is why the IFC/EBRD range for accommodation runs several times denser than the jobsite table. Using the jobsite figure for a camp does not merely create discomfort; on financed projects it is a non-compliance finding at the first audit.
Even the denser IFC/EBRD range is a floor. The range is broad — a factor of more than two between its own ends — and where inside the range a camp lands should be driven by how the camp actually operates:
Queues at shift change are the visible symptom of under-provisioning, but they are not the only one: complaint levels, hygiene issues and staff turnover all follow. Camp operators who treat sanitation as a cost line usually pay for it in retention instead.
Take the IFC/EBRD range and apply it directly. At one fixture per 15 people, 100 workers need 7 toilets and 7 showers (100 ÷ 15, rounded up). At one per 6, the same camp needs 17 of each (100 ÷ 6, rounded up). The defensible starting band for a 100-worker residential camp is therefore 7–17 toilets, 7–17 showers and a comparable number of wash basins, split by gender and assigned to the camp's shift pattern.
For a 300-worker single-shift camp, the same arithmetic gives 20–50 of each fixture. Where a camp lands inside that band depends on the factors above; a single-shift mining camp in a hot climate justifies sitting near the top of it. The number that matters for procurement is not the fixture total but the block count it converts into — which depends on how many fixtures each ablution module carries.
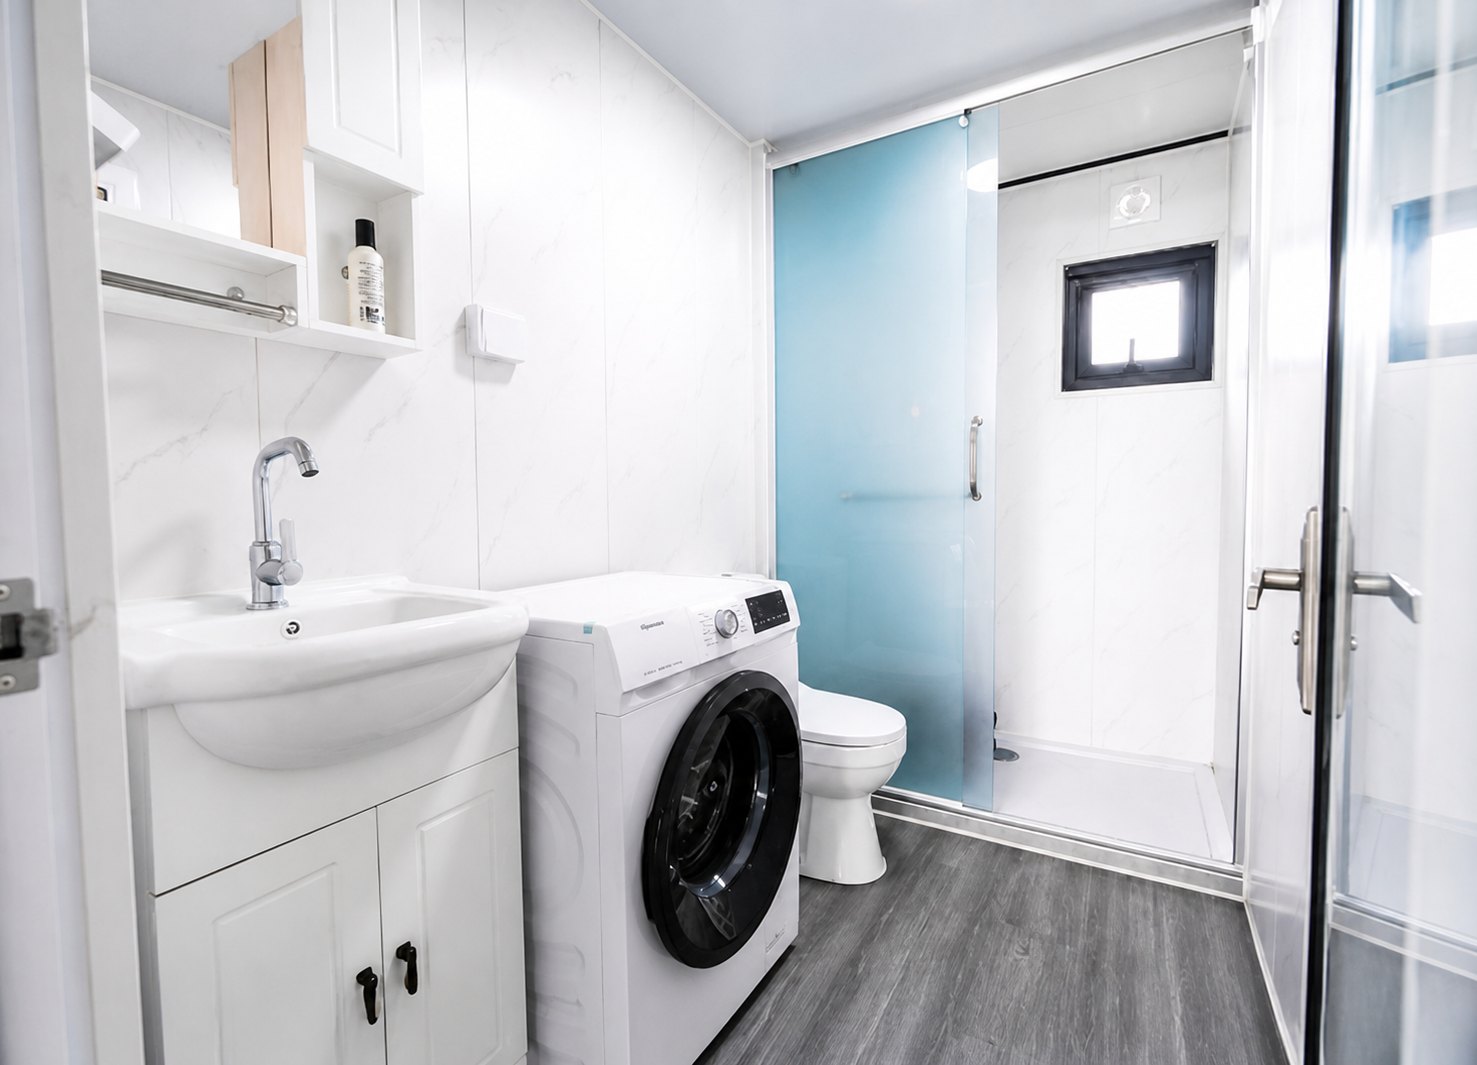
Fixture counts become buildings through the ablution block — a module that pairs toilets, showers and wash basins on one drainage wall, with urinals where the male headcount warrants them and a separate configuration for female accommodation. Because each block carries a fixed fixture set, the procurement arithmetic runs backwards from the ratio: total fixtures needed, divided by fixtures per block, rounded up per gender, then placed within walking distance of the dormitories they serve.
Two layout consequences follow. First, the 30–60 metre distance rule from the IFC/EBRD note means ablution blocks are distributed through the camp, not clustered at one end — on larger camps that means several smaller blocks rather than one large facility, which also shortens the walk at 3 a.m. Second, blocks add their own water demand to the camp network at their exact locations, which is one of the inputs the wastewater design needs. Distributed blocks are easier to drain locally than one central facility pushing flow across the whole camp.
Before any ablution block count is fixed, the following list settles it — each item maps to one of the factors above:
On the accommodation side, bed standards and room occupancy are covered separately in our guide to mining worker accommodation room and bed standards, and the wider set of support blocks — kitchen, medical, recreation — in our overview of non-accommodation camp facilities. Fixture counts inside each block are confirmed against the technical specification issued for your order.
Applying the IFC/EBRD range: between 7 (one per 15) and 17 (one per 6), split by gender, plus urinals at the usual standard of one per 15 persons. The governing local code or lender requirement decides where in the band the camp lands; shift pattern and work type push it toward the dense end.
No. It regulates day-use toilets on US construction jobsites, not residential accommodation. A camp where everyone sleeps and showers on site should follow the accommodation benchmarks — the IFC/EBRD range of one fixture per 6 to 15 persons — and any applicable local residential code.
For toilets, showers and hand-wash basins it cites standards ranging from one unit per 15 persons to one per 6 persons, and one urinal per 15 men. It is a range, not a single ratio, and it defers to national codes where they exist.
The IFC/EBRD note places toilets within roughly 30 to 60 metres of the rooms and dormitories, accessible without passing through sleeping areas. In practice this distributes several blocks across the camp rather than clustering one central facility.
Fix the fixture total first (20–50 of each type across the band), then divide by the fixtures per block and round up per gender. The block count also follows from the distance rule and the dormitory layout. Send the headcount, gender split and shift pattern and we will return the block configuration and placement.
Turn the ratio into a block layout.
Send headcount, gender split, shift pattern and work type. We will configure the ablution blocks and dormitory units around the applicable standard, with fixture schedules your engineer can use for the water and wastewater design.


 IPv6 network supported
Hi! Click one of our members below to chat on
 English
 Français
 Deutsch
 Русский
 Italiano
 Español
 Português
 Türk
 Ελληνικά
 Indonesia
 عربي



