
Camps compare three container house types: the flat pack, the folding container house and the expandable container house. The right choice depends on freight per bed, site labour and room layout, not on how a product looks in photos. This guide breaks the decision down by camp project type.
We supply all three formats to workforce camps, so this is not a pitch for one winner. Each format solves a different constraint, and most large camps end up mixing them. What follows is the decision logic we use when a buyer sends a headcount and a site plan.
A remote camp is not a single building. It is a bedroom count, a shared-facility plan and a delivery schedule, all constrained by what the site can physically accept. The product format decides five things before any finish or floor covering is chosen:
Get these five right and the format picks itself. Get them wrong and you will pay for the gap in either freight, crane hire, or weeks of site work. If you are still sizing the bedroom count itself, start with how to size modular dorm units from headcount.
A flat pack container house travels as knock-down components — floor, roof, wall panels and corner posts stacked flat. The standard single unit measures 6055 × 2990 × 2896 mm and gives roughly 18 m² of footprint once assembled. On site, a crew bolts the frame and panels together; published assembly figures are about three hours for a four-worker team, with no welding.
The format's decisive advantage is density: up to 14 sets fit in one 40HQ container. On a 100-room camp that is the difference between roughly seven containers of building material and far more. Flat pack is the default for standardized offices, dorms, dining rooms and ablution blocks on camps that value freight cost per bed above speed per unit. Product details are on the flat pack container house page.
A folding container house arrives as a nearly complete unit, collapsed at the hinge line. The folded pack measures about 5900 × 2500 mm and opens on site to 5900 × 2500 × 2470 mm, roughly 14.8 m² of floor. Deployment is unfold, lock and connect: hinge and latch connections instead of on-site welding. Confirm the exact folded height and setup time against your chosen panel specification, because the published figures vary by product line and must be fixed before you plan the shipment.
The trade-off is freight density. A 40HQ holds 10 folding units with 50 mm wall panels, or 8 units with 75 mm panels, against 14 flat-pack sets. Folding earns that cost back wherever site labour is expensive, scarce or slow to mobilize — relief housing, fast bedroom expansion, and camps that must open within days. Wall panel choice is a freight decision as much as a comfort one: 50 mm packs tighter, 75 mm insulates better in cold or hot climates. See the 20 ft folding container house specifications.
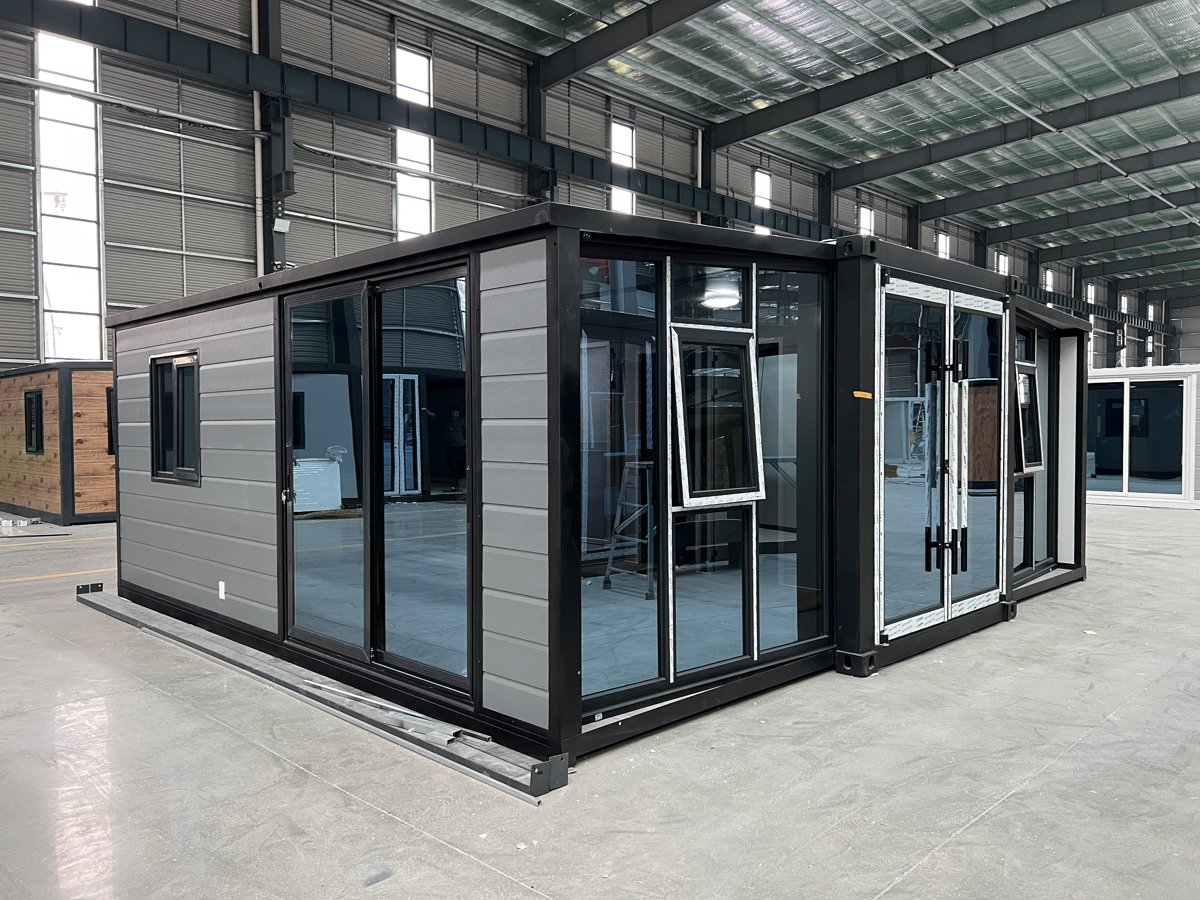
An expandable container house travels as a sealed 20 ft or 40 ft unit and unfolds side wings on site. The 20 ft double-wing model ships at 5900 × 2200 × 2480 mm and opens to 5900 × 6300 × 2480 mm — about 37 m² of floor. Two of them load per 40HC container. The 40 ft models expand to 73 m² (basic) or 74.8 m² (upgrade) and ship one per container; the standard 40 ft accommodation layout is four to five people.
Expandable units give the most finished room per unit, which is why they dominate ensuite dormitories and supervisor accommodation where floor area matters more than units per container. They also need the most careful delivery planning: crane time, clear approach and a prepared setting-out line. Camp models are on the 40 ft expandable container camp page.
The table below uses our published product and loading data. Figures marked "typical" are planning ranges, not commitments — confirm them against your order specification.
| Factor | Flat Pack | Folding | Expandable |
|---|---|---|---|
| Shipping form | Knock-down components, flat stacked | Complete unit, folded flat | Sealed unit, wings folded in |
| Units per 40HQ | Up to 14 sets | 10 (50 mm panels) / 8 (75 mm) | 2 × 20 ft, or 1 × 40 ft |
| Floor area per unit | ≈ 18 m² | ≈ 14.8 m² | ≈ 37 m² (20 ft) / 73–74.8 m² (40 ft) |
| Approx. floor area per 40HQ* | ≈ 250 m² | ≈ 150 m² (50 mm) / ≈ 120 m² (75 mm) | ≈ 74 m² |
| On-site work | Assemble panels and bolt frames (typical: ~3 h, 4 workers) | Unfold and lock latches | Crane placement, unfold wings, connect services |
| Main strength for camps | Lowest freight per bed | Fastest rooms opened per day | Most finished area per unit |
| Watch-outs | More site labour per unit | Fewer units per container | Crane and access requirements |
*Units-per-container figures are taken from our 40HQ loading guide, which records actual packing and loading data for all three formats. Floor area per 40HQ is derived arithmetic from those loading figures and unit areas, for budgeting orientation only. For pairwise deep dives, see flat pack vs folding and flat pack vs expandable.
High bedroom counts, long project life, and freight that scales brutally with unit choice — this is flat pack territory for the dormitory rows, with expandable units where ensuite rooms are specified for supervisors or contractors. Mining camps also tend to arrive in phases; flat pack components store compactly when phase two lands later.
Tight mobilization windows and mixed office, storage and dorm needs. Flat pack covers the standardized mix at the lowest material cost per building. When the camp must open before the crew arrives — or when a second shift ramps mid-project — folding units buy time, because bedrooms open in minutes rather than after a full assembly day.
Smaller headcounts, higher specification, and scrutiny on living standards. Expandable units suit the bedroom standard here — more floor per room, ensuite layouts, and a finished interior feel. Flat pack still covers dining, offices and ablution blocks, where room size is standardized and quantity matters more than floor area.
If the camp moves with the work front — exploration sites, seasonal shutdowns, pipeline spreads — folding is the strongest candidate. It is built for repeated open-and-close cycles with minimal crew, and it does not accumulate a pile of loose panels to inventory between moves.
Bad roads, small laydown areas and no crane capacity push toward the format that moves the most rooms in the fewest truck movements — usually flat pack — or folding where crane time is the binding constraint. Expandable units are the most demanding on approach roads and lifting equipment, so confirm access before specifying them.
The realistic answer to "which is better" is often "which is better for this row of the camp". One mix we have seen work on real projects runs flat pack for offices, dining rooms, recreation and shared ablution blocks; expandable units for ensuite dormitory rows; folding units for the phase-two surge or relief housing. That is an illustrative example, not a fixed standard — the right combination is confirmed against each project's headcount, room mix and site access, and some camps run on a single format. The three formats connect on the same site grid, so mixing them is a planning choice, not a compatibility problem.
If you share the headcount, room mix and site constraints, we will tell you which rows suit which format — including where a single format is the simpler answer.
Ask for one thing first: loading lists per container for every format they offer, in writing. It separates manufacturers who quote a product from those who plan a shipment. Then check production capacity against your schedule, documentation on structural and fire performance for the destination market, quality control on welds and panel bonding, and who handles installation guidance on site. A supplier who can show how formats connect on one site grid is worth more than one who can only price a single catalog item. Our own evaluation checklist for camp suppliers is in how to evaluate a modular mining camp manufacturer.
Yes. The three formats share site grids and service connection logic, so mixed camps are standard practice — for example flat pack for shared buildings and expandable units for ensuite bedrooms. Plan the rows and phases before ordering.
Flat pack, at up to 14 sets per 40HQ against 10 folding units (50 mm panels) and 2 × 20 ft expandable units. On large camps, freight per bed is usually where flat pack wins the budget argument.
They need lifting equipment for placement and clear approach for the folded unit. Confirm crane capacity and access with your site team before specifying expandable units for remote locations.
Folding, per unit: an unfold-and-lock sequence with no welding. Flat pack takes longer per unit but packs far more units per container; the right trade depends on whether freight or site days are your binding cost. Confirm the exact setup time for your panel specification before planning the install schedule.
Yes for folding units, where 50 mm and 75 mm panels are the standard choice — and it is a real freight trade-off, since 75 mm panels cut loading from 10 to 8 units per 40HQ. Specify the wall build against your climate and your freight budget together.
Send us your camp brief and get a format recommendation
Tell us the headcount, room mix (single, shared, ensuite), site location, access conditions and required delivery date. We reply with which format fits each row of the camp, loading lists per container, and a quotation for the buildings you specify. RFQ works best when the site plan or a sketch of the room mix is attached — it lets us check crane and access needs before quoting.
Send your project details through the Wanbang enquiry form, and our project team will reply with a format plan and quotation.


 IPv6 network supported
Hi! Click one of our members below to chat on
 English
 Français
 Deutsch
 Русский
 Italiano
 Español
 Português
 Türk
 Ελληνικά
 Indonesia
 عربي



