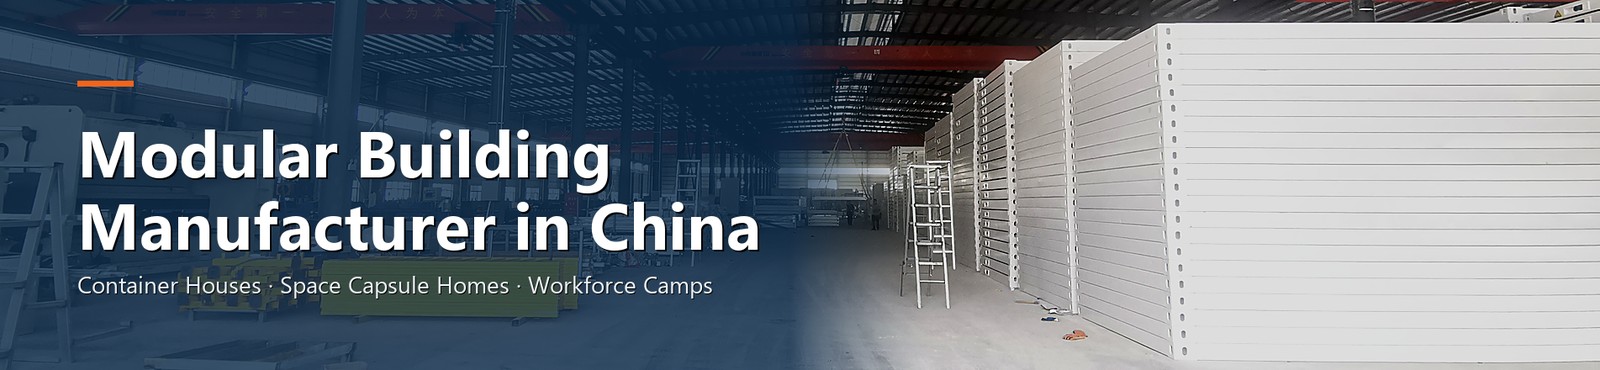
This is a 2024 project in Taiwan, China: a capsule house fitted out as a coffee shop. What makes it worth a page is not its size. A café asks things of a prefabricated unit that a dwelling never does, and most of the answers are visible in the photographs.
A dwelling spreads its services out; a café concentrates them. Power, water, waste and extract all converge on one counter, arriving at the same square metre.
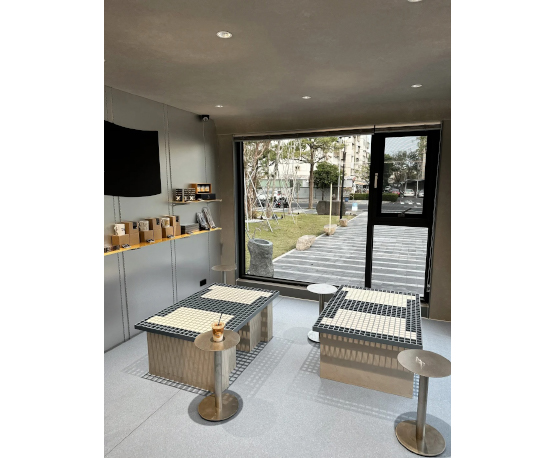
Then there is the front. A café earns through the window, so almost the whole face becomes glazing, and the unit has to carry an opening far larger than a domestic window schedule would ask for. In a humid climate that glass is also where condensation shows first.
Every square metre is either seating or service — there is no spare room to hide a pipe.
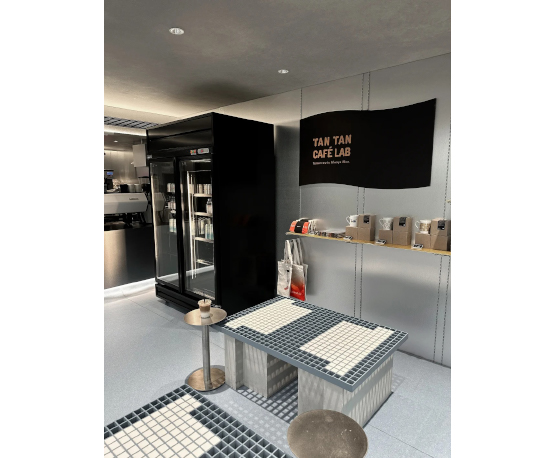
The ceiling stayed one flat plane: recessed downlights in rows, a linear cove along the glazing edge, and a black surface-mounted fixture over the seating. Ducts and conduit sit in that void rather than being dropped below it, which is the difference between a room and a box with pipes in it.
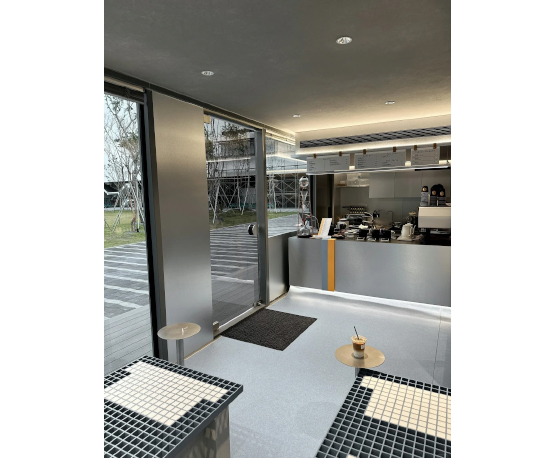
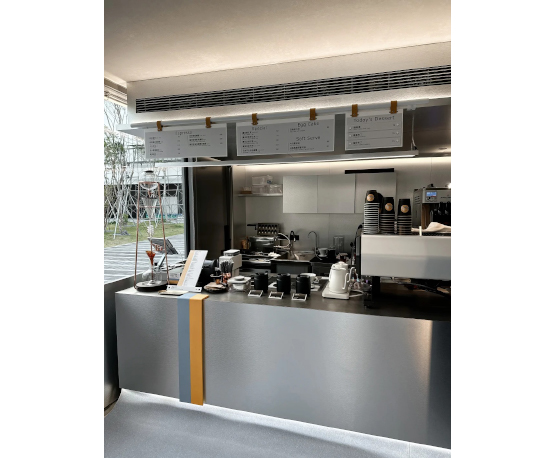
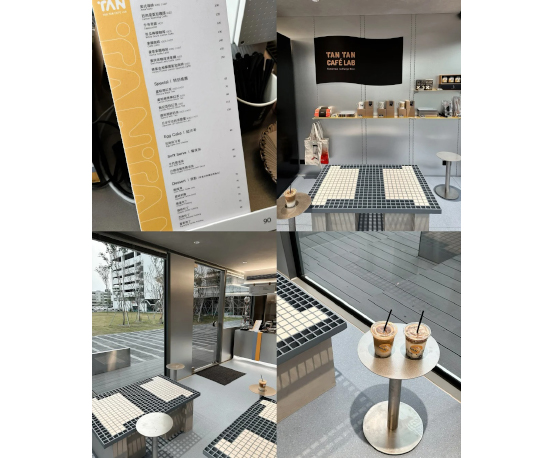
The bar is stainless, with a timber strip let into the front panel and menu cards clipped to a rail above the pass. Behind it sit the espresso machine, the grinders and an upright display fridge. Seating is built as low plinths faced in small mosaic tiles with cushions on top, plus slim pedestal tables — fixed enough to read as part of the room rather than furniture placed inside it.
All five can be settled before the panels are cut.
| Item | What the fit-out adds | Settle before production |
|---|---|---|
| Power | Machine, grinder, fridge and lighting all draw from one corner | Total connected load, and where the distribution board sits |
| Water and waste | Inlet and drain at the counter, not at a rear wall | Where the drain leaves the unit and at what fall |
| Extract | Hood over the machine plus make-up air | Whether the duct leaves through the roof or the wall |
| Floor | Tile or resin, stools and standing traffic | Floor finish level and its loading allowance |
| Glazing | Full-height display face, fixed or sliding | Opening size, leaf type and which face carries it |
A photograph cannot tell you who did what. On a project of this kind the factory normally delivers the enclosure, the structural opening and the ceiling void; the tenant's contractor completes the water, waste, extract and joinery. Which of those was finished before the unit shipped and which was built on site is a commercial choice — but it has to be written into the order, because it cannot be decided on arrival.
If you want more of the fit-out pre-installed, say so before production. After the panels are cut, the honest answer to most late requests is no.
Four things are worth having in hand before you ask anyone for a price:
1. The site and the intended use — commercial occupancy is approved locally, not by the supplier.
2. A layout with the counter position marked, because the drain and the extract both follow it.
3. An equipment list with its power draw, not just appliance names.
4. The glazing face, its size and whether the leaf slides.
Buyers reach this family under several names — capsule house, space capsule, apple cabin — and none of them carries a fixed technical meaning. The specification behind the name is what matters. Published dimensions and options are on the capsule house specification page; the wider range sits under capsule houses.
For short-lease retail, the pop-up retail guide covers deployment; the commercial street project shows the same idea at street scale; and for a humid site the regional notes set out where the dew point lands inside the wall.
Planning a capsule unit for retail or food service?
Send the site, the layout and the equipment list, and we will tell you which parts can leave the factory finished and which have to be built on site. Start the enquiry.


 IPv6 network supported
Hi! Click one of our members below to chat on
 English
 Français
 Deutsch
 Русский
 Italiano
 Español
 Português
 Türk
 Ελληνικά
 Indonesia
 عربي