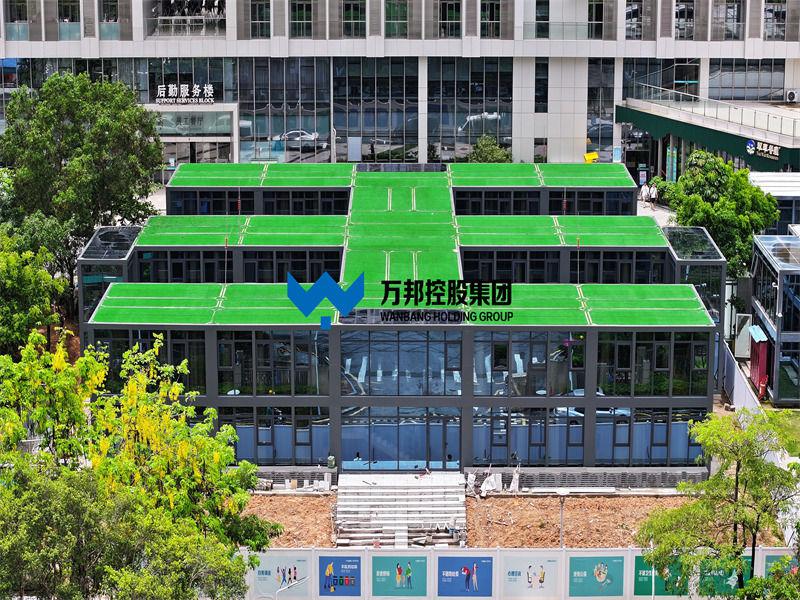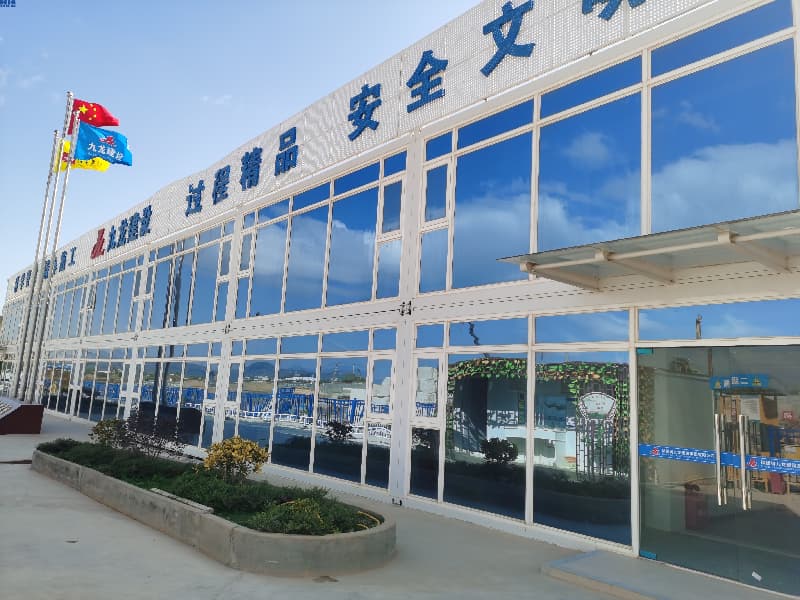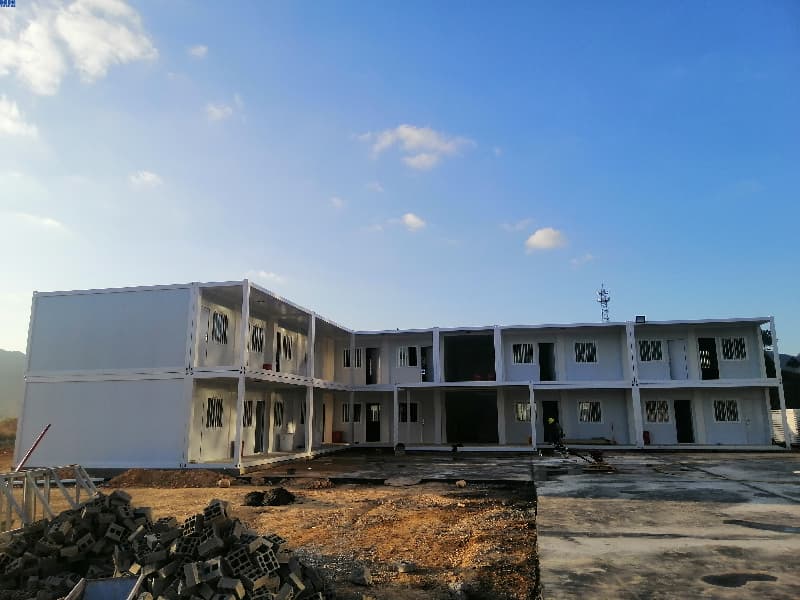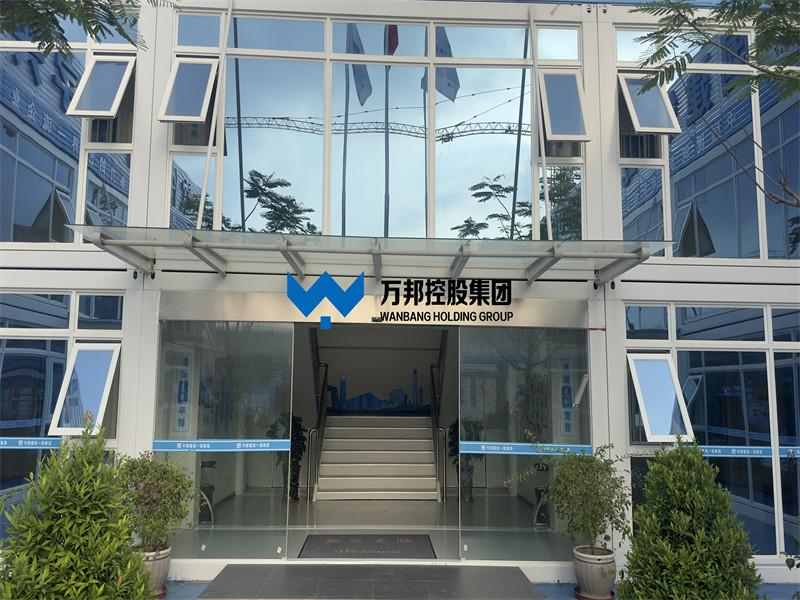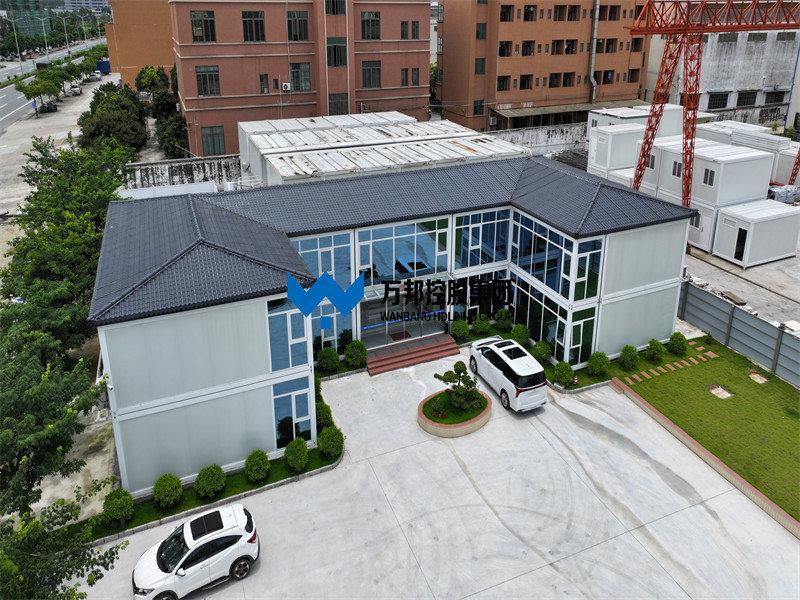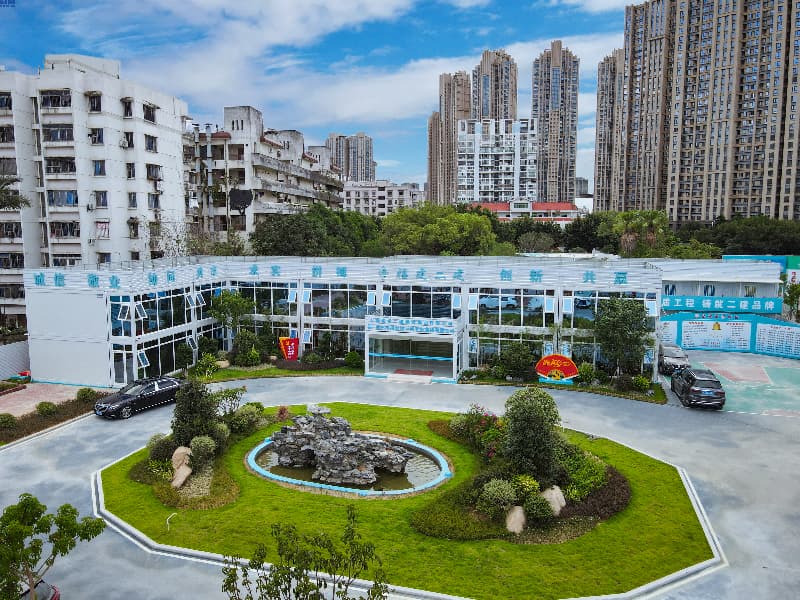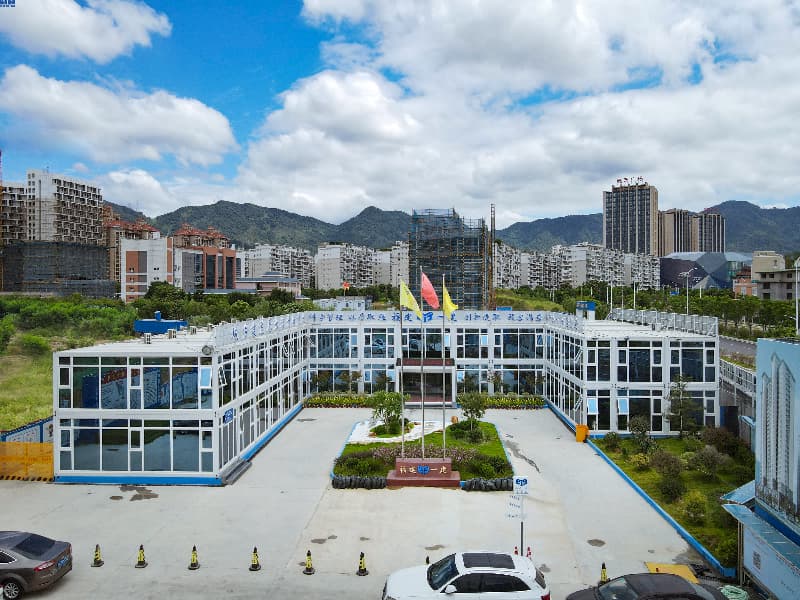
Wanbang supplied eight single-storey mobile houses for a project site in Kenya, with a combined floor area of 1,417.82 m². Every unit carries a double-slope roof, and that one detail says more about the site than the total area does.
Four facts are on the record. Everything else — block schedule, wall core, foundation — has to be written down per site.
| Item | Value | What it decides downstream |
|---|---|---|
| Units | 8 single-storey mobile houses | Packing list, spares, crew size |
| Roof | Double-slope | Two eaves, one ridge line |
| Total floor area | 1,417.82 m² | The client's own reporting figure |
| Storeys | Single | No stair, no floor load path |
Divided by eight, the area gives about 177 m² per unit. That holds only if all eight are the same model, and an eight-unit site rarely is — dormitory, office, canteen and ablution usually ship together and differ threefold in area. Price per unit, never per site. The per-unit schedule is also the sheet the installer works from.
National rainfall averages around 1,049 mm a year and arrives in two seasons, so a roof here is sized on the peak weeks rather than the annual total.
A ridge down the middle halves the distance water travels. Each side drains ridge to eave instead of the full length of one slope, so a shallower pitch sheds as fast — and the ridge lifts the ceiling where hot air collects.
The eaves are the second gain. A single slope leaves one eave low, and that is the side rain drives against. Two eaves at one height can both be extended to shade the wall and keep rain off the openings. Two short gutter runs with two outlets also stay clear longer than one long run.

The 17.7 °C average and the 1,049 mm total are national figures. They describe a country that runs from a humid coastline to a plateau above 1,500 m, and one wall build-up does not serve both — which is why we ask where the site is before quoting a core. Our hot-climate specification guide sets out the split by region.
| Specification | Coastal and lowland | Highland |
|---|---|---|
| Wall and roof core | Shading and ventilation first | Insulation for cool nights |
| Steel and coating | Heavier galvanising, salt-resistant coating | Standard, watch joint dust |
| Openings | Wide overhangs, screens, cross-ventilation | Draught sealing, less glazing |
Averages also hide the design case. A highland site averaging 10 °C still sees nights close to freezing; a coastal site averaging 26 °C still has weeks at 33 °C and humidity near saturation. Size cooling and heating on those weeks, not on the average.

The units arrive at a Kenyan port and then travel inland, and that second leg is where budgets move: inland freight is charged by vehicle and volume, not by floor area. Our import sequence and the Incoterms and clearance note cover the paperwork side.
| Before the container closes | What to confirm |
|---|---|
| Packing list by unit | Each block numbered to its plan, so a missing panel is traceable |
| Load shape | Panels or assembled rooms — very different vehicle counts |
| Unloading at site | Crane, telehandler or nothing; no gear means a different pack |
| Delivery term | Who pays the inland leg, and where risk passes |
The last row is the one buyers get wrong most often. On CIF terms the seller pays freight to the named port, but risk passes to the buyer once the goods are on board — so inland transport and unloading are the buyer's risk from shipment, not from arrival.

1. A per-unit schedule — plan, area and model number for each of the eight blocks.
2. A roof drainage detail — pitch, gutter section, outlets, discharge point.
3. A build-up sheet — core material, thickness, steel thickness, coating.
4. A packing list with a lifting note — sling positions and unit weight.
5. A spares list — the five or six parts that break on site, not a catalogue.
All five fit on three sheets of paper. A supplier who cannot produce them has not designed the order yet. If this is phase one of something larger, the camp planning guide covers what to add later, and our Nigeria project runs the same conversation at 360 units.
The prefabricated house range lists what we build and how roof type, layout and finish are configured. What we will not do is quote a per-square-metre price for a site whose block schedule we have not seen.
Planning an eight-unit site in East Africa?
Send the block schedule, the site location and the ground conditions, and we will come back with a per-unit proposal and a packing plan. Start the enquiry.


 IPv6 network supported
Hi! Click one of our members below to chat on
 English
 Français
 Deutsch
 Русский
 Italiano
 Español
 Português
 Türk
 Ελληνικά
 Indonesia
 عربي