
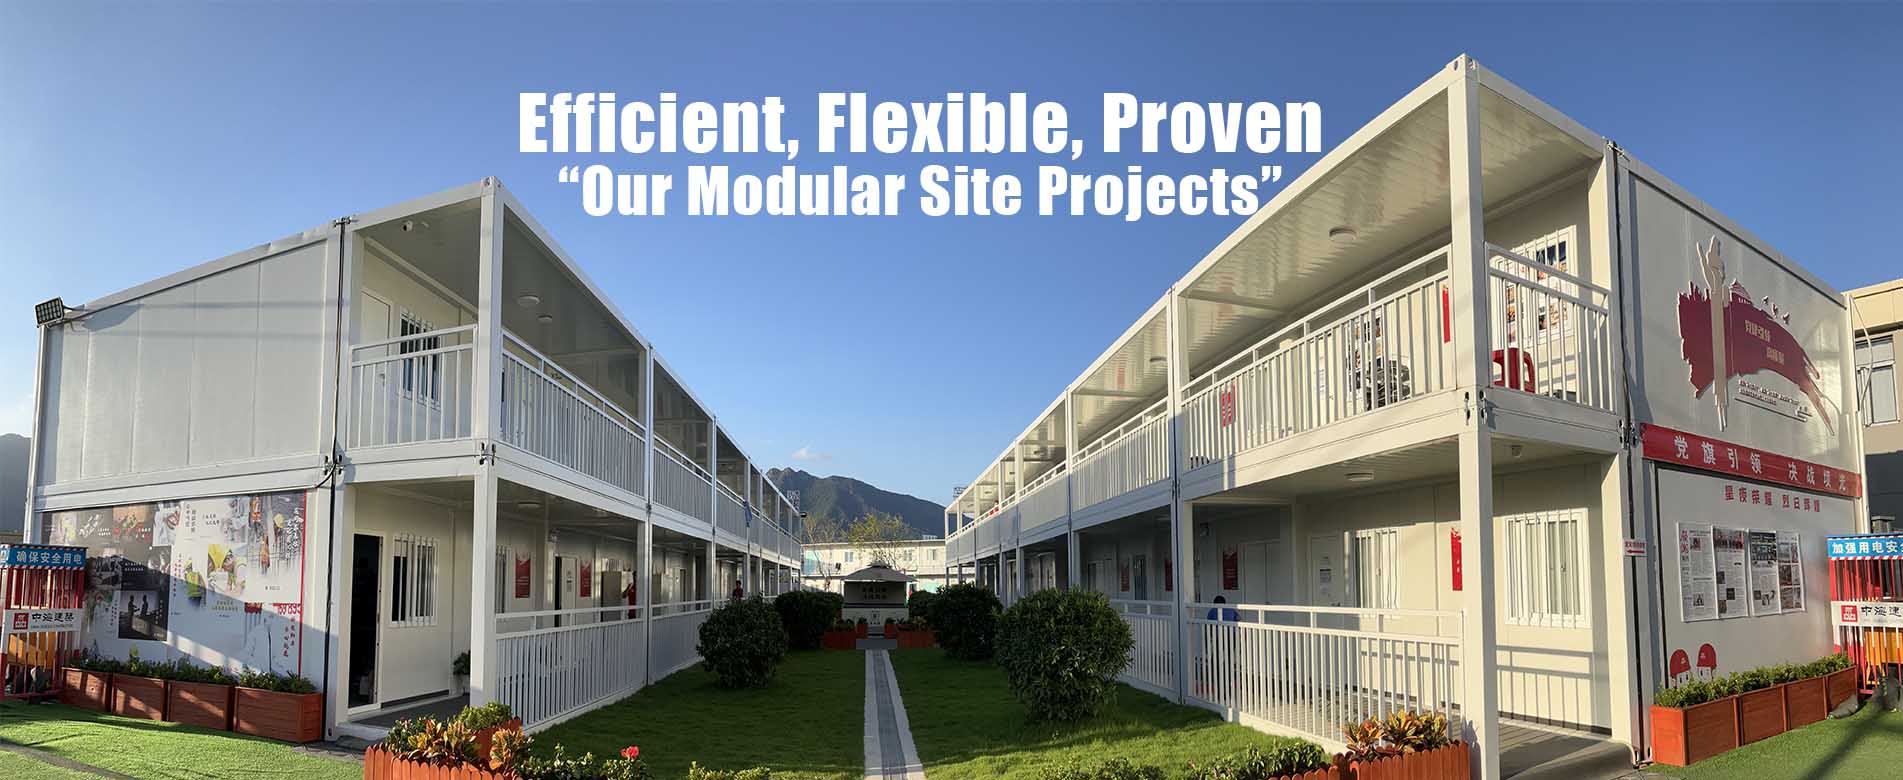

20ft Flatpack Container House is the most popular size and used widely in different circumstances. The standard height is 2896mm. For special cases, it can be increased to 3300mm.
Item No :
C-045Order(MOQ) :
1 unitPayment :
50% deposite,50% before shipmentProduct Origin :
Guangdong provinceColor :
customizedShipping Port :
Nansha portLead Time :
10-15 daysWeight :
1500KG

The color of the container house is customizable, and the wall panels can be designed as glass curtain walls according to actual needs.

Excellent container homes – safe to produce, live in, efficient to install and versatile.
More details




We have 5 factories covering 50,000 square meters

We have complete industry safety production qualifications and procedures to strictly require product quality
Features
1.Fast installation – short installation time is guaranteed by the integral hoisting and bolt connection; well-equipped saves the decoration cost


2.Neat and spacious – neat and beautiful appearance
3.Flexible combination – the container houses can form office building, temporary residence and etc.
4.Extreme Safe – wind-resistance; M8.0 anti-seismic intensity, and capable of resisting grade 10 typhoon
5.Waterproof structure – its roof adopts structural drainage design
FAQ
1.What's the MOQ for one shipment?
1 unit.
2.what's the production time for one bulk shipment?
Around 7-15 days after receive the deposit.
3.Can customized the design when we have layout?
Of course,we can customized the products depands on your layout.
4.What's the payment method?
Usually T/T 50% deposit,and 50% before shipment.

Two story flat pack container house is based on the single container house as the the basic unit, the single unit is built through special section steel welding and bolt connection, the different units are connected by bolts.

Buy a flat pack container homes from manufacturer is based on the single container house as the the basic unit, the single unit is built through special section steel welding and bolt connection, the different units are connected by bolts.

China flat pack container houses containerized container homes is based on the single container house as the the basic unit, the single unit is built through special section steel welding and bolt connection, the different units are connected by bolts.

Flat pack container house living container office for project site is based on the single container house as the the basic unit, the single unit is built through special section steel welding and bolt connection, the different units are connected by bolts.

Container house container home temporary office structure philippines for sale for project site is based on the single container house as the the basic unit, the single unit is built through special section steel welding and bolt connection, the different units are connected by bolts.

2 story modular office buildings manufacturers is based on the single container house as the the basic unit, the single unit is built through special section steel welding and bolt connection, the different units are connected by bolts.

Temporary building construction mobile construction office for temporary industrial is based on the single container house as the the basic unit, the single unit is built through special section steel welding and bolt connection, the different units are connected by bolts.

Temporary building construction site container for office is based on the single container house as the the basic unit, the single unit is built through special section steel welding and bolt connection, the different units are connected by bolts.


 IPv6 network supported
 English
 Français
 Deutsch
 Русский
 Italiano
 Español
 Português
 Türk
Türk Ελληνικά
 Indonesia
 عربي
عربي










