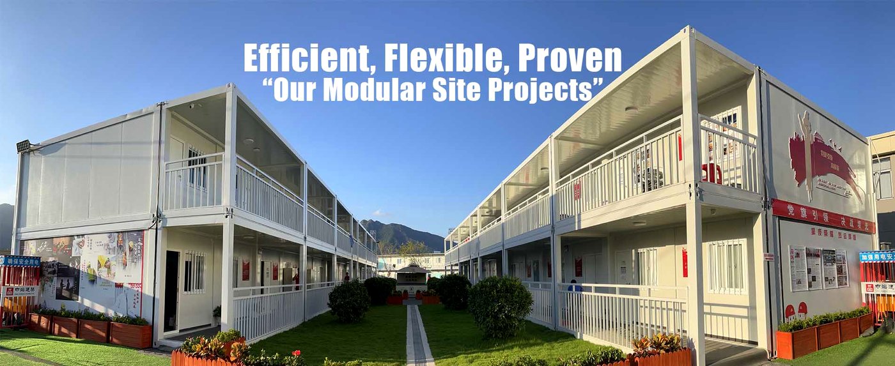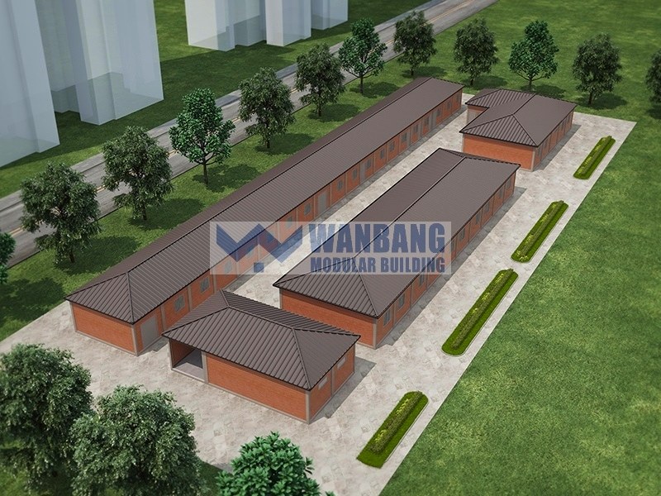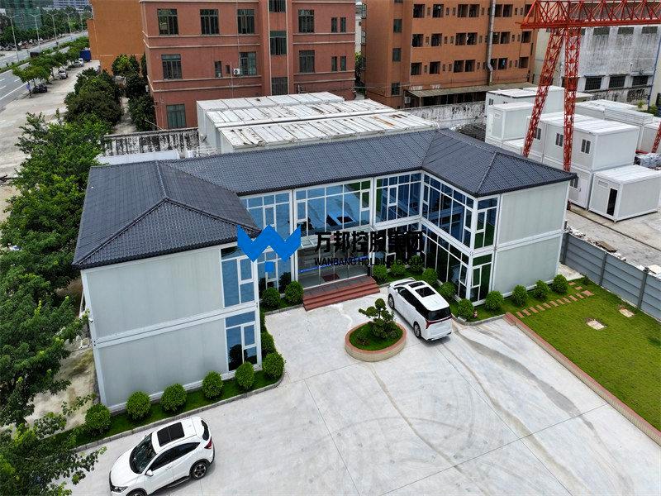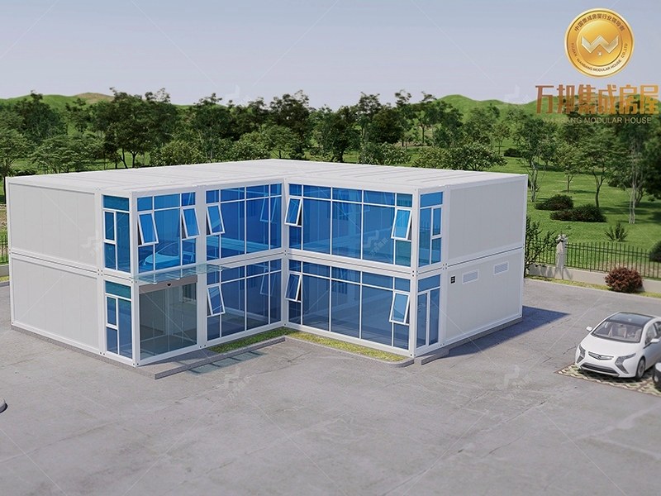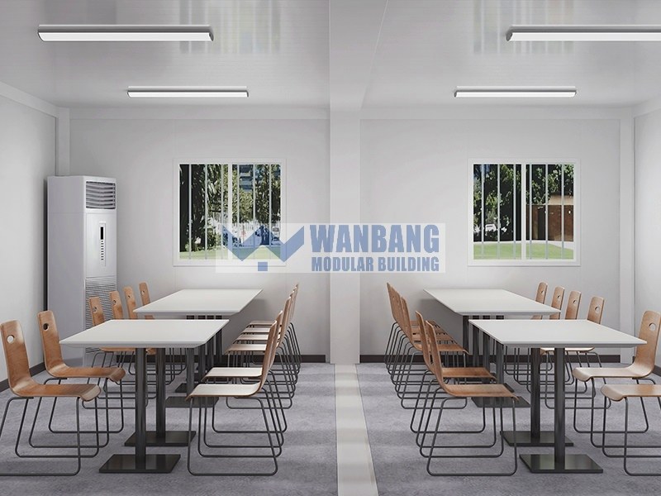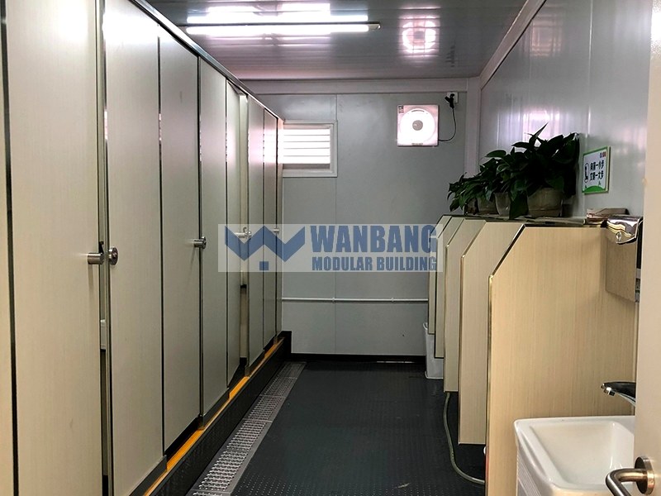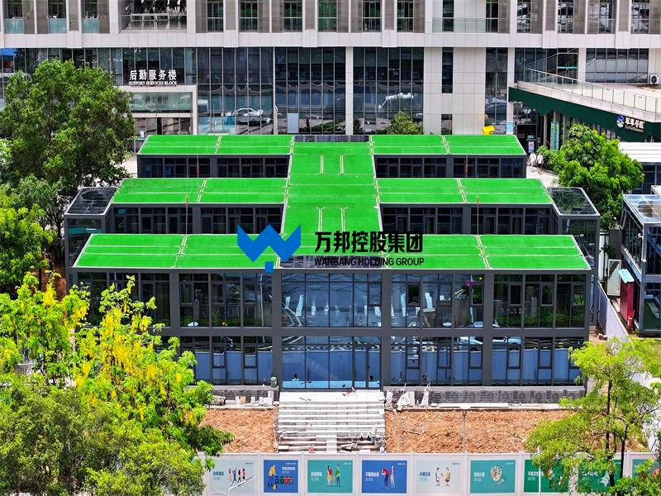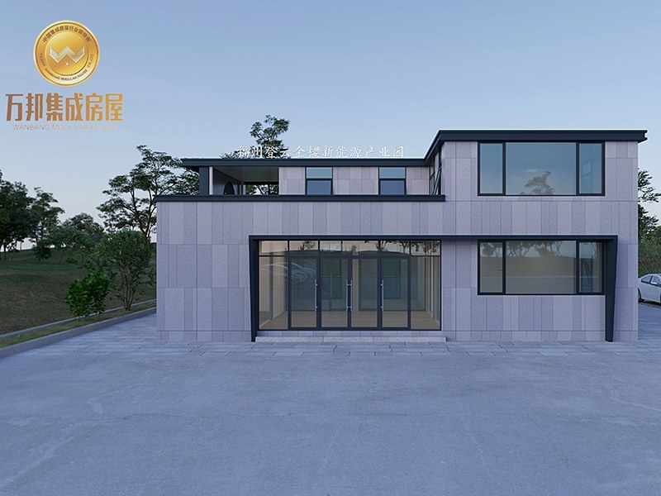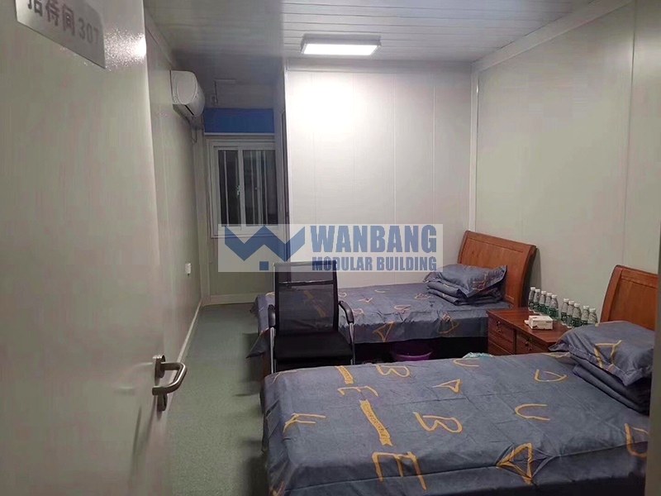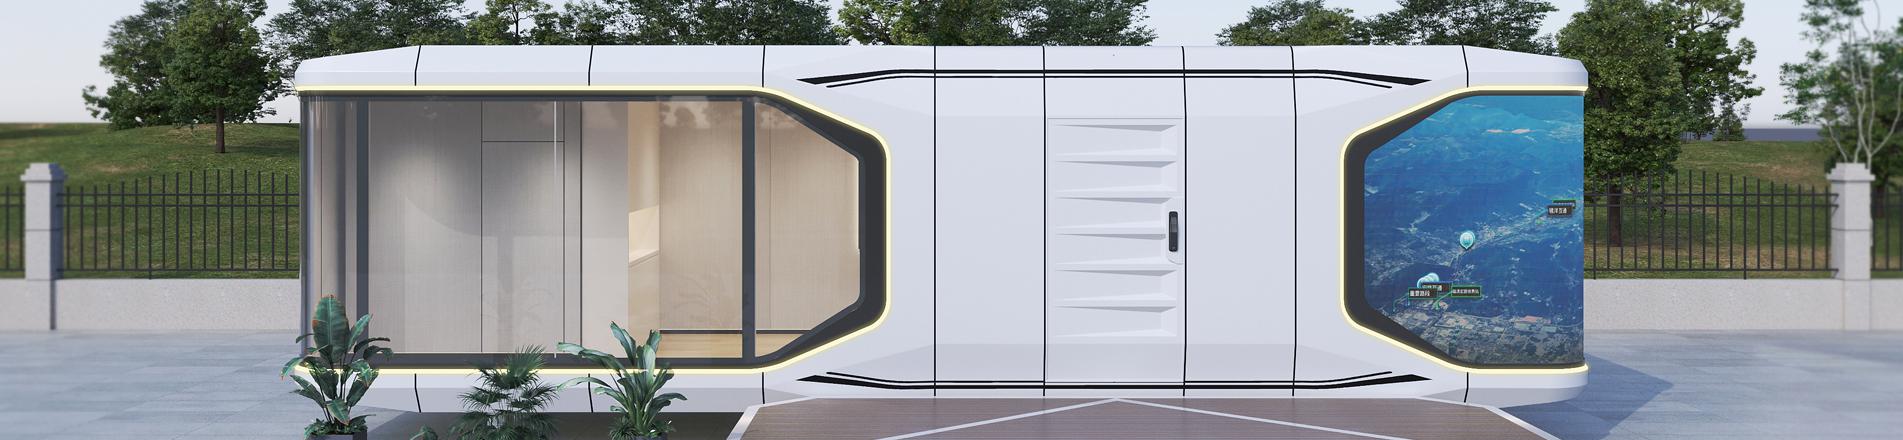
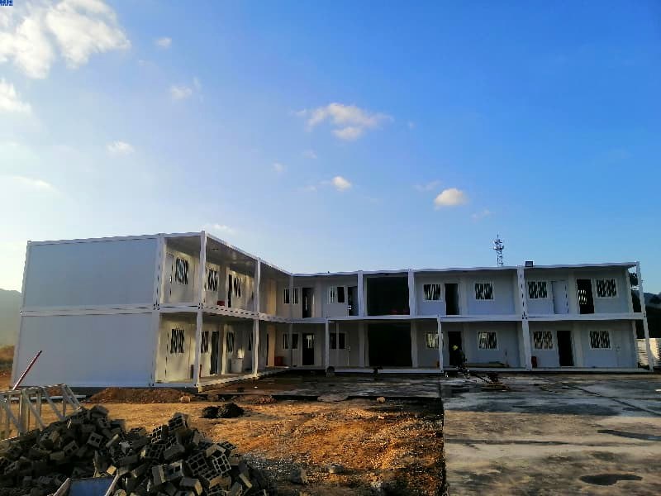
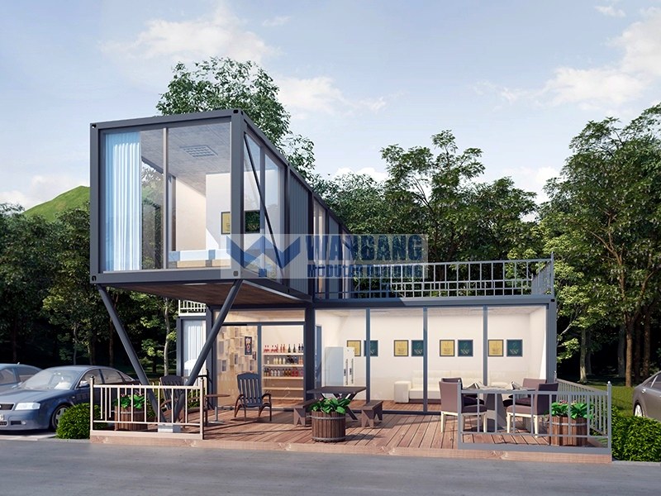
Eco-friendly tiny shelters house container can be customized according to actual conditions and used widely in different circumstances. Standard height is 2896mm. For special cases, it can be increased to 3300mm.
Item No :
C-043Order(MOQ) :
1 unitPayment :
50% deposite,50% before shipmentProduct Origin :
Guangdong provinceColor :
customizedShipping Port :
Nansha portLead Time :
10-15 daysWeight :
1500KGRecyclable galvanized steel frames reduce building material waste. Renewable materials and low-pollution paints are used for interior decoration.
Wind-resistant steel structure engineered for seismic loads, built with reliable safety for high wind and harsh climates.
Solar panel ready, rainwater collection and energy-saving insulation reduce dependence on external power. Optional composting toilets further cut the footprint.
Factory-finished units assemble with simple bolt connections. Ready to occupy within days – ideal for emergencies, new terms and fast-moving projects.
Easy to transport and relocate, deployable in suburbs, camps or post-disaster areas. Suitable for both temporary and long-term use.

Lower construction and maintenance costs than traditional buildings. Modular design supports later expansion by splicing more units.
More scenarios: medical isolation wards, retail kiosks, field research stations, resort suites and community facilities. Tell us your scenario – we build the solution.
The main structure uses recyclable galvanized steel strip coils, reducing building material waste and supporting circular economy principles. The frame is welded with special section steel and connected by bolts for easy assembly and disassembly.
Compact layouts with multifunctional furniture – folding beds and hidden storage – maximise limited space while covering basic living needs for 1–2 people.
Structural drainage roof design prevents water accumulation and leakage. Energy-saving insulation layers keep units warm in winter and cool in summer.
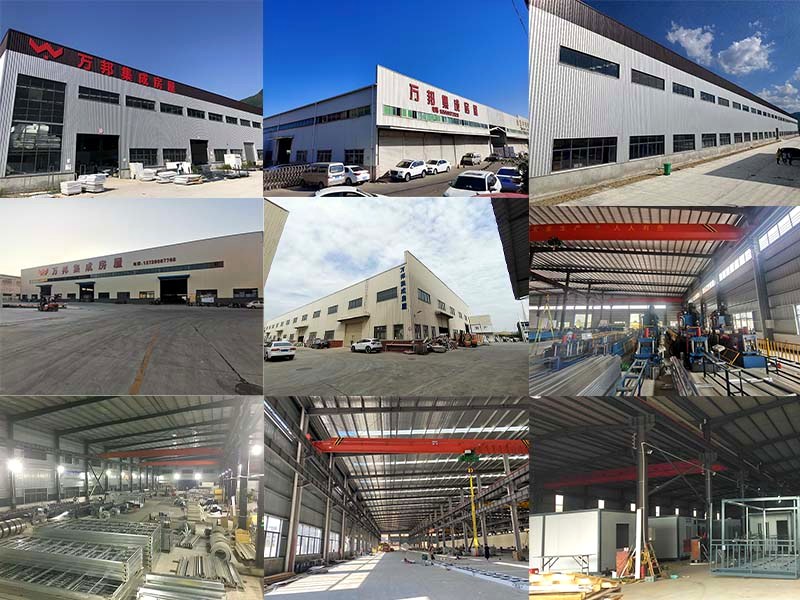
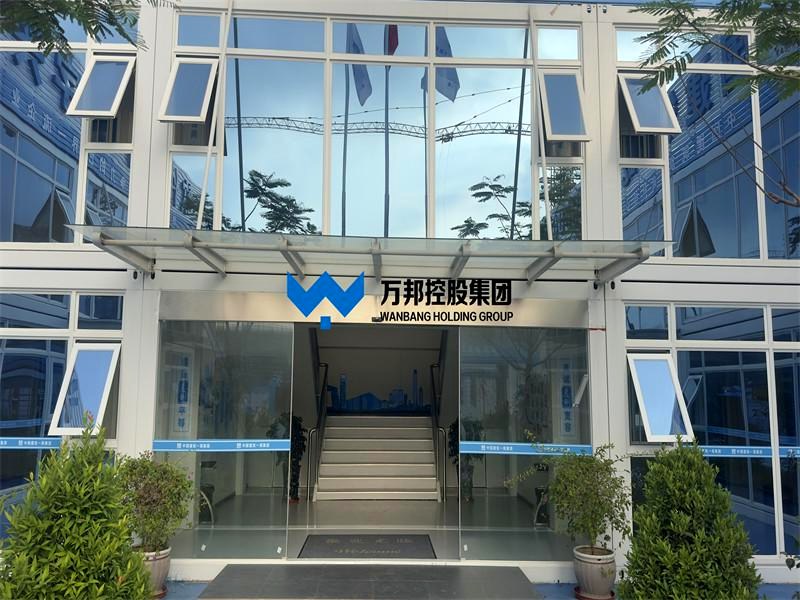
Guangdong Wanbang operates two production bases covering about 120,000 m² with fully automatic welding lines, CNC cutting machines and powder coating workshops. We have delivered projects across domestic and overseas markets – from construction camps and site offices to schools and disaster-relief housing.
Every unit undergoes rigorous QC: dimensional inspection, weld penetration testing, coating adhesion check and water-tightness verification before shipment.
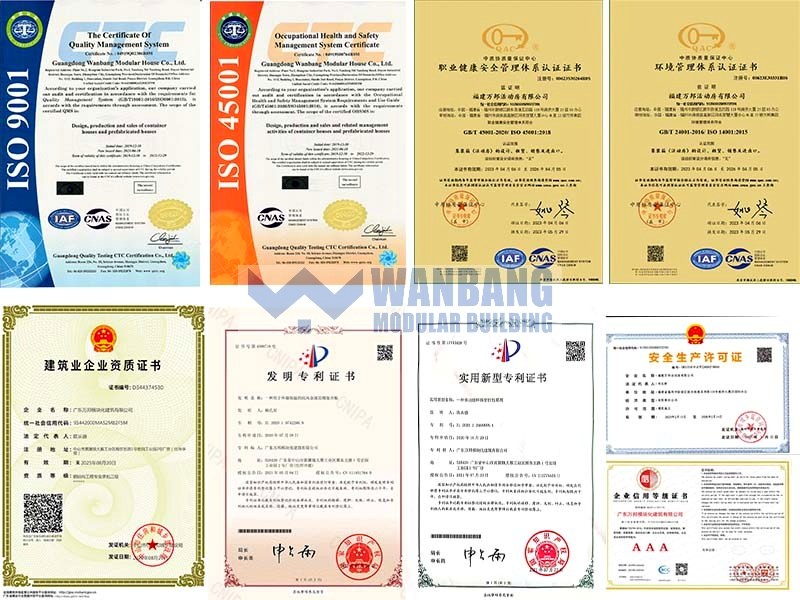
Certifications: ISO 9001 and ISO 14001 ensure product reliability and compliance with international standards.
Shipping: Units can be stacked for sea-freight in 40 HC containers, significantly reducing shipping costs. Flat-pack options available for containerized transport to any destination worldwide.
Installation: Bolt-connection design enables fast on-site assembly without welding. Two skilled workers can assemble one unit in a short timeframe, with minimal foundation requirements.
Lead Time: 10–15 days after receiving 50% deposit. Balance 50% to be paid before shipment from Nansha Port, Guangzhou.
A: Standard units are ready in 10–15 days after deposit confirmation. For urgent relief projects, we can prioritise production and arrange expedited shipping.
A: Yes. We regularly supply classroom, dormitory and office units to schools. Interior layouts, lighting and ventilation are customised for a safe, comfortable learning environment.
A: Share your layout or requirements and we will adapt unit size, colour, door/window positions, partitions and electrical layout accordingly – for any scenario, from camps to clinics.
A: Our standard payment method is T/T with 50% deposit and the balance 50% paid before shipment. Other terms can be discussed for large-volume orders.
Disaster relief | Schools | Construction sites | Camps | Custom layouts – MOQ from 1 unit
Send Inquiry Now


Two story flat pack container house is based on the single container house as the the basic unit, the single unit is built through special section steel welding and bolt connection, the different units are connected by bolts.

Buy a flat pack container homes from manufacturer is based on the single container house as the the basic unit, the single unit is built through special section steel welding and bolt connection, the different units are connected by bolts.

China flat pack container houses containerized container homes is based on the single container house as the the basic unit, the single unit is built through special section steel welding and bolt connection, the different units are connected by bolts.

Flat pack container house living container office for project site is based on the single container house as the the basic unit, the single unit is built through special section steel welding and bolt connection, the different units are connected by bolts.

Container house container home temporary office structure philippines for sale for project site is based on the single container house as the the basic unit, the single unit is built through special section steel welding and bolt connection, the different units are connected by bolts.

2 story modular office buildings manufacturers is based on the single container house as the the basic unit, the single unit is built through special section steel welding and bolt connection, the different units are connected by bolts.

Temporary building construction mobile construction office for temporary industrial is based on the single container house as the the basic unit, the single unit is built through special section steel welding and bolt connection, the different units are connected by bolts.

Temporary building construction site container for office is based on the single container house as the the basic unit, the single unit is built through special section steel welding and bolt connection, the different units are connected by bolts.


 IPv6 network supported
Hi! Click one of our members below to chat on
 English
 Français
 Deutsch
 Русский
 Italiano
 Español
 Português
 Türk
Türk Ελληνικά
 Indonesia
 عربي
عربي