
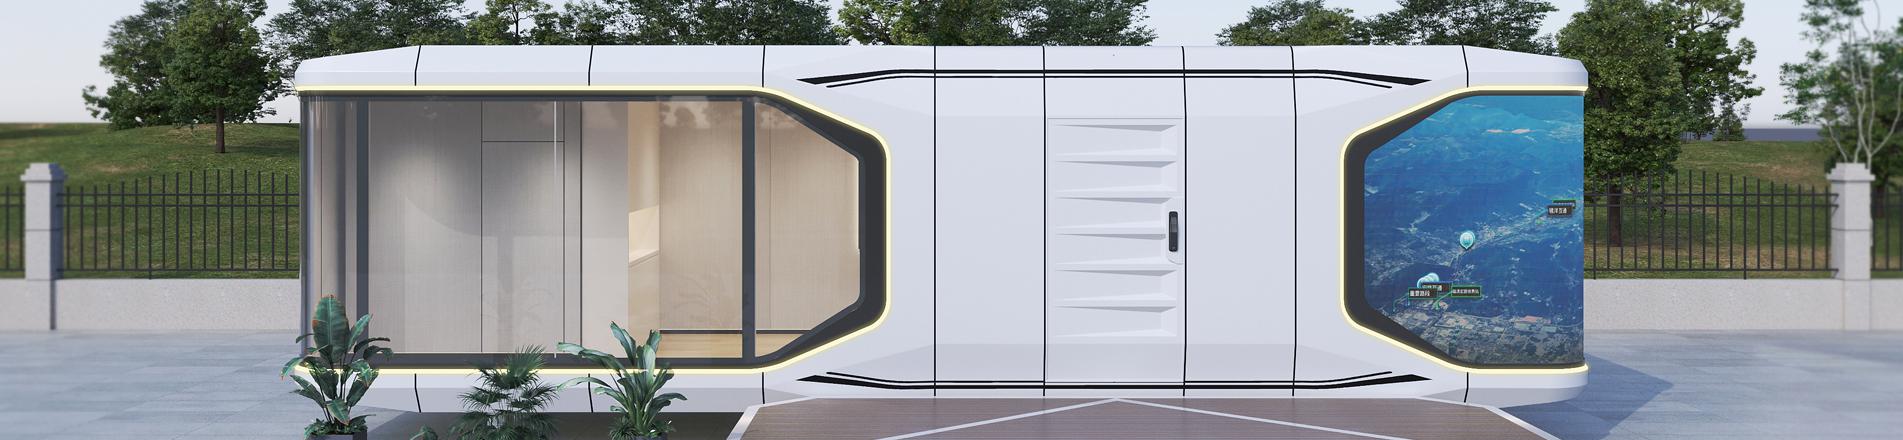


Main structure made of galvanized steel, the bottom main beam is a "几" shaped beam for greater stability,standard height of one unit is 2896mm and can be increased to 3300mm for special cases.
Item No :
C-063Order(MOQ) :
1 unitPayment :
50% deposite,50% before shipmentProduct Origin :
Guangdong provinceColor :
customizedShipping Port :
Nansha portLead Time :
20-25 daysWeight :
1500KGWanbang's emergency temporary accommodation units are built for rapid deployment in disaster relief, resettlement, remote aid and urgent workforce housing. Each galvanized steel modular unit is factory finished and delivered to site for fast setup as a dormitory, office, kitchen, sanitary room or relief shelter. Layout, color and interior configuration are customized from the buyer's confirmed drawing.

Our group operates 8 subsidiaries with a total production area of 120,000 m2, supporting emergency accommodation and rapid-deployment housing for relief and remote projects.
This emergency temporary accommodation unit (model C-063) uses a galvanized steel main structure with a reinforced Ji-shaped bottom beam for greater stability. Standard unit height is 2896mm and can be increased to 3300mm for special cases. Unit weight is about 1500KG. Minimum order is 1 unit, and typical lead time is 10-15 days after deposit. It is used for emergency housing, temporary residence, worker accommodation, project site living, relief shelters and transitional housing.




The unit can be planned as sleeping accommodation, temporary office, kitchen support, sanitary space or combined site housing. Door positions, window positions and interior details follow the confirmed drawing. Single units serve one household or a small team; multiple units combine into a camp. Color and configuration adjust for emergency relief, worker camp, rental cabin or project accommodation.




Wall, roof and flooring systems can be configured for different site climates, including hot, cold, humid and coastal conditions. Insulation grade and surface finishes are selected from the project drawing and local approval requirements. Final climate specification is confirmed by the engineering team.
Units are produced and packed in the factory, then shipped through Nansha port, Guangdong. On site, foundations, lifting, local utilities and final connections are arranged by qualified local teams according to the signed drawing. Light foundation options keep site work simple for fast deployment. Payment is usually T/T 50% deposit and 50% before shipment.





Multiple units combine into a complete emergency camp with dormitory, office, kitchen, ablution, clinic and storage functions. Utility runs for power, water and drainage are planned at the camp layout stage so blocks join without rework. The same module type is reused across functions to simplify spare parts and maintenance.
Each order is delivered with shop drawings, material list, factory inspection reports, packing list and an installation manual. Production follows ISO 9001 and ISO 14001 systems, and applicable products carry EU CE marking. Documentation is issued per the specific product and destination market; we do not claim generic global certifications.
What is the MOQ for one shipment?
1 unit.
What is the production time for one bulk shipment?
Around 7-15 days after the deposit is received.
Can you customize the design when we have a layout?
Yes. Products are customized based on your confirmed layout.
What is the payment method?
Usually T/T 50% deposit, and 50% before shipment.
Contact us for emergency temporary accommodation units and rapid-deployment housing, including relief shelters, worker camps and site offices.



Two story flat pack container house is based on the single container house as the the basic unit, the single unit is built through special section steel welding and bolt connection, the different units are connected by bolts.

Buy a flat pack container homes from manufacturer is based on the single container house as the the basic unit, the single unit is built through special section steel welding and bolt connection, the different units are connected by bolts.

China flat pack container houses containerized container homes is based on the single container house as the the basic unit, the single unit is built through special section steel welding and bolt connection, the different units are connected by bolts.

Flat pack container house living container office for project site is based on the single container house as the the basic unit, the single unit is built through special section steel welding and bolt connection, the different units are connected by bolts.

Container house container home temporary office structure philippines for sale for project site is based on the single container house as the the basic unit, the single unit is built through special section steel welding and bolt connection, the different units are connected by bolts.

2 story modular office buildings manufacturers is based on the single container house as the the basic unit, the single unit is built through special section steel welding and bolt connection, the different units are connected by bolts.

Temporary building construction mobile construction office for temporary industrial is based on the single container house as the the basic unit, the single unit is built through special section steel welding and bolt connection, the different units are connected by bolts.

Temporary building construction site container for office is based on the single container house as the the basic unit, the single unit is built through special section steel welding and bolt connection, the different units are connected by bolts.


 IPv6 network supported
Hi! Click one of our members below to chat on
 English
 Français
 Deutsch
 Русский
 Italiano
 Español
 Português
 Türk
Türk Ελληνικά
 Indonesia
 عربي
عربي


