
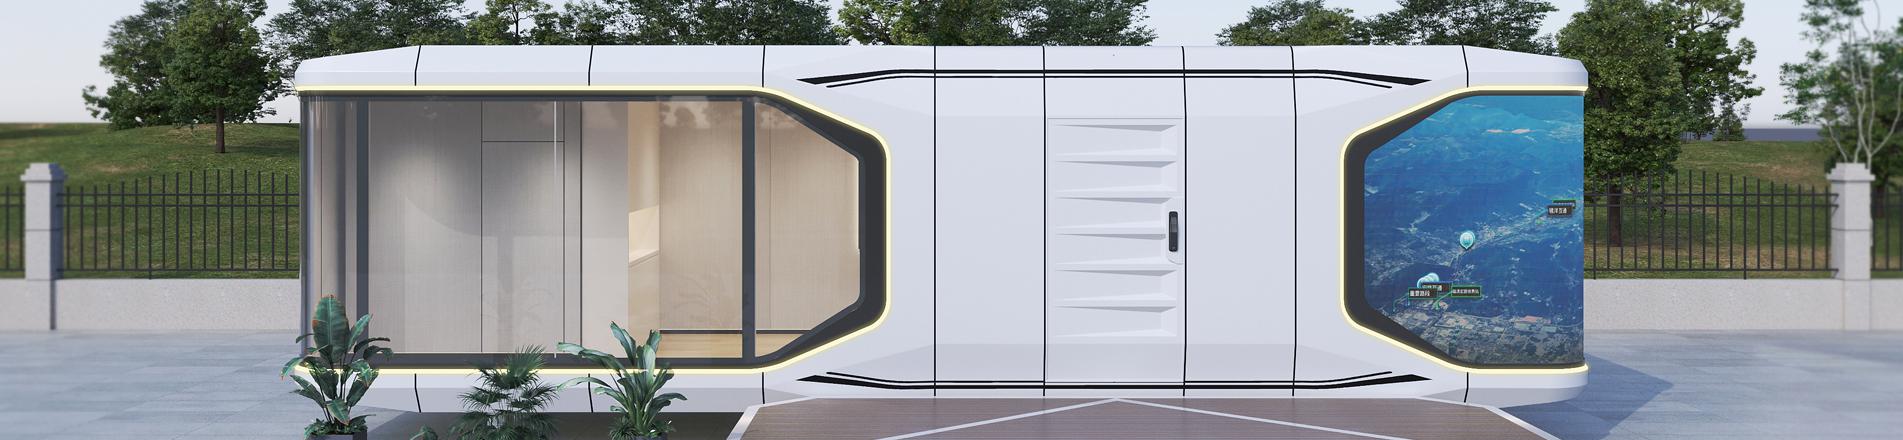
Main structure made of galvanized steel, the bottom main beam is a "几" beam for greater stability,
Standard height is 2896mm. For special cases, it can be increased to 3300mm.
Item No :
C-062Order(MOQ) :
1 unitPayment :
50% deposite,50% before shipmentProduct Origin :
Guangdong provinceColor :
customizedShipping Port :
Nansha portLead Time :
10-15 daysWeight :
1500KGWanbang's modular mining camp accommodation is designed for remote workforce projects in Chile and Peru that require fast installation, efficient transport and flexible camp expansion. The system is configured as single-room or multi-room dormitory blocks and integrated with site offices, ablution units, kitchens, dining halls, laundries, clinics and recreation buildings. Structural, insulation and utility options are adjusted for high-altitude, cold, arid and coastal mining environments, subject to project drawings and local approval requirements.
Our group operates 8 subsidiaries with a total production area of 120,000 m2, supplying turnkey mining camp solutions, prefab mining dormitory blocks and remote mine site accommodation across South America.

This prefabricated mining camp accommodation range provides workforce housing for copper, lithium and gold mine sites in the Andes and the Atacama region. Each module is a steel-frame unit built for repeated transport and site relocation. Camps are scaled from a few dozen beds to several hundred beds by combining dormitory, ablution, office and welfare modules. Capacity per building is defined by room type and corridor layout, confirmed against project headcount and site footprint.
Modules are offered as single, double and multi-person rooms, with optional private ablution. Layouts include corridor-type dormitory rows, two-storey combinations for higher bed density, and separated functional zones for sleeping, sanitation, administration and recreation. Mine site office modules and secure accommodation cabins are added as the camp grows. Final room count and bed capacity are set from the project layout and local planning rules.



For Chile and Peru the system is specified for three site conditions. High-altitude Andean camps use upgraded wall and roof insulation, sealed windows and heating-ready electrical layouts for cold and low-oxygen sites. Arid Atacama sites use dust-resistant finishes and solar-heat-control options. Coastal and northern Peru sites use anti-corrosion coatings for salt-air exposure. All climate options are selected from project drawings and regional approval requirements.
Units are packed for standard container shipping and lifted by crane at site using built-in lifting points. Foundation requirements are light: graded ground with concrete pads or steel bases. Installation crew size and on-site time depend on camp scale and terrain and are confirmed by the engineering team before delivery. Container load counts are provided in the packing plan per order.


Dormitory modules connect with site offices, ablution blocks, mining camp kitchen and dining hall buildings, laundries, clinics and security cabins to form a complete workforce village. Utility runs for power, water and drainage are planned at the camp layout stage so blocks join without rework. The same module type is reused across functions to simplify spare parts and maintenance.
Each order is delivered with shop drawings, material list, factory inspection reports, packing list and an installation manual. Production follows ISO 9001 and ISO 14001 systems, and applicable products carry EU CE marking. We do not claim generic global certifications; documentation is issued per the specific product and destination market.
Is it suitable for mining camps?
Yes. The modules are built for remote mine site accommodation, including copper, lithium and gold camps in Chile and Peru, and integrate dormitory, office, ablution, kitchen and clinic functions.
Can it handle high-altitude and cold climate in the Andes?
Yes. High-altitude options add insulation, sealed openings and heating-ready wiring. Final specification is set from project drawings and local approval needs.
What is the minimum order quantity?
MOQ depends on room type and camp scale. Contact us with bed count and site location for a configuration and quotation.
How is it transported and installed?
Units ship in standard containers and are lifted by crane onto prepared pads. Crew size and time are confirmed by engineering based on camp size and terrain.
Do you provide drawings and installation support?
Yes. Each order includes shop drawings, material list, inspection reports, packing list and an installation manual, with remote or on-site installation guidance.
What are the lead times?
Lead time varies with configuration and order volume. Confirm with our team after the layout and shop drawing are approved.
Contact us for mining camp accommodation in Chile and Peru, including prefab mining dormitory blocks, ablution units and turnkey mining camp solutions.



Two story flat pack container house is based on the single container house as the the basic unit, the single unit is built through special section steel welding and bolt connection, the different units are connected by bolts.

Buy a flat pack container homes from manufacturer is based on the single container house as the the basic unit, the single unit is built through special section steel welding and bolt connection, the different units are connected by bolts.

China flat pack container houses containerized container homes is based on the single container house as the the basic unit, the single unit is built through special section steel welding and bolt connection, the different units are connected by bolts.

Flat pack container house living container office for project site is based on the single container house as the the basic unit, the single unit is built through special section steel welding and bolt connection, the different units are connected by bolts.

Container house container home temporary office structure philippines for sale for project site is based on the single container house as the the basic unit, the single unit is built through special section steel welding and bolt connection, the different units are connected by bolts.

2 story modular office buildings manufacturers is based on the single container house as the the basic unit, the single unit is built through special section steel welding and bolt connection, the different units are connected by bolts.

Temporary building construction mobile construction office for temporary industrial is based on the single container house as the the basic unit, the single unit is built through special section steel welding and bolt connection, the different units are connected by bolts.

Temporary building construction site container for office is based on the single container house as the the basic unit, the single unit is built through special section steel welding and bolt connection, the different units are connected by bolts.


 IPv6 network supported
Hi! Click one of our members below to chat on
 English
 Français
 Deutsch
 Русский
 Italiano
 Español
 Português
 Türk
Türk Ελληνικά
 Indonesia
 عربي
عربي








