Expandable House

Expandable House

Home Expandable House

40ft Expandable Camp Accommodation with Multiple Rooms

40ft Expandable Camp Accommodation with Multiple Rooms






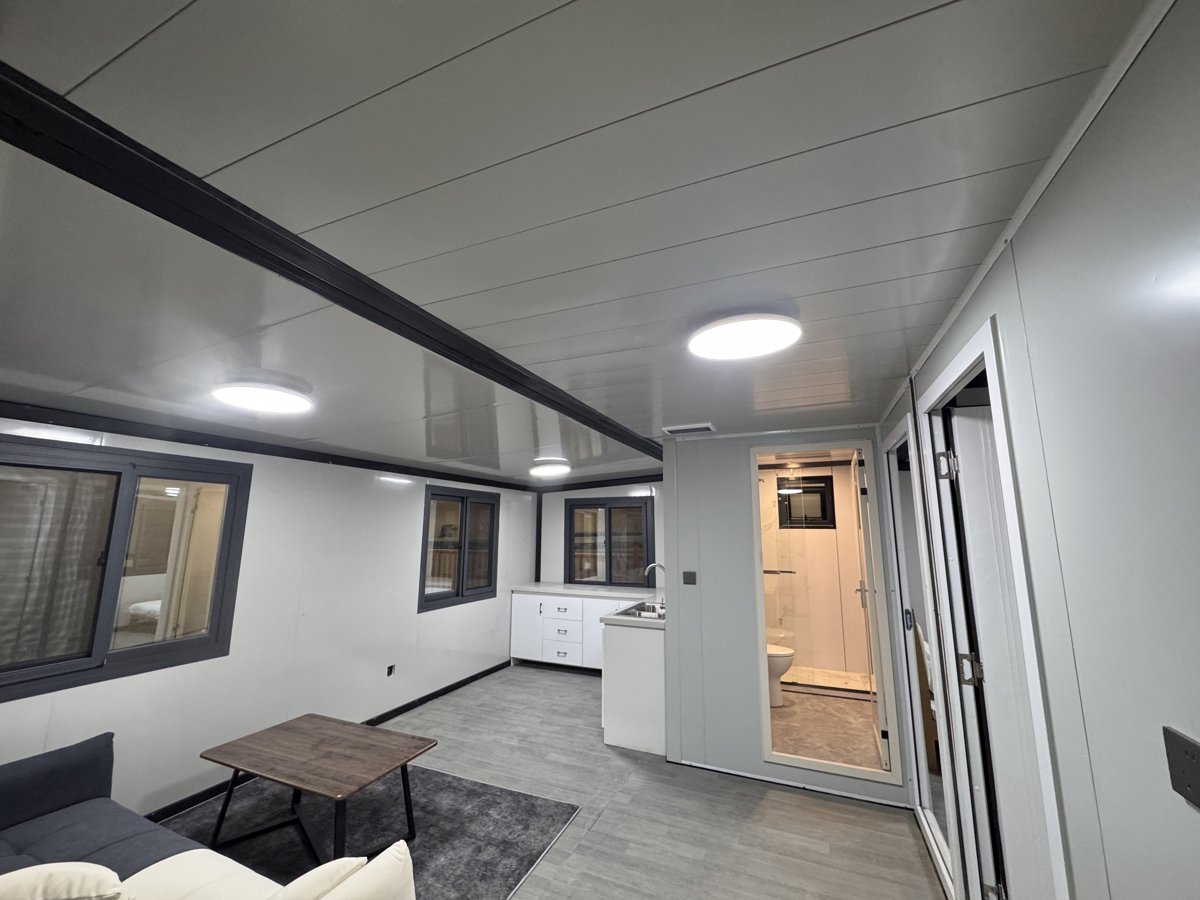
Cheap 40ft expandable container camp from China is an eco-friendly and economic modular house, built with light steel structure as the skeleton,full use of the strength of color steel sandwich panels and roof panels. It is assembled by any combination of the standard modules through bolts connection, can be assembled and disassembled conveniently and quickly.
 

  • Item No :

    T-022
  • Order(MOQ) :

    1 set
  • Payment :

    50% deposite,50% before shipment
  • Product Origin :

    Guangdong province
  • Color :

    customized
  • Shipping Port :

    Nansha port
  • Lead Time :

    20-25days
  • Weight :

    4000KG
40ft Expandable House · Basic Model

Practical Space for Everyday Family Living

A standardized three-bedroom expandable home designed around essential residential functions, straightforward finishes and transport-ready delivery.

73 m²Expanded area
3 bedroomsFamily layout
4–5 peopleSuggested occupancy
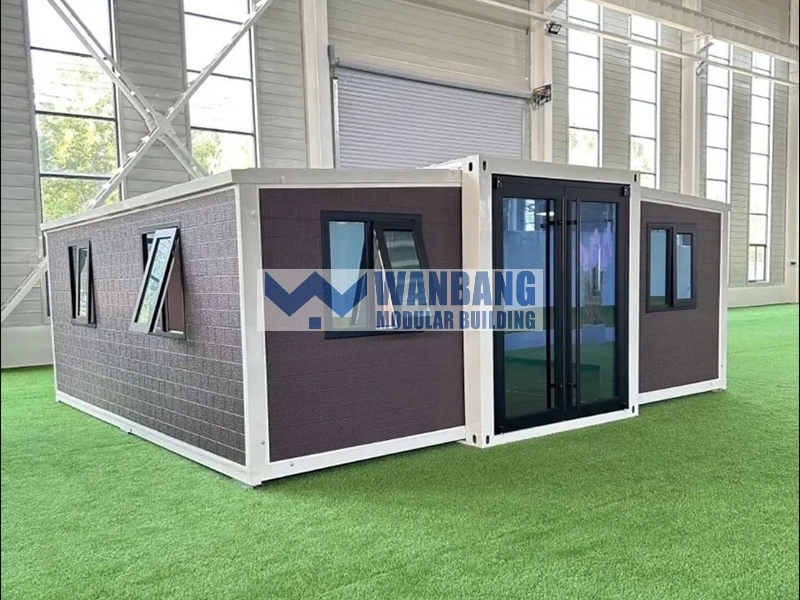
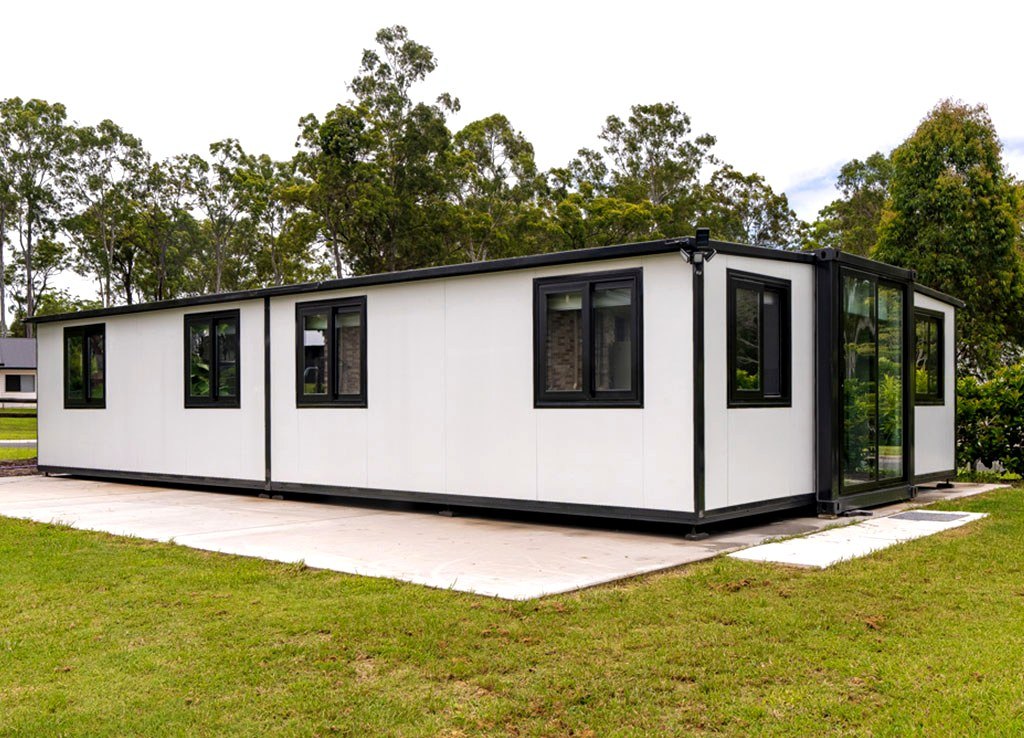
40ft basic expandable house exterior
Standardized Residential Solution

Why Choose the 40ft Basic Model?

This model focuses on the essentials: a fully galvanized folding structure, insulated wall system, finished floor, fitted kitchen and bathroom, and a clear three-bedroom layout.

Standard ConfigurationA defined specification set supports efficient quotation and production.
Three Private BedroomsSeparate sleeping rooms arranged around a shared living zone.
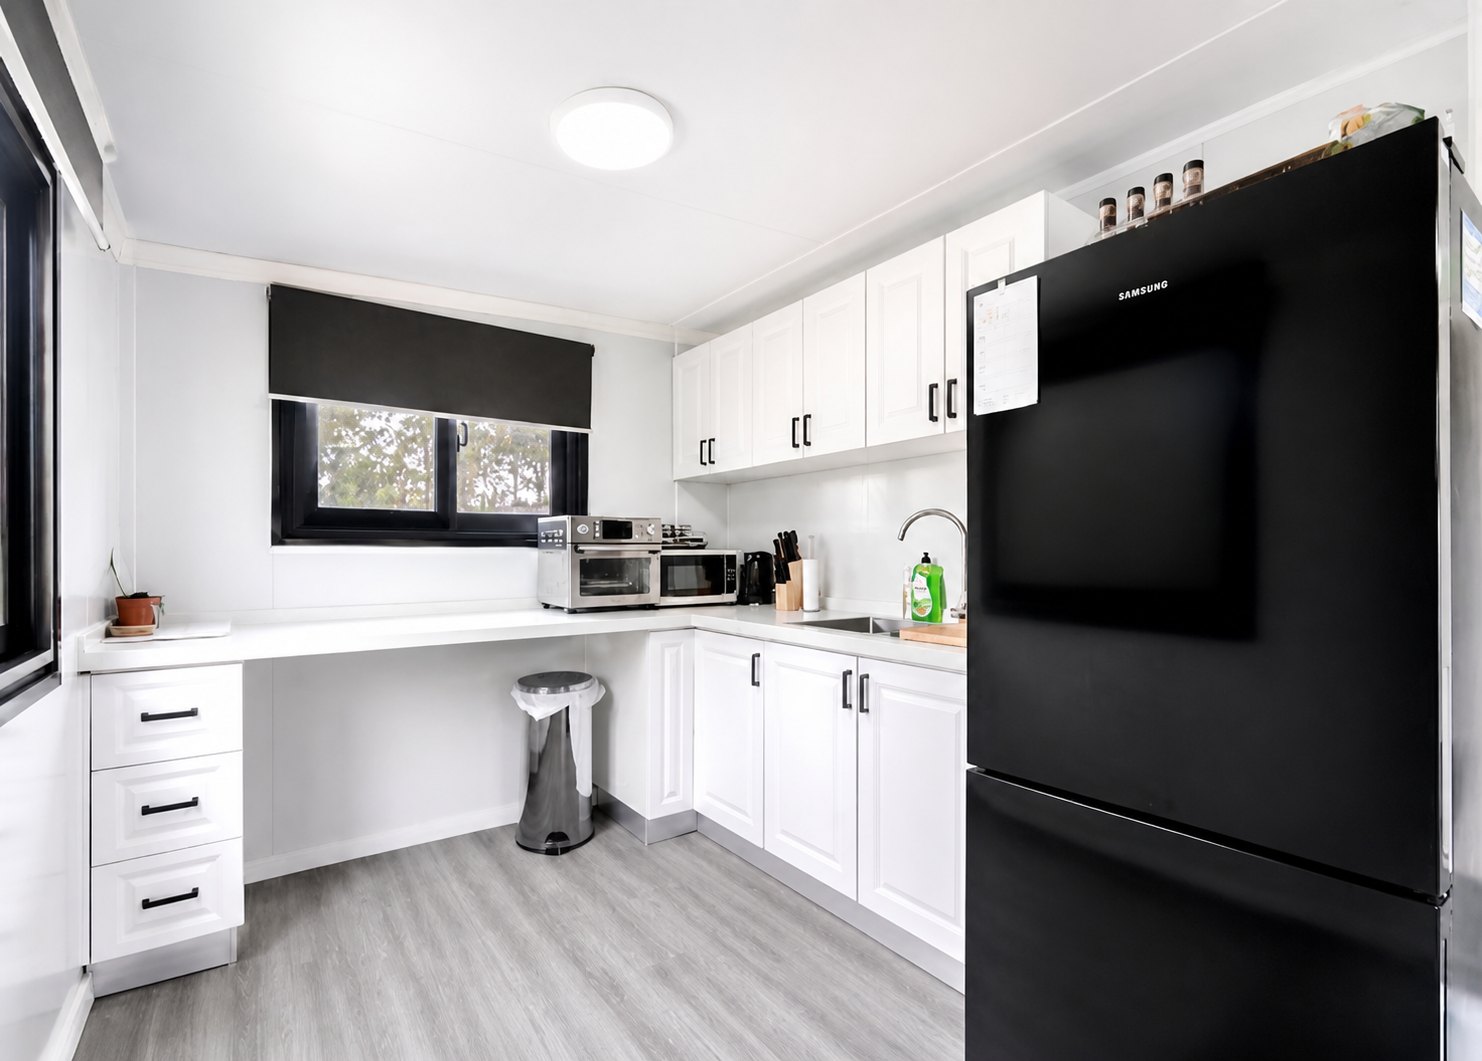
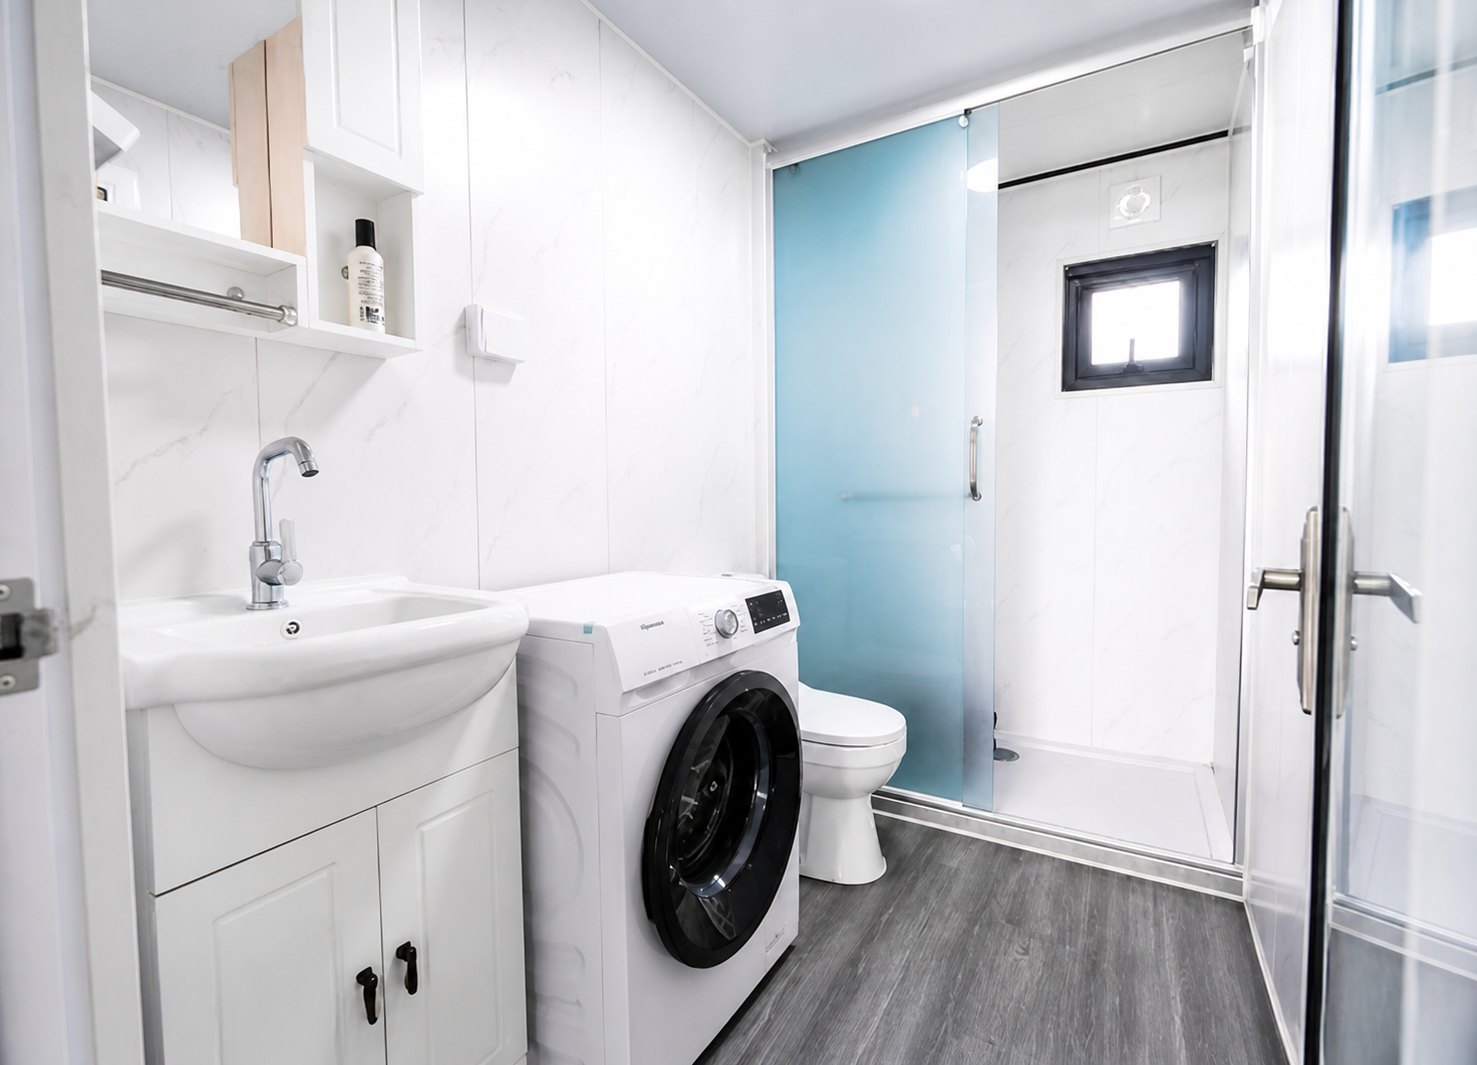
Completed Wet AreasL-shaped kitchen and finished bathroom support daily home use.
Transport-Ready FormatOne folded unit is planned per 40HC container.

Product Parameters

Size Item Parameter Delivery Item Parameter
Expanded external size 11800 × 6300 × 2480 mm Net weight 5,500 kg
Internal size 11500 × 6000 × 2200 mm Maximum power load 12 kW
Folded size 11800 × 2200 × 2480 mm Loading capacity 1 unit per 40HC
Expanded area 73 m² Reference lead time 30 days
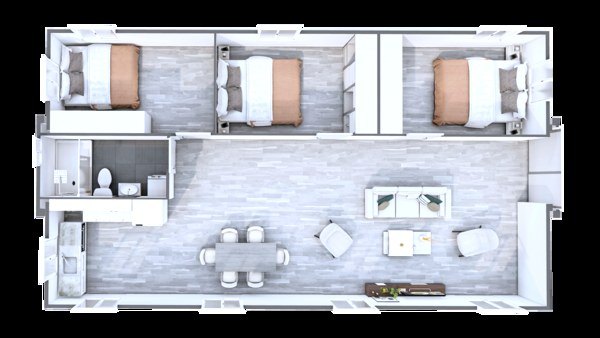
40ft basic model three-bedroom floor plan
Three-Bedroom Layout

A Clear, Practical Family Plan

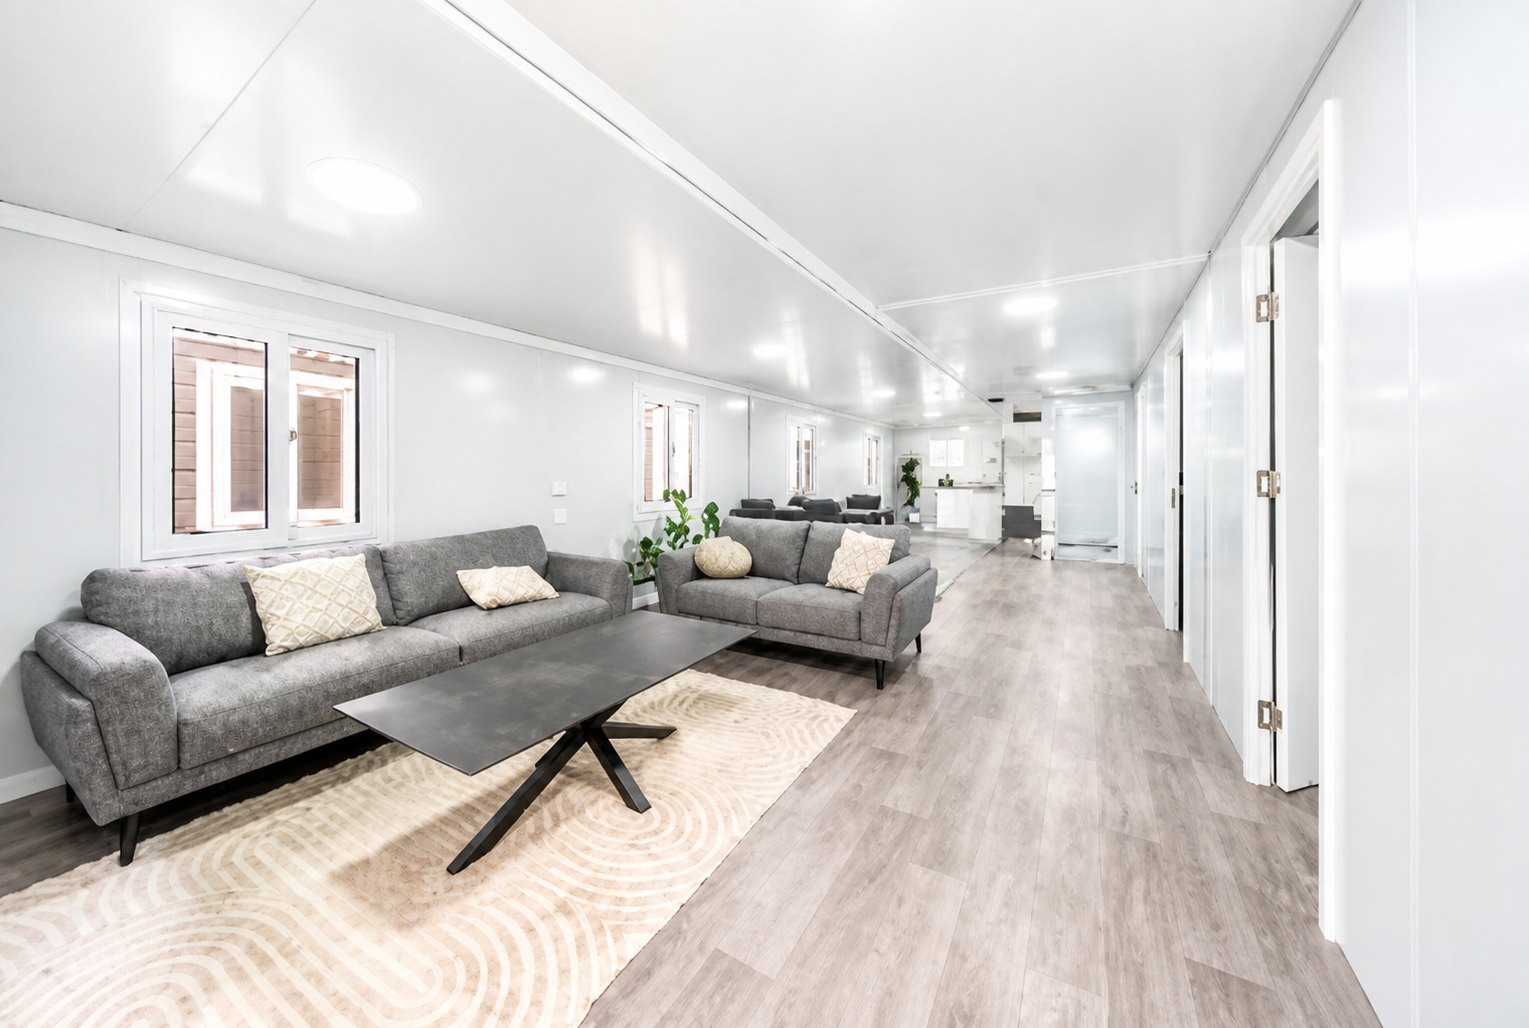
The plan places three bedrooms along the private side of the home while the living, dining and kitchen functions share an open central zone.

3 bedrooms and 1 finished bathroom

Separate living, dining and kitchen functions

Suitable for a 4–5 person household

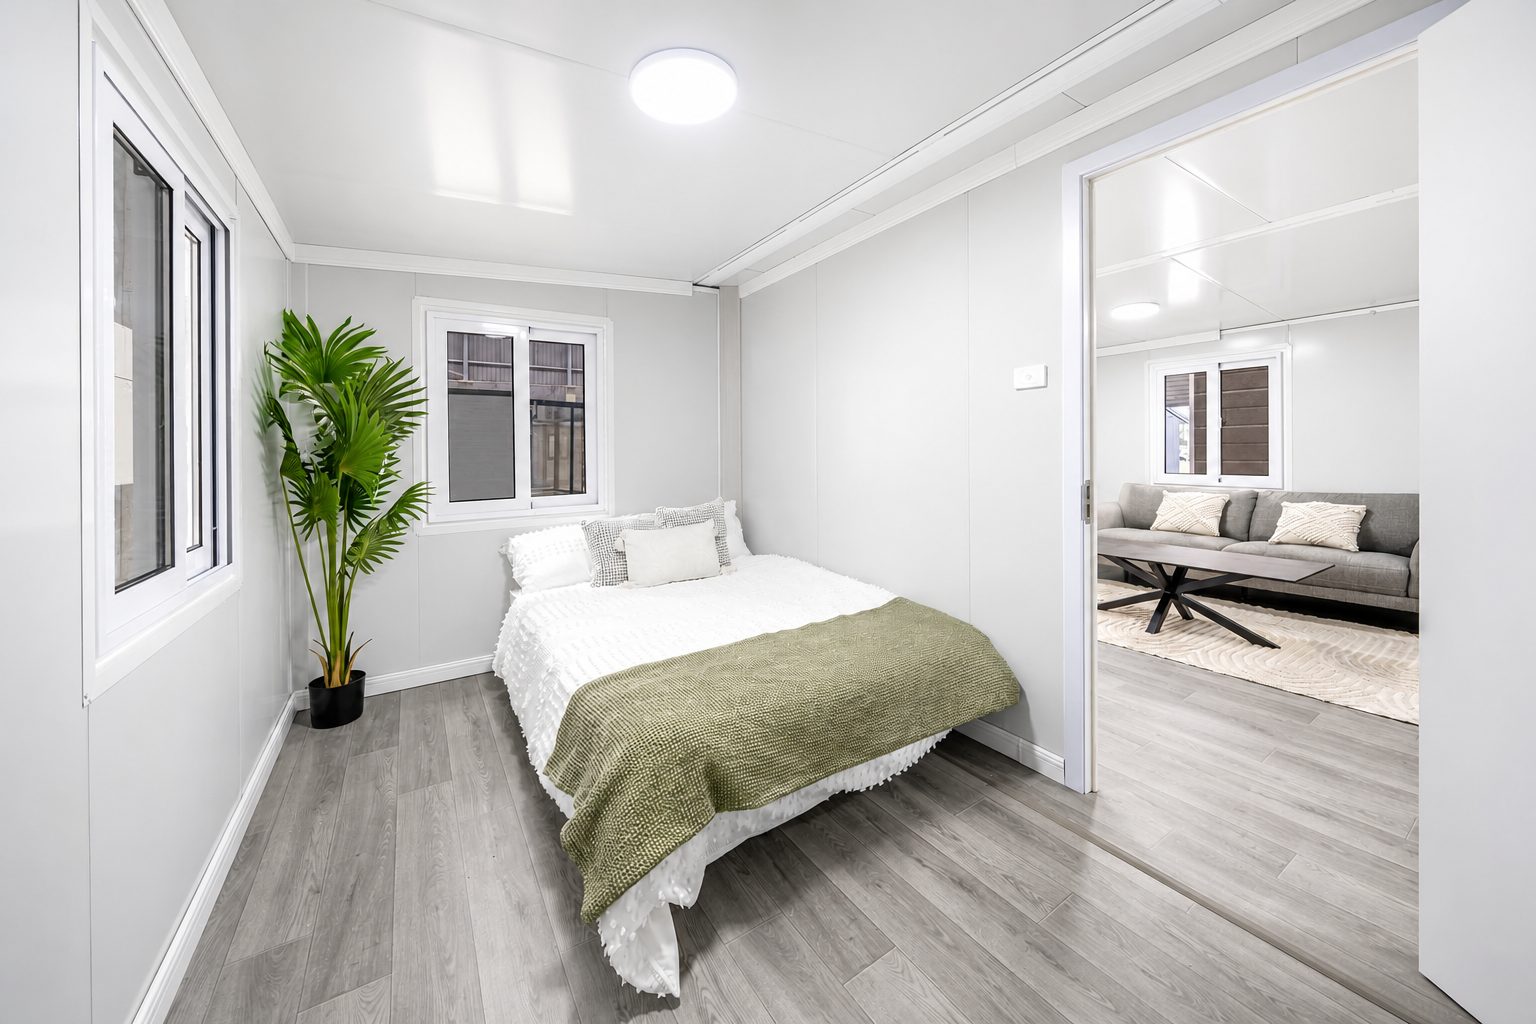
Finished Residential Interiors

basic model bedroomBedroom
basic model kitchenKitchen
basic model living roomLiving Area
basic model bathroomBathroom

Standard Materials & Construction

Fully Galvanized Main Structure

80 × 100 × 3.5 mm roof main beam and 80 × 140 × 3.0 mm floor main beam.

75 mm EPS Exterior Wall

EPS sandwich panel with approximately 12 kg/m³ core density and color-coated steel faces.

Finished Floor System

18 mm cement board base finished with 4 mm timber-style SPC flooring.

Doors & Windows

Broken-bridge aluminum entrance door, steel bedroom doors and 930 × 930 mm aluminum sliding windows.

Plan a Standard 40ft Family Home

Share the destination, preferred finishes and project quantity for a configuration review.

Request Product Details
Get Free Quote
Ask Price Now  

Related Products

expandable house manufacture
Hot sale low price expandable container house manufacturer in China

Hot sale low price expandable container house is an eco-friendly and economic modular house, built with light steel structure as the skeleton,full use of the strength of color steel sandwich panels and roof panels. It is assembled by any combination of the standard modules through bolts connection, can be assembled and disassembled conveniently and quickly.  

20ft expandable container house with extended living space
20ft Prefab Modular Expandable Container house

The 20ft Expandable Container House: A cost-efficient, eco-modular solution. Featuring a lightweight steel frame with high-strength sandwich panels for rapid bolt-on assembly – deployable anywhere within days.  
expandable container house manufacturers

Cheap 20ft Expandable Container Houses

Cheap 20ft Expandable Container Houses is an eco-friendly and economic modular house, built with light steel structure as the skeleton,full use of the strength of color steel sandwich panels and roof panels. It is assembled by any combination of the standard modules through bolts connection, can be assembled and disassembled conveniently and quickly.  
flatpack expandable living container house

40ft Expandable Camp Accommodation with Multiple Rooms

Cheap 40ft expandable container camp from China is an eco-friendly and economic modular house, built with light steel structure as the skeleton,full use of the strength of color steel sandwich panels and roof panels. It is assembled by any combination of the standard modules through bolts connection, can be assembled and disassembled conveniently and quickly.  
expandable container house factory
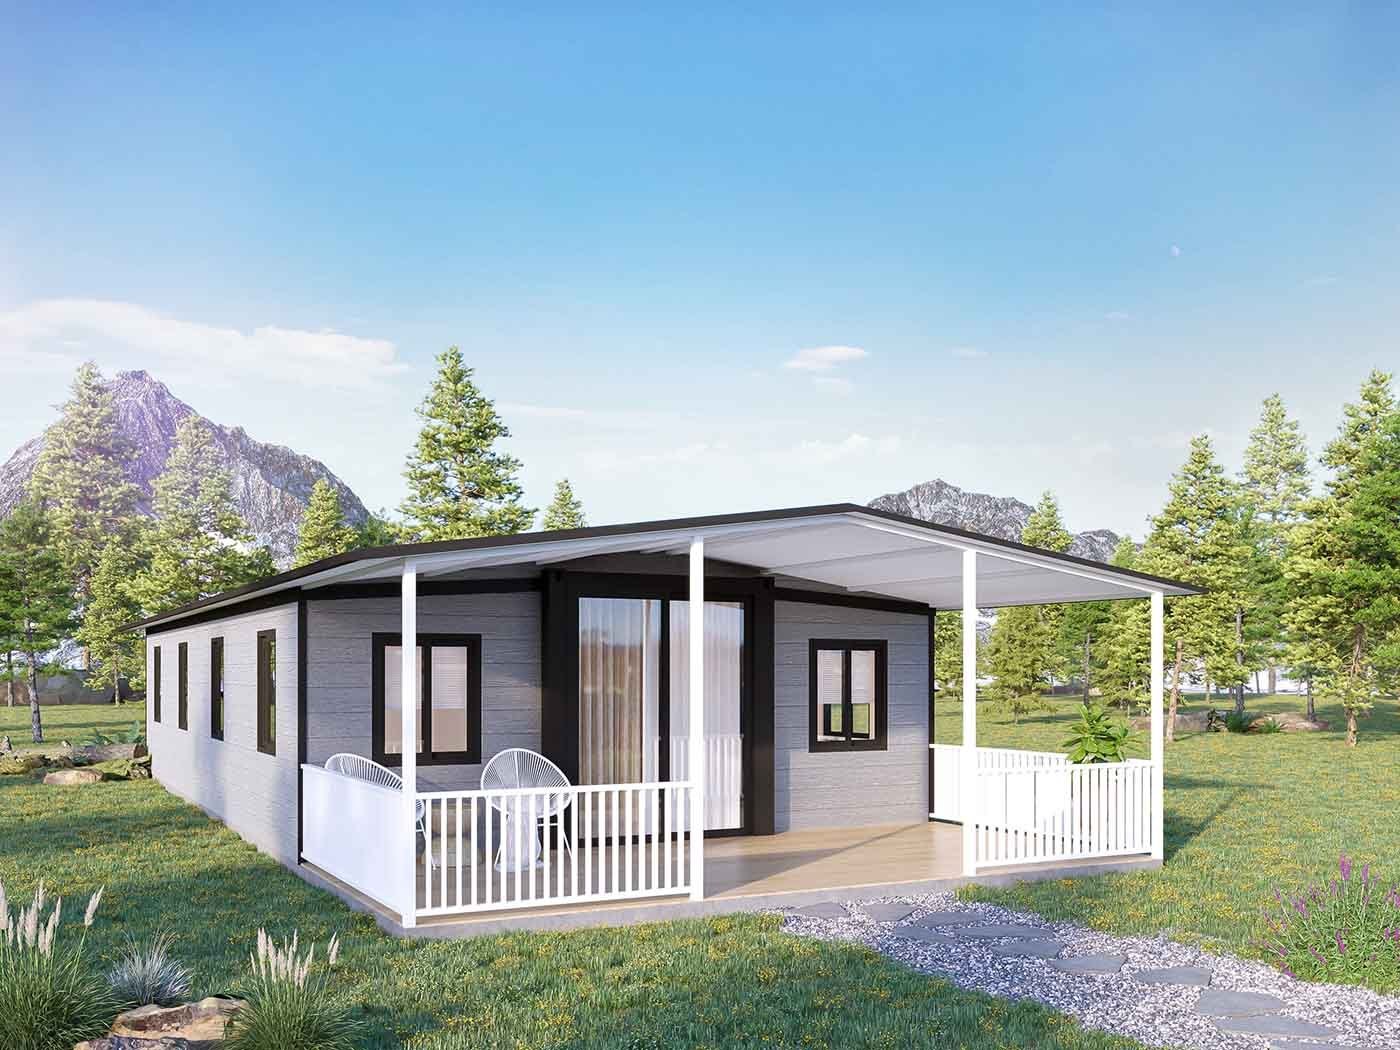
Two-Bedroom Expandable Supervisor Accommodation

2 bedrooms mobile expandable container house is an eco-friendly and economic modular house, built with light steel structure as the skeleton,full use of the strength of color steel sandwich panels and roof panels. It is assembled by any combination of the standard modules through bolts connection, can be assembled and disassembled conveniently and quickly.  

Mobile 40ft expandable prefab container house

Main structure is made of galvanized steel, wall panels are made of A1 grade non-combustible rockwool panels. Supporting personalized design, and providing a "one-stop" solution  

Prefabricated construction
Prefabricated construction modular manufacturing companies

Prefabricated construction modular manufacturing companies produce products such as - movable expandable house, which are mainly made of galvanized steel and A1 grade rock wool board.  
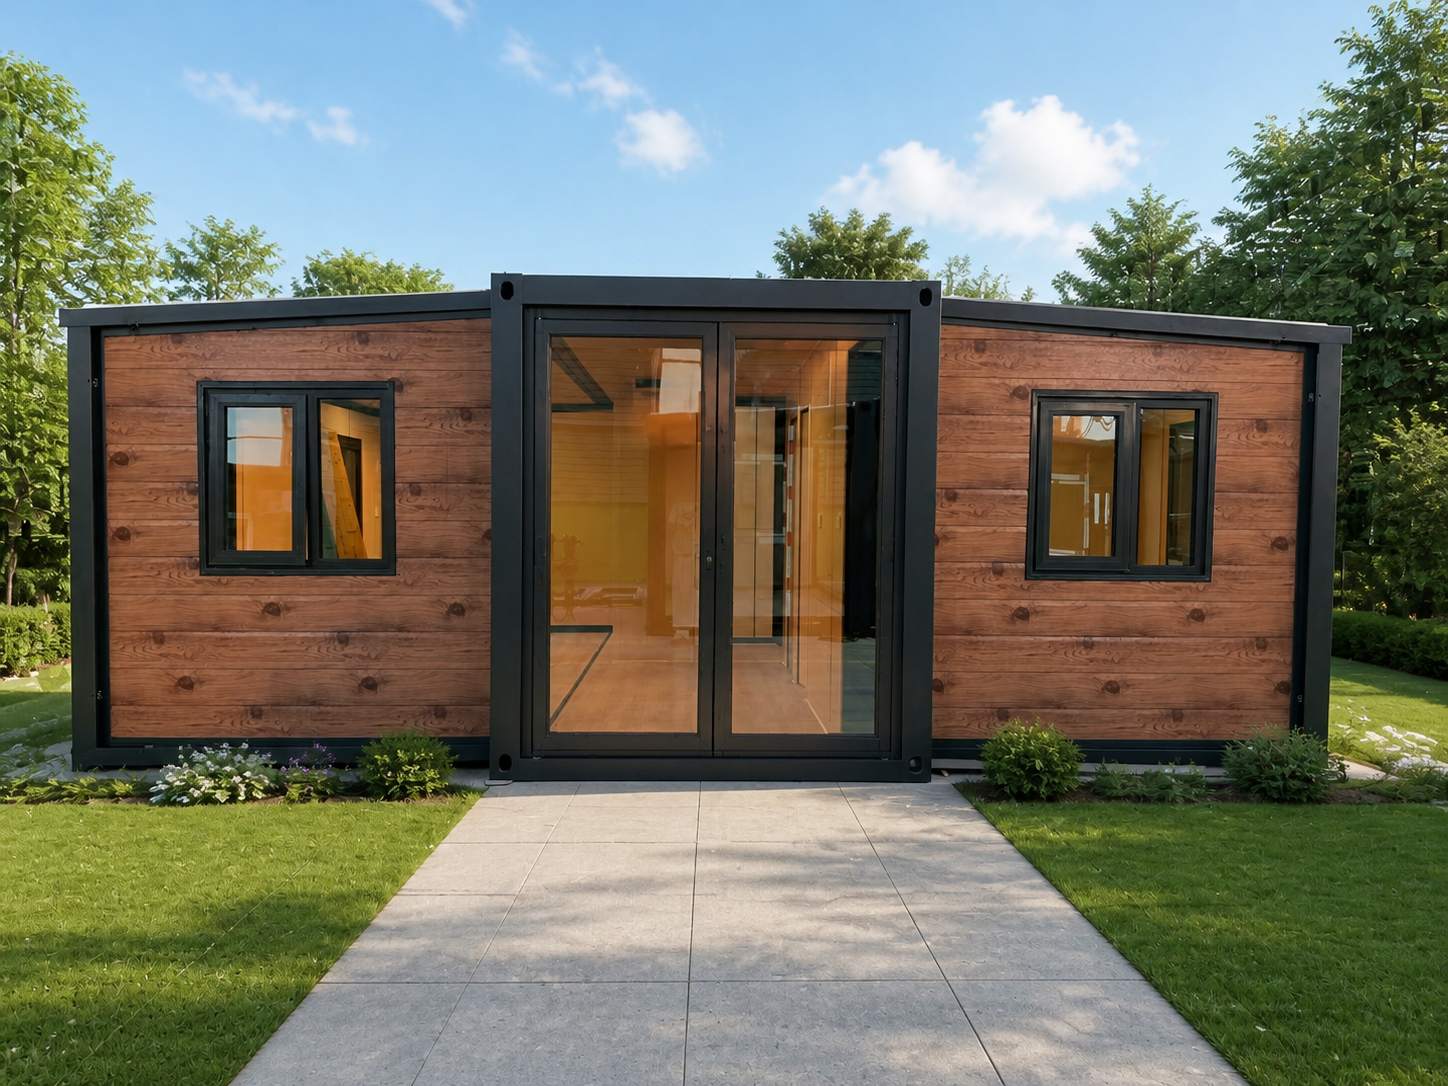
20ft dual-wing expandable container house with 37.87m² expanded area
Expandable Accommodation Unit for Small Mining and Construction Camps

Engineered for rapid deployment: This ISO-certified expandable container transforms from 5.9×2.3m to 5.9×6.4m in hours, delivering 37.87m² industrial-grade space with 3.6-ton structural integrity and plug-and-play utilities.

Get Free Quote

Get Free Quote
Ask Price Now  
Submit

Home

products

whatsApp

contact

Start a Conversation

Hi! Click one of our members below to chat on