The Role of Prefabricated Construction in Disaster Response Like Earthquake and Recovery Efforts
Mar 31, 2025
The Role of Prefabricated Construction in Disaster Response Like Earthquake and Recovery Efforts
1. Global Applications: Rapid and Scalable Solutions
Prefabricated construction has become an important part of disaster recovery by delivering speed, affordability, and adaptability to crisis zones. Notable examples include:

Earthquake Recovery: In earthquake-prone regions like Türkiye, Nepal, and Japan, modular container homes provided immediate shelter to thousands displaced by seismic events. After the 2023 Türkiye-Syria earthquakes, prefab units were deployed quickly, offering secure housing while permanent structures were rebuilt.
Hurricane Relief in the U.S.: Flat-pack homes and modular homes became critical in states like Florida, where storms frequently damage infrastructure. Prefab homes significantly reduced rebuilding timelines, enabling families to return sooner.
Flood and Earthquake Resilience in Asia: In Indonesia and the Philippines, elevated steel-framed houses and container cabins were used to help protect communities from floods and aftershocks in seismically active zones.
Impact: Prefab methods have provided housing for a large number of disaster survivors in recent years, underlining their importance in crisis response.
2. Advanced Technology and Material Innovations
Modern prefab construction combines efficient engineering with sustainable, resilient materials:
Seismic-Resistant Designs: Components like precast concrete panels and steel frameworks are factory-engineered to meet earthquake-resistant design standards, helping absorb shocks and reduce damage during seismic events.
Material Breakthroughs:
Lightweight Steel: Used in earthquake-resistant commercial buildings, it offers flexibility and recyclability, which are valuable for rebuilding in seismic zones.
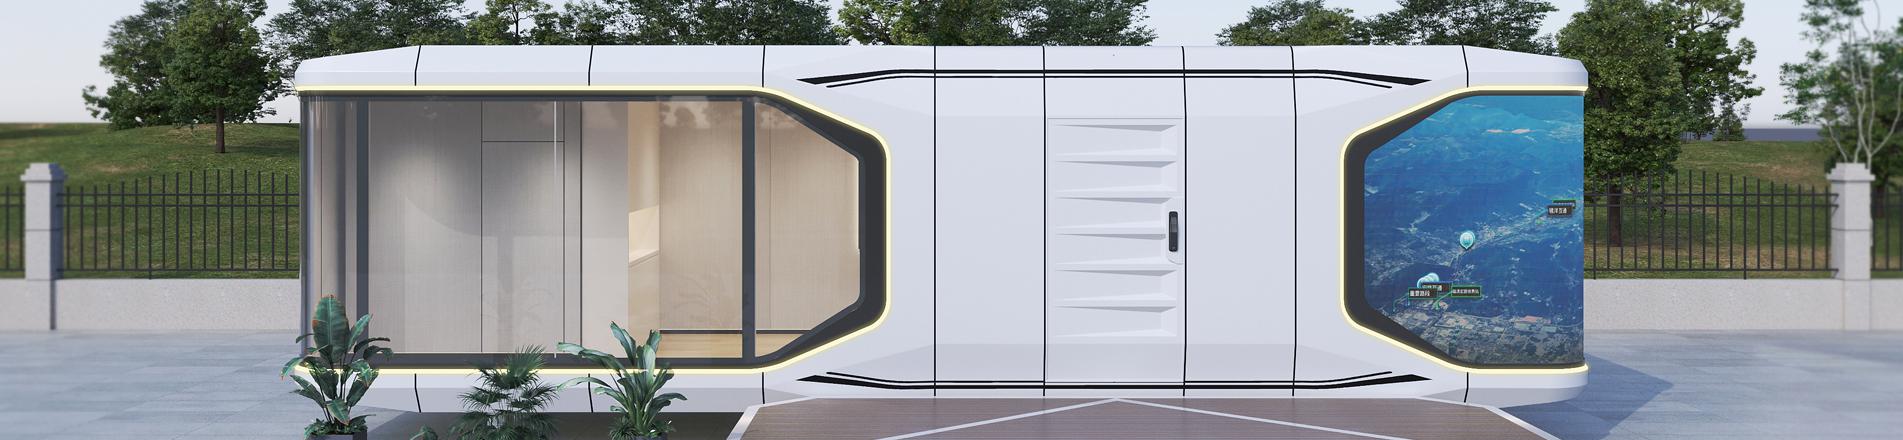
Hybrid Materials: Innovations like foldable container houses combine steel with efficient engineering to support earthquake-affected areas.
Smart Manufacturing: Automated production lines ensure precision, with 3D modeling tools optimizing layouts for seismic performance in luxury modern modular homes or prefab capsule units.
Key Advantage: Prefab systems generally deliver faster than traditional construction (weeks vs. months) while providing dependable resilience to earthquakes and extreme weather.
3. Core Benefits in Disaster Scenarios
Prefab construction addresses critical recovery needs through:
Rapid Deployment: After earthquakes, modular container homes and kit houses can be assembled on site quickly, providing shelter well before traditional construction begins.
Cost Efficiency: Prefab tiny homes generally cost less than traditional housing, which is a key advantage for budget-constrained post-earthquake recovery. Factory-built modules also help reduce on-site labor requirements.
Customization: Modular units adapt to diverse post-disaster needs — from mobile medical clinics to temporary schools in affected communities.
Durability: Steel-based structures are designed to perform reliably in earthquake, flood and pest-prone environments, making them a dependable option in high-risk zones.

Scalability: Projects expand in a controlled way — modular building complexes can grow to house large displaced populations after major earthquakes.
4. Sustainability and Long-Term Development
Prefab construction aligns with global environmental and social goals, especially in earthquake recovery:
Eco-Friendly Materials: Recycled steel and composite materials help reduce carbon footprint compared with traditional construction, lowering environmental strain during post-earthquake rebuilding.
Energy Efficiency: Solar-ready roofs in modern storage container homes can support off-grid power in areas where earthquakes disrupt infrastructure.
Waste Reduction: Factory precision minimizes construction waste compared with on-site building, helping reduce landfill volume after disasters.
Social Equity: Affordable 3-bedroom prefab homes empower low-income families in earthquake zones to rebuild sustainably.
Case Study: After the 2015 Nepal earthquake, prefab container cabins with seismic-resistant steel frames helped accelerate recovery while reducing environmental impact.
5. Innovation and Future Trends
Emerging technologies are reshaping earthquake and disaster response:
Earthquake-Adaptive Designs: Foldable container houses with adjustable foundations help stabilize on uneven terrain caused by seismic shifts.
Smart Integration: Some IoT-enabled modular homes now include earthquake early-warning systems and self-shutting gas valves to help prevent post-disaster fires.
3D Printing: Experimental projects are using 3D-printed modular walls to create earthquake-resistant prefab tiny homes at lower cost.
Consumer Demand: Interest in earthquake-resistant container homes has grown after recent seismic events, reflecting increasing trust in prefab construction.
Why Prefab Works: By combining speed, affordability and earthquake resilience, prefabricated construction helps turn disaster recovery from a reactive process into a more planned response, supporting communities as they rebuild.
Planning temporary housing or emergency shelter for a project in a seismically active region? Contact us with your site conditions and unit quantity, and our engineers will help you select a suitable modular solution.
{
"@context": "https://schema.org",
"@type": "BlogPosting",
"headline": "The Role of Prefabricated Construction in Disaster Response Like Earthquake and Recovery Efforts",
"description": "How prefabricated construction supports earthquake and disaster response: global applications, seismic-resistant design, rapid deployment, sustainability and emerging trends.",
"image": "https://www.gdwbprefabhouse.com/storage/uploads/images/202503/31/1743386719_HL4KJsaA9b.jpg",
"author": {
"@type": "Organization",
"name": "Guangdong Wanbang Modular Building Co., Ltd."
},
"publisher": {
"@type": "Organization",
"name": "Guangdong Wanbang Modular Building Co., Ltd."
},
"mainEntityOfPage": {
"@type": "WebPage",
"@id": "https://www.gdwbprefabhouse.com/"
}
}
Read More



 IPv6 network supported
 English
 Français
 Deutsch
 Русский
 Italiano
 Español
 Português
 Türk
Türk Ελληνικά
 Indonesia
 عربي
عربي


