

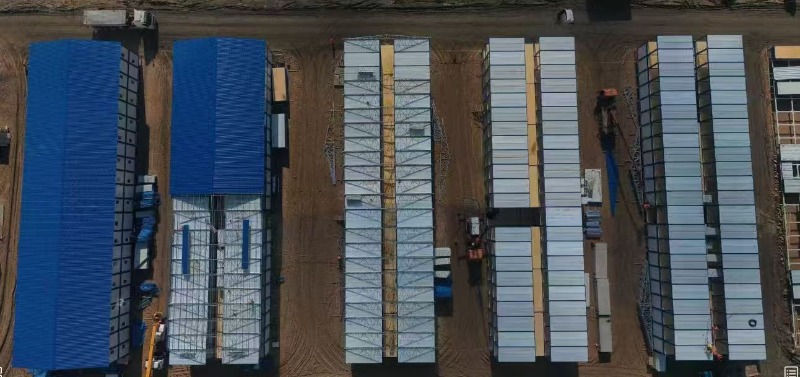
A nickel mining operation in Zamboanga, the Philippines, needed a living base for 1,000 personnel at a remote site - and the project record shows it was delivered with more than 500 standard container units. This article breaks down that mining camp accommodation project: what was actually delivered, how the camp is organised, which building systems were used and why, and what procurement teams planning a similar tropical mining camp can take from it. All project facts below come from the delivered project record and our published camp references.
The project scale is the first thing worth noting: more than 500 standard container units, forming a single living base for 1,000 personnel. This is not a handful of site offices next to a pit - it is a full settlement that houses, feeds and administers a mining workforce at remote-site conditions.
The building stock is based on high-strength flat-pack container structures with integrated water and electrical pipelines, completed by factory prefabrication followed by on-site assembly. Factory prefabrication matters at this scale for a simple reason: the more work finished inside the factory - wiring, plumbing, interior finishes - the less specialised labour is needed at a site that may be hours from the nearest town.
Two unit types work together in this camp: the project record shows modular quick-assembly container houses combined with K-type prefabricated housing units. How the split was drawn between the two systems is not broken down in the record. In large mining camps generally, container units often carry the repeated dormitory and office layouts, while panel-based K-type buildings cover uses where wider internal spans are useful - a pattern worth discussing with your supplier rather than assuming for any given project.
Functionally, the camp was planned as a settlement rather than a row of units. The project record shows four-person mining camp dormitories, administration buildings, a canteen and supporting sanitation facilities, arranged with clear functional zoning.
That zoning is what keeps a 1,000-person camp workable. Sleeping quarters, dining, administration and sanitation each generate different traffic, noise and hygiene demands; separating them protects living quality and makes the camp easier to maintain as it grows. Four-person dormitory rooms keep the bed count high without crowding a camp-wide footprint, while dedicated administration buildings give the mine's management and visitor teams a workplace that stays out of the dormitory rows.
For procurement teams, the layout lesson is to fix these zones - and the ratio of sanitation facilities to headcount - before ordering units, and to check both against the labour-housing regulations that apply at the project location. Requirements differ by country, and retrofitting sanitation into a finished camp is far more expensive than planning it in.
The site's climate is the second defining constraint: the project record flags hot, humid air and the resulting corrosion risk. The building specification shows two responses.
First, the structures are treated for corrosion and rust resistance to suit the hot, humid climate. Steel components, fasteners and panel coatings are the parts of a modular building that tropical sites attack first, so corrosion protection belongs in the specification conversation from the first enquiry - not as an upgrade after quotes arrive.
Second, the camp requires no concrete foundation. That removes a whole construction phase - ground works, formwork, curing time - from the schedule. On a remote mining site, it can also mean less concrete supply logistics and, where a camp may later be relocated or closed, no poured foundations to demolish.
The project record attributes a 40% reduction in construction time to the foundation-free approach. It is worth reading that number carefully.
It is a project-specific result, not a universal guarantee. The record links the saving to removing foundation works, with prefabricated units arriving ready for rapid on-site assembly - so a site with soft ground that does need engineered foundations, or a location with severe access restrictions, may see a different outcome. What the figure does demonstrate is the mechanism: on remote tropical sites, the camp schedule is dominated by site works and assembly labour, and both shrink when units arrive prefabricated and foundation-free.
When you evaluate supplier claims on your own project, ask for the same breakdown: how much of the schedule is factory work, how much is site assembly, and what site works remain. That is where a comparable number comes from.
Four practical points stand out from the Zamboanga record:
If you are planning a mining camp accommodation project in a tropical or remote location, send us the site location, expected personnel count and building types, and we will propose a camp configuration and unit mix for review.
How many modular units does a 1,000-person mining camp need?
It depends on room occupancy, the share of administrative and welfare buildings, and local space standards. The Zamboanga project used more than 500 standard container units for a living base of 1,000 personnel with four-person dormitory rooms; a camp with single-occupancy rooms or larger welfare facilities will need more units per person.
Can modular mining camp buildings be installed without concrete foundations?
On suitable ground conditions, yes - this project was built without a concrete foundation. Ground conditions at each site decide whether that is possible, so a ground assessment should precede the decision rather than follow it.
How do you protect modular camp buildings in hot, humid climates?
Corrosion-resistant steel treatment, appropriate fastener and coating specifications, and organised roof drainage are the core defences. Request the technical documents for the specific model and match them against your site's rainfall and humidity profile before ordering.
Is a four-person dormitory layout standard for mining camps?
It is a common configuration for workforce camps, but occupancy limits and dormitory standards are set by the labour-housing regulations of the destination country and by company policy. Confirm both before fixing room layouts.


 IPv6 network supported
Hi! Click one of our members below to chat on
 English
 Français
 Deutsch
 Русский
 Italiano
 Español
 Português
 Türk
Türk Ελληνικά
 Indonesia
 عربي
عربي










