Modular Camp Facilities for Workforce Sites

Modular Houses

Home Modular Houses

Prefab apartment precast house construction supplier

Prefab apartment precast house construction supplier

Prefab apartment precast house construction can be installed efficiently while ensuring quality, saving resources, and can be designed independently according to needs.

  • Item No :

    C-044
  • Order(MOQ) :

    1 unit
  • Payment :

    50% deposite,50% before shipment
  • Product Origin :

    Guangdong province
  • Color :

    customized
  • Shipping Port :

    Nansha port
  • Lead Time :

    10-15 days
  • Weight :

    1500KG

Quick Assembly Container House

Prefab Apartment Precast House — L6000×W3000×H3000mm Quick Assembly Unit

A extra-wide quick assembly container house built for precast apartment and modular construction projects. At 3 meters wide (25% wider than standard modular units), each unit delivers a spacious interior suitable for site offices, worker camps, temporary housing and low-rise apartment buildings. Flat-packed for efficient shipping — 15 units fit in one 40'HC container. Bolt-together assembly on site with no welding required.

L6000×W3000×H3000mm 15 Units / 40'HC 7-Day Lead Time 75mm Insulated Walls Bolt Assembly



WANBANG modular building with reflective glass curtain wall facade

Key Benefits

Why This Prefab Apartment Unit Works for Construction Projects

Extra-Wide 3m Interior At 3000mm wide, each unit provides 25% more floor space than standard 2400mm modular containers. Roomier for office desks, bunk beds, or apartment layouts without feeling cramped.
15 Units Per Container Flat-pack design allows 15 complete units to load into one 40'HC shipping container. That means lower per-unit freight cost for large construction site orders and apartment projects.
75mm Thick Insulation 75mm rock wool sandwich wall panels (65kg/m³ density) with A1 fire rating. Combined with 75mm glass wool roof insulation, the unit stays thermally stable in hot climates and cold seasons.
Bolt Assembly — No Welding Arrives as flat-packed panels. A small team can assemble one unit using only bolts and basic tools, with fast on-site assembly in a short timeframe. Ideal for remote construction sites with limited skilled labor.

Where It Works

Applications for Quick Assembly Prefab Housing

The same quick assembly platform serves construction companies, government agencies, and property developers across multiple use cases — from single units to multi-building apartment complexes.

Quick assembly container house for site office and worker camp
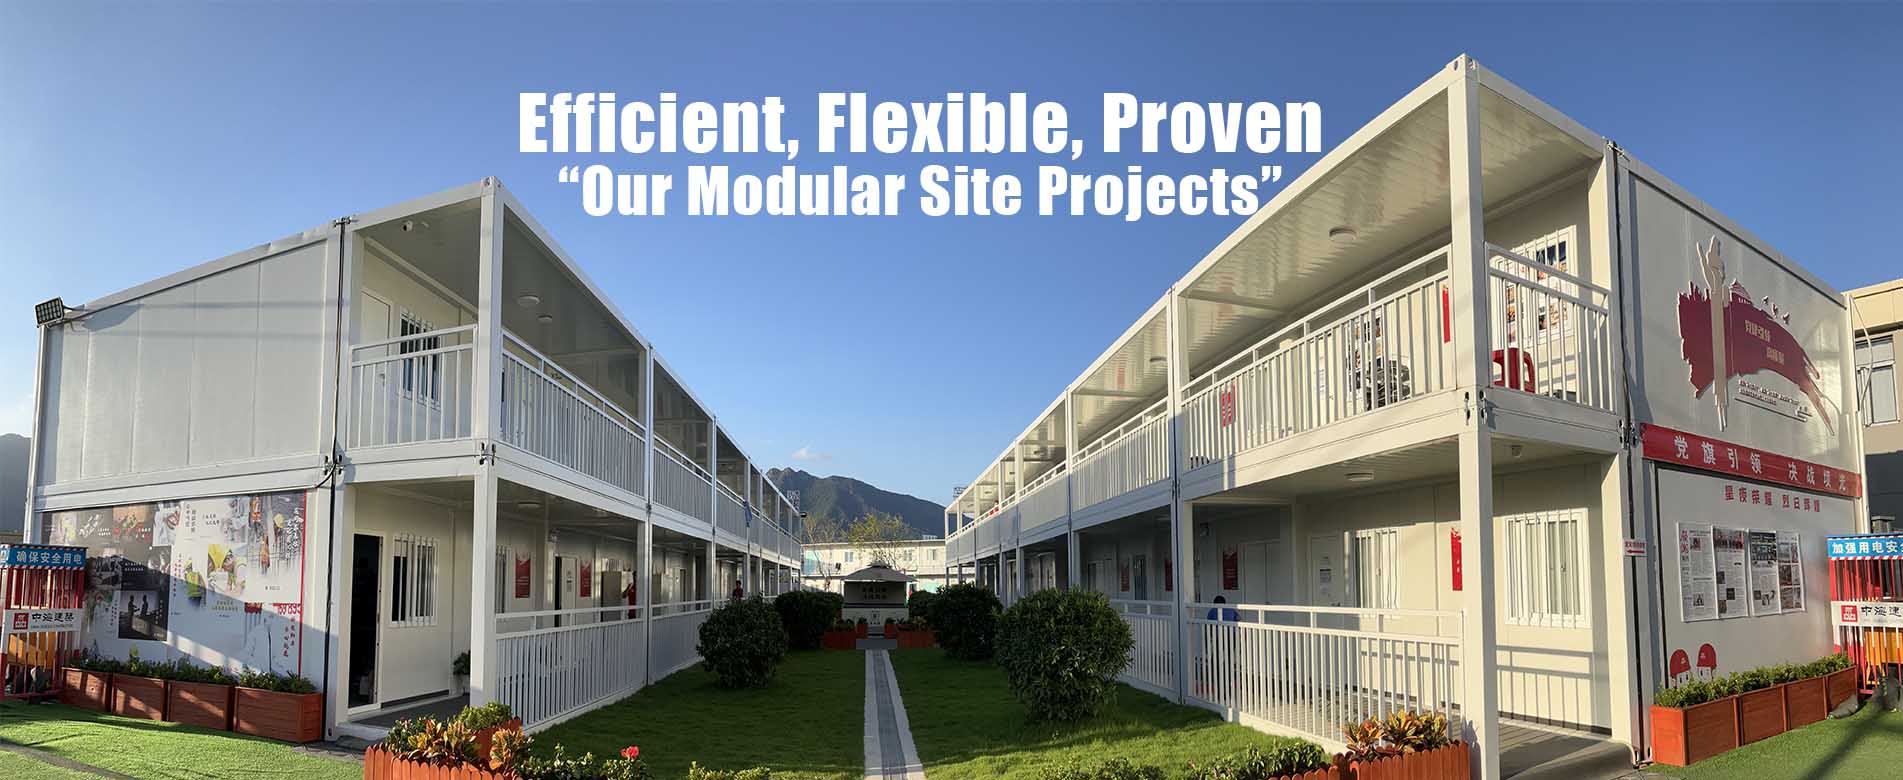
Construction Site Offices & Worker Camps Project managers, site engineers, and labor crews need fast, durable shelter. Units connect side-by-side or stack two stories to form complete site facilities with offices, dormitories, and canteens.
Connected quick assembly units for temporary housing
Temporary Housing & Disaster Relief When speed matters most, these units deploy in days. Used for emergency shelter, refugee housing, and post-disaster reconstruction where traditional construction is too slow.


Quick assembly container apartment complex with U-shaped courtyard
Modular Apartments & Schools Multiple units arranged in rows or clusters form low-rise apartment buildings, classroom blocks, or clinic facilities. The 3m width creates genuinely usable room dimensions for living and working.

Product Views

Quick Assembly Container House Gallery

Factory-finished units ready for flat-pack shipping and bolt assembly on your construction site.


Large construction site campus with quick assembly units
Aerial Campus View
Two-story project command center with glass curtain walls
Project Command Center
Quick assembly container house steel frame structure
Steel Frame Detail

Specifications

Quick Assembly Container House Parameters

Standard Quick Assembly Container House — the base unit for prefab apartment and construction site projects. Final technical data follows confirmed quotation.

Dimensions & Config
ModelQuick Assembly Container House
Unit SizeL6000×W3000×H3000mm
Wall Panel75mm Rock Wool
Lifespan20+ Years
WindEngineered for high wind
EarthquakeEngineered for seismic loads
Steel Structure
Top Frame2.3mm Galv. Steel
Bottom Frame2.3mm Galv. Steel
Columns2.3mm Galv. Steel
CoatingPowder Coating G1
Roof Panel0.45mm Color Steel
Roof Insul.75mm Glass Wool A1
Ceiling0.426mm Hidden-Nail
Envelope & Systems
Wall Panel75mm Rock Wool 65kg/m³
Flooring18mm Cement + 1.6mm PVC
Windows1150×1100mm PVC
Door840×2035mm Steel
Electrical220V/50Hz, 7-9 Circuits
Logistics
Loading15 Units / 40'HC
MOQ1 Unit
Lead Time7 Days*
OriginGD / FJ, China
PortMawei
Payment50% / 50%

*Lead time varies with quantity and customization. Final technical data follows the confirmed quotation.

Structure

Built for Construction-Site Conditions

Every structural element is engineered for repeated relocation, harsh weather, and daily use by construction crews. The galvanized steel frame resists corrosion, while the insulated envelope maintains interior comfort.

Galvanized Steel Frame Top and bottom frames use 2.3mm galvanized steel main beams (180mm / 160mm height). Four corner columns at 210×150×2535mm provide the load-bearing skeleton. Zinc coating ensures corrosion resistance in coastal or humid environments.
Insulated Sandwich Walls 75mm rock wool core at 65kg/m³ density, sandwiched between 0.326mm color-coated steel sheets. Exterior surface has an orange-peel embossed texture for durability; interior is smooth for easy cleaning. Fire rating: A1 non-combustible.
Waterproof Roof & Floor 0.45mm color steel roof panel with 75mm glass wool insulation (density 14kg/m³, A1 fire rating). 18mm fiber cement floor board with 1.6mm PVC wear layer. Hidden-nail ceiling design prevents water ingress from above.

Interior

Inside the Quick Assembly Unit

Container house bathroom with fixtures
Bathroom Fixtures
Container house interior living and dining space
Living & Dining Space

Optional upgrades include SPC flooring, integrated bathroom units, glass curtain walls, and indoor double-flight staircases for multi-story configurations. Contact us to customize the interior layout for your project.

Manufacturing

From Factory to Your Site

Factory production line with stacked modules
Module Production Line
Quality control panel assembly
Panel Assembly & QC
Factory final module assembly
Final Module Assembly

2012 Established
2 Production Bases
120,000m² Factory Area
1000+ Annual Customers

Delivery

Transport & Installation

Flat pack shipping 15 units per 40HC container
Flat-Pack Shipping 15 quick assembly units per 40'HC. Panels are nested and protected with film wrap for sea freight from Mawei port.
Global export shipping container modules
Global Export Shipped to 80+ countries. Document handling, customs clearance support, and port delivery available.
Bulk delivery multiple container loads
Bulk Delivery Large construction projects receive coordinated multi-container shipments with sequential unloading plans.
On-Site Assembly

Each unit ships as flat-packed wall panels, roof sections, floor frame, and corner posts. A small crew with basic tools can complete one unit with fast on-site assembly in a short timeframe. No welding, no crane required for single-story assembly. For multi-story configurations, a small crane is needed to lift upper units into position. We provide a detailed illustrated assembly manual and optional video support.

FAQ

Before You Request a Quote

How many 40'HC containers for a 50-unit construction camp?

At 15 units per 40'HC, a 50-unit order requires 4 containers (60 units capacity). This gives you 10 spare units or allows you to split the order across two delivery phases.

Can the unit be customized for apartment layouts?

Yes. The 3m width provides genuine living space. We can adjust window and door positions, add partition walls, install integrated bathrooms, and configure electrical circuits for apartment use. Share your floor plan for a custom quotation.

How does quick assembly differ from modular container houses?

Quick assembly units are wider (3m vs 2.4m), ship flat-packed as panels (15 vs 6 per container), and assemble on site with bolts. Modular houses arrive as complete welded boxes and simply connect end-to-end. Quick assembly is more cost-effective for large volumes.

Configure Your Quick Assembly Container House

Send your project size, destination port and quantity for a prefab apartment construction quotation within 24 hours.

Request a Quote WhatsApp Us


Get Free Quote
Ask Price Now  

Related Products

flat pack container house
Two-Storey Modular Dormitory for Construction and Mining Camps

 Two story flat pack container house is based on the single container house as the the basic unit, the single unit is built through special section steel welding and bolt connection, the different units are connected by bolts.

prefab container house price
Flat Pack Modular Camp Buildings for Workforce Accommodation

Buy a flat pack container homes from manufacturer is based on the single container house as the the basic unit, the single unit is built through special section steel welding and bolt connection, the different units are connected by bolts.

flat pack container house
Turnkey Modular Labour Camp Accommodation for EPC Projects

China flat pack container houses containerized container homes is based on the single container house as the the basic unit, the single unit is built through special section steel welding and bolt connection, the different units are connected by bolts.

two story container house
Modular Site Office and Workforce Accommodation for Remote Projects

Flat pack container house living container office for project site is based on the single container house as the the basic unit, the single unit is built through special section steel welding and bolt connection, the different units are connected by bolts.

container home
Modular Construction Site Office Complex for Overseas Projects

Container house container home temporary office structure philippines for sale for project site is based on the single container house as the the basic unit, the single unit is built through special section steel welding and bolt connection, the different units are connected by bolts.

2 story modular homes
Two-Storey Camp Administration and Office Building

2 story modular office buildings manufacturers is based on the single container house as the the basic unit, the single unit is built through special section steel welding and bolt connection, the different units are connected by bolts.

temporary building construction
Oilfield Camp Office and Staff Accommodation Modules

Temporary building construction mobile construction office for temporary industrial is based on the single container house as the the basic unit, the single unit is built through special section steel welding and bolt connection, the different units are connected by bolts.

temporary building construction
Remote Project Site Office with Meeting and Welfare Rooms

Temporary building construction site container for office is based on the single container house as the the basic unit, the single unit is built through special section steel welding and bolt connection, the different units are connected by bolts.

Get Free Quote

Get Free Quote
Ask Price Now  
Submit

Home

products

whatsApp

contact

Start a Conversation

Hi! Click one of our members below to chat on