
Emergency shelter big container house is an efficient and versatile temporary shelter solution, mainly used to respond to emergency needs during natural disasters (such as earthquakes, floods, hurricanes) or humanitarian crises.
Item No :
C-026Order(MOQ) :
1 unitPayment :
50% deposite,50% before shipmentProduct Origin :
Guangdong provinceColor :
customizedShipping Port :
Nansha portLead Time :
10-15 daysWeight :
1500KGRapid-deployment modular housing for emergency shelters, medical clinics, and construction site offices. OEM customization available.
Engineered for speed, safety, and scalability in demanding environments.
Pre-fabricated units delivered flat-packed and ready for fast on-site assembly. From container to functional space in a short timeframe, not weeks.
Custom dimensions, layouts, and finishes tailored to your project specifications. Single units to multi-story complexes.
A1 non-combustible rock wool insulation, steel frame structure, and fire-rated electrical systems for maximum safety.
Galvanized steel frame with 100g/m2 zinc coating, electrostatic powder coating, and moisture-resistant insulation.
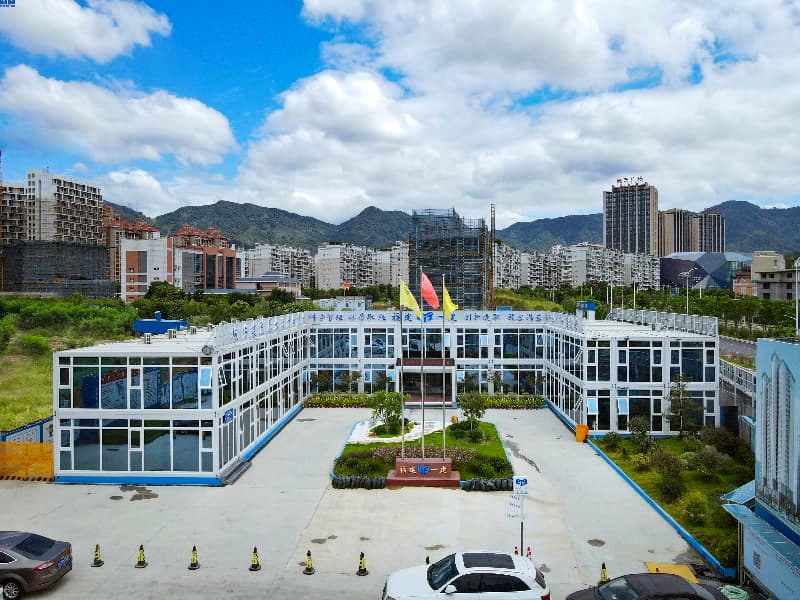
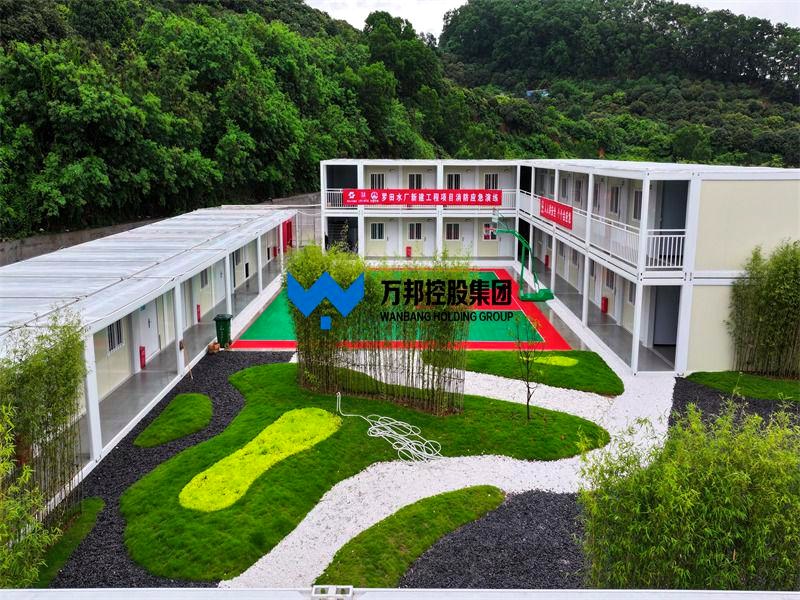
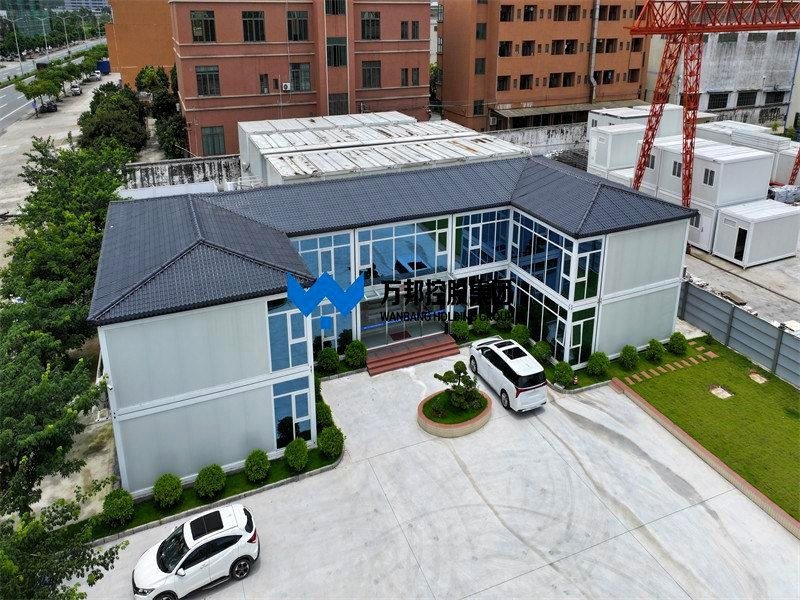
Connect units horizontally or stack vertically to create everything from single clinics to 100+ bed emergency hospitals.
6 units per 40'HQ container for cost-efficient shipping. Sea, rail, and road transport options to any destination.
Versatile modular solutions designed for rapid response and long-term operation.
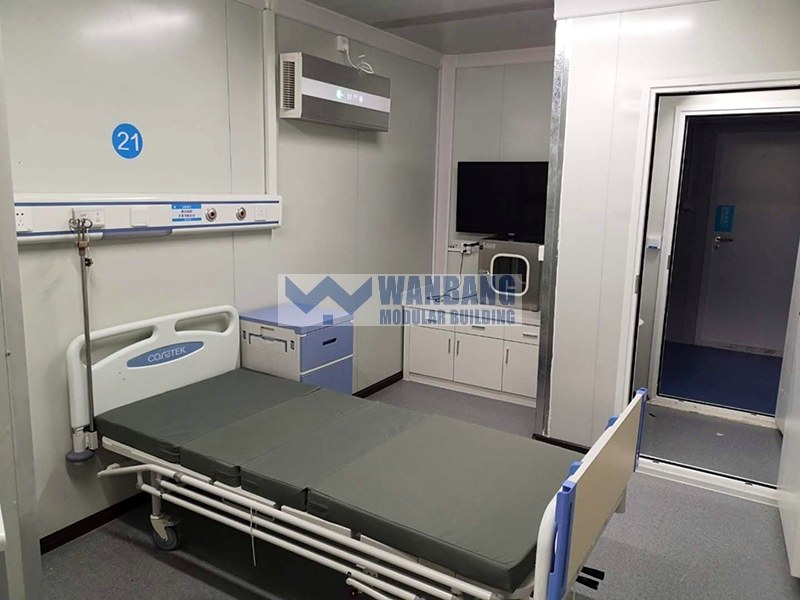
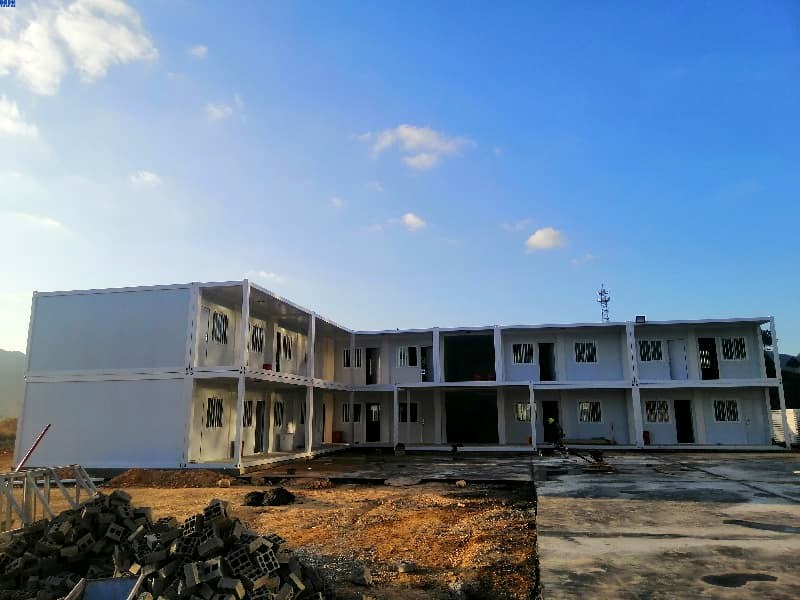
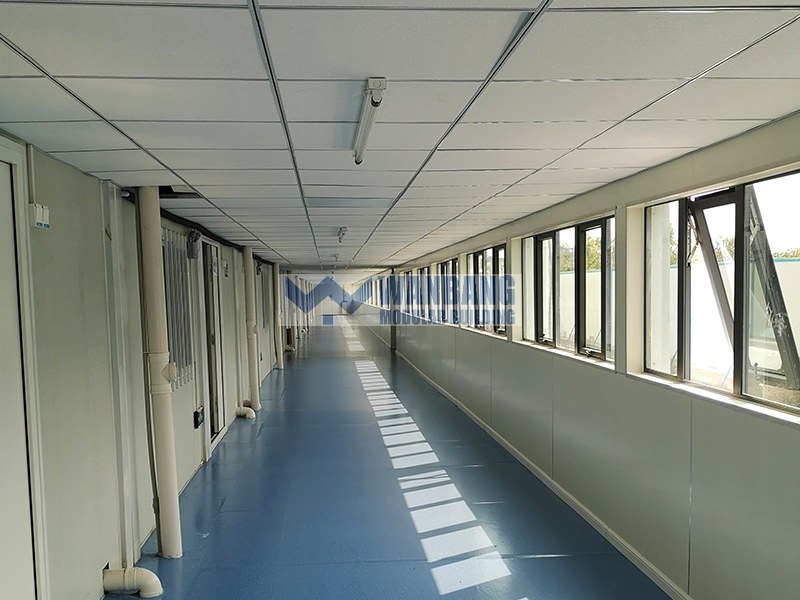
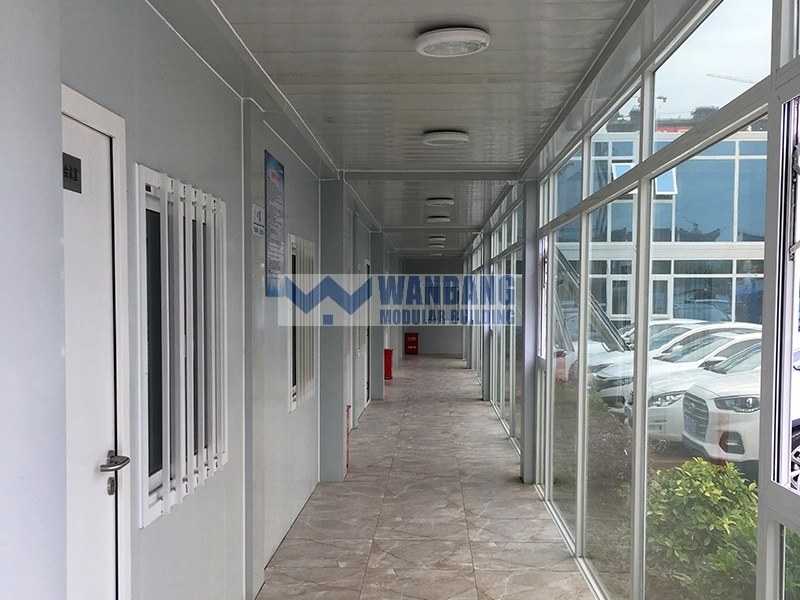
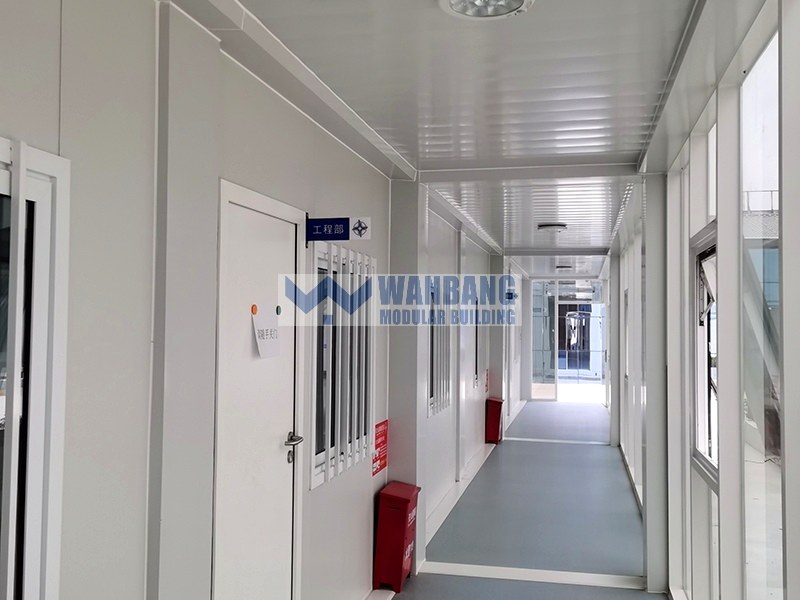
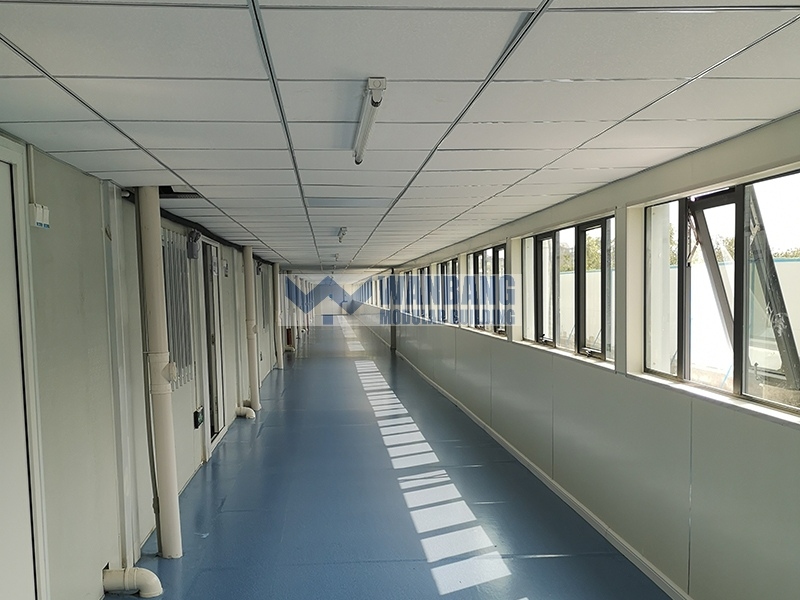



Interior and exterior views of our emergency shelter container units.
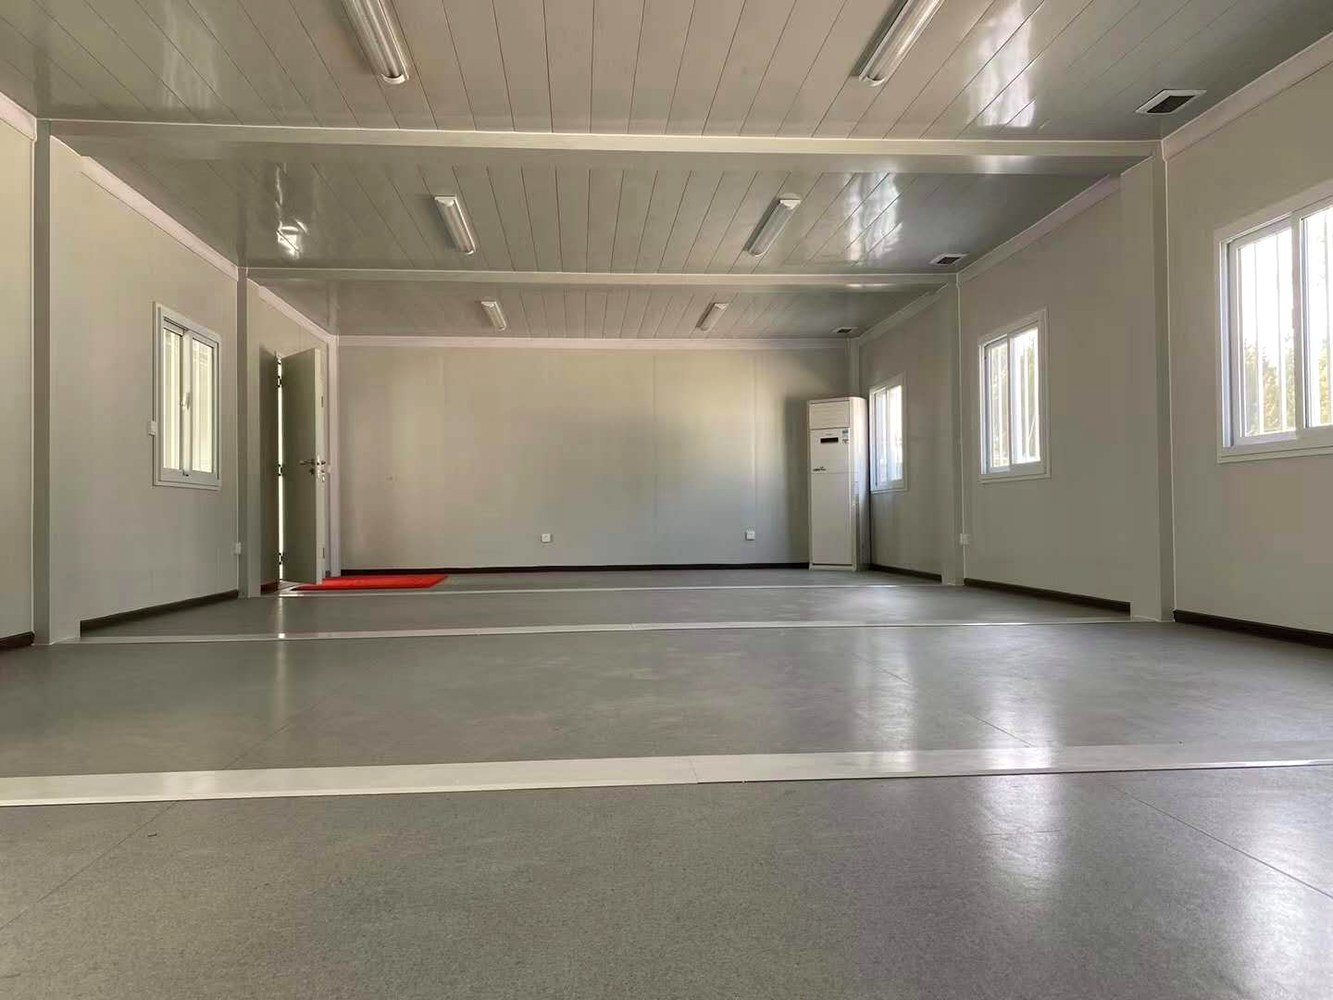
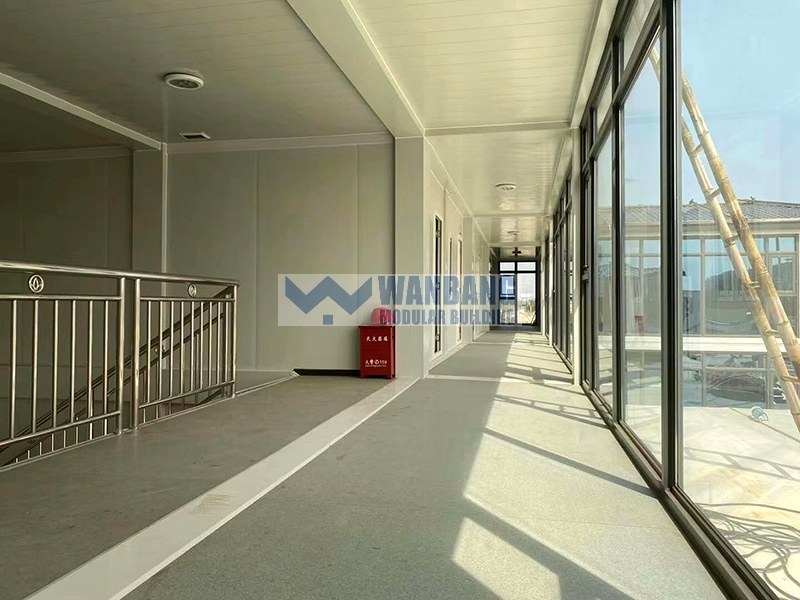
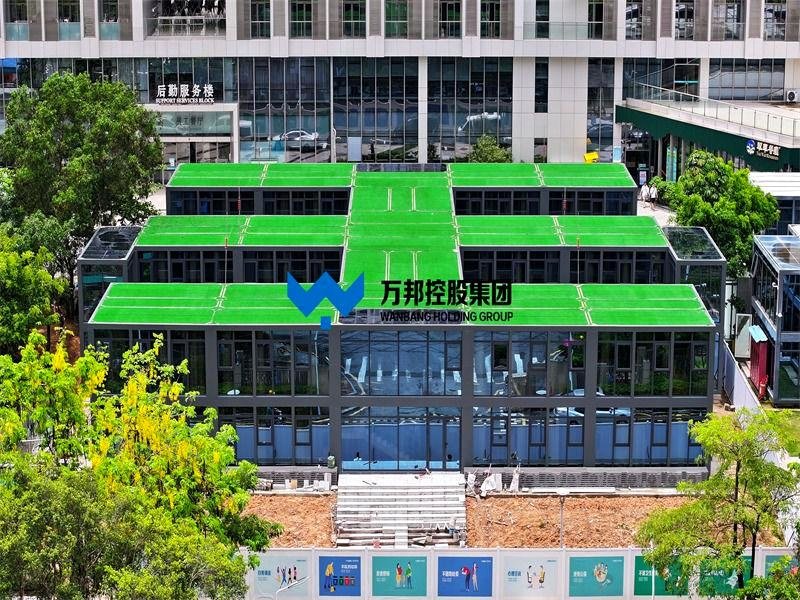
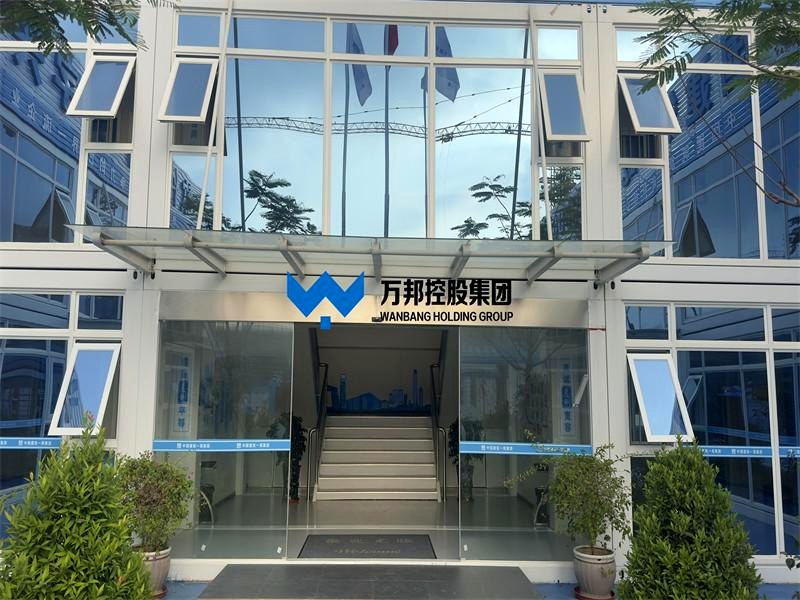
Standard specifications. OEM customization available for dimensions, materials, and configurations.
| Dimensions & Configuration | Steel Structure & Envelope | ||
|---|---|---|---|
| External Dimensions | L5900 × W2400 × H2896 mm (customizable) | Top Frame | 2.0mm galvanized main beam, 180mm height |
| Internal Floor Area | ~14.16 m2 per unit | Bottom Frame | 2.5mm galvanized main beam, 160mm height |
| Load Capacity (40'HQ) | 6 units per container | Steel Columns | 2.5mm galvanized steel, 210x150mm |
| Lead Time | 7 days (standard order) | Surface Coating | Electrostatic powder coating, Level 1 adhesion |
| Wall & Roof Systems | Interior & Electrical | ||
| Wall Panels | 50mm rock wool sandwich, 0.326mm color steel both sides | Flooring | 18mm fiber cement board + 1.8mm PVC |
| Insulation | 75mm glass wool roof, 14kg/m3, A1 fire rating | Windows | PVC double-glazed 1150x1100mm with security mesh |
| Roof Panel | 0.45mm color steel, Model 980x2870mm | Door | Steel door 840x2035mm, inward opening |
| Ceiling | 0.426mm color steel, hidden nail design | Electrical | 220V/50Hz, concealed wiring, 7-9 circuit distribution box |
| Fire Rating | A1 non-combustible (wall and roof insulation) | Lighting | 36W LED strip lights (2 pcs), 10A sockets (4 pcs) |
Industrial-grade materials and precision manufacturing for reliable performance in any environment.
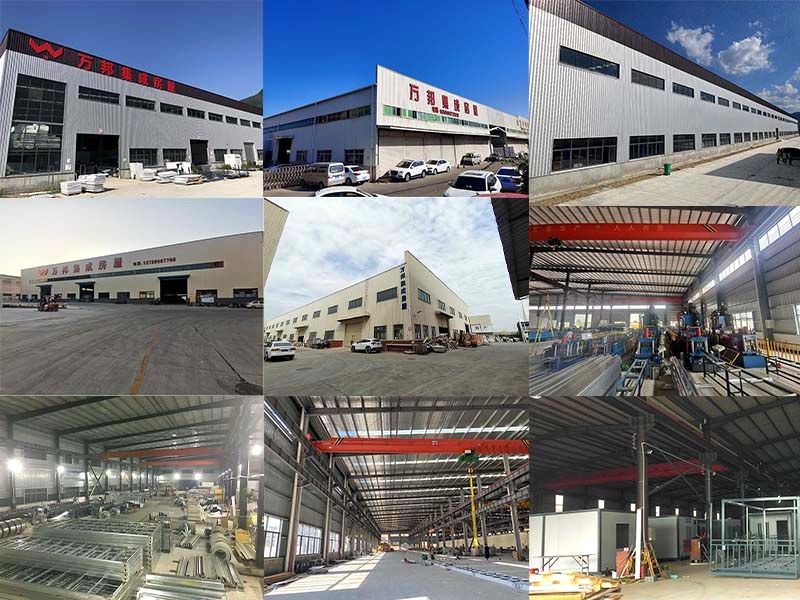
The main structure uses custom high-strength galvanized coil with 100g/m2 zinc coating. Dimensional tolerance is controlled to ±0.1mm, ensuring perfect fit during assembly. The electrostatic powder coating provides Level 1 paint adhesion (cross-cut test) for long-term corrosion resistance.
50mm rock wool sandwich panels with 65kg/m3 density provide thermal insulation and sound dampening. The exterior color-coated steel features an orange peel texture for durability, while the interior uses a smooth flat steel sheet for easy cleaning. The 75mm glass wool roof insulation achieves A1 fire rating.
All units are manufactured in our ISO 9001 and ISO 14001 certified facilities. Each unit undergoes dimensional inspection, coating adhesion testing, and electrical system verification before flat-pack packaging for shipment.
Clean, functional interiors designed for comfort and efficiency in emergency and operational environments.
Interior finishes include PVC flooring (1.8mm), smooth white wall panels, and integrated LED lighting. Each unit is pre-wired with concealed electrical systems, including distribution box, industrial sockets, wall sockets, and one-way switches. Windows are double-glazed PVC with security mesh for ventilation and safety.
Two production facilities, certified quality systems, and rigorous inspection protocols.
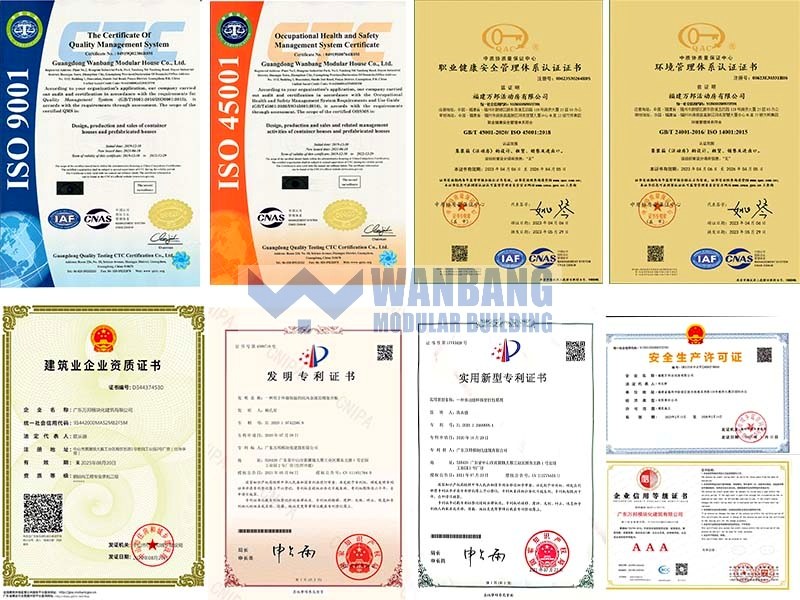
Our facilities hold ISO 9001 (Quality Management) and ISO 14001 (Environmental Management) certifications. We maintain full traceability from raw material to finished unit with batch tracking and inspection reports.
Optimized logistics and simple on-site assembly for fast project delivery.
Each unit is disassembled and flat-packed for maximum transport efficiency. Standard configuration fits 6 units per 40'HQ container, reducing freight costs by up to 70% compared to assembled shipping. We also offer 20' container and bulk shipping options for smaller orders.
No heavy equipment required. Two workers can assemble one unit in a short timeframe using standard tools. The bolt-together frame system includes pre-drilled holes and labeled components for error-free assembly. Detailed instructions and video guides are provided with every order.
Units connect side-by-side and end-to-end using standard junction components. Vertical stacking is supported up to 3 stories with reinforced corner posts and interlocking floor/roof connections. Design your layout and we pre-configure the connection kits.
Common questions about our emergency shelter container houses.
Our big container houses are designed for rapid deployment with pre-fabricated components that assemble in a short timeframe. The A1 fire-rated rock wool insulation, galvanized steel frame, and double-glazed PVC windows provide safety and comfort in emergency conditions. Units can be pre-equipped with medical fittings, electrical systems, and climate control for immediate use upon delivery.
Yes, we specialize in OEM/ODM manufacturing. Standard dimensions are L5900xW2400xH2896mm, but we can adjust length, width, and height to meet your project requirements. Layout customization includes partition walls, door/window placement, electrical routing, and interior finishes. We also offer multi-unit connection designs and stacked configurations up to 3 stories.
Standard orders up to 50 units have a 7-day production lead time. For orders of 100+ units, lead time is typically 14-21 days depending on customization complexity. Shipping time varies by destination and is confirmed at quotation stage. We provide door-to-door logistics upon request.
Tell us your project requirements and we will prepare a detailed quotation with specifications, delivery timeline, and shipping options.
Request a QuoteContact: Jade Li | +86 13312807790 | jade@gdwbprefabhouse.com

Two story flat pack container house is based on the single container house as the the basic unit, the single unit is built through special section steel welding and bolt connection, the different units are connected by bolts.

Buy a flat pack container homes from manufacturer is based on the single container house as the the basic unit, the single unit is built through special section steel welding and bolt connection, the different units are connected by bolts.

China flat pack container houses containerized container homes is based on the single container house as the the basic unit, the single unit is built through special section steel welding and bolt connection, the different units are connected by bolts.

Flat pack container house living container office for project site is based on the single container house as the the basic unit, the single unit is built through special section steel welding and bolt connection, the different units are connected by bolts.

Container house container home temporary office structure philippines for sale for project site is based on the single container house as the the basic unit, the single unit is built through special section steel welding and bolt connection, the different units are connected by bolts.

2 story modular office buildings manufacturers is based on the single container house as the the basic unit, the single unit is built through special section steel welding and bolt connection, the different units are connected by bolts.

Temporary building construction mobile construction office for temporary industrial is based on the single container house as the the basic unit, the single unit is built through special section steel welding and bolt connection, the different units are connected by bolts.

Temporary building construction site container for office is based on the single container house as the the basic unit, the single unit is built through special section steel welding and bolt connection, the different units are connected by bolts.


 IPv6 network supported
Hi! Click one of our members below to chat on
 English
 Français
 Deutsch
 Русский
 Italiano
 Español
 Português
 Türk
Türk Ελληνικά
 Indonesia
 عربي
عربي