

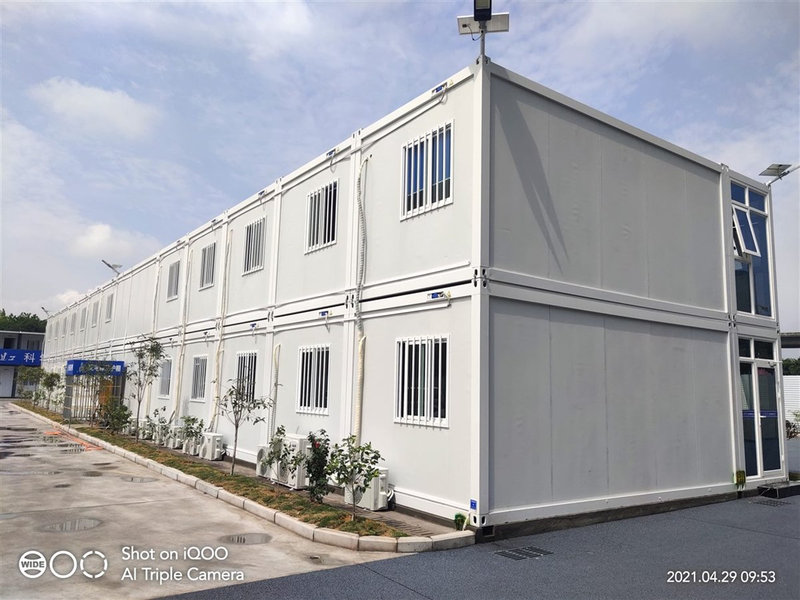
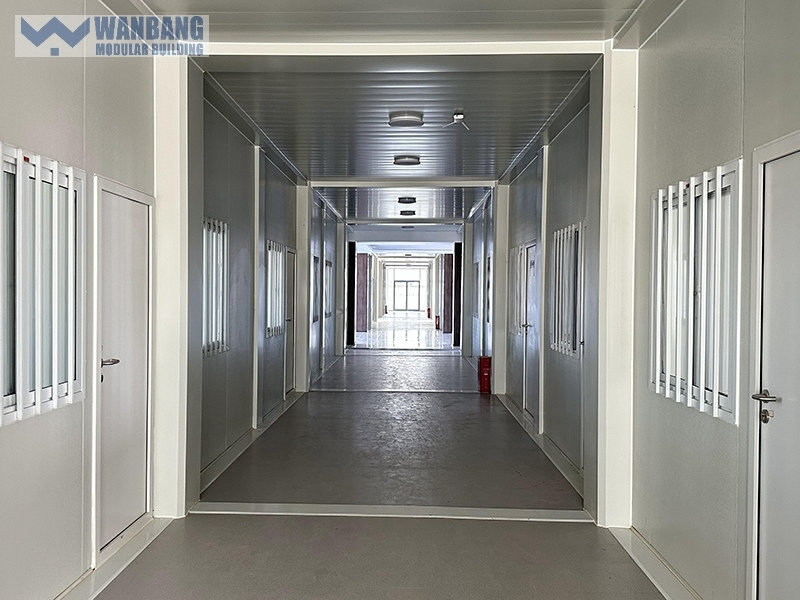
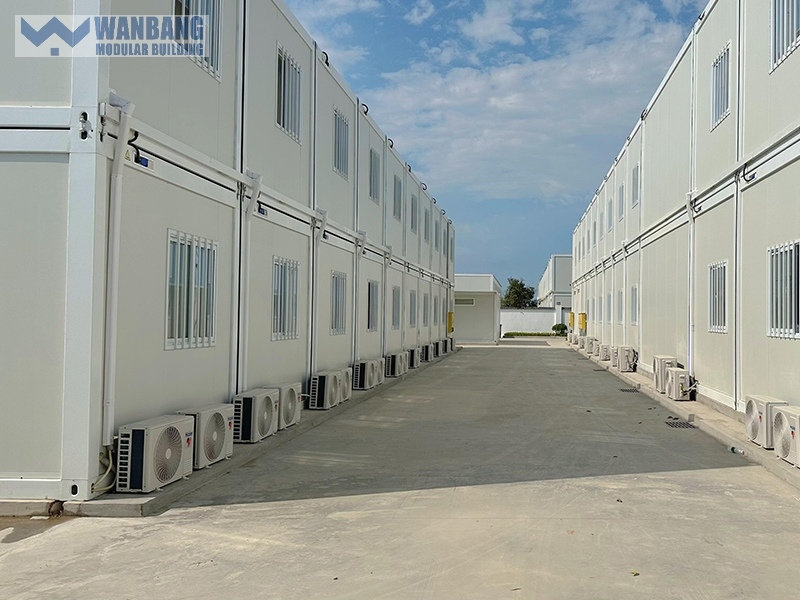
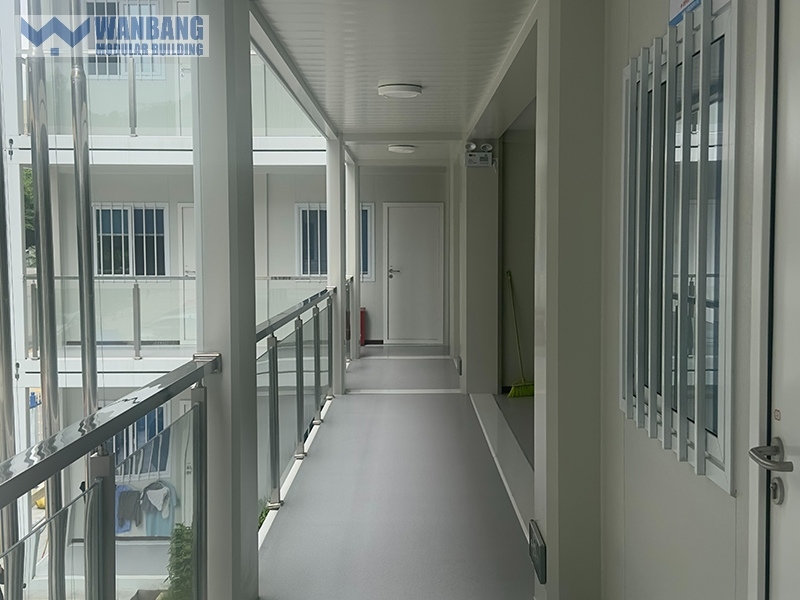
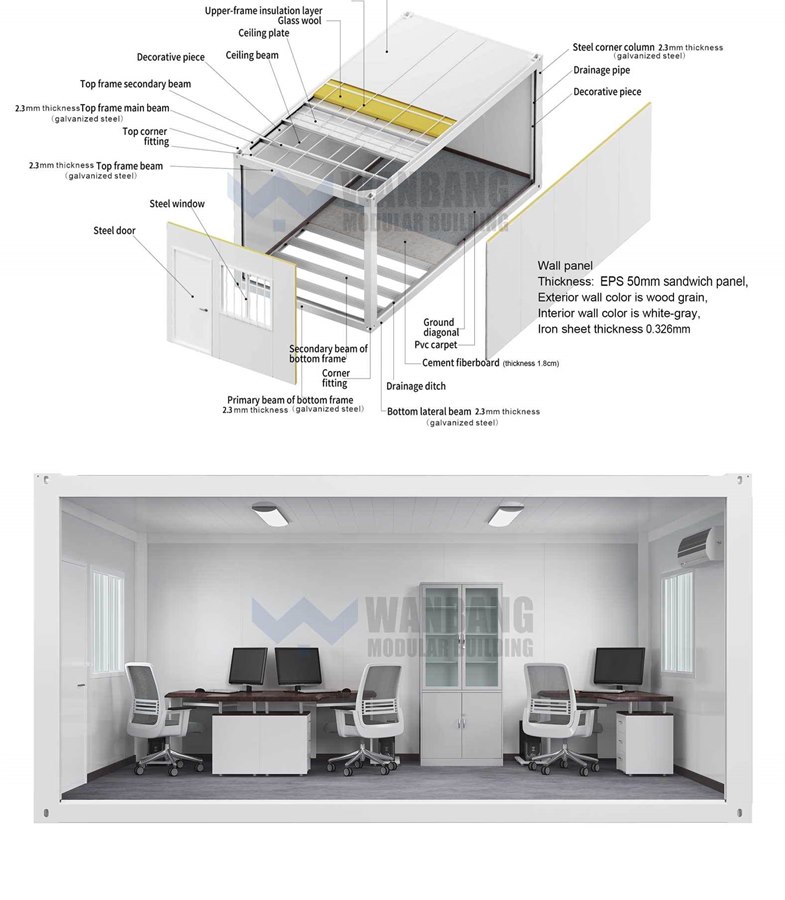
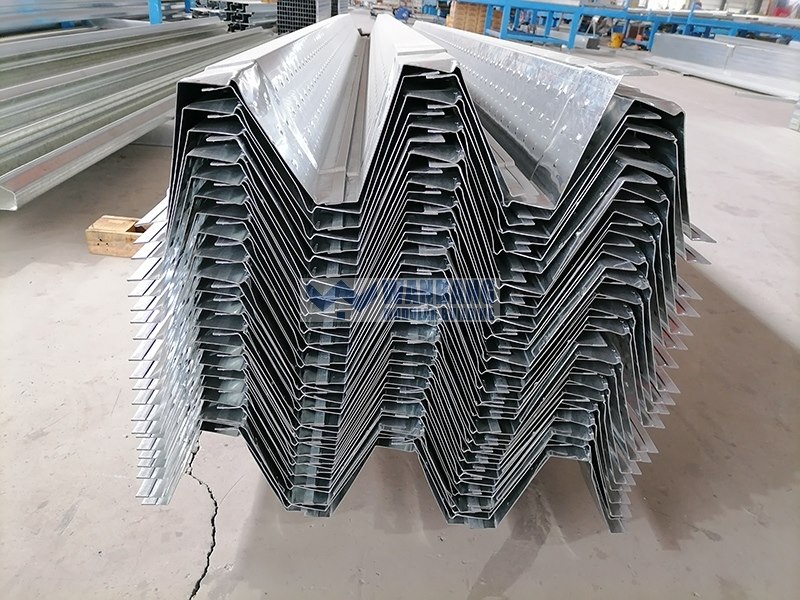
Main structure made of galvanized steel, the bottom main beam is a "几" shaped beam for greater stability,prices vary according to materials, facility configuration, house size, design complexity, etc.
Item No :
C-059Order(MOQ) :
1 unitPayment :
50% deposite,50% before shipmentProduct Origin :
Guangdong provinceColor :
customizedShipping Port :
Nansha portLead Time :
10-15 daysWeight :
1500KG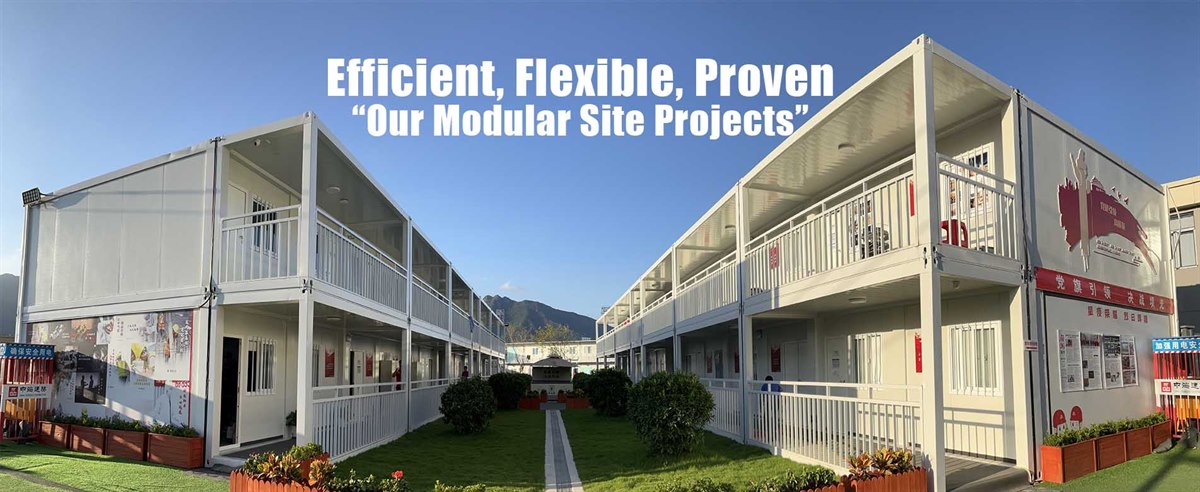
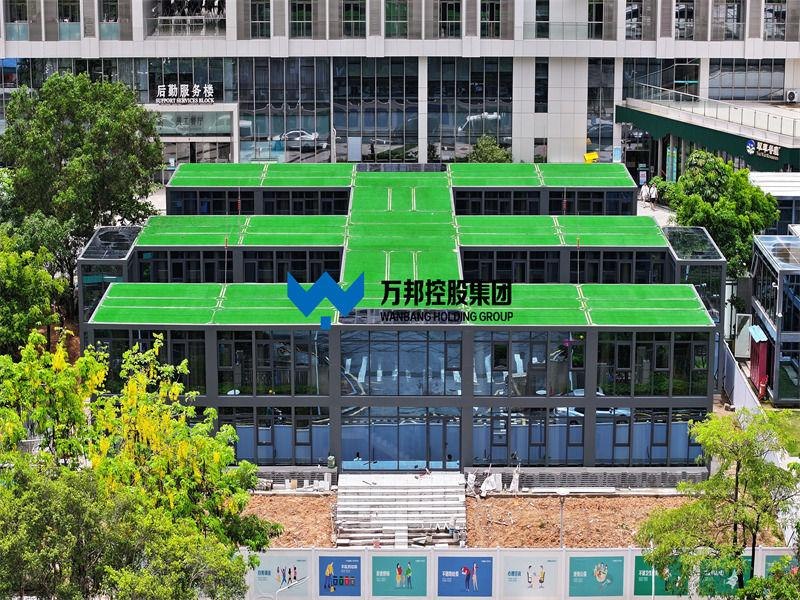
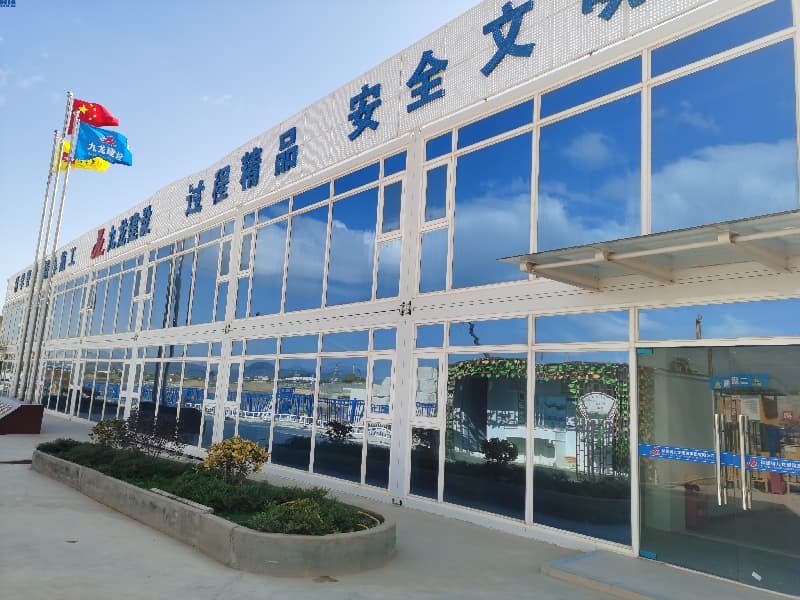
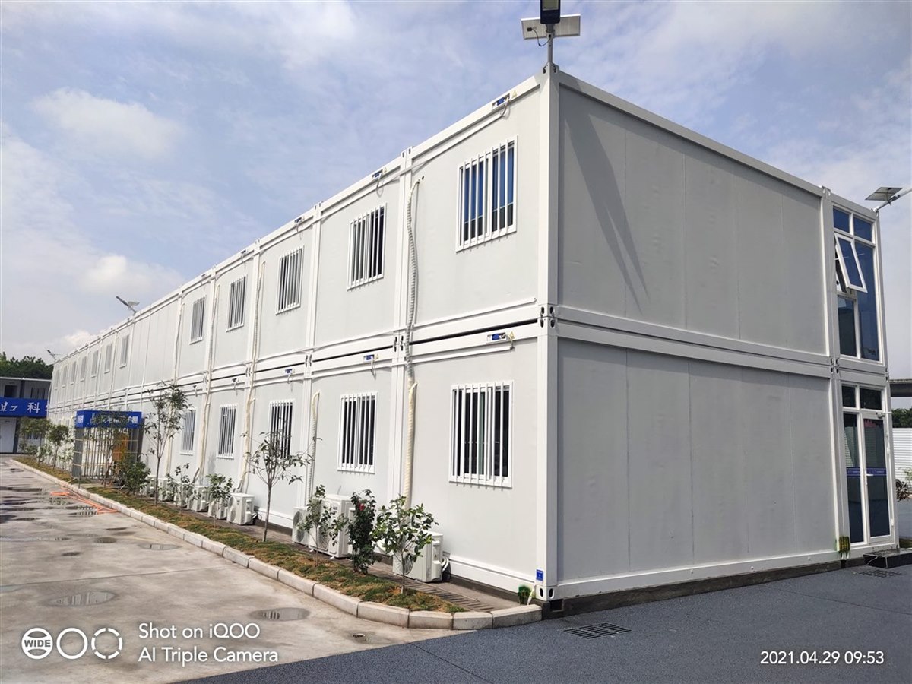
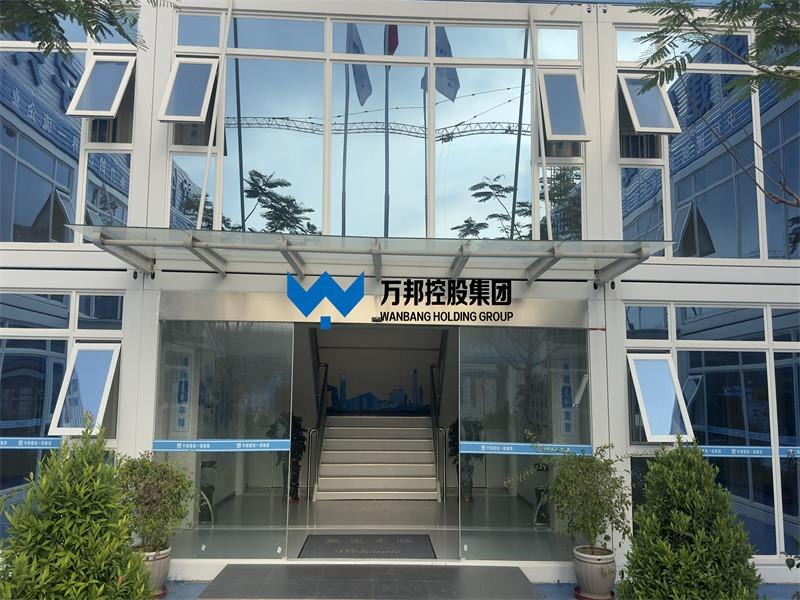
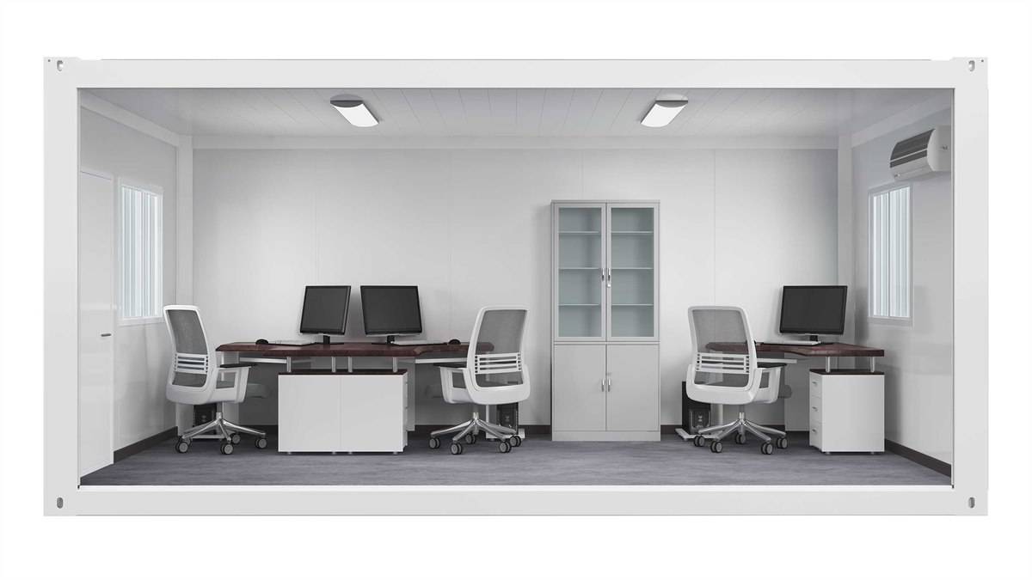
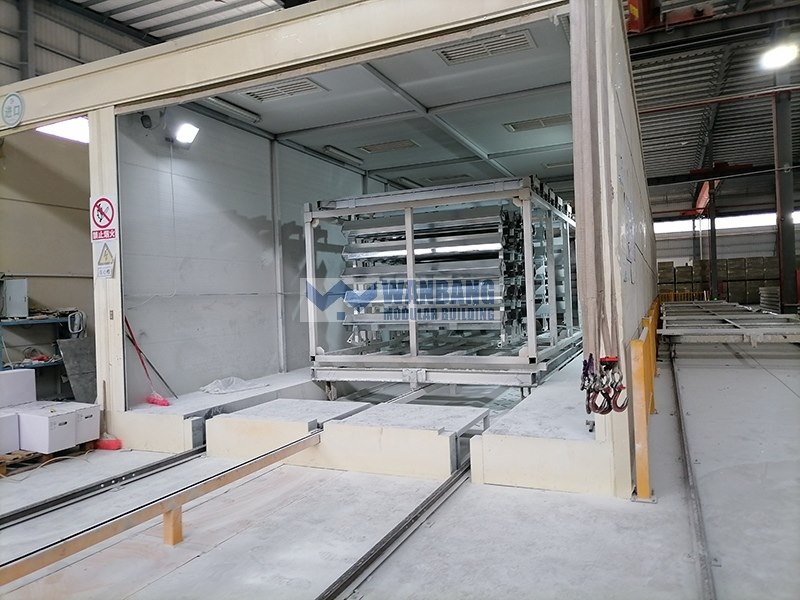
Selected Wanbang modular container projects show how flat pack container buildings can be finished as glass curtain wall offices, headquarters facilities, hotel-style accommodation and multi-story commercial spaces.
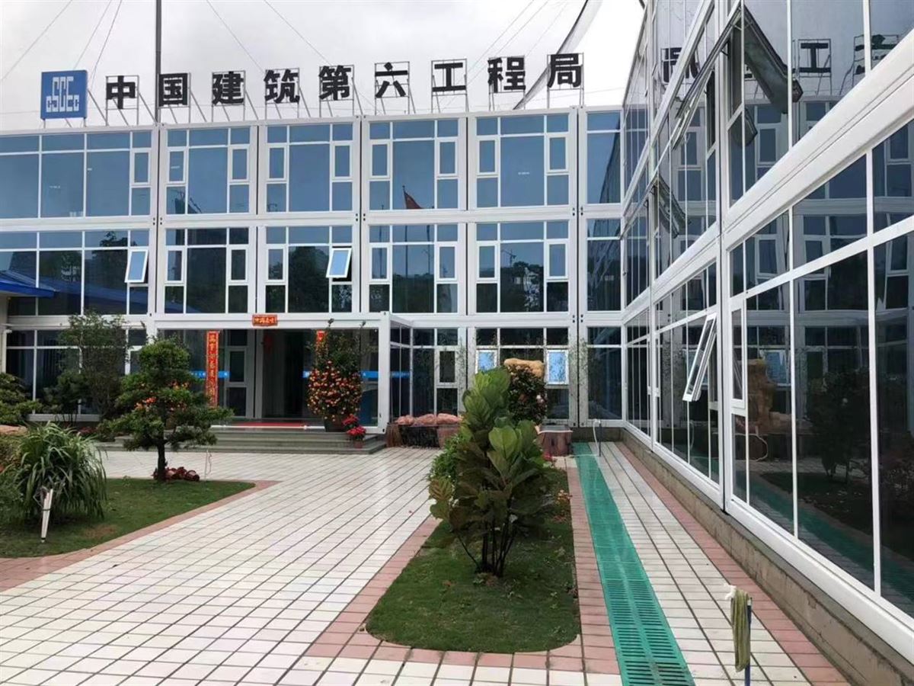
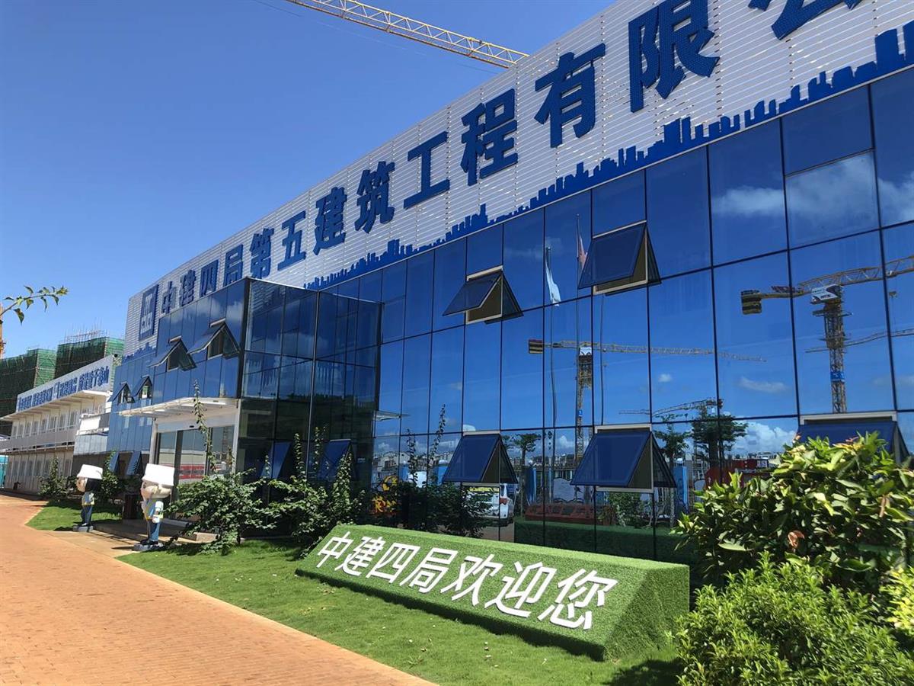
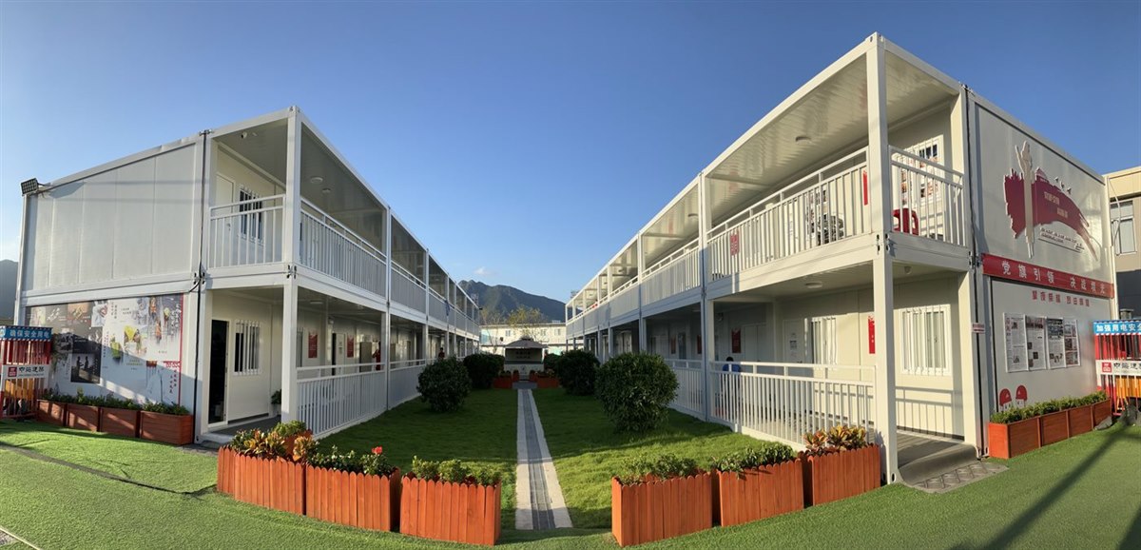
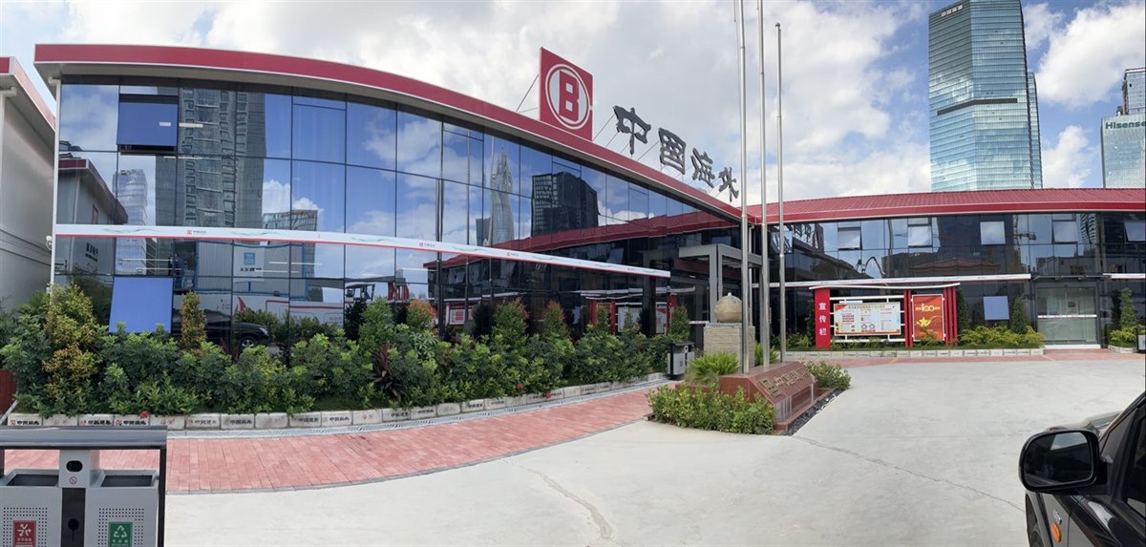
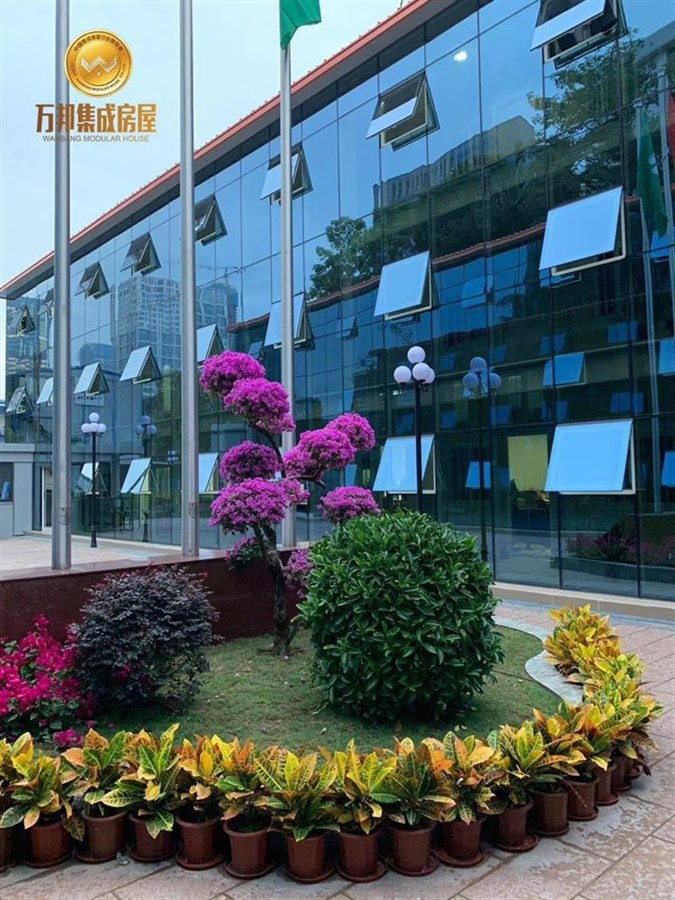
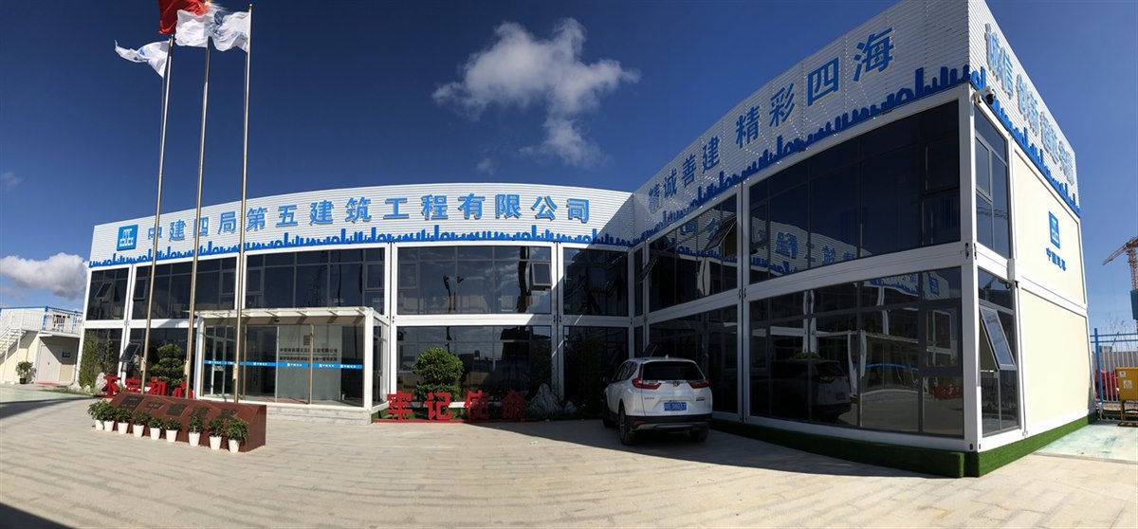
Cost is affected by module quantity, wall panel material, insulation, floor finish, doors and windows, interior configuration, electrical system, packing method, shipping quantity and destination port.
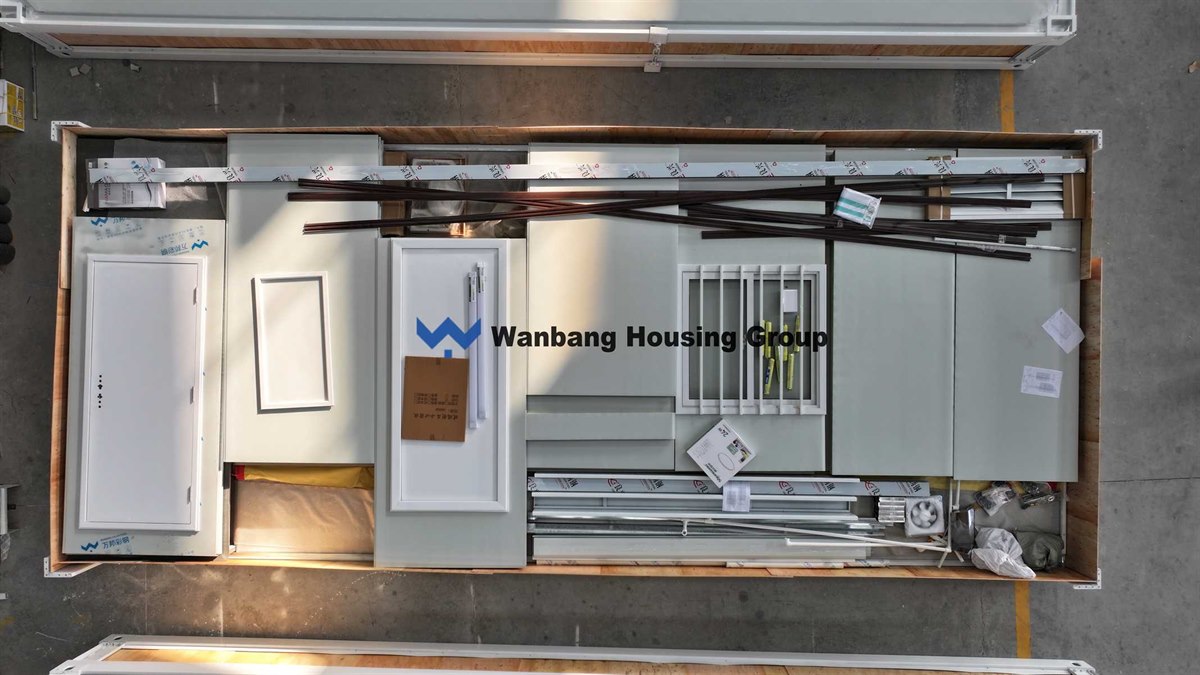
Yes. After confirming layout, quantity and use scenario, Wanbang can provide product drawings, material specification, packing list and loading plan for project quotation.
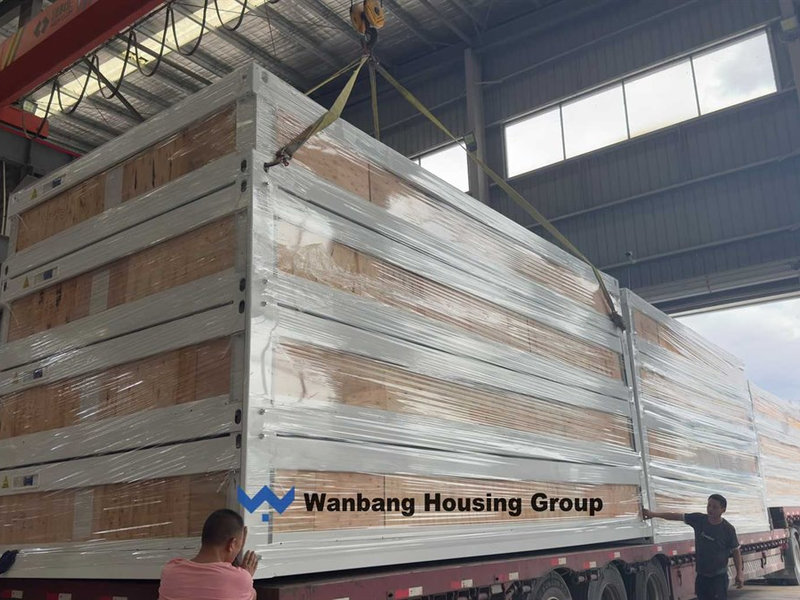
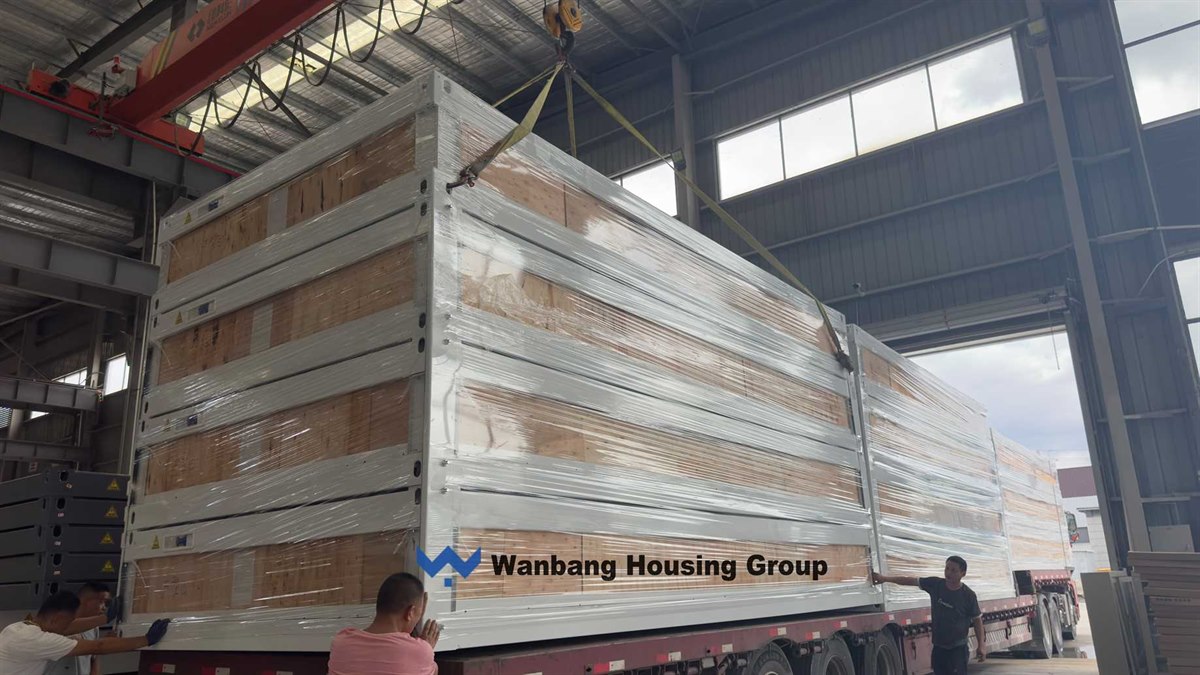
For the standard modular container house specification from the Excel sheet, one 40HQ can load 6 units. Final loading quantity should be checked against the confirmed configuration.

Two story flat pack container house is based on the single container house as the the basic unit, the single unit is built through special section steel welding and bolt connection, the different units are connected by bolts.

Buy a flat pack container homes from manufacturer is based on the single container house as the the basic unit, the single unit is built through special section steel welding and bolt connection, the different units are connected by bolts.

China flat pack container houses containerized container homes is based on the single container house as the the basic unit, the single unit is built through special section steel welding and bolt connection, the different units are connected by bolts.

Flat pack container house living container office for project site is based on the single container house as the the basic unit, the single unit is built through special section steel welding and bolt connection, the different units are connected by bolts.

Container house container home temporary office structure philippines for sale for project site is based on the single container house as the the basic unit, the single unit is built through special section steel welding and bolt connection, the different units are connected by bolts.

2 story modular office buildings manufacturers is based on the single container house as the the basic unit, the single unit is built through special section steel welding and bolt connection, the different units are connected by bolts.

Temporary building construction mobile construction office for temporary industrial is based on the single container house as the the basic unit, the single unit is built through special section steel welding and bolt connection, the different units are connected by bolts.

Temporary building construction site container for office is based on the single container house as the the basic unit, the single unit is built through special section steel welding and bolt connection, the different units are connected by bolts.


 IPv6 network supported
Hi! Click one of our members below to chat on
 English
 Français
 Deutsch
 Русский
 Italiano
 Español
 Português
 Türk
Türk Ελληνικά
 Indonesia
 عربي
عربي










