

Modular Camp Facilities for Workforce Sites

Modular Houses

Home Modular Houses

Prefab modular buildings luxury container house plans

Prefab modular buildings luxury container house plans


Main structure made of galvanized steel, the bottom main beam is a "几" beam for greater stability,

Support customizing the house you want according to the design.

  • Item No :

    C-060
  • Order(MOQ) :

    1 unit
  • Payment :

    50% deposite,50% before shipment
  • Product Origin :

    Guangdong province
  • Color :

    customized
  • Shipping Port :

    Nansha port
  • Lead Time :

    10-15 days
  • Weight :

    1500KG
Prefab modular luxury container house plans
Advantages of Container Houses

Flexible Plans for Residential and Project Use

Factory-Built Modular System

The steel structure, wall panels, windows, doors and basic interior options can be prepared in the factory to reduce on-site work.

Custom Layout Planning

Wanbang can customize the product according to the buyer's confirmed layout, intended use and destination requirements.

Export-Friendly Delivery

MOQ starts from 1 unit, with Nansha port shipment and factory support for packing details and export documents.

Product Applications

Applications for Luxury Container House Plans

Residential CabinPrefab home, backyard unit, rental cabin or holiday accommodation.
 
Project OfficeTemporary office, meeting room, site management area and reception unit.
 
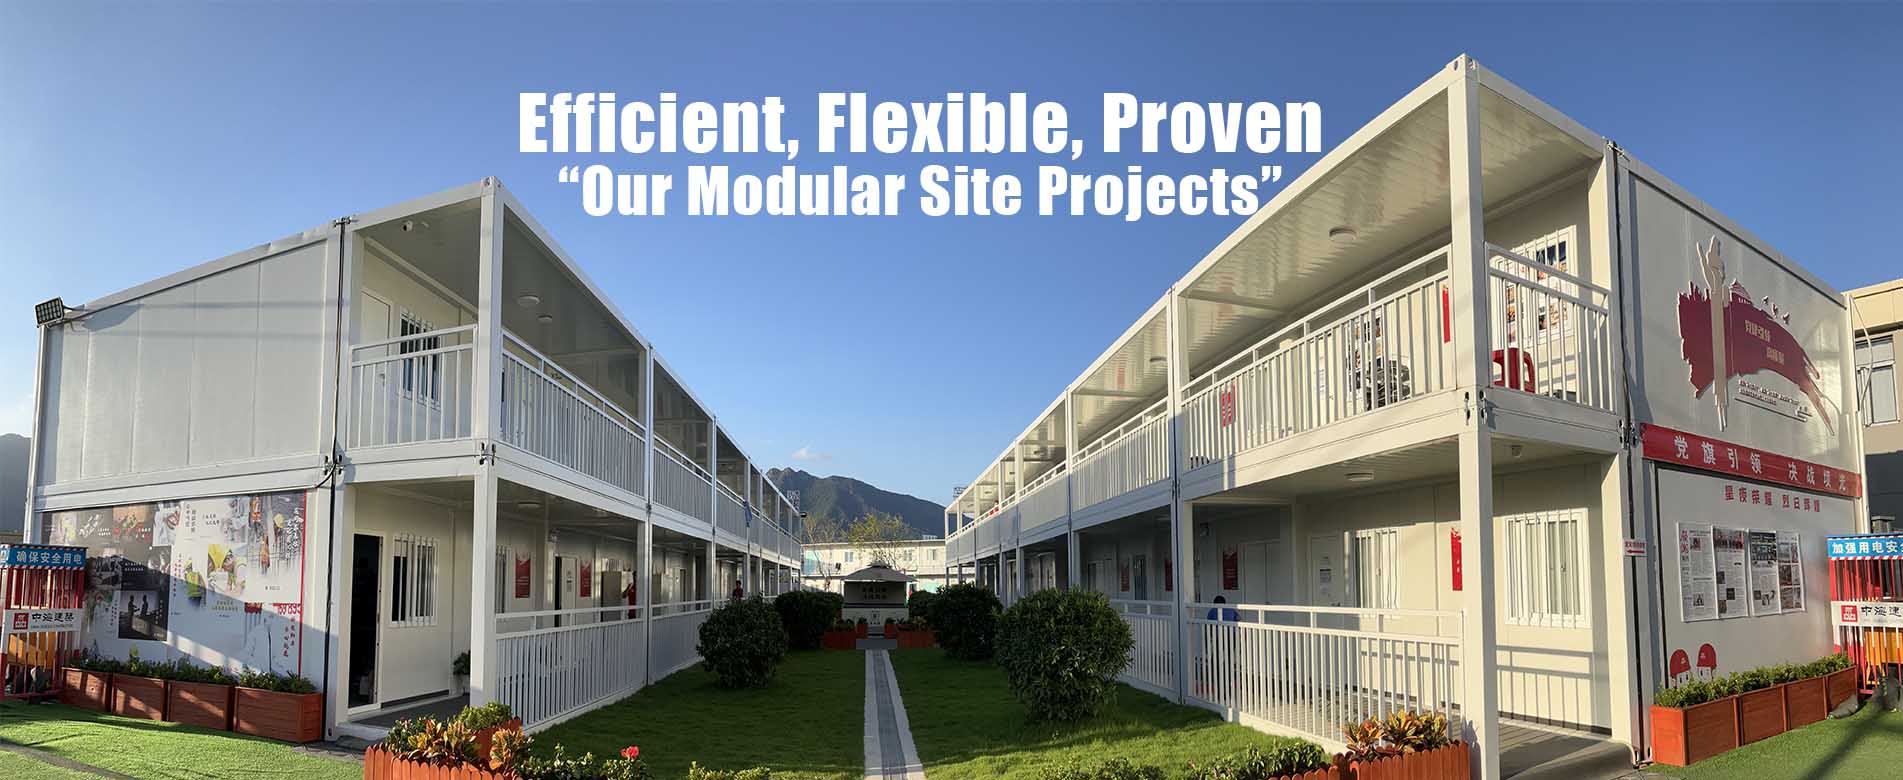
Staff AccommodationDormitory, camp living units, dining support and construction site accommodation.
 
Commercial DisplayShowroom, temporary sales office, reception space and mixed-use modular building.
Key Merits

Why Choose Wanbang Prefab Modular Buildings?

Customizable Finish

Color and exterior finish can be matched with project design requirements.

 
Fast Production

Standard lead time is 10-15 days after order confirmation and deposit.

 
Layout Flexibility

Living, office, kitchen, bathroom and partition plans can be selected by project.

 
Low MOQ

MOQ starts from 1 unit, suitable for sample units and project demonstration.

 

Factory Capacity

Wanbang operates two production bases covering about 120,000 square meters.

 
Export Support

Packing details, documents, destination and shipment schedule can be coordinated.

Detailed Photos

Product Details and Module Views

Luxury prefab container house exteriorLuxury Prefab Container Exterior
 
Prefab modular house side viewPrefab Modular House Side View
 
Container house plan detailContainer House Plan Detail
 
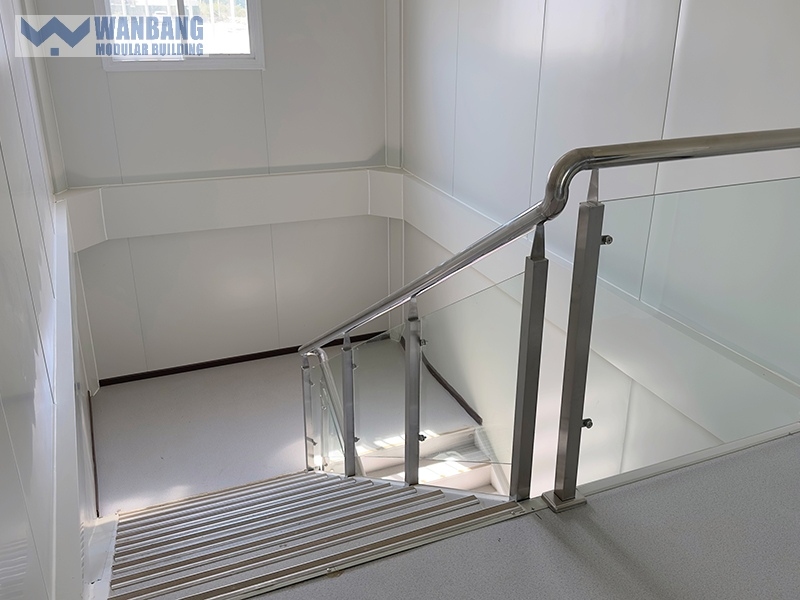
Prefab modular building interiorPrefab Modular Building Interior
 
Prefab house constructionPrefab House Construction
 
Modular apartment container viewModular Apartment Container View
Product Parameters

Configuration and Quotation Data

ItemParameter
Main ProductPrefab modular building / luxury container house plans
StructureGalvanized steel modular structure

Wall / RoofSandwich panel wall and roof system, selected by project configuration
FinishCustomized exterior color and optional interior finish
MOQ1 unit
Lead Time10-15 days after confirmed deposit and production details
Product Interior Picture

Interior and Living Options

Modular apartment container interior

Layout Selected by Project Requirement



The interior can be planned as a living room, bedroom, office, kitchen, sanitary room, staff accommodation area or mixed-use modular space. Final partition, door, window, flooring and utility details should follow the signed drawing and quotation.

2 bedroom container residential plan
 
Prefab building factory support
Factory Pictures

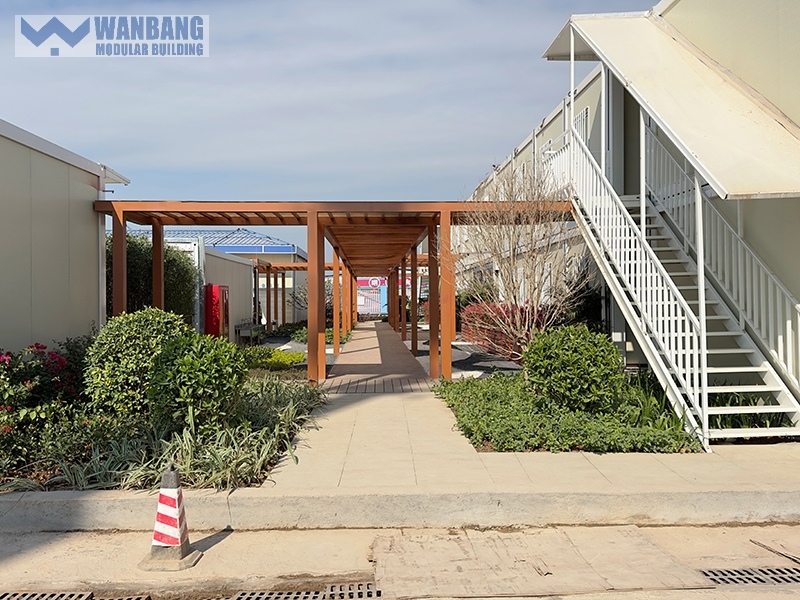
Non-Duplicated Project Case References

The following project photos are selected from Wanbang's local modular container house project material library, including public building, airport, stadium and municipal project references. They are separated from the image set used on the luxury container homes product page.

Public building modular container project casePublic Building Project Reference
 
Airport modular container project caseAirport Project Modular Unit
 
Stadium modular container project caseStadium Project Container Building
 
Municipal modular container project caseMunicipal Project Reference
 
High quality modular container project caseHigh Quality Project Site
 
Prefab modular case installation referenceProject Installation Reference
FAQ Guide

Prefab Modular Buildings FAQ

What is the MOQ for one shipment?

1 unit.


What is the production time?

Around 7-15 days after receiving the deposit. The product page lead time is 10-15 days.


Can the design be customized?

Yes. Wanbang can customize the products according to the buyer's layout and project requirements.


What is the payment method?

Usually T/T 50% deposit and 50% before shipment.

Request Your Container House Plan QuoteSend your layout, destination country, quantity and preferred interior configuration. Wanbang will prepare a drawing, material list and loading plan for your project.
Get a Free Quote
Get Free Quote
Ask Price Now  

Related Products

flat pack container house
Two-Storey Modular Dormitory for Construction and Mining Camps

 Two story flat pack container house is based on the single container house as the the basic unit, the single unit is built through special section steel welding and bolt connection, the different units are connected by bolts.

prefab container house price
Flat Pack Modular Camp Buildings for Workforce Accommodation

Buy a flat pack container homes from manufacturer is based on the single container house as the the basic unit, the single unit is built through special section steel welding and bolt connection, the different units are connected by bolts.

flat pack container house
Turnkey Modular Labour Camp Accommodation for EPC Projects

China flat pack container houses containerized container homes is based on the single container house as the the basic unit, the single unit is built through special section steel welding and bolt connection, the different units are connected by bolts.

two story container house
Modular Site Office and Workforce Accommodation for Remote Projects

Flat pack container house living container office for project site is based on the single container house as the the basic unit, the single unit is built through special section steel welding and bolt connection, the different units are connected by bolts.

container home
Modular Construction Site Office Complex for Overseas Projects

Container house container home temporary office structure philippines for sale for project site is based on the single container house as the the basic unit, the single unit is built through special section steel welding and bolt connection, the different units are connected by bolts.

2 story modular homes
Two-Storey Camp Administration and Office Building

2 story modular office buildings manufacturers is based on the single container house as the the basic unit, the single unit is built through special section steel welding and bolt connection, the different units are connected by bolts.

temporary building construction
Oilfield Camp Office and Staff Accommodation Modules

Temporary building construction mobile construction office for temporary industrial is based on the single container house as the the basic unit, the single unit is built through special section steel welding and bolt connection, the different units are connected by bolts.

temporary building construction
Remote Project Site Office with Meeting and Welfare Rooms

Temporary building construction site container for office is based on the single container house as the the basic unit, the single unit is built through special section steel welding and bolt connection, the different units are connected by bolts.

Get Free Quote

Get Free Quote
Ask Price Now  
Submit

Home

products

whatsApp

contact

Start a Conversation

Hi! Click one of our members below to chat on