A 40ft expandable container house opens to about 74.8 m² once the two wings are swung out, and that figure decides how many people one unit can hold. Smaller numbers circulate widely in this market, and most of them belong to the 30ft model.
Three figures are published for this family and they are easy to swap. The dual-wing specification table lists all three; a quotation that says only "40ft" leaves the buyer guessing.
| Model | Expanded footprint | Typical layout | Net weight |
|---|---|---|---|
| 20ft | 38 m² | Two bedrooms, compact | 3,500 kg |
| 30ft | 56 m² | Two bedrooms plus shared living | 5,000 kg |
| 40ft | 74.8 m² | Three bedrooms, family or crew | 5,500 kg |
The 40ft opens from 11,800 × 2,200 mm to 11,800 × 6,200 mm. That 6.2 m of depth is what allows a corridor with rooms off it instead of one long room.
In folded form the 40ft is 11,800 × 2,200 × 2,480 mm — a 40HC with nothing else in it. A 20ft takes two, and side by side the freight argument reverses.
| Model | Units per 40HC | Expanded area per container |
|---|---|---|
| 20ft | 2 | 76 m² |
| 40ft | 1 | 74.8 m² |
So a 40ft does not save sea freight per square metre: 74.8 m² against 76 m² for the same slot. What it saves is kit — one bathroom, one kitchen, one set of services for three bedrooms instead of three small units each carrying their own. That is the argument to make, not freight. The 40HQ loading guide covers the folding versions.
| Requirement | What it means for the unit | Where it bites |
|---|---|---|
| Power | 230V / 50Hz supply, Type I outlets | Voltage already matches; sockets and certification do not |
| Termites | A steel frame leaves termites nothing to eat | Any timber trim or decking is a separate question |
| Timber packing | ISPM 15 treatment and IPPC mark on crates, pallets, bearers | At the border, not at the factory |
| NCC and wind region | Class 3 accommodation, wind loaded to AS 4055 for the site | Both are site-specific; neither is a catalogue option |
On power the good news is real: Australia runs 230V at 50Hz and China runs 220V at 50Hz, so the electrical design does not have to be rebuilt the way a 120/240V split-phase US job does. What changes is the outlet, the certification the electrician will ask for, and who signs off.
Wind is treated as a formality and is not. AS 4055 divides the country into wind classes, the cyclonic ones covering north-west Western Australia and northern Queensland. A unit engineered for a mild inland site does not become cyclonic by adding a certificate — framing, fixings and tie-downs change. Get the site class first.
Timber packing is enforced at the border, not the factory: crates, pallets and bearers all need ISPM 15 treatment and the IPPC mark. The customs and documentation note covers what else travels with the goods.
The drawing below is the 40ft three-bedroom arrangement at 2.2 m ceiling height. Three bedrooms run along one side, each with a wardrobe; one bathroom holds a shower, WC, vanity and washing machine position. Total area on the sheet: 74 m².

Look at the ceiling in the photographs that follow: a joint runs down the middle. That is where the two wings meet when the unit is closed, and once open it becomes a seam. Walls in the same position become a short return or a door opening. It is the only mark the expansion leaves, and at handover it is how you tell whether both wings came fully home.
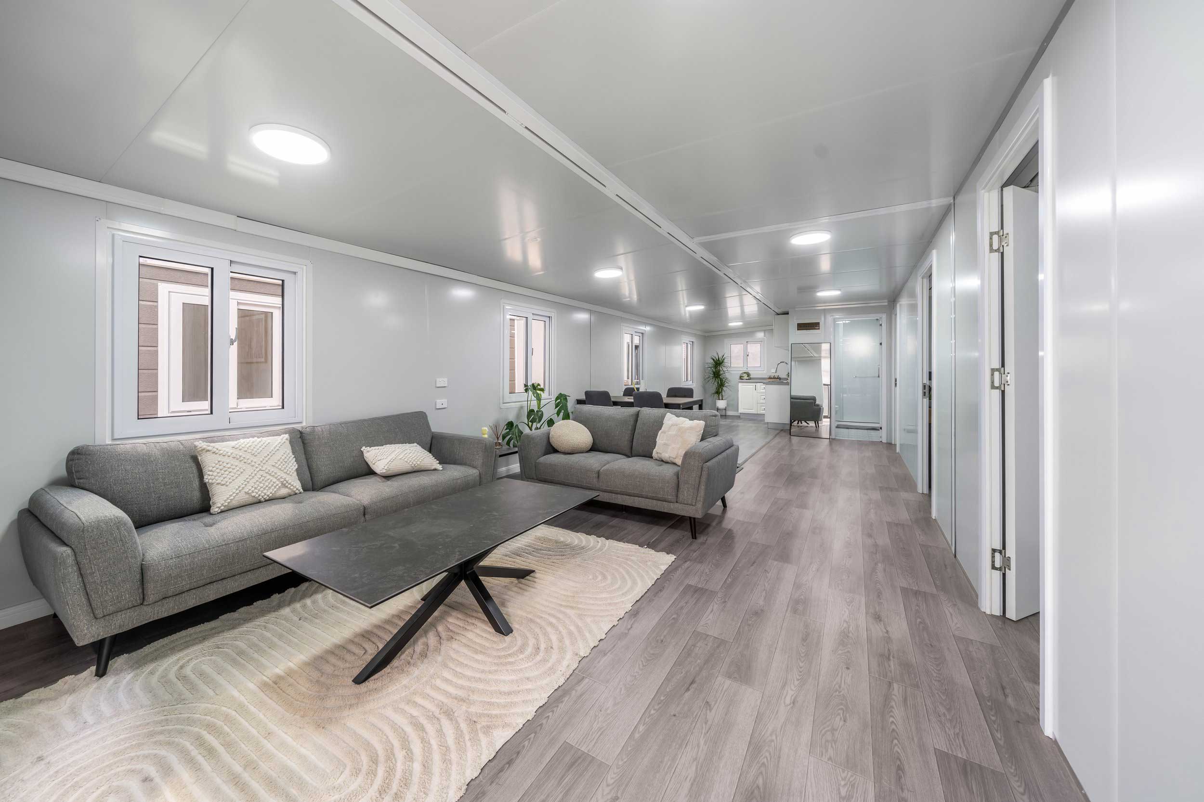
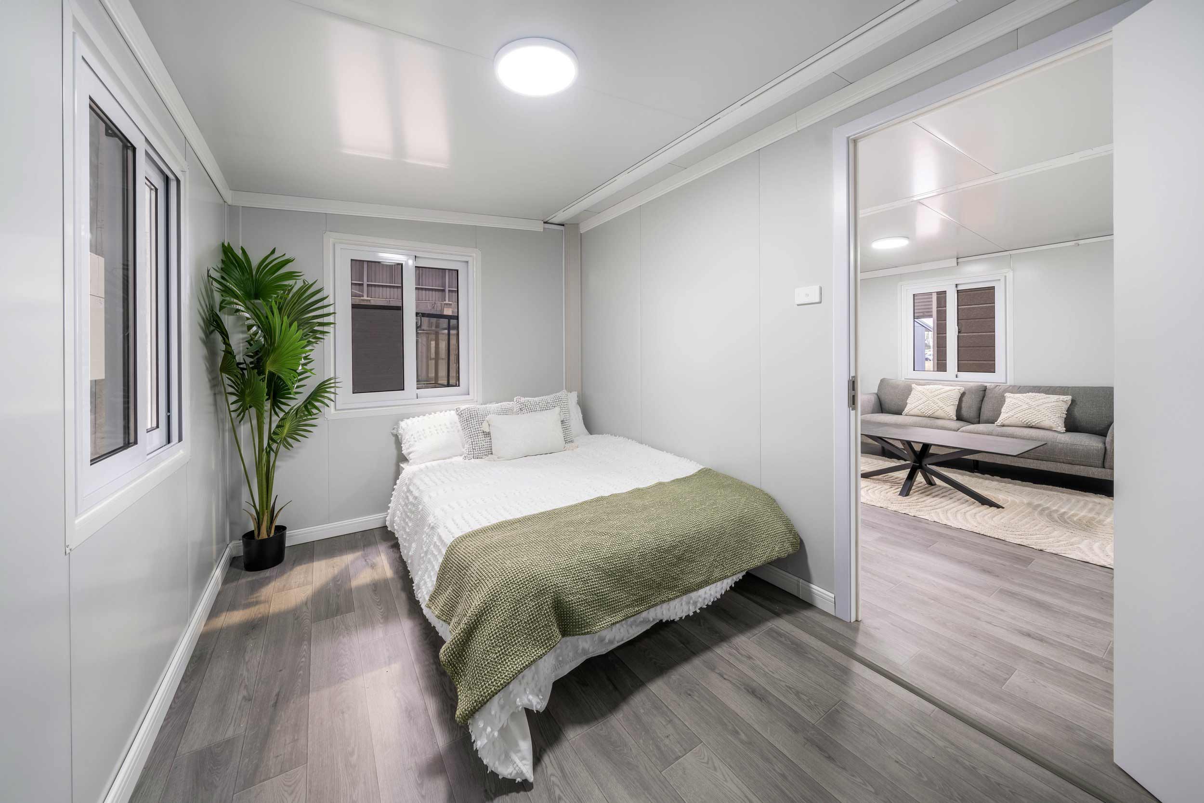
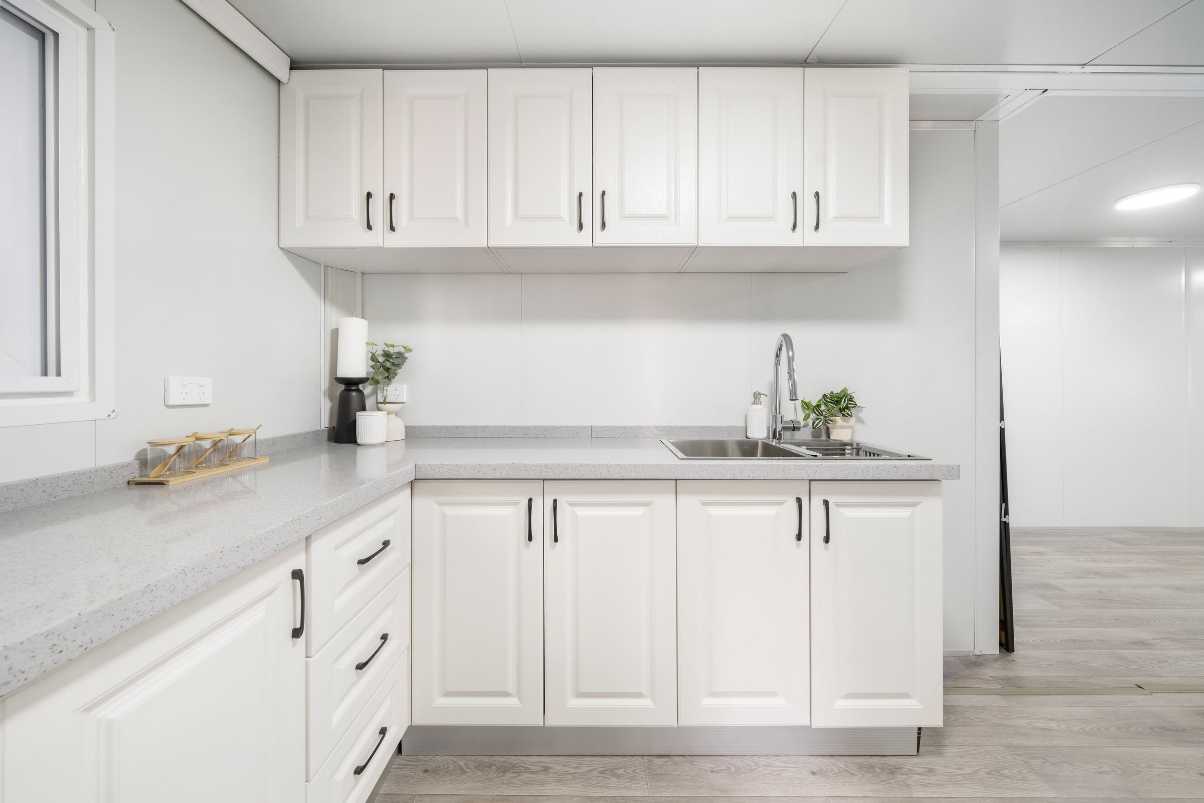
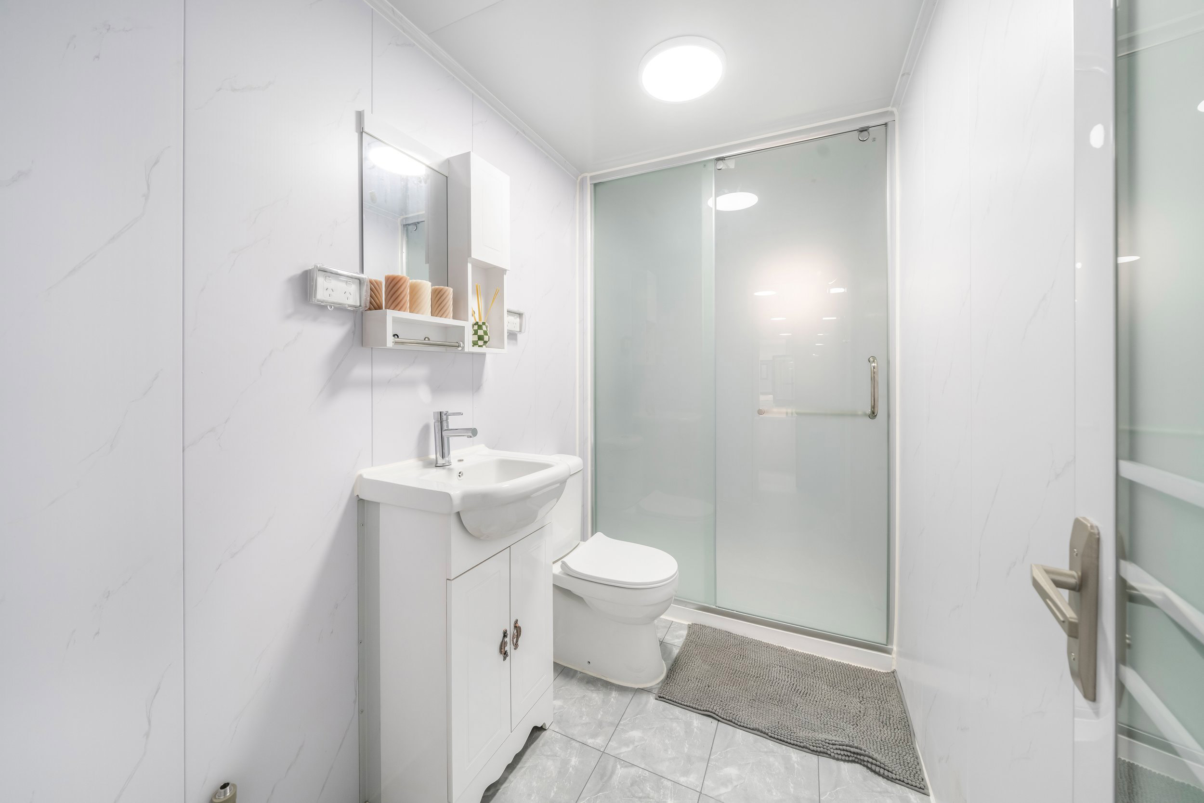
Note what these interiors do not show: a place on site. They are the same unit shot as a finished display. Neither the plan nor the photographs tells you how it performs in a Pilbara summer; that is a specification question.
1. Model and area in writing — "40ft" is not a specification; 74.8 m² at 11,800 × 6,200 mm is.
2. Layout — three bedrooms or four, and where the fourth comes from.
3. Electrical — single or three-phase, and whether cooking and hot water are electric.
4. Wind class — the AS 4055 class for the site, before the drawing is issued.
5. Wastewater — what the local council accepts for an on-site system.
The Australia buying guide goes further on cost and regulation, flat pack versus expandable covers the family-level comparison, and the full 20ft to 40ft range sits on the expandable container house page.
Buying 40ft units for an Australian site?
Send the site postcode, the number of occupants per unit and the layout you need, and we will come back with the wind class check, the electrical schedule and a per-unit price. Start the enquiry.


 IPv6 network supported
Hi! Click one of our members below to chat on
 English
 Français
 Deutsch
 Русский
 Italiano
 Español
 Português
 Türk
 Ελληνικά
 Indonesia
 عربي