
Expandable House

Expandable House

Home Expandable House

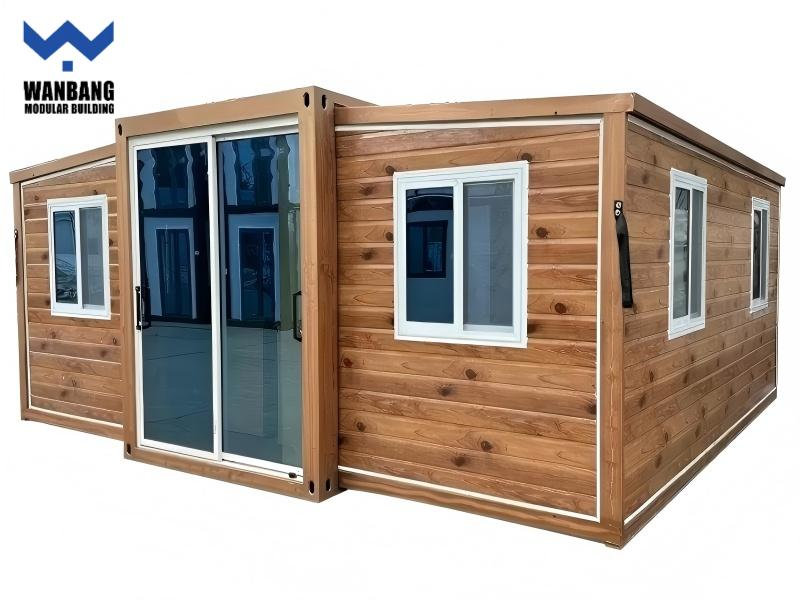


All-in-one Dual-Wing Expandable Container House Multiple Finishes Available

All-in-one Dual-Wing Expandable Container House Multiple Finishes Available

Rapid-deployment expandable container house doubles your space with galvanized steel durability.

  • Item No :

    20-40ft
  • Order(MOQ) :

    1 unit
  • Payment :

    50% deposit, 50% before shipment
  • Product Origin :

    Guangdong, China
  • Color :

    Customizable
  • Shipping Port :

    Nansha port
  • Lead Time :

    20-25 days
  • Weight :

    3600-6300 kg
Dual-Wing Expandable Home Series

One Expandable Home System. Three Residential Sizes.

Choose a compact 20ft home, a balanced 30ft residence or a spacious 40ft family layout—each designed around a transport-ready folded form and an expanded residential interior.

20FTCompact living
30FTBalanced comfort
40FTFamily space
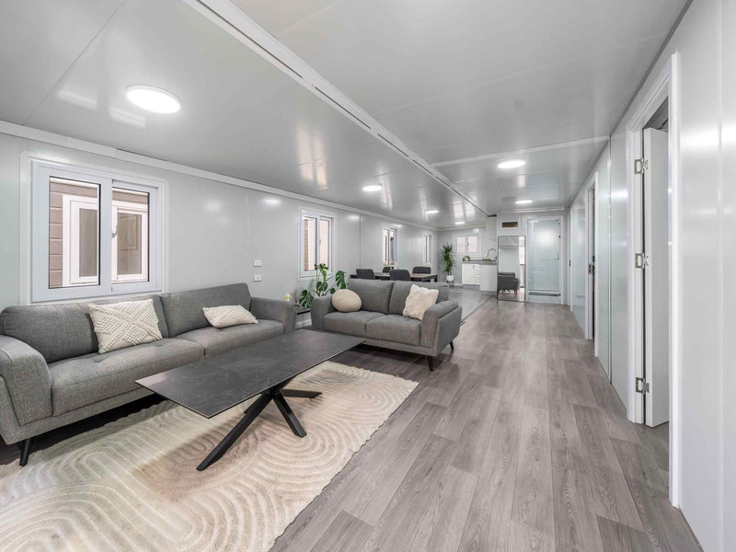
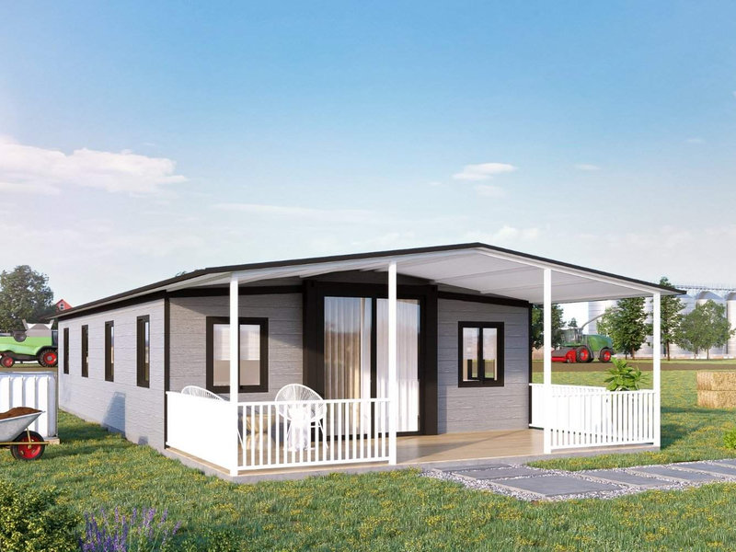
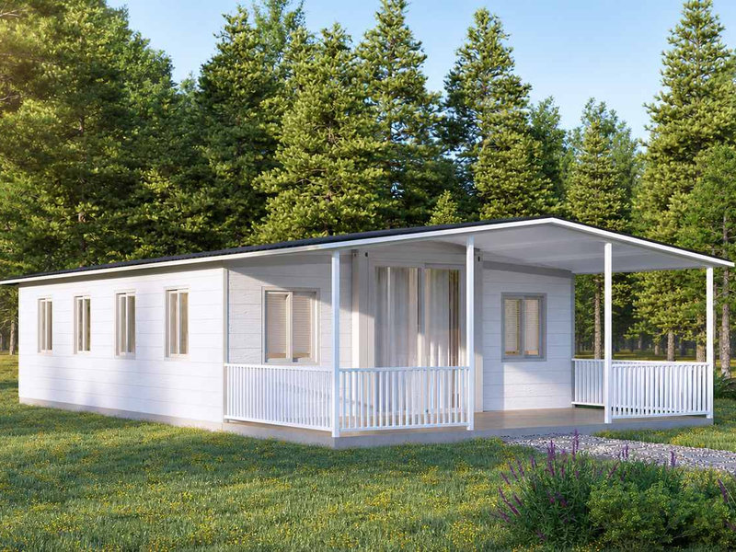
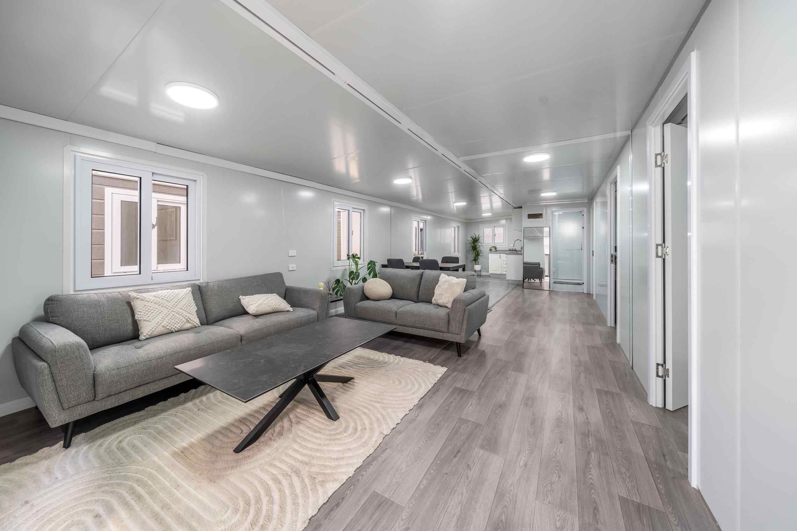
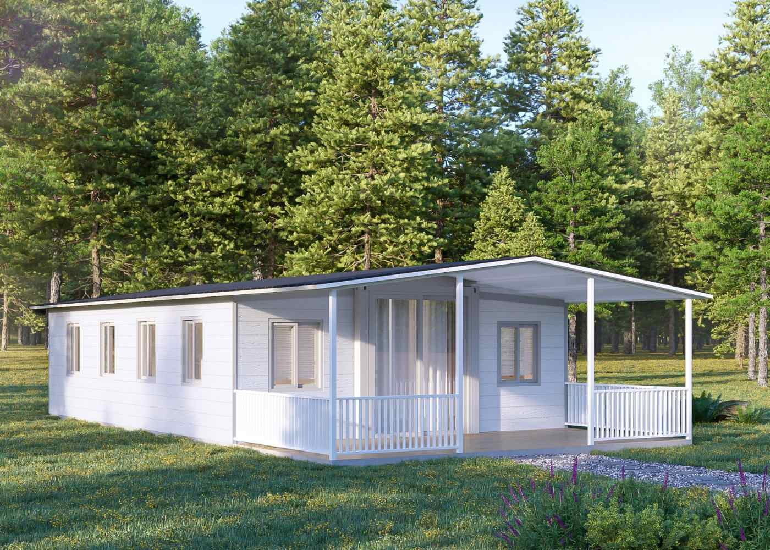
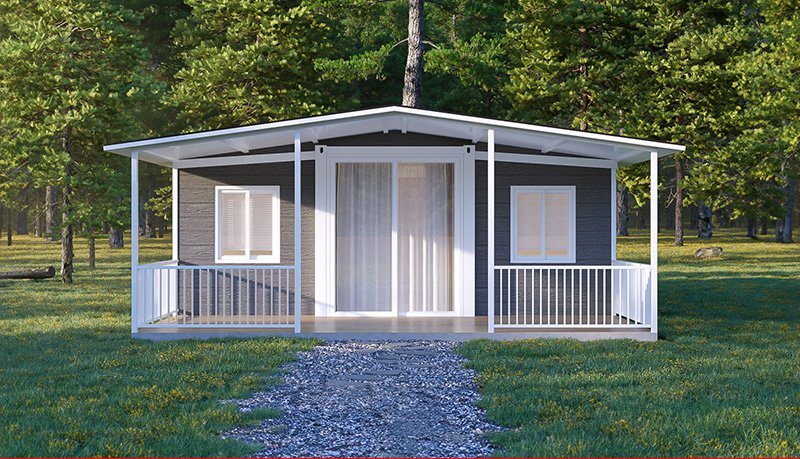
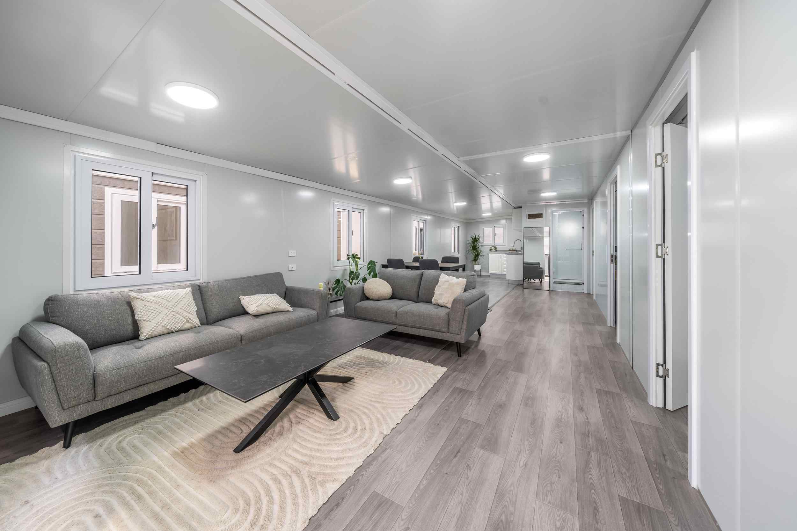
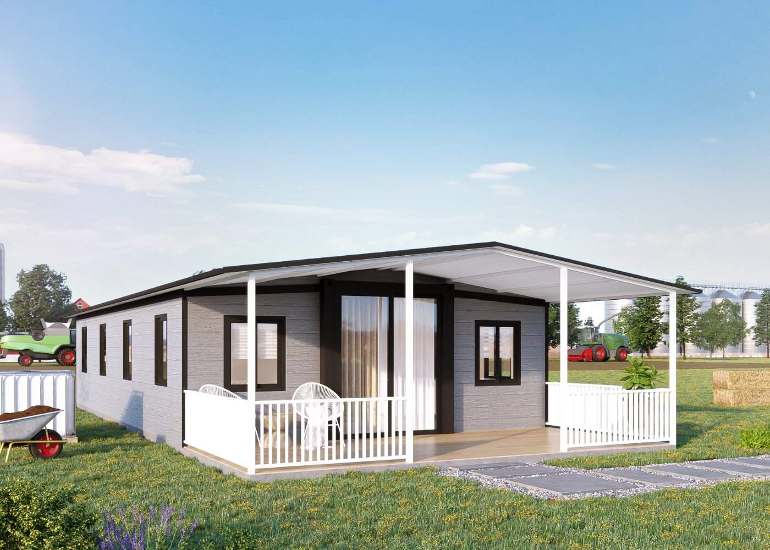
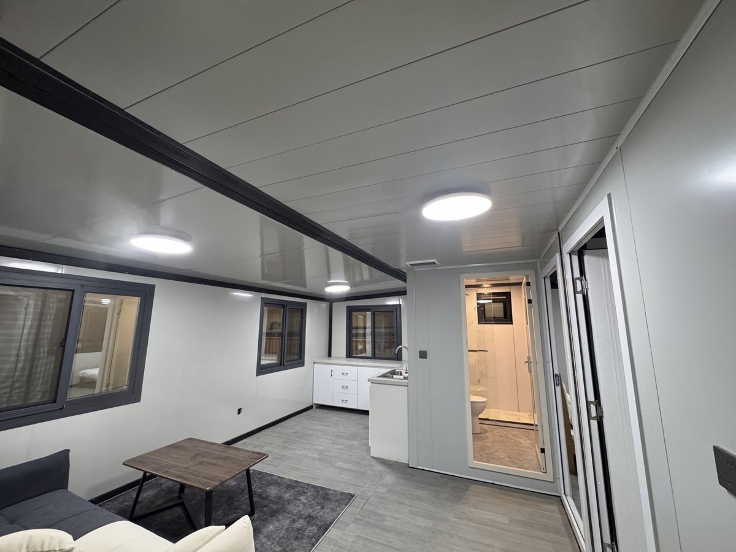

30ft dual-wing expandable home with a covered residential porchBright furnished living room inside an expandable home
Designed Around Daily Living

Why Choose the Dual-Wing Expandable Home Series

One expandable building concept gives homeowners three clear size choices, flexible residential layouts and a coordinated range of exterior finish options.

More Space After Expansion

Side wings open to create a broad interior while the folded form remains suited to coordinated delivery planning.

Residential Layout Choice

Select compact, two-bedroom, three-bedroom or four-bedroom arrangements according to family needs.

Integrated Living Zones

Layouts can combine bedrooms with a kitchen, bathroom and shared living or dining area.

Finish Flexibility

Exterior colors and decorative panels can be coordinated with the home’s setting and design brief.

Model Selector

Compare 20ft, 30ft and 40ft Upgrade Models

Model Expanded External Size Internal Size Expanded Area Weight Recommended Residential Use
20ft Compact Upgrade 5900 × 6220 × 2480 mm 5900 × 6060 × 2200 mm 38 m² 3500 kg Compact two-bedroom home
30ft Balanced Upgrade 9000 × 6220 × 2480 mm 8420 × 6060 × 2480 mm 56 m² 5000 kg Two bedrooms plus shared living space
40ft Spacious Upgrade 11800 × 6220 × 2480 mm 11220 × 6060 × 2200 mm 74.8 m² 5500 kg Three- or four-bedroom family living
20ft Upgrade

20ft Compact Residence

A practical option when the priority is an efficient home with two private bedrooms and integrated kitchen and bathroom zones.

  • 38 m² expanded area
  • Compact two-bedroom arrangement
  • 50 mm EPS exterior wall panels listed for this model
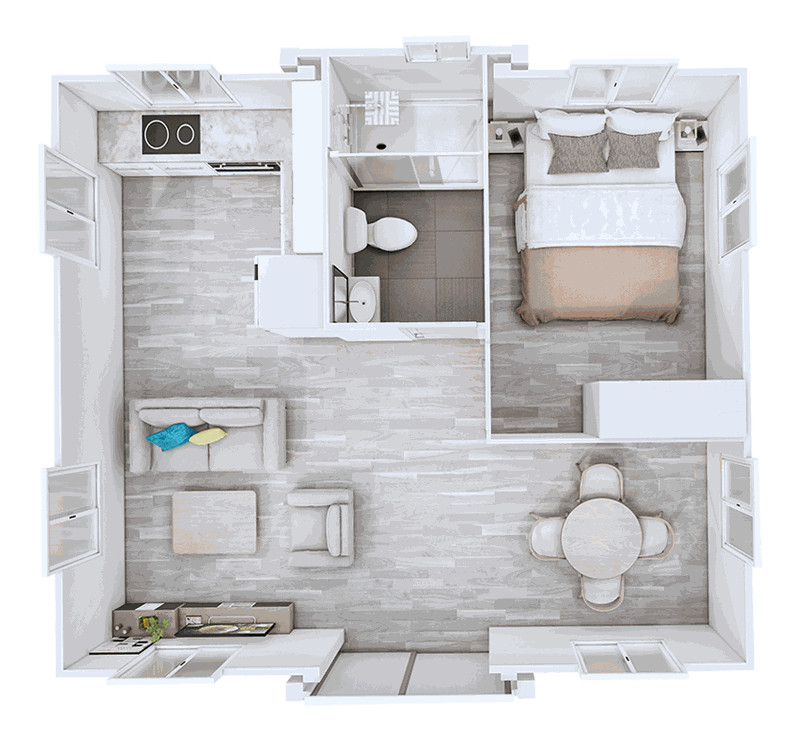
Top view of a 20ft compact residential layout
30ft Upgrade

30ft Two-Bedroom Residence

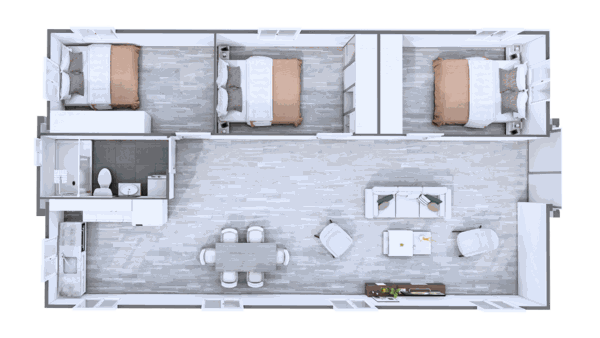
The middle size provides a comfortable balance: two bedrooms remain private while the central zone supports everyday living, dining and meal preparation.

  • 56 m² expanded area
  • Two bedrooms with shared living and dining space
  • 75 mm rock-wool exterior panels listed for this model
Furnished top view of a 30ft two-bedroom expandable home
40ft Upgrade

40ft Family Residence

The largest option supports broader circulation and a choice between three-bedroom comfort and a higher-capacity four-bedroom residential plan.

  • 74.8 m² expanded area
  • Three- or four-bedroom layout choice
  • 75 mm EPS exterior wall panels listed for this model
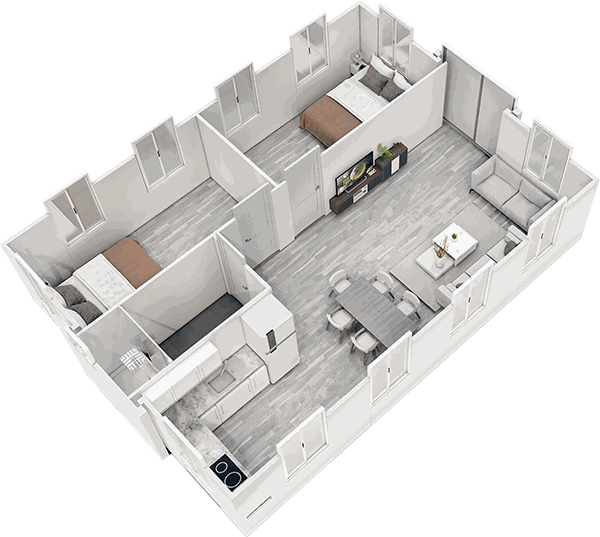
Top view of a 40ft three-bedroom residential layout
Exterior Design Choice

Multiple Exterior Finishes

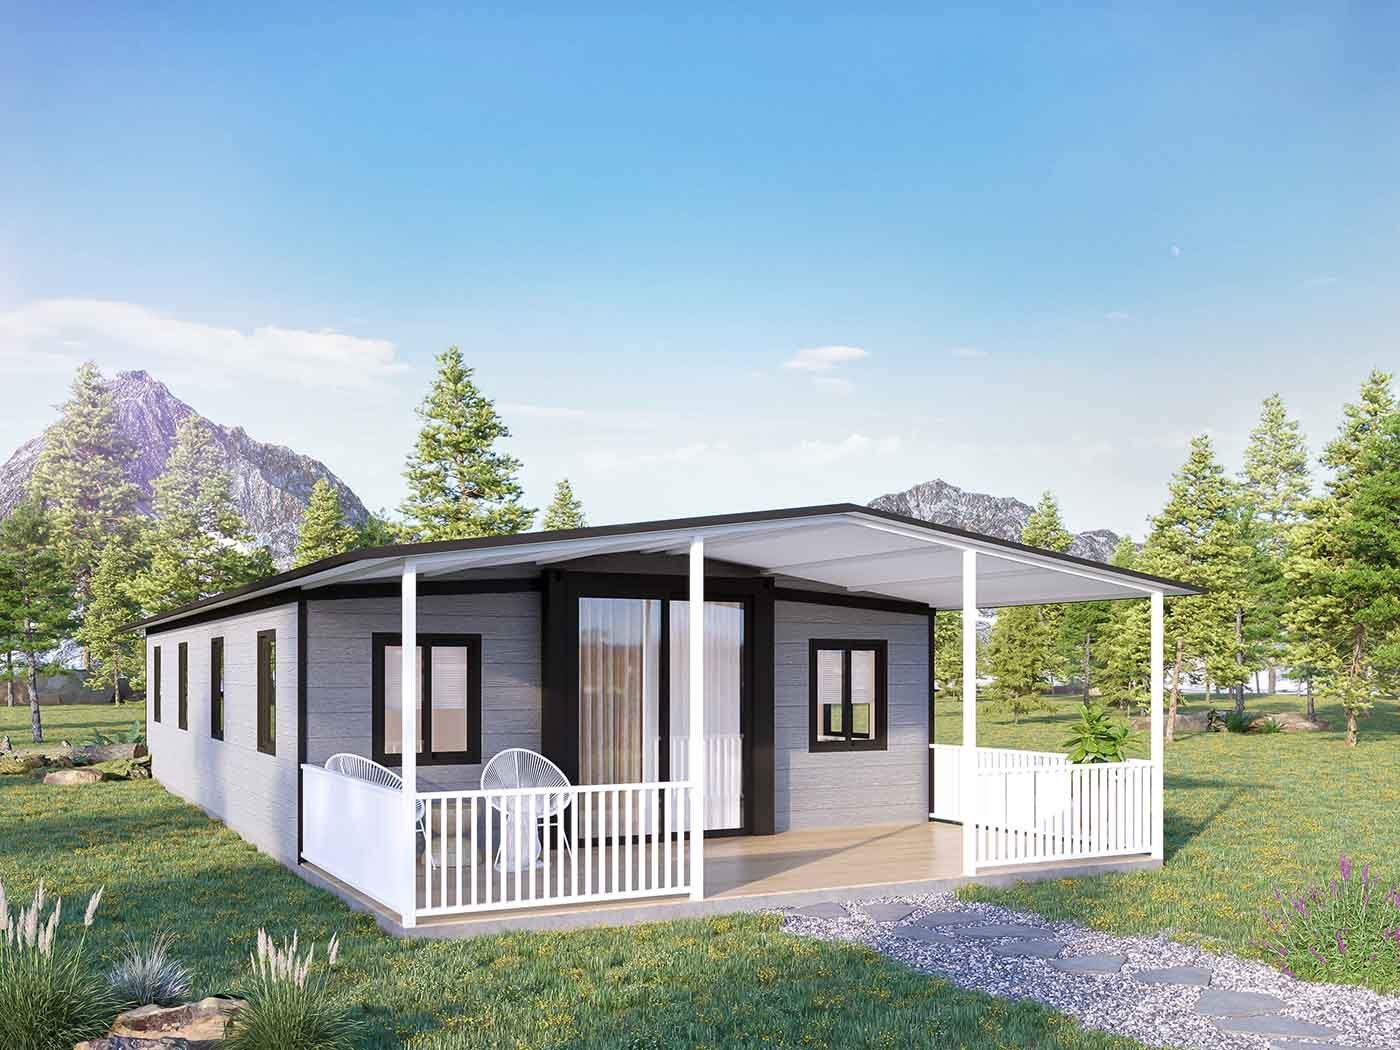
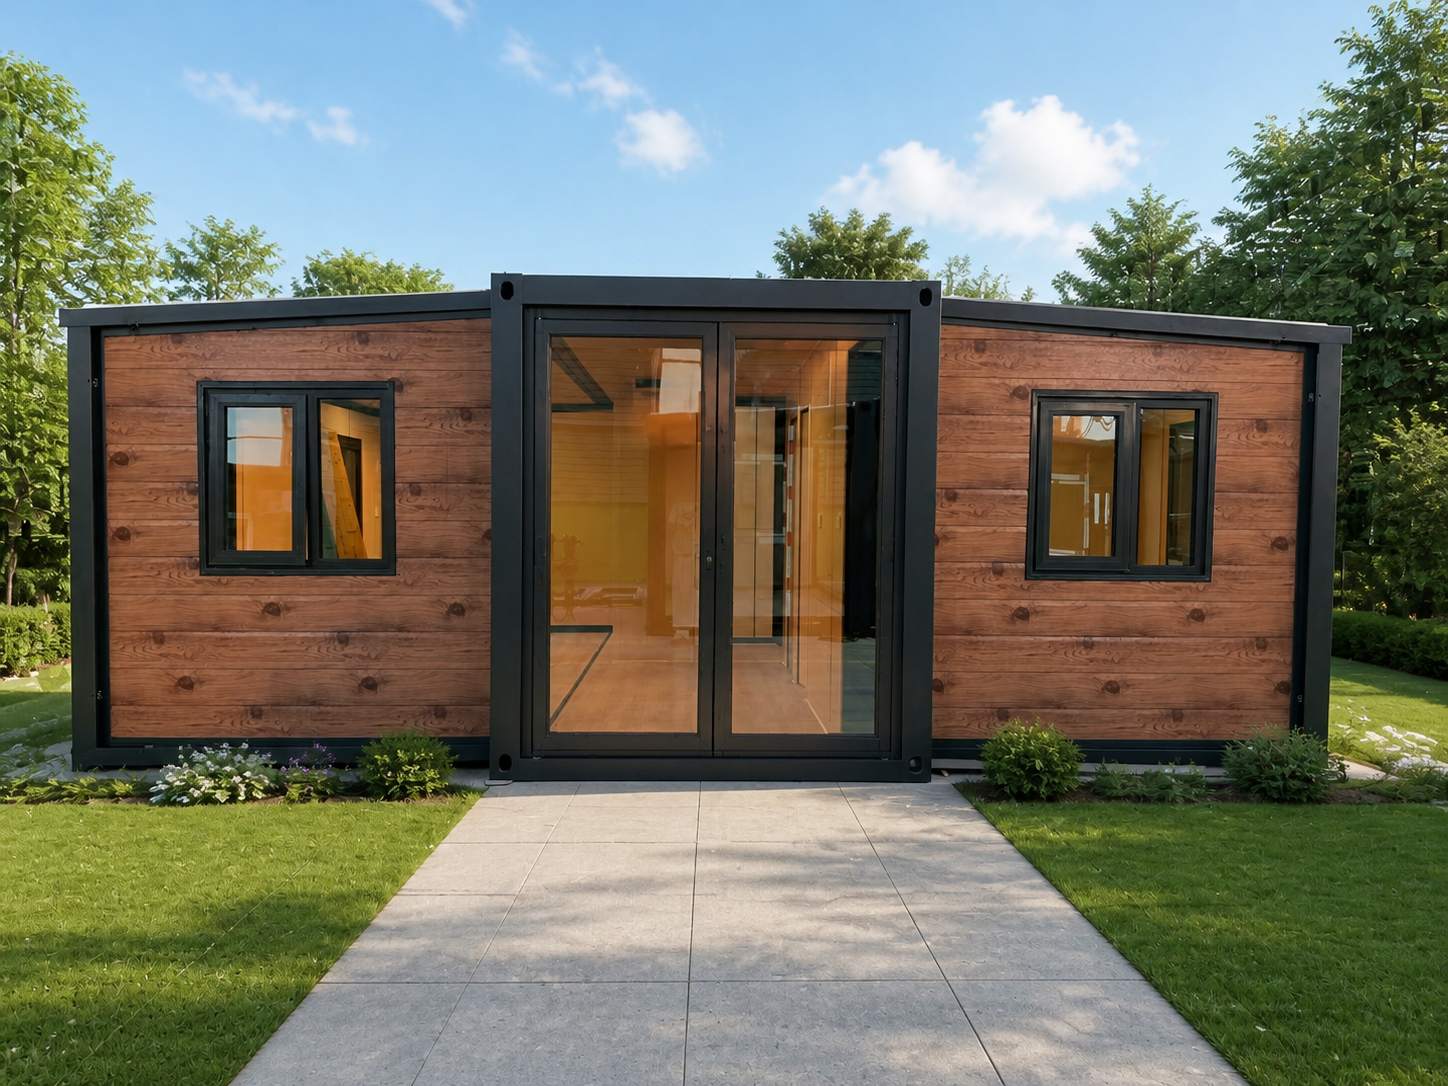
Coordinate the expandable home with its setting through selected colors, decorative exterior panels and porch or roof options. Availability depends on the model and final specification.

40ft expandable residence with warm decorative exterior finish
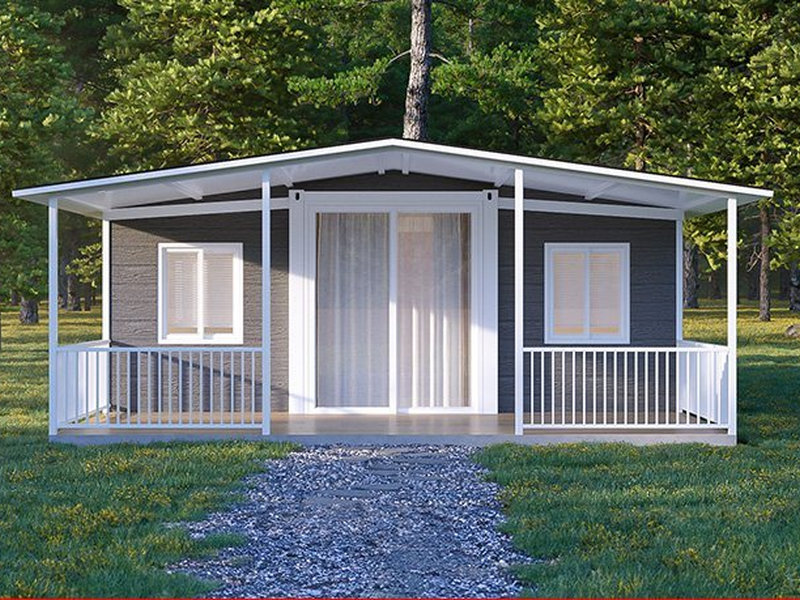
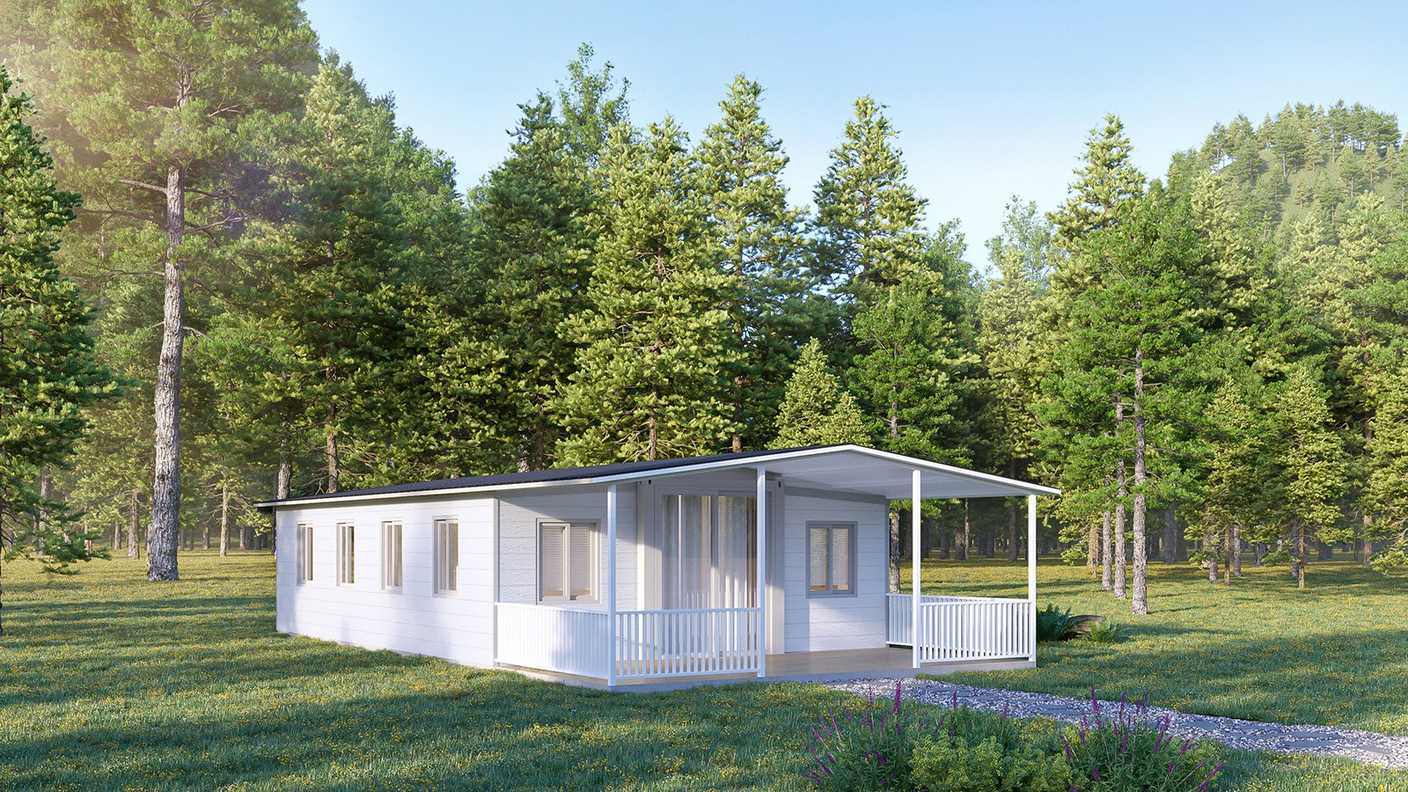
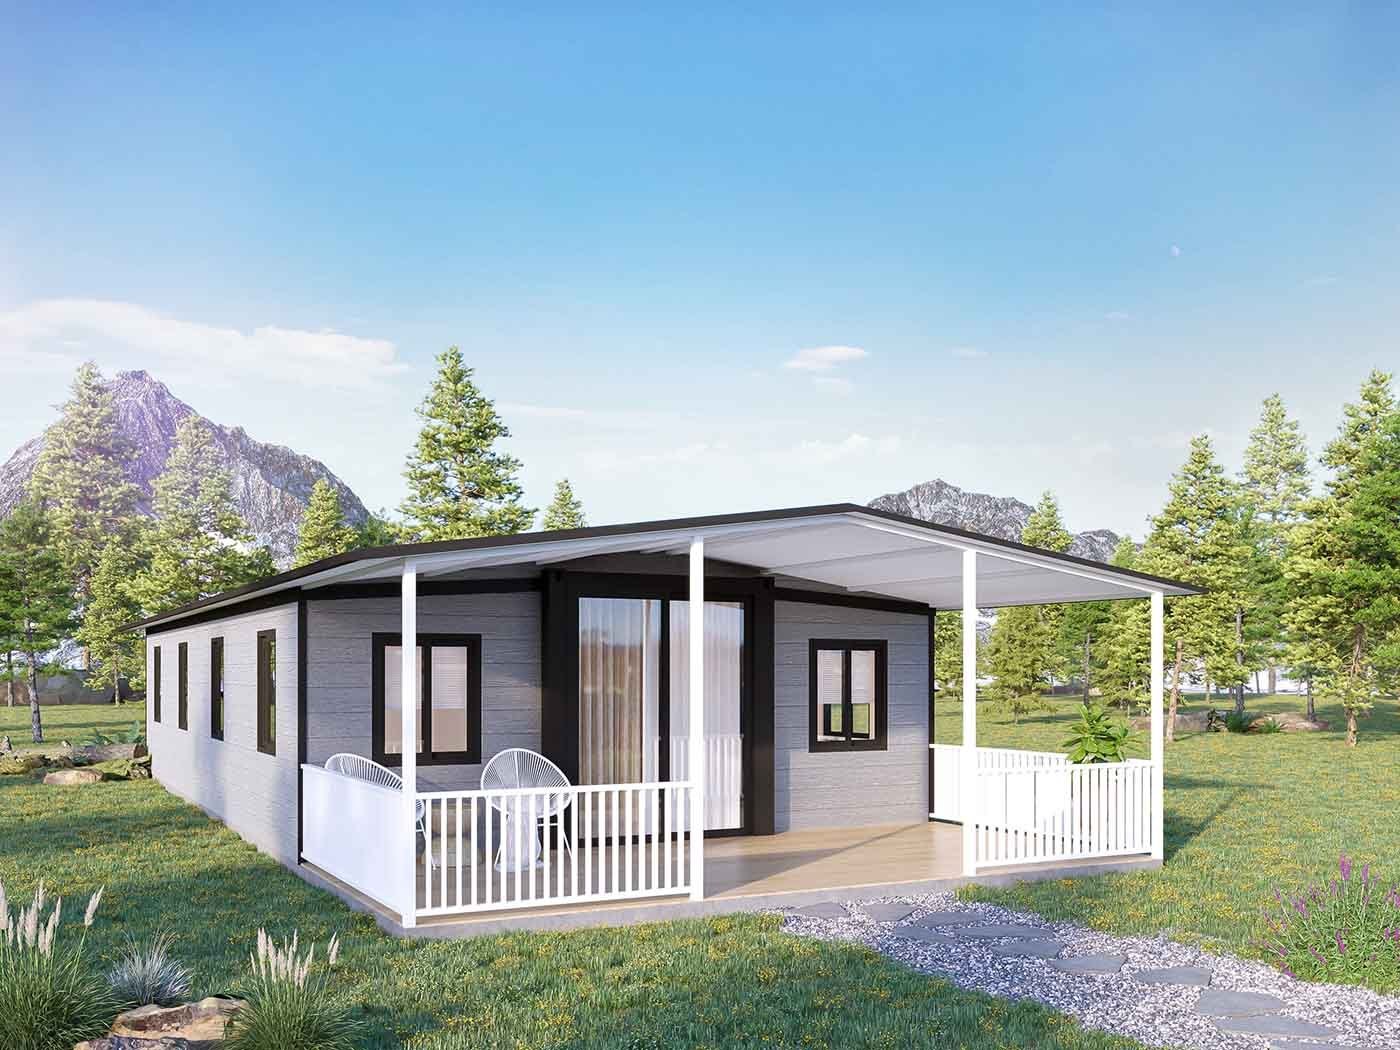
White 30ft expandable residence with covered porchFront elevation of a dark-finish expandable residence in a forest setting
Room-by-Room Comfort

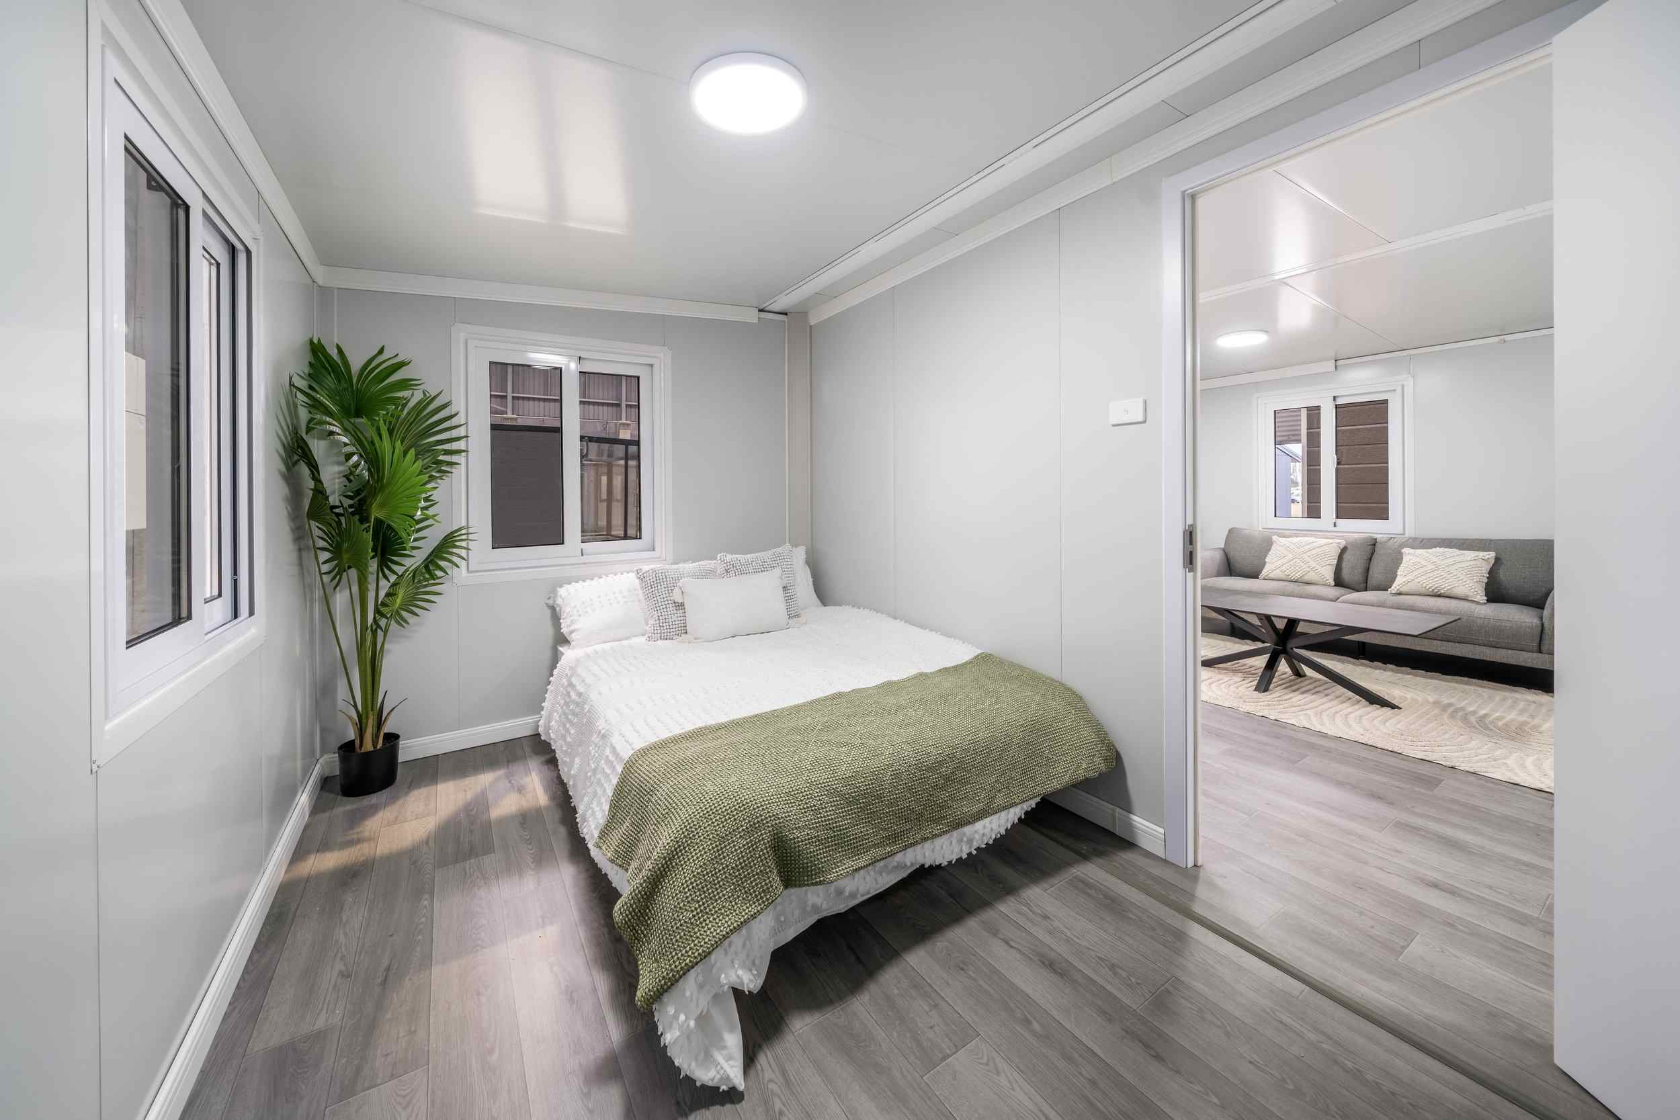
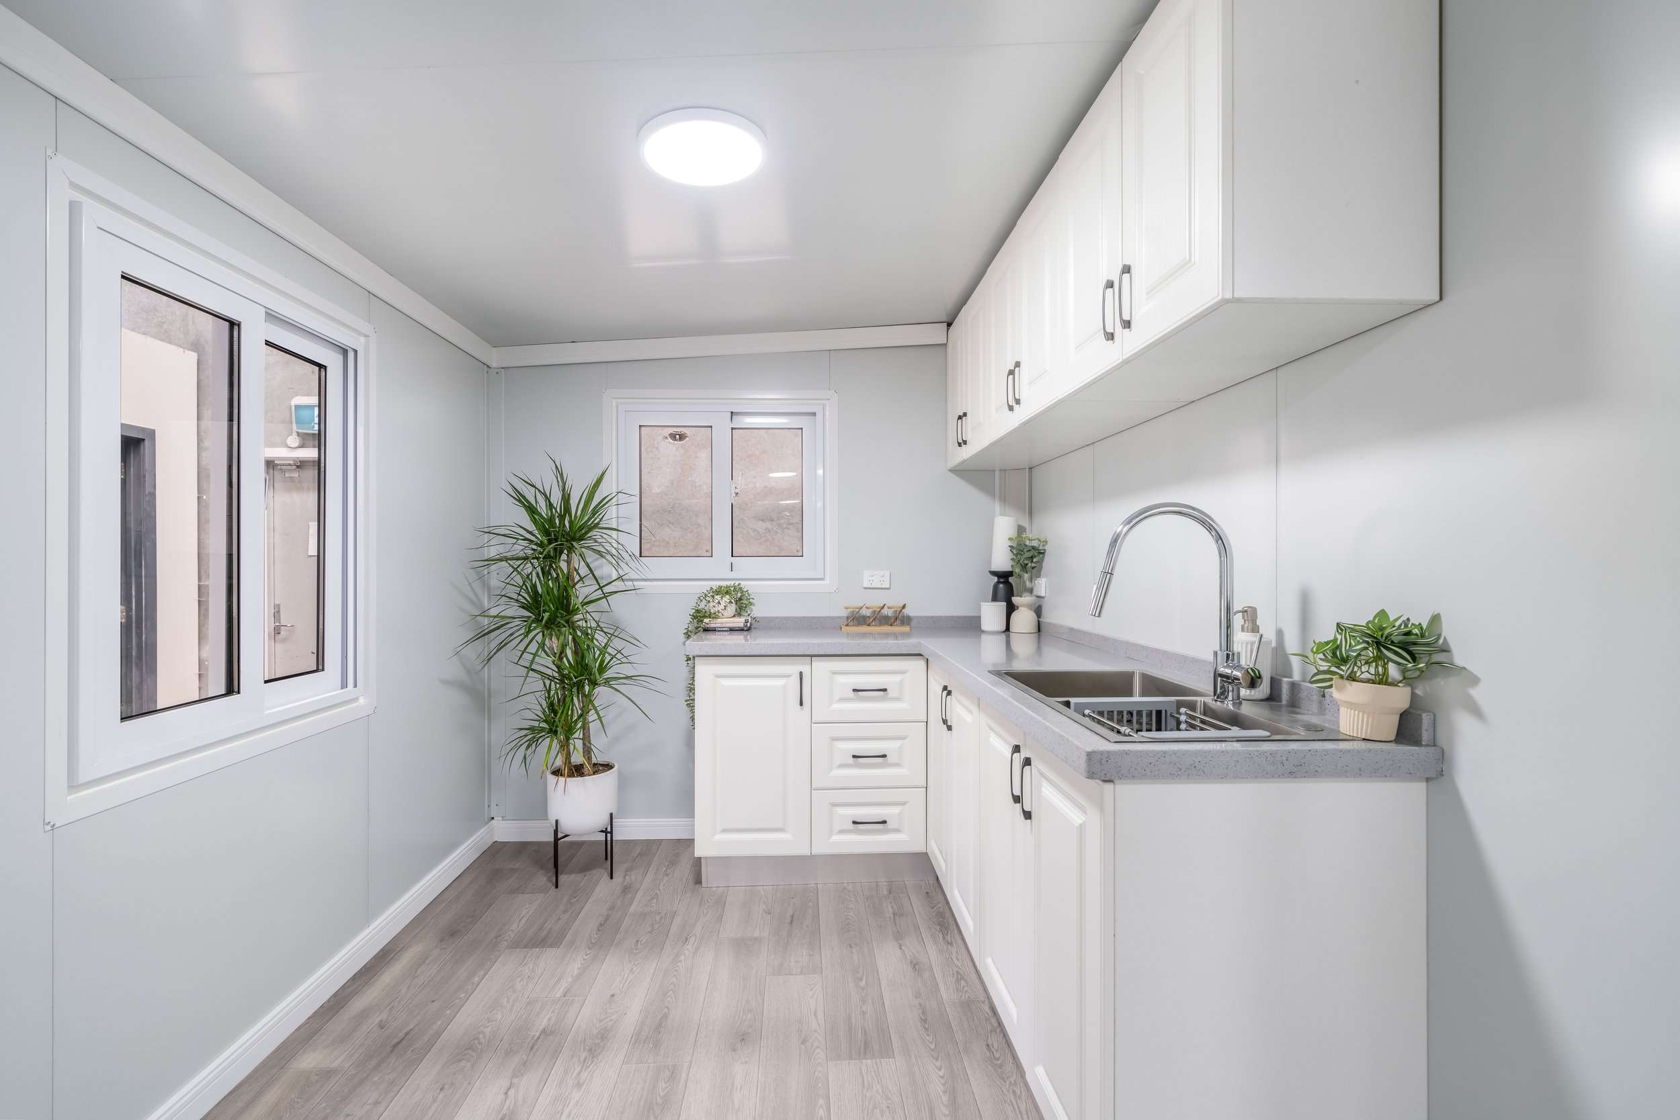
Residential Interiors

Plan a complete home around the rooms that matter most: restful bedrooms, a useful kitchen, a shared living zone and a finished bathroom.

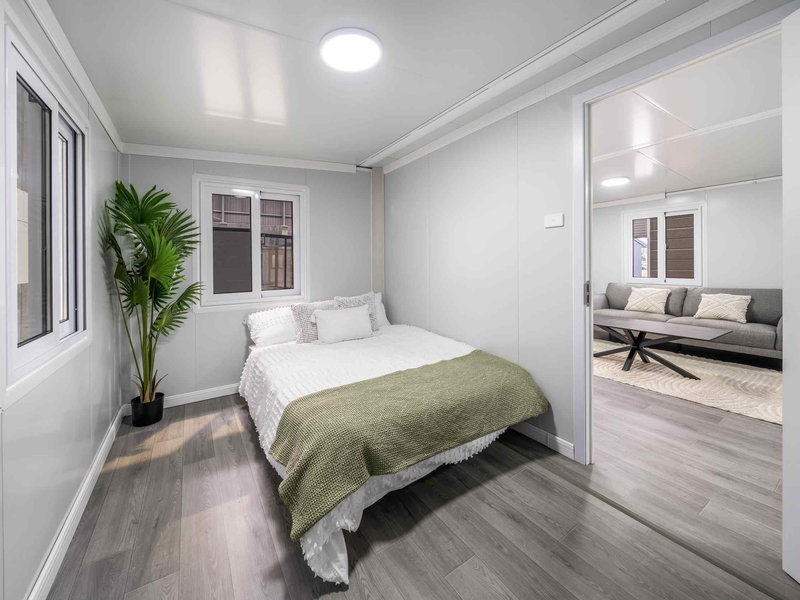
Finished bedroom inside an expandable residence

Bedrooms

White residential kitchen inside an expandable home

Kitchen

Bright shared living room inside an expandable residence

Living Area

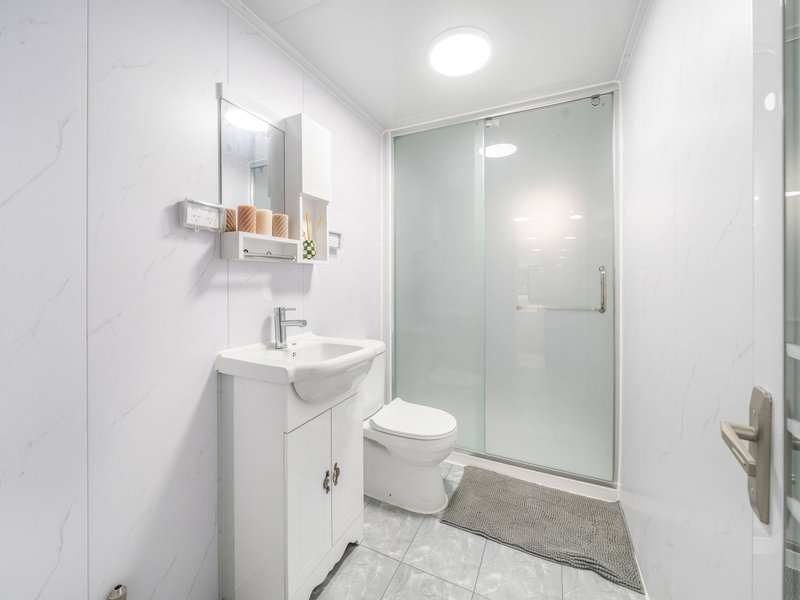
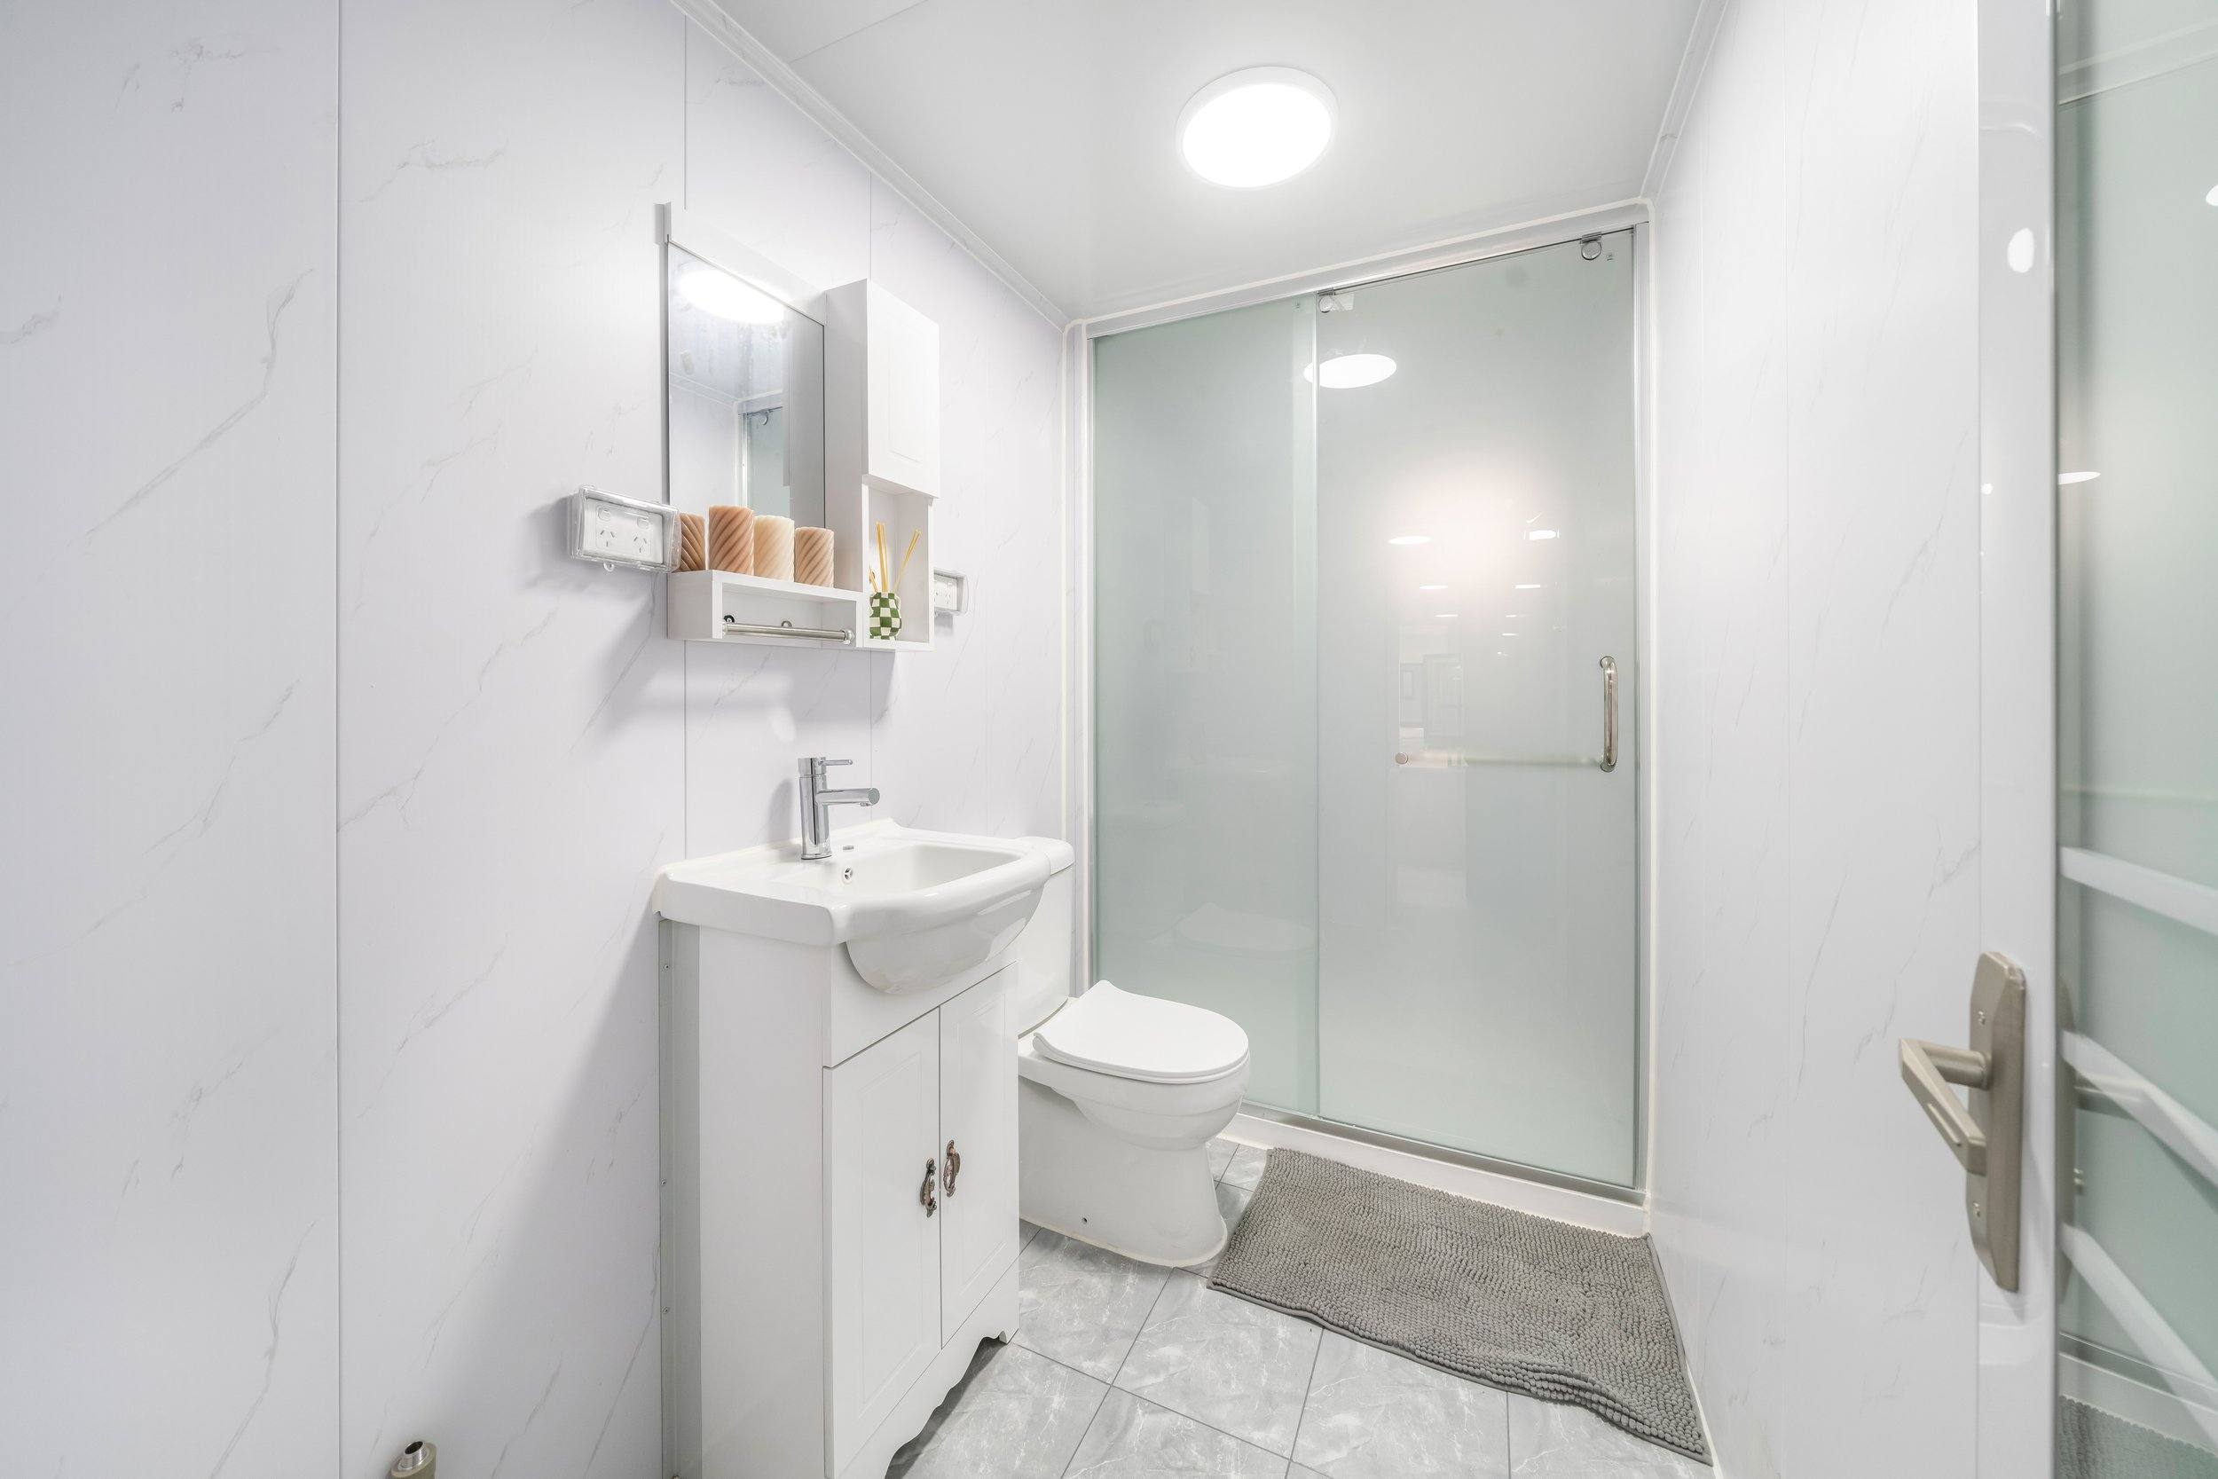
Finished bathroom with shower inside an expandable home

Bathroom

Built for Residential Living

Materials & Construction

Each size combines a galvanized folding structure, a finished floor system and wall assemblies selected for its residential configuration.

Component Material / Specification
Galvanized Structure Fully galvanized main and folding frames with 13 mm galvanized folding hinges.
Finished Floor System 18 mm structural floor board with a durable 4 mm SPC finish flooring.
Size-Specific Wall Cores 20ft uses 50 mm EPS exterior panels; 30ft uses rock-wool panels; 40ft uses EPS panels.
Kitchen Provision A coordinated kitchen cabinet, sink and faucet create a practical meal-preparation zone.
Bathroom Provision The residential bathroom package brings the main sanitary, vanity and shower components together.
Configurable Finishes Decorative wall, roof, deck and interior finish choices let the home reflect its setting.
Personalize the Home

Optional Residential Upgrades

Combine exterior, interior and comfort choices to create a home suited to your preferred layout and style.

Upgraded expandable residence with porch and landscaped setting
Exterior Appearance

Selected decorative panels, coordinated colors and roof treatments.

Porch & Deck

Outdoor entrance and covered porch arrangements for selected configurations.

Interior Finishes

Selected wall and decorative ceiling finish packages.

Kitchen Package

Cabinet arrangements and residential appliance provision suited to the chosen plan.

Bathroom Package

Selected shower, vanity, mirror/cabinet and partition upgrades.

Comfort Systems

Floor-heating and solar-system choices for selected configurations.

Selection Guidance

Frequently Asked Questions

How do I choose between 20ft, 30ft and 40ft?

Start with the number of bedrooms and the amount of shared living space required. The 20ft is the compact choice, the 30ft balances two bedrooms with a larger common zone, and the 40ft supports three- or four-bedroom family layouts.

Can the residential layout be adjusted?

Room partitions, openings and selected kitchen or bathroom arrangements can be coordinated around the model’s structural and service requirements.

What exterior finish choices are available?

Coordinated colors and decorative exterior panels provide a choice of clean, modern and warm residential appearances.

How is the expandable home prepared for delivery?

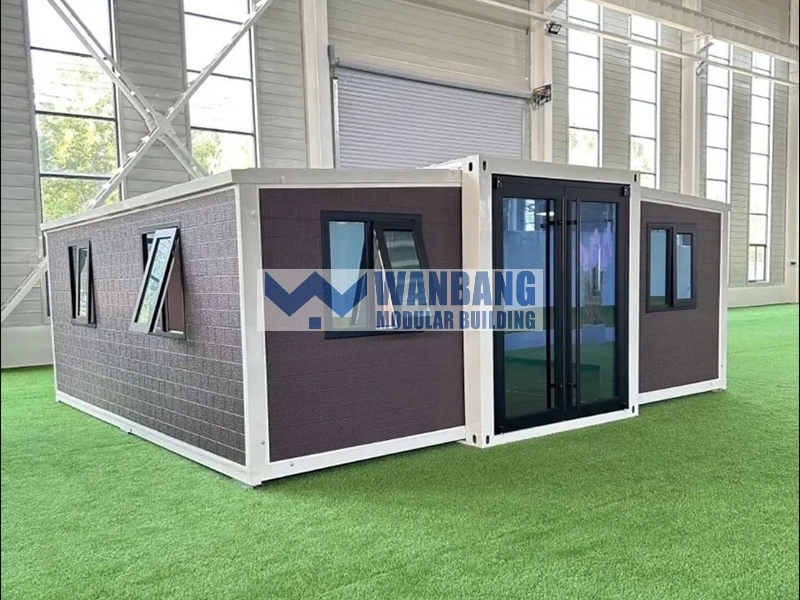
The side sections fold into a narrower transport form. Delivery access, foundations or supports, lifting arrangements and local service connections form part of the site plan.

Choose Your Residential Size

Plan Your Expandable Family Home

Compare the 20ft, 30ft and 40ft residential layouts and choose the space, finish and interior arrangement suited to your household.

Request Product Details
Get Free Quote
Ask Price Now  

Related Products

expandable house manufacture
Hot sale low price expandable container house manufacturer in China

Hot sale low price expandable container house is an eco-friendly and economic modular house, built with light steel structure as the skeleton,full use of the strength of color steel sandwich panels and roof panels. It is assembled by any combination of the standard modules through bolts connection, can be assembled and disassembled conveniently and quickly.  

20ft Prefab Modular Expandable Container house

The 20ft Expandable Container House: A cost-efficient, eco-modular solution. Featuring a lightweight steel frame with high-strength sandwich panels for rapid bolt-on assembly – deployable anywhere within days.  

expandable container house manufacturers
Cheap 20ft Expandable Container Houses

Cheap 20ft Expandable Container Houses is an eco-friendly and economic modular house, built with light steel structure as the skeleton,full use of the strength of color steel sandwich panels and roof panels. It is assembled by any combination of the standard modules through bolts connection, can be assembled and disassembled conveniently and quickly.  

Cheap 40ft expandable container camp from China

Cheap 40ft expandable container camp from China is an eco-friendly and economic modular house, built with light steel structure as the skeleton,full use of the strength of color steel sandwich panels and roof panels. It is assembled by any combination of the standard modules through bolts connection, can be assembled and disassembled conveniently and quickly.  

expandable container house factory
2 bedrooms mobile expandable container house

2 bedrooms mobile expandable container house is an eco-friendly and economic modular house, built with light steel structure as the skeleton,full use of the strength of color steel sandwich panels and roof panels. It is assembled by any combination of the standard modules through bolts connection, can be assembled and disassembled conveniently and quickly.  

Mobile 40ft expandable prefab container house

Main structure is made of galvanized steel, wall panels are made of A1 grade non-combustible rockwool panels. Supporting personalized design, and providing a "one-stop" solution  

modular manufacturing companies
Prefabricated construction modular manufacturing companies

Prefabricated construction modular manufacturing companies produce products such as - movable expandable house, which are mainly made of galvanized steel and A1 grade rock wool board.  

High-Capacity 20ft Dual-Wing Expandable Container House with 37.87m² Post-Expansion Area

Engineered for rapid deployment: This ISO-certified expandable container transforms from 5.9×2.3m to 5.9×6.4m in hours, delivering 37.87m² industrial-grade space with 3.6-ton structural integrity and plug-and-play utilities.

Get Free Quote

Get Free Quote
Ask Price Now  
Submit

Home

products

whatsApp

contact

Start a Conversation

Hi! Click one of our members below to chat on