
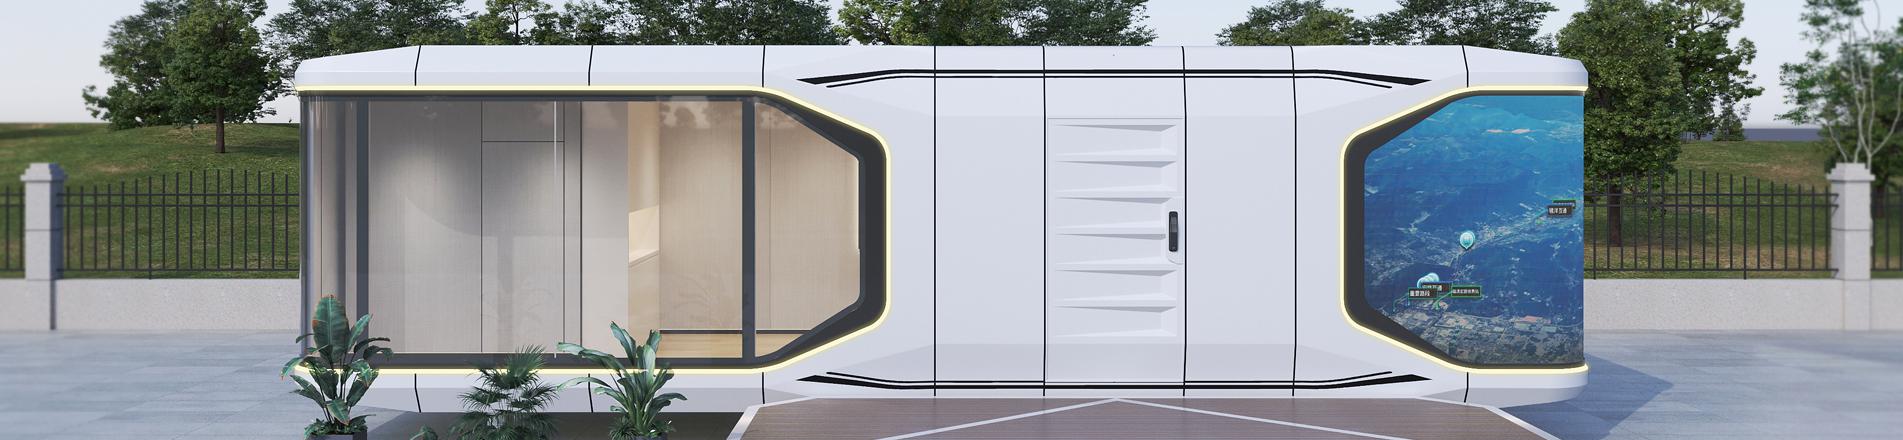



Main structure made of galvanized steel, the bottom main beam is a "几" beam for greater stability,
Standard height is 2896mm. For special cases, it can be increased to 3300mm.
Item No :
C-061Order(MOQ) :
1 unitPayment :
50% deposite,50% before shipmentProduct Origin :
Guangdong provinceColor :
customizedShipping Port :
Nansha portLead Time :
10-15 daysWeight :
1500KG20ft Modular Worker Accommodation Unit for Camp Projects
Main structure: galvanized steel
Strong corrosion resistance
High strength and lightweight
Environmentally friendly and durable

Rockwool board-A1 grade fireproof material,Prevent the fire from spreading in the container house and ensure safety


Container plan for reference

We have 8 subsidiaries, production area 120,000 m2
The 20ft Modular Worker Accommodation Unit is a standardized flat-pack container module built for camp projects in remote and demanding environments. Each 20ft unit provides self-contained worker living space with a galvanized steel frame, fire-rated rockwool insulation and factory-finished interiors, enabling fast deployment for construction, mining, oilfield and infrastructure camps.
This 20ft unit is used as worker dormitory rooms, site welfare accommodation, camp administration offices, tool and change rooms, and intermediate rest units on projects where space, transport efficiency and quick installation are critical. It suits EPC contractors, mining operators and camp management companies running workforce housing at remote sites.


Based on the standard 20ft module footprint, a single unit can be configured as a two-bedroom worker room, a single-occupancy supervisor room, or a combined office-and-rest room. Multiple units connect side by side or stacked to form dormitory blocks, ablution rows and office clusters according to the camp layout.
The module uses A1-grade rockwool wall and roof insulation to reduce heat transfer and slow fire spread. The galvanized steel frame and truss-type bottom frame improve corrosion resistance and structural stability. Climate packages such as upgraded insulation, ventilation and anti-condensation detailing can be specified for hot, cold or coastal site conditions.
Flat-pack modules are shipped knocked-down to reduce container volume and are assembled on site with bolted connections. A standard 20ft unit is erected by a small crew without heavy lifting equipment, supporting rapid camp build-up and relocation between project phases.
The 20ft worker unit integrates with other camp modules such as modular ablution blocks, camp kitchen and dining halls, and site offices. Shared services including power, water supply and drainage connect through concealed interfaces, allowing planned camp expansion as workforce numbers change.
Units are built with galvanized steel structures and A1 fire-rated insulation under the group's quality system (ISO 9001 / ISO 14001). Project documentation including layout drawings, material specifications and certificates can be supplied to support site approval and procurement compliance.
Typical delivery follows requirement confirmation, layout and specification design, factory prefabrication and quality check, flat-pack shipment, on-site assembly, and camp commissioning with the client. Our team supports customization based on the client's confirmed layout.
FAQ
1.What's the MOQ for one shipment?
1 unit.
2.what's the production time for one bulk shipment?
Around 7-15 days after receive the deposit.
3.Can customized the design when we have layout?
Of course,we can customized the products depands on your layout.
4.What's the payment method?
Usually T/T 50% deposit,and 50% before shipment.

Two story flat pack container house is based on the single container house as the the basic unit, the single unit is built through special section steel welding and bolt connection, the different units are connected by bolts.

Buy a flat pack container homes from manufacturer is based on the single container house as the the basic unit, the single unit is built through special section steel welding and bolt connection, the different units are connected by bolts.

China flat pack container houses containerized container homes is based on the single container house as the the basic unit, the single unit is built through special section steel welding and bolt connection, the different units are connected by bolts.

Flat pack container house living container office for project site is based on the single container house as the the basic unit, the single unit is built through special section steel welding and bolt connection, the different units are connected by bolts.

Container house container home temporary office structure philippines for sale for project site is based on the single container house as the the basic unit, the single unit is built through special section steel welding and bolt connection, the different units are connected by bolts.

2 story modular office buildings manufacturers is based on the single container house as the the basic unit, the single unit is built through special section steel welding and bolt connection, the different units are connected by bolts.

Temporary building construction mobile construction office for temporary industrial is based on the single container house as the the basic unit, the single unit is built through special section steel welding and bolt connection, the different units are connected by bolts.

Temporary building construction site container for office is based on the single container house as the the basic unit, the single unit is built through special section steel welding and bolt connection, the different units are connected by bolts.


 IPv6 network supported
Hi! Click one of our members below to chat on
 English
 Français
 Deutsch
 Русский
 Italiano
 Español
 Português
 Türk
Türk Ελληνικά
 Indonesia
 عربي
عربي










