This is a 2023 steel structure building for a mining project in Ecuador, delivered on CIF terms to the destination port. The two photographs below show the same bay at two stages, and between them answer most of what a buyer asks before ordering.
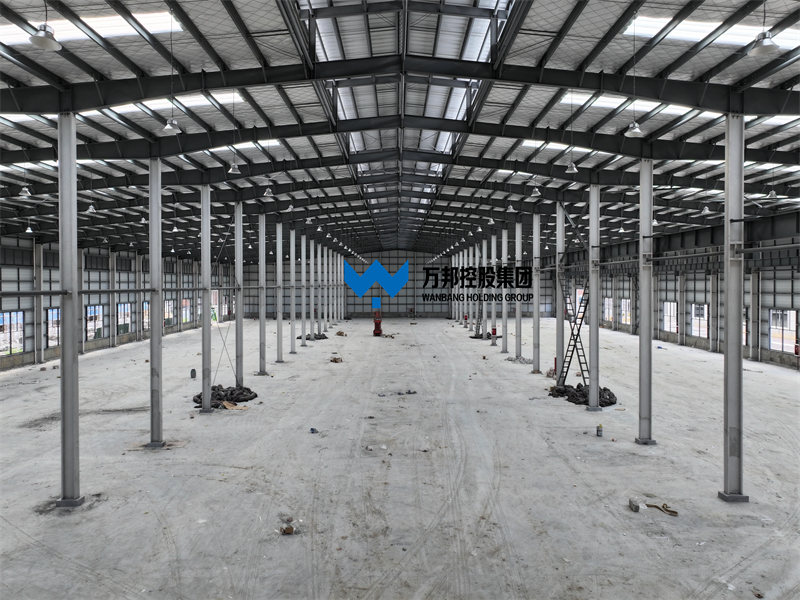
The first photograph is the useful one, because it is the only moment the structure is visible. H-section columns stand on base plates set into concrete pedestals, in two lines down the bay. Rafters span between the column heads, purlins cross the rafters, translucent strips are set into the roof sheeting, and wall girts wait between the columns for cladding.
Everything that matters later is fixed at this stage: column grid, eave height, rafter depth, bracing position. Once sheeted, none of it changes.
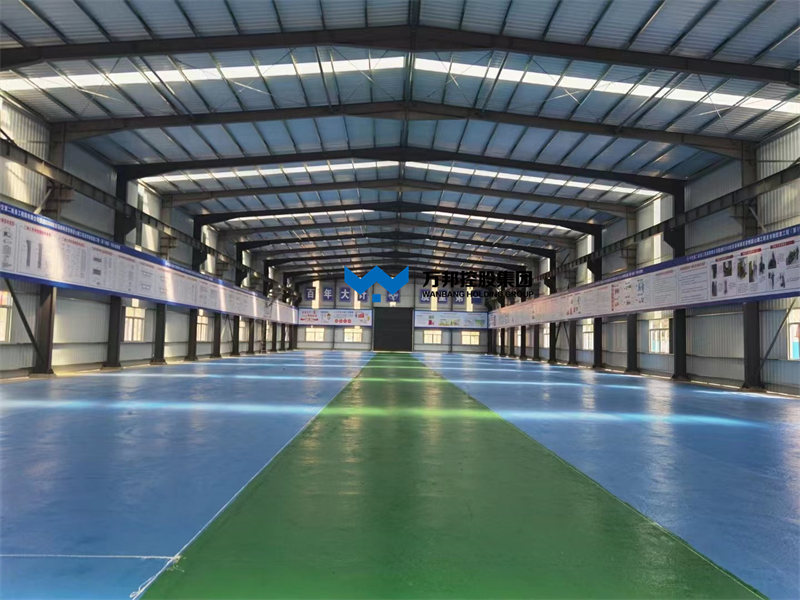
The second is the same structure once envelope and floor were finished. Note what has gone: the frame — a steel building is bought on a view the finished building never shows again.
It leaves the factory as loose steel plus sheeting, not as a container of finished rooms. The packing list is the part buyers skim, and the part that decides whether erection starts on day one.
| Component | What it is | Check before it ships |
|---|---|---|
| Columns and rafters | The main frame, cut and drilled to drawing | Every piece marked to the erection drawing |
| Purlins and girts | Secondary members carrying roof and wall sheeting | Spacing matches the sheeting span, not just the layout |
| Bracing | Rod or angle bracing, roof and wall planes | Counted in the shipment, not left to the site |
| Roof and wall sheeting | Profiled panels plus skylight panels where specified | Panel length against the real bay; skylight position |
| Fasteners and anchors | Bolts, screws, washers, sealant | Grade and finish stated; one box short stops the job |
| Trim and flashings | Ridge, eave, corner and opening surrounds | Opening sizes fixed before fabrication |
This project was supplied CIF, a common choice on overseas mining work because it puts sea freight and insurance in the supplier's hands. It does not put the whole journey there, and that gap is where budgets go wrong.
| Covered by the supplier under CIF | On the buyer's side |
|---|---|
| Manufacturing to the approved drawing | Import duty and VAT on arrival |
| Export packing and inland haul to port | Port charges, storage and demurrage |
| Ocean freight to the named destination port | Unloading, inland transport, site storage |
| Marine insurance for the voyage | Foundations, slab and civil works |
| Clearance documents | Erection labour and lifting equipment |
Risk, though, passes to the buyer when the goods are on board, even while the seller pays freight to the destination port. So the policy is taken out by the supplier for the buyer's benefit: check that it travels with the documents, and that the insured amount is at least 110 percent of the invoice value.
A frame is priced from loads, not from a photo of a similar one. Six items start it; the last two are usually missing:
1. What the building will do — warehouse, workshop, canteen, covered storage.
2. Plan dimensions: the clear span you want, the length, the eave height.
3. Roof and wall loads from the local code — wind, snow, seismic as the site's authority applies them.
4. Any crane, mezzanine or racking load, since each one changes the frame.
5. A foundation drawing or soil report, so base plates and anchors match what will be cast.
6. Door and window schedule, plus the cladding finish you expect.
We publish no single span or load figure as a house standard, because the frame on this page was sized for one site. The range and the way a frame is specified sit on the steel structure page, with the warehouse variant on the steel warehouse page and the demountable version under temporary steel structures.
The two families do different jobs and rarely compete. Steel takes what needs clear span and height: workshop, warehouse, canteen, covered laydown. Modular takes the rooms people sleep and work in, because a room finishes cheaper in a factory and arrives complete.
This project sits on the steel side of that split. Camps needing the other half — accommodation, ablutions, offices and the services tying them together — are covered in the mining camp specification and procurement guide.
Planning a steel building for a remote site?
Send the plan dimensions, the loads from your local code and the foundation drawing, and we will come back with a frame specification and a delivered price. Start the enquiry.


 IPv6 network supported
Hi! Click one of our members below to chat on
 English
 Français
 Deutsch
 Русский
 Italiano
 Español
 Português
 Türk
 Ελληνικά
 Indonesia
 عربي