
Whether a capsule home is legal in the United States depends on the state, the city and the intended use. There is no single national answer, because legality is decided by local zoning laws, building codes and, in some cases, specific programmes for accessory or temporary dwellings. What you can do is settle one question in a fixed order: which code path your unit falls under. That answer determines everything else, including who inspects it, which documents you submit, whether it can be occupied year-round and whether a lender will finance it.
"Capsule home" is not a legal category in the United States, and no building official will look for it in a code book. An inspector looks at three physical facts: whether the unit sits on a permanent steel chassis, whether it is fixed to a permanent foundation, and whether it can be towed on a public road. Those three answers place it on one of four paths.
| Code path | Who regulates it | Mark on the unit | Permanent home? |
|---|---|---|---|
| Manufactured home (HUD Code) | Federal, 24 CFR Part 3280 | Red HUD label | Yes |
| Modular or factory-built housing | State code, usually an adopted IRC edition | State insignia | Yes, as real property |
| Tiny house on a foundation | Local building department, IRC Appendix Q | Local permit | Only where Appendix Q is adopted |
| Park model or unit on wheels | ANSI A119.5 or NFPA 1192, as a vehicle | RVIA label | Rarely, mostly seasonal |
A steel capsule unit without a permanent chassis, lifted into place and anchored to a foundation, normally falls on the second or third path. Add wheels and it drops to the fourth, where zoning treats it as a vehicle. Two errors are common: assuming the HUD Code covers the unit, when it applies only to homes on a permanent chassis, and assuming that a certification from one state settles the question in another. It does not, and modular capsule house assembly is regulated at state level.
Land use is controlled primarily at local level, which is why the same unit can be welcomed in one town and refused three miles away. A municipality will classify it in one of four ways:
The ADU route is where state law has moved fastest. As of April 2026, eighteen states had broadly legalised ADUs at state level, according to a Mercatus Center survey of state statutes. Check the current statute before relying on any list, because it changes each legislative session.
| Tier | What state law does | Examples | What it means |
|---|---|---|---|
| By-right statewide | Must approve if objective standards are met, no hearing | California, Oregon, Washington | Fastest route; local permit still required |
| Statewide law, local detail | State requires allowance; cities set size and setbacks | Colorado, Montana, Arizona, Massachusetts, Maine | Read the city ordinance, not only the statute |
| Locally controlled | No statewide preemption | Texas, Florida, much of the Southeast | Depends entirely on the city or county |
State law sets a floor, not a guarantee. Two cities in one state can differ on minimum unit size, setbacks, owner-occupancy and parking. For a specific parcel, the only answer worth relying on is a written reply from that city's planning department, which is also the document a lender will ask for.
Whatever the zoning classification, the structure must satisfy the code the jurisdiction has adopted. Six areas decide most of the outcome.
Structural design. Wind, snow and seismic loads are set by the site, referenced to ASCE 7 in most codes. Coastal Florida, and the High Velocity Hurricane Zone covering Miami-Dade and Broward, carries some of the highest wind requirements in the country; California applies its own seismic provisions. A unit designed in the factory for one set of assumptions has to be rechecked against the loads at your parcel, and that recheck is not optional.
Minimum size and egress. Residential codes set a minimum floor area and require a proper means of escape, normally an openable window or door of a stated size. A very small unit can fail here even when everything else is compliant, and the remedy is usually a special approval rather than a waiver.
Electrical. This is where imported units most often stall. Chinese production defaults to 220 V at 50 Hz, while the United States runs 120/240 V split-phase at 60 Hz. Panel, breakers, receptacles, luminaires and air conditioning all have to be rebuilt to the US system, and components need a listing from a recognised laboratory such as UL or ETL. A plug adapter does not solve this, and an inspector will say so at rough-in.
Plumbing, fire and energy. Drainage and water follow the adopted UPC or IPC. Fire requirements cover alarms, egress and rated assemblies where the unit sits close to a boundary, and in California the wildland-urban interface rules add ignition-resistant requirements for walls and vents. Energy follows the IECC, or in California Title 24 Part 6 with CALGreen. Seismic behaviour is covered further in this note on container homes in earthquakes.
Most delay in a capsule project comes from the permit package rather than the unit. Reviewers ask for the same documents almost everywhere:
| Document | Produced by | Why it is asked for |
|---|---|---|
| Code basis declaration | Manufacturer, in writing | Establishes HUD versus IRC modular first |
| State certification or insignia | State agency | Proves the factory was inspected |
| Stamped structural drawings | Engineer licensed in that state | Out-of-state stamps are often rejected |
| Site-specific load calculations | Engineer | Wind, snow and seismic for that parcel |
| Foundation plan with soils report | Engineer | Light units are governed by uplift and anchorage |
| Energy compliance | Manufacturer or consultant | Title 24 in California, IECC elsewhere |
| MEP drawings and installation manual | Manufacturer | Service coordination and final inspection |
These separate a project that permits cleanly from one that stalls for a year. Ask before paying a deposit, and ask in writing.
In practice small capsule units are approved most often in four situations, not because they are the only ones but because the code path is already well travelled: a backyard ADU or guest unit where local ADU rules apply; glamping and cabin rentals, approved as short-term accommodation rather than dwellings; site accommodation on farms, ranches and construction sites, where the unit is ancillary to a primary use; and emergency or transitional housing under a municipal programme, where the approval comes with the programme.
Commercial uses follow a simpler path. A unit used as a coffee shop or retail outlet is not a dwelling, so minimum floor area and ADU rules never apply. It does have to satisfy occupancy, accessibility and fire requirements for its use group, which is a well-understood review rather than a discretionary one. A capsule unit built as a coffee shop in Taiwan, China is documented in this project note.
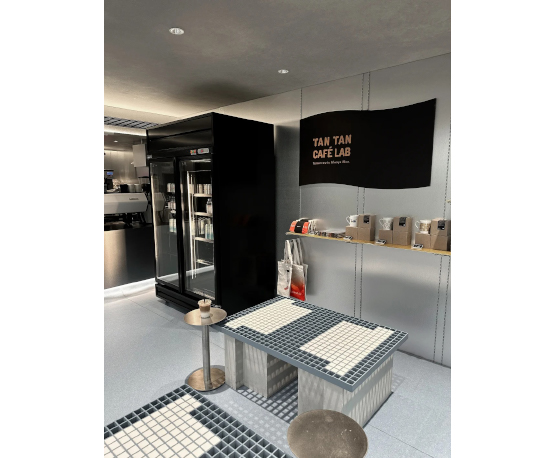 A capsule unit fitted out as a coffee shop: commercial occupancy avoids the dwelling-size rules that block very small residential units.
Importing does not change which code applies. Once the unit lands at the site it must satisfy the same local code as one built ten miles away, and being manufactured to a different standard offshore is a starting problem rather than an exemption. Two things are also worth separating: ISO 9001 is a quality management system, not a product approval, and holding it does not mean a unit complies with any US code. It does support a factory audit, which is why it comes up in screening, and the checks that distinguish a factory from a trading company are set out in this guide to verifying an ISO 9001 supplier.
California shows how a factory route works, and it is the most transparent jurisdiction for an overseas buyer to read. Factory-built housing there is administered by the Department of Housing and Community Development, and the rule does not depend on where the factory sits: a unit installed in California must be built to California standards and carry an insignia of approval before it leaves the plant. At a State Assembly hearing in January 2026 the department reported 258 manufacturers producing factory-built housing for the state, of which 119 were in California, 80 in other US states and 59 outside the country, in Canada, Mexico, China and Vietnam. The route exists for overseas factories, but it runs through design approval and in-plant quality assurance before shipment, not through paperwork after arrival.
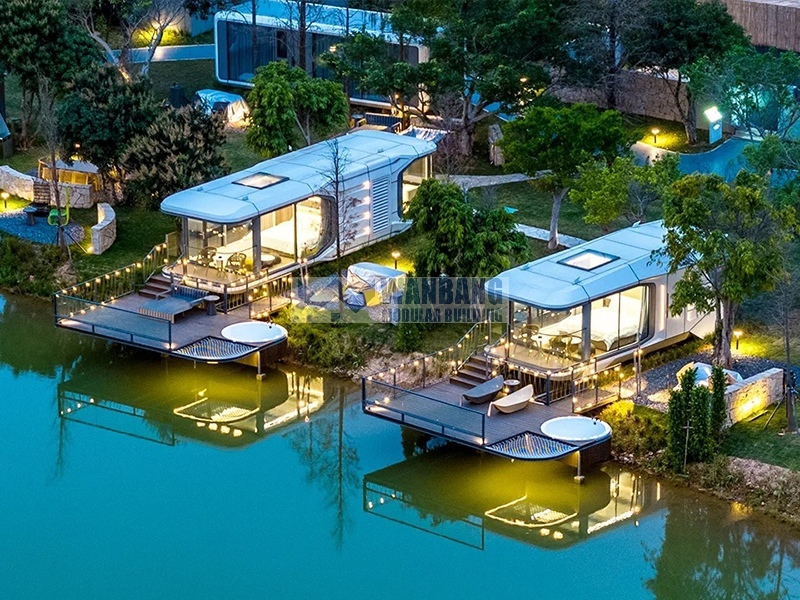 Factory inspection and design approval happen before shipment. They cannot be retrofitted at the port.
Being clear about this boundary saves months, because it tells you when a local engineer has to join the project. A manufacturer of two-storey capsule units can supply structural drawings and calculations, material specifications down to steel grade, coating class and panel thickness, factory quality records and third-party inspection arrangements. It can also build the electrical system to the destination voltage and frequency, which is the difference between a unit that passes rough-in and one that does not.
What it cannot do is stamp drawings as an engineer licensed in your state, obtain a state insignia for a single unit without going through the approval process, or decide how your city will zone the parcel. Those belong to a local engineer, the state agency and the planning department. A supplier who claims otherwise is the one to walk away from.
Related reading: capsule house price and specification · how to screen container house manufacturers · landed cost of a unit from China


 IPv6 network supported
Hi! Click one of our members below to chat on
 English
 Français
 Deutsch
 Русский
 Italiano
 Español
 Português
 Türk
 Ελληνικά
 Indonesia
 عربي



