

Expandable House

Expandable House

Home Expandable House

Hot sale low price expandable container house manufacturer in China

Hot sale low price expandable container house manufacturer in China

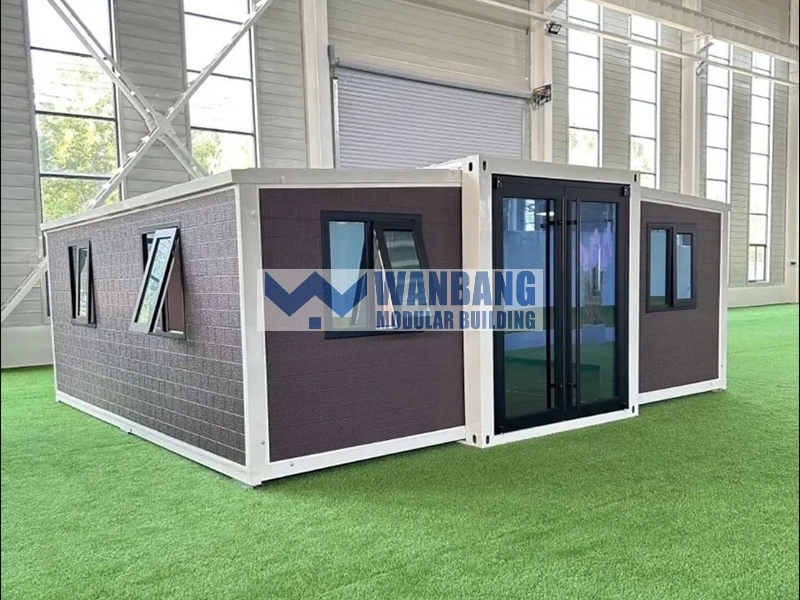
Hot sale low price expandable container house is an eco-friendly and economic modular house, built with light steel structure as the skeleton,full use of the strength of color steel sandwich panels and roof panels. It is assembled by any combination of the standard modules through bolts connection, can be assembled and disassembled conveniently and quickly.
 

  • Item No :

    T-020
  • Order(MOQ) :

    1 set
  • Payment :

    50% deposite,50% before shipment
  • Product Origin :

    Guangdong province
  • Color :

    customized
  • Shipping Port :

    Nansha port
  • Lead Time :

    10-15 days
  • Weight :

    4000KG

Size

Size Item Parameter
Overall Dimensions L5900*W6300*H2480mm
Expanded Size L5900*W6300*H2480
Internal Size L5800*W6000*H2200
Folded Size L5900*W2200*H2480
Area 37㎡
Net Weight 3.5 Tons
Maximum Power Load 12KW
Loading Capacity 2 units per 40'HC

Detailed Photos

Original Gallery Detail View
Original Gallery Configuration View
20ft Expandable House Exterior Rendering
Front Entry and Window Detail
Side Exterior View
Side Exterior View
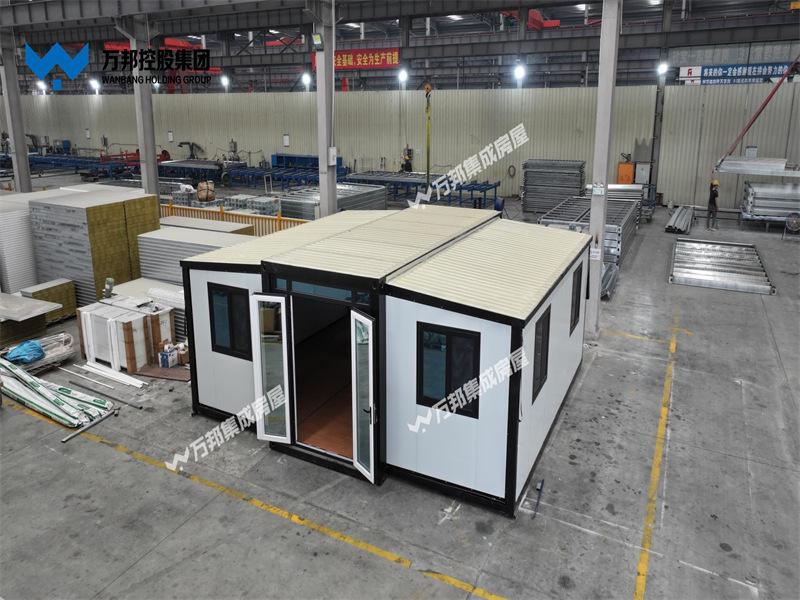
Opened Exterior Reference
Crane Loading for Mobile Expandable House


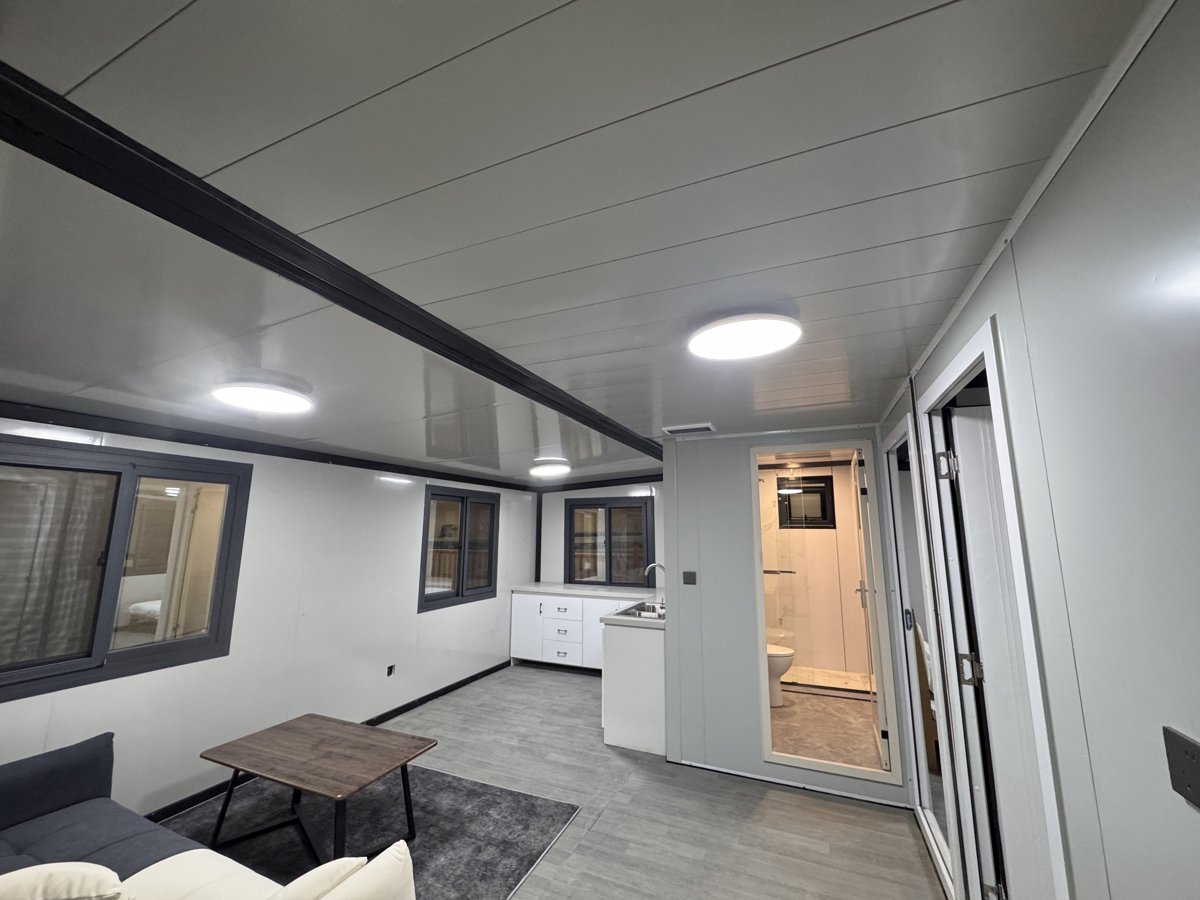
Product Interior Picture


2 Bedrooms Layout with Bathroom, Living Room and Kitchen
Alternative 20ft Interior Layout Reference
20ft Furnished Layout Reference
Residential Exterior Rendering

20ft Double-Wing Structure Diagram

20ft Double-Wing Structure Diagram English Translation
20ft Double-Wing Structure Diagram - English Translation
Structure Part English Specification
Ceiling Panel Interior top finish panel for the 20ft double-wing unit
Main Box Top Cross Beam 40*60*1.5mm
Main Box Top Main Beam 80*100*2.5mm
Ceiling Keel 30*30*1.5mm galvanized square tube
Side Bottom Gutter Folded Part 3mm folded part
Entrance Door Thermal break aluminum entrance door, double glass
Main Box Column Galvanized folded part, 150*210*2mm
Main Beam 80*100*2.5mm galvanized square tube
Roof / Wall Panel Option 50mm sandwich composite panel
Side Top Frame 40*80*2.0mm galvanized square tube
Side Bottom Main Beam 60*80*2.0mm galvanized square tube
Panel Option 75mm sandwich composite panel
Window Thermal break aluminum double-glazed casement window
Floor Cross Member 40*60*1.5mm square tube
Floor Base Board 18mm construction formwork board
Floor Finish 2.0mm PVC vinyl flooring
Floor Board 18mm fiber cement floor board

Frame

Component Material / Specification
Main Structure Fully galvanized
Roof Main Beam 80×80×3.0mm galvanized square tube
Roof Cross Beam 2.0mm galvanized folded steel
Floor Main Beam 100×100×3.0mm galvanized square tube
Floor Cross Beam 100×100×3.0mm galvanized square tube
Columns & Lifting Points 3.0mm folded steel
Top Side Folding Frame 40×80×1.5mm P-shaped tube / 40×80×1.5mm square tube / 2.0mm folded steel
Bottom Side Folding Frame 40×60×1.5mm square tube / 80×80×3mm square tube
Folding Hinges 13mm galvanized steel hinges
Frame Coating Electrostatic powder coating

Wall, Roof and Insulation

Component Material / Specification
External Central Roof 1.0mm thick steel sheet
Interior Roof Panel 50mm EPS sandwich panel
Ceiling Panel 50mm EPS sandwich panel
External Wall Panel 50mm EPS sandwich panel, core density 12kg/m³, both sides with 0.35mm color-coated steel
Interior Partition Panel 50mm EPS sandwich panel

Floor, Doors, Windows and Electrical

Component Material / Specification
Central Floor 18mm fiber cement board
Side Floor Panels 18mm fireproof magnesium oxide (MgO) board
Surface Flooring 4mm SPC flooring timber style
Main Entrance Door Broken bridge aluminum door
Windows Aluminum sliding windows, size: 930×930mm
Bedroom Door Steel door
Circuit Breakers 1× leakage protector (RCD), 4× miniature circuit breakers (MCBs)
Lighting LED round ceiling lights
Sockets Installed as per project requirements
Wiring Main cable: 6mm²; water heater: 6mm²; kitchen sockets: 4mm²; AC sockets: 4mm²; general sockets: 2.5mm²; lighting: 1.5mm²

Kitchen and Bathroom

Area Configuration
Kitchen Standard L-shaped kitchen cabinet with sink and faucet
Bathroom Partition panel, shower set, wash basin, toilet, mirror, cabinet, sliding shower door, floor drain, water supply and drainage piping

Loading and Installation Reference

Reference Parameter
Loading Capacity 40'HC: 2 units
Delivery Form Folded 20ft expandable unit for container shipping and site lifting
Installation Method Crane / truck lifting, then unfold and connect final utilities

Product Details

Flexible scalability

Space expansion through folding, assembly or stretching design.

Quick construction and mobility

The modular design makes the installation period short. The overall structure supports hoisting and transportation, which is suitable for frequent site changes.

Application scenarios

Temporary residences, tourism accommodation, commercial spaces, emergency housing, project offices and mobile site accommodation.

Factory Introduction

Wanbang Factory Introduction

Product Advantages

20ft expandable layout
Suitable for small family housing, rental cabins, staff accommodation and temporary project use.
2-bedroom configuration
Includes bedrooms, bathroom, living room and kitchen in one compact model.
2 units per 40'HC
Clear loading quantity for shipping calculation.
Full configuration
Includes kitchen, bathroom, doors, windows, electrical and flooring systems.

FAQ

What is the minimum order quantity?

1 unit.

What is the production lead time?

The current product page lists 10-15 days. The 20ft BasicModel sheet lists 20 days; final lead time should follow order quantity and configuration.

Can the product be customized?

Yes. Wanbang can customize the product according to customer requirements.

What is the payment method?

The current page lists 50% deposite, 50% before shipment.

Get Free Quote
Ask Price Now  

Related Products

expandable house manufacture
Hot sale low price expandable container house manufacturer in China

Hot sale low price expandable container house is an eco-friendly and economic modular house, built with light steel structure as the skeleton,full use of the strength of color steel sandwich panels and roof panels. It is assembled by any combination of the standard modules through bolts connection, can be assembled and disassembled conveniently and quickly.  


20ft Prefab Modular Expandable Container house

The 20ft Expandable Container House: A cost-efficient, eco-modular solution. Featuring a lightweight steel frame with high-strength sandwich panels for rapid bolt-on assembly – deployable anywhere within days.  
expandable container house manufacturers

Cheap 20ft Expandable Container Houses

Cheap 20ft Expandable Container Houses is an eco-friendly and economic modular house, built with light steel structure as the skeleton,full use of the strength of color steel sandwich panels and roof panels. It is assembled by any combination of the standard modules through bolts connection, can be assembled and disassembled conveniently and quickly.  
expandable house manufacture

Cheap 40ft expandable container camp from China

Cheap 40ft expandable container camp from China is an eco-friendly and economic modular house, built with light steel structure as the skeleton,full use of the strength of color steel sandwich panels and roof panels. It is assembled by any combination of the standard modules through bolts connection, can be assembled and disassembled conveniently and quickly.  
expandable container house factory
2 bedrooms mobile expandable container house

2 bedrooms mobile expandable container house is an eco-friendly and economic modular house, built with light steel structure as the skeleton,full use of the strength of color steel sandwich panels and roof panels. It is assembled by any combination of the standard modules through bolts connection, can be assembled and disassembled conveniently and quickly.  
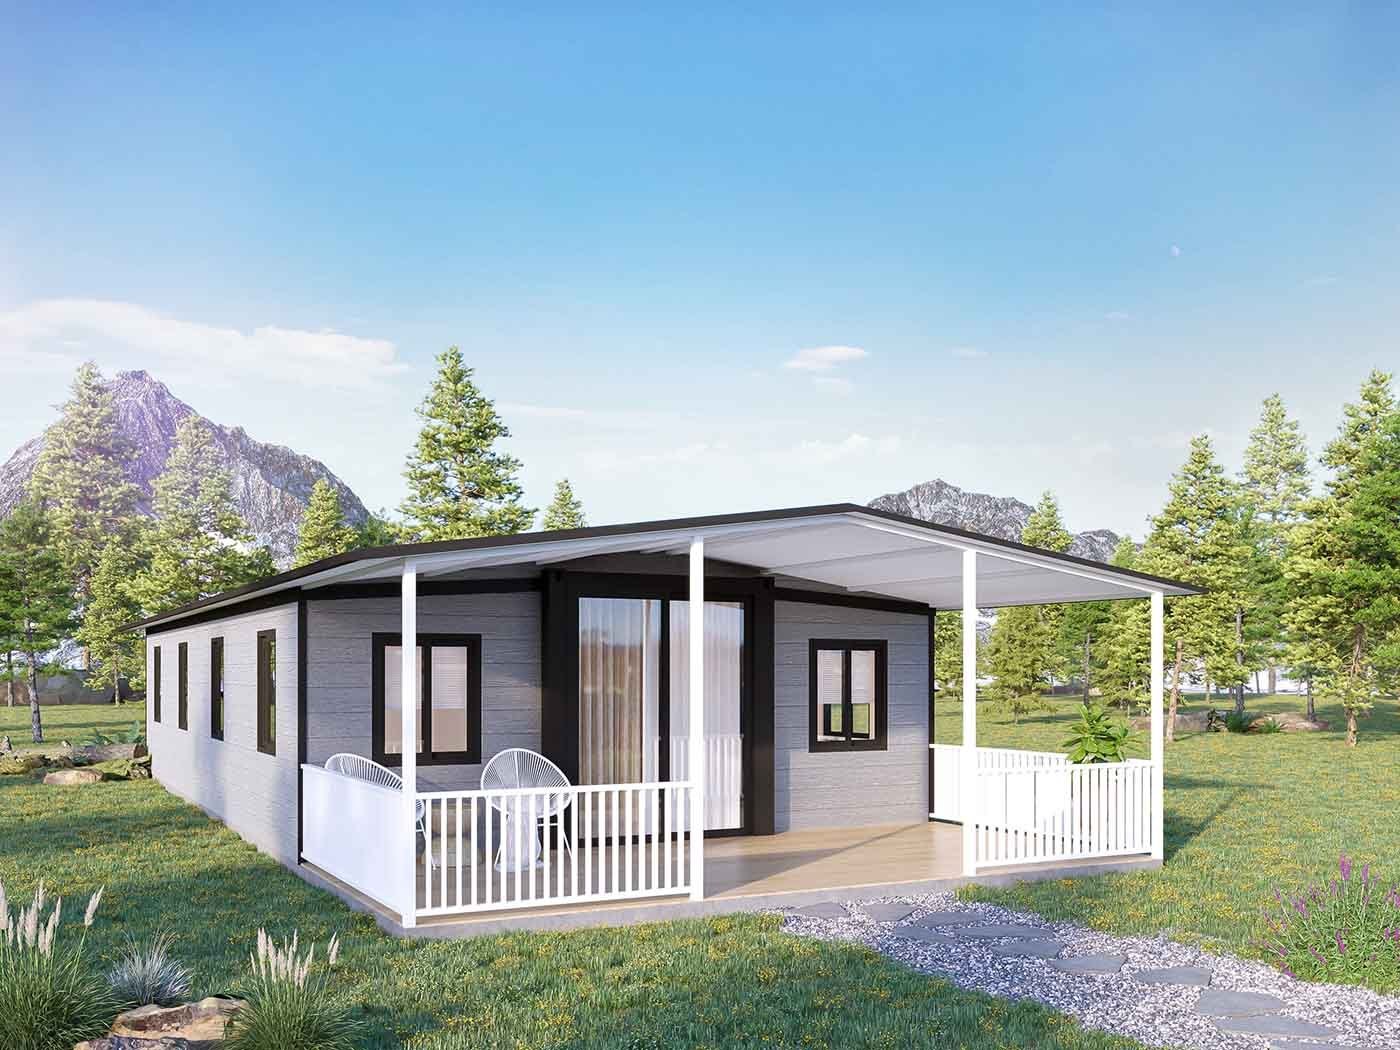
40ft expandable prefabhouse
Mobile 40ft expandable prefab container house

Main structure is made of galvanized steel, wall panels are made of A1 grade non-combustible rockwool panels. Supporting personalized design, and providing a "one-stop" solution  

modular manufacturing companies
Prefabricated construction modular manufacturing companies

Prefabricated construction modular manufacturing companies produce products such as - movable expandable house, which are mainly made of galvanized steel and A1 grade rock wool board.  
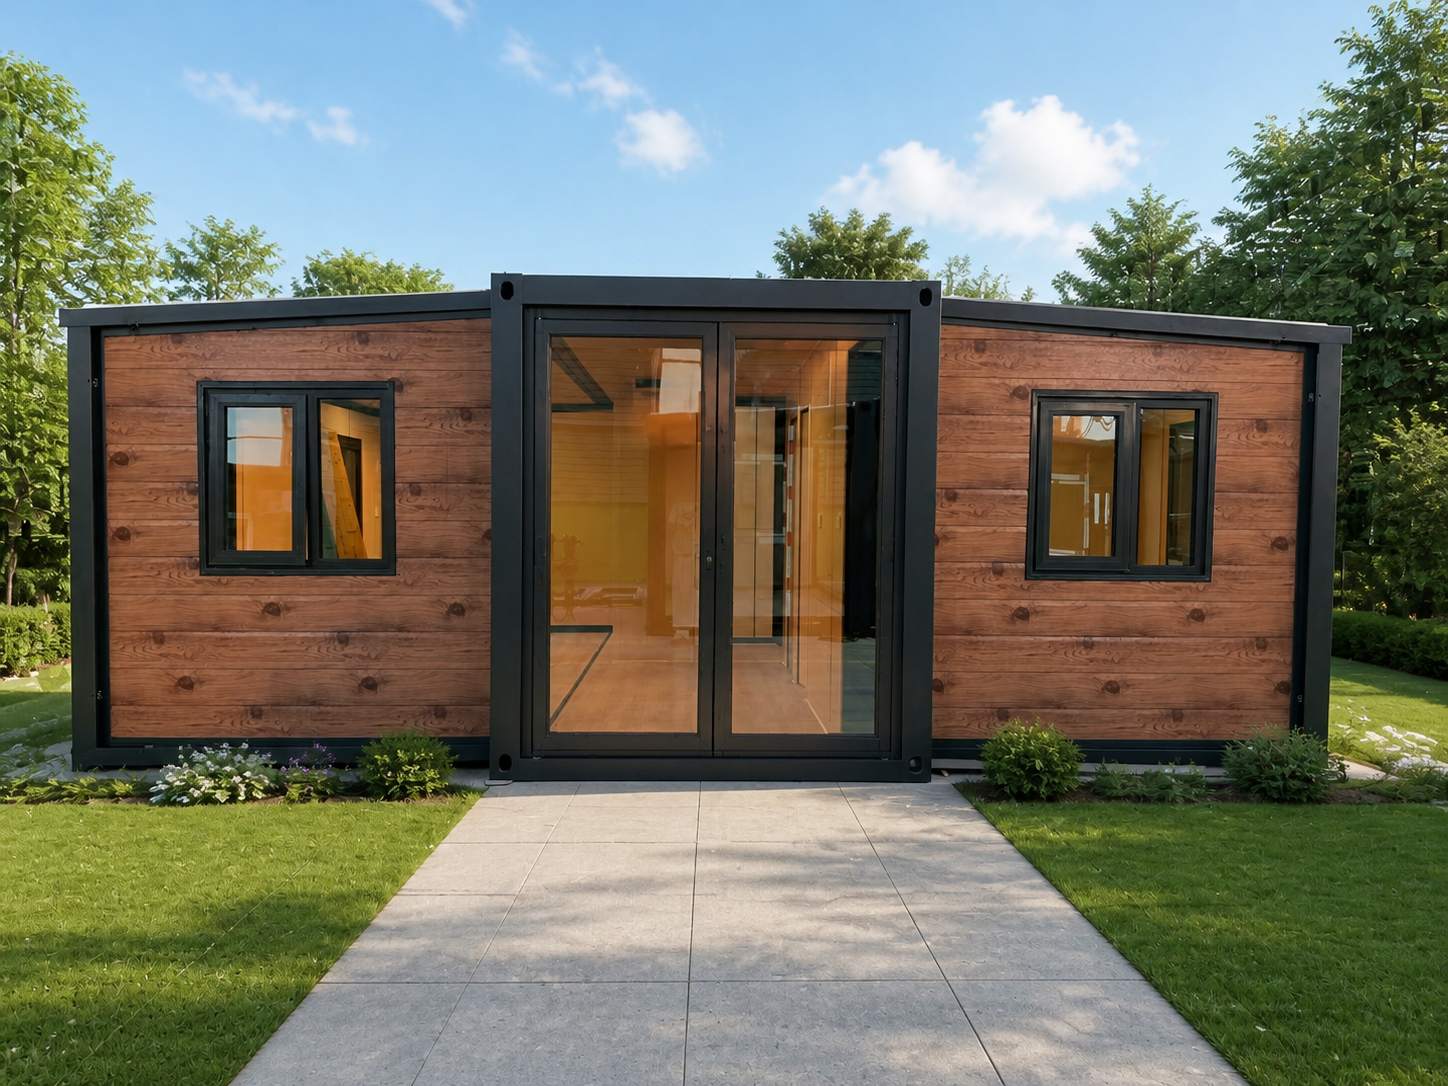
High-Capacity 20ft Dual-Wing Expandable Container House with 37.87m² Post-Expansion Area

Engineered for rapid deployment: This ISO-certified expandable container transforms from 5.9×2.3m to 5.9×6.4m in hours, delivering 37.87m² industrial-grade space with 3.6-ton structural integrity and plug-and-play utilities.

Get Free Quote

Get Free Quote
Ask Price Now  
Submit

Home

products

whatsApp

contact

Start a Conversation

Hi! Click one of our members below to chat on








