Expandable House

Expandable House

Home Expandable House

Expandable Accommodation Unit for Small Mining and Construction Camps

Expandable Accommodation Unit for Small Mining and Construction Camps

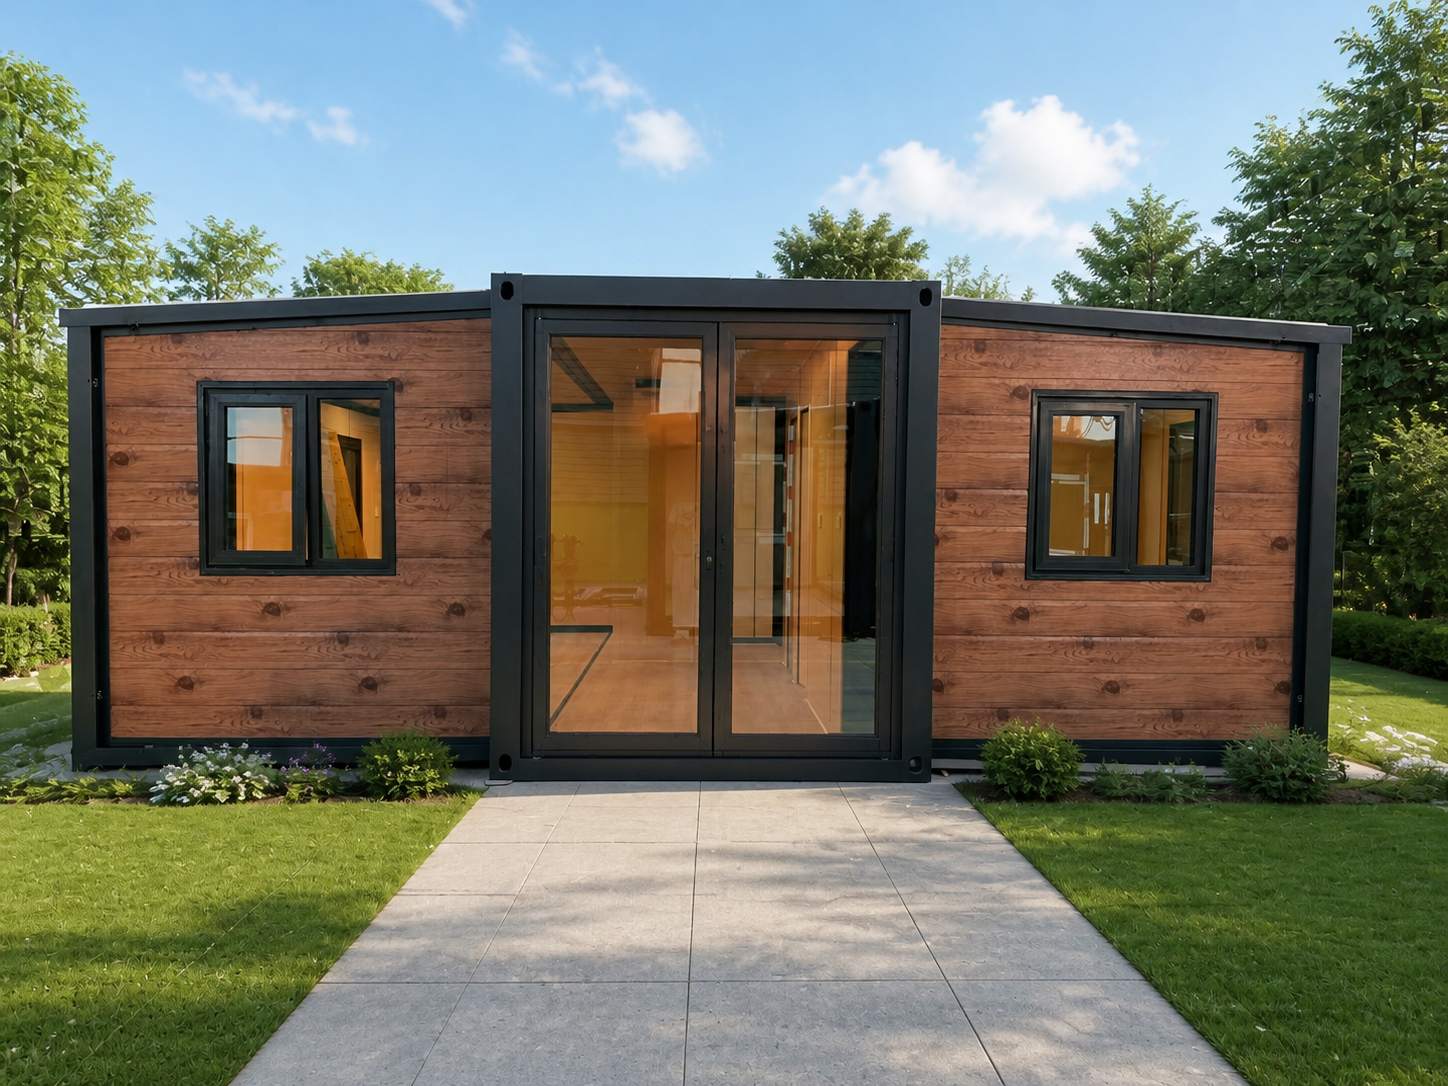
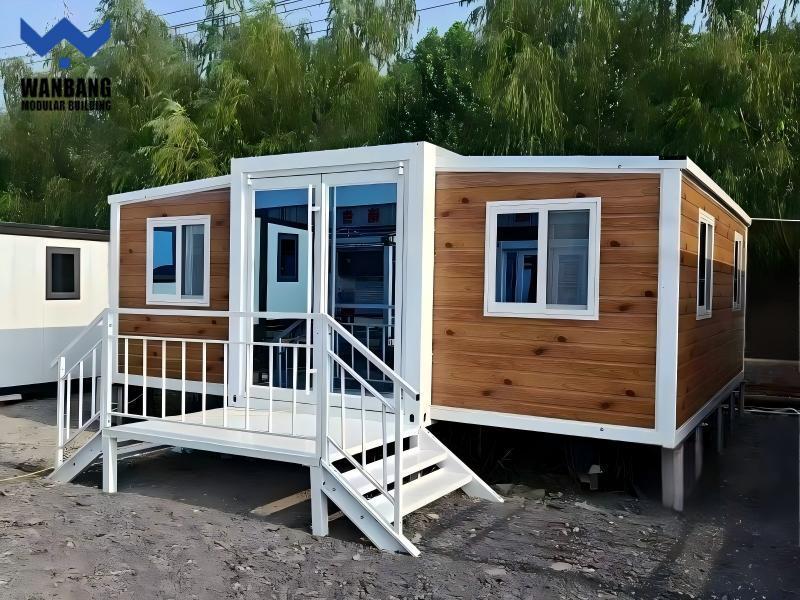
Engineered for rapid deployment: This ISO-certified expandable container transforms from 5.9×2.3m to 5.9×6.4m in hours, delivering 37.87m² industrial-grade space with 3.6-ton structural integrity and plug-and-play utilities.
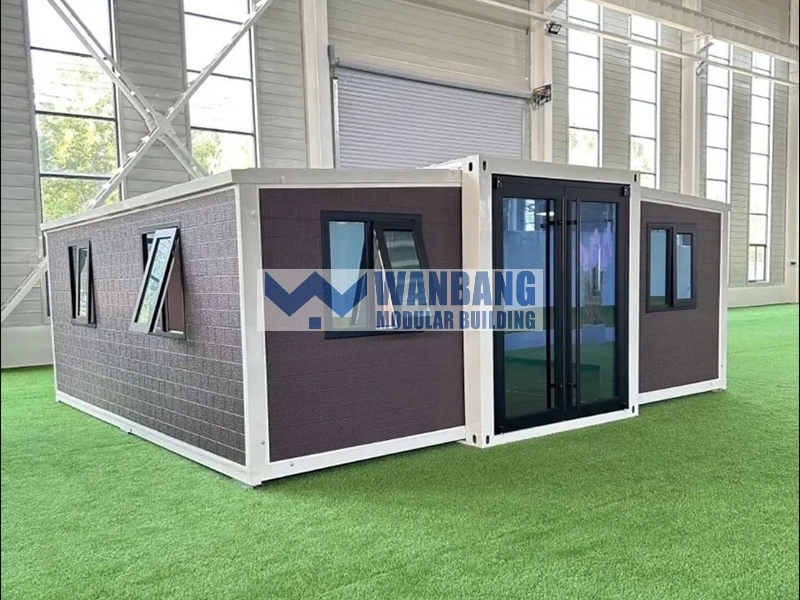
20ft Upgrade Model · Pitch Roof

38 m² of Comfortable Everyday Living

A transport-ready dual-wing expandable home designed around two private bedrooms, a finished bathroom and an open kitchen-and-living zone for a practical 3–4 person household.

38 m²Expanded area
2 bedroomsResidential layout
3–4 peopleRecommended occupancy
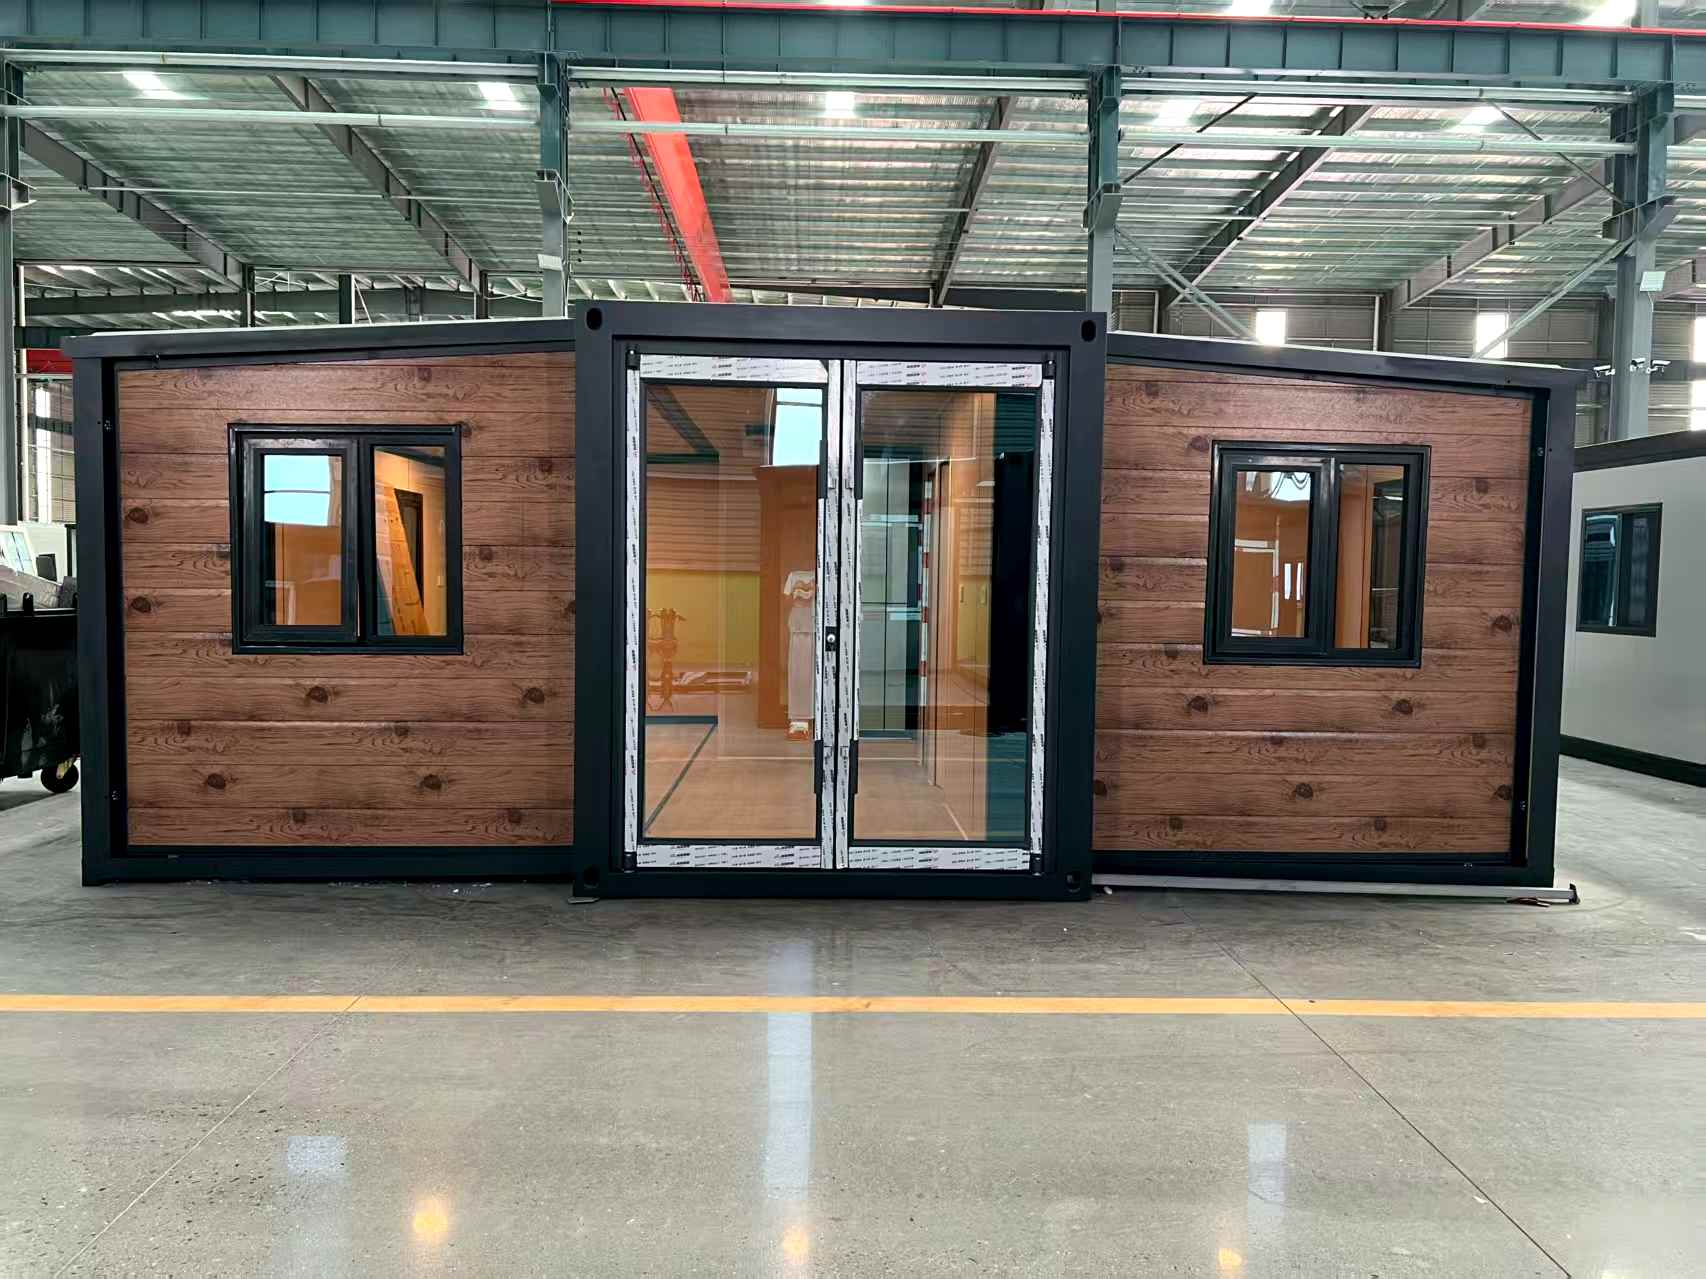
20ft upgrade pitch-roof expandable residential house

Designed for residential use

Why Choose This 20ft Expandable Home?

The folded module simplifies transport, while the two wings open on site to create clearly separated sleeping, bathing, cooking and shared-living zones.

More Space After SetupExpands from a compact 2.2 m folded width to a 6.22 m residential footprint.
Two Private BedroomsA practical arrangement for couples, small families and everyday household routines.
Integrated Wet AreasL-shaped kitchen and a finished bathroom support convenient daily use.
Delivery-Efficient FormatTwo folded units can be loaded in one 40HC container.

Verified upgrade model

Product Parameters

Item Specification Item Specification
Expanded size 5900 × 6220 × 2480 mm Internal size 5900 × 6060 × 2200 mm
Folded size 5900 × 2200 × 2480 mm Expanded area 38 m²
Net weight 3,500 kg Maximum power load 12 kW
Residential layout 2 bedrooms · 1 bathroom · 1 kitchen Recommended occupancy 3–4 people
Production lead time 20 days 40HC loading capacity 2 units

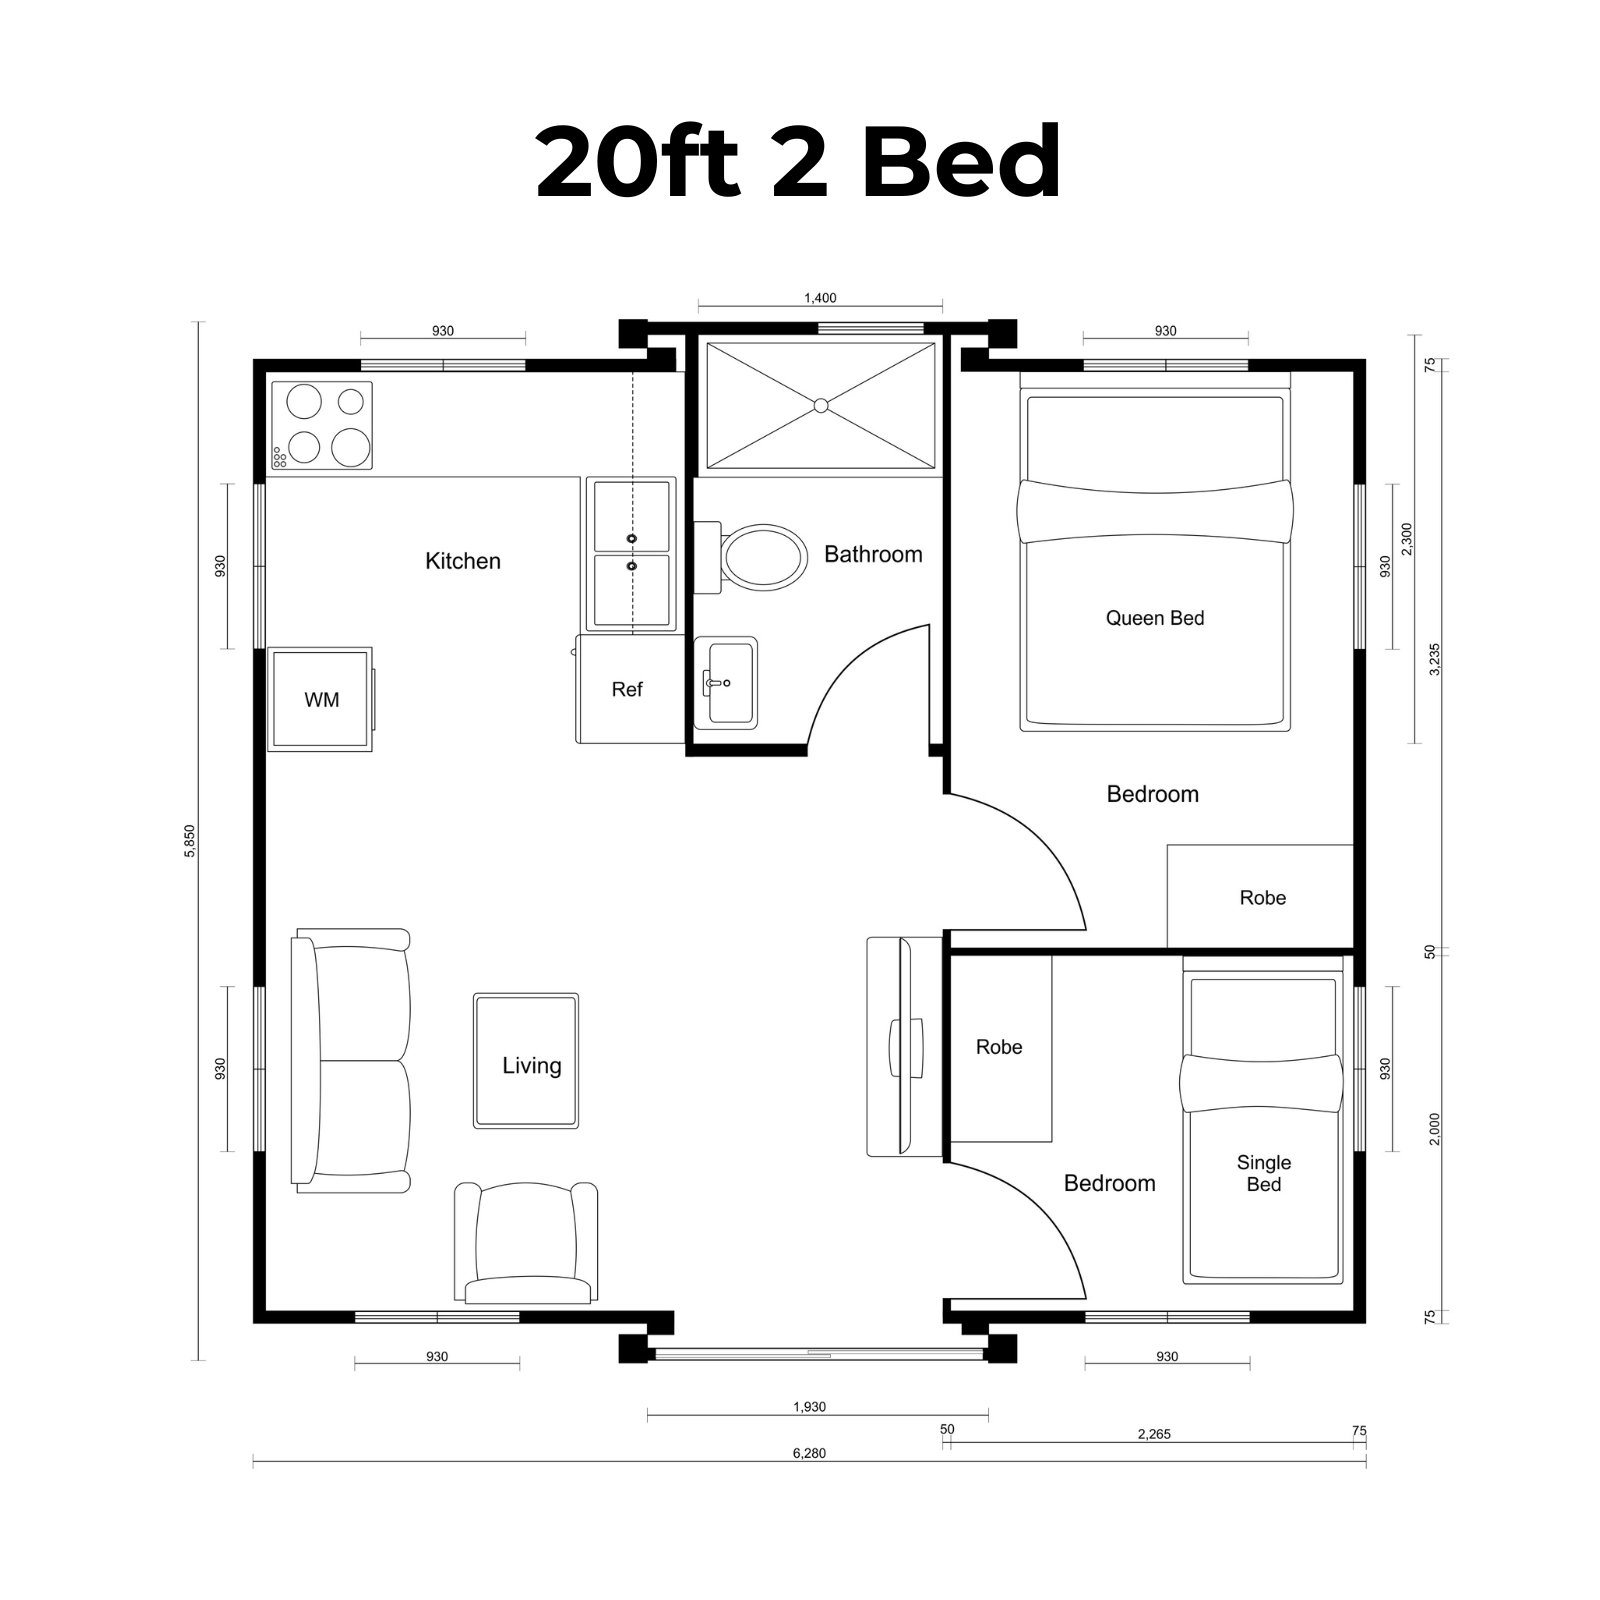
Two-bedroom residential layout

Clear Zones in a Compact Footprint

The plan keeps the bedrooms away from the main shared zone, while kitchen and bathroom functions remain grouped for direct daily circulation.

Two bedrooms for a 3–4 person household

Open living zone with integrated L-shaped kitchen

Finished bathroom positioned near both private rooms

20ft two-bedroom expandable house floor plan

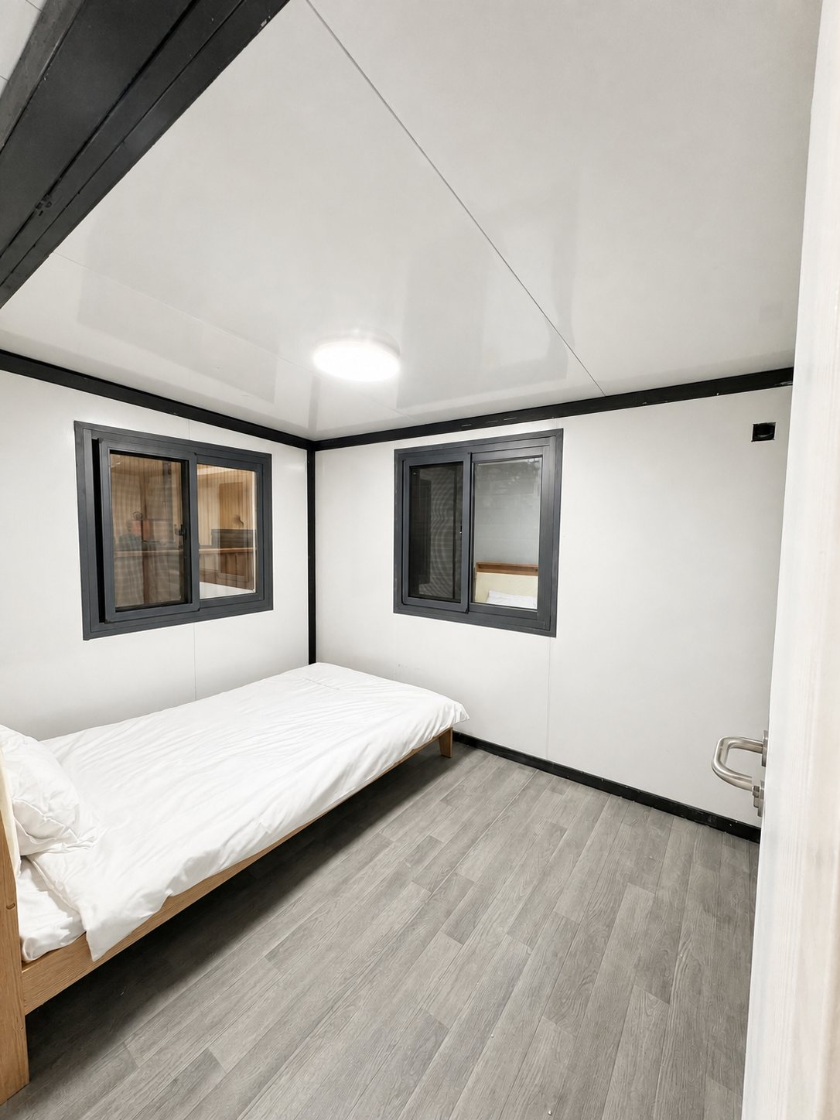
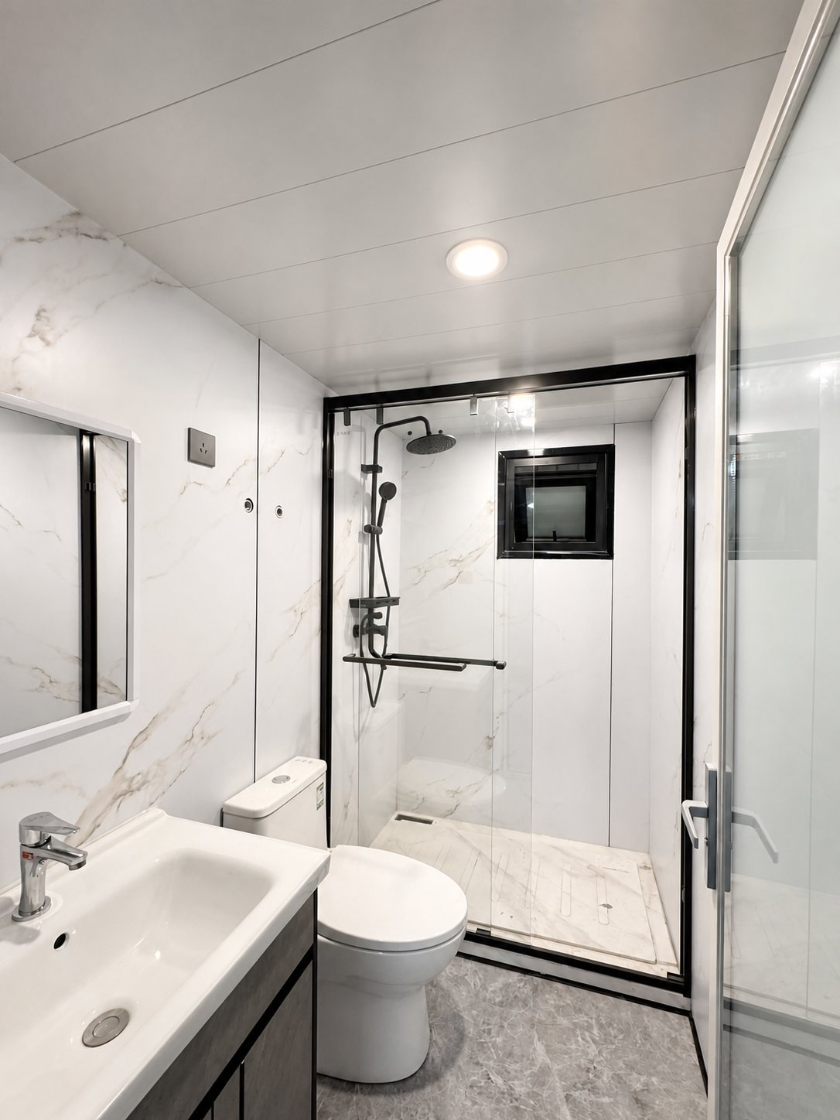
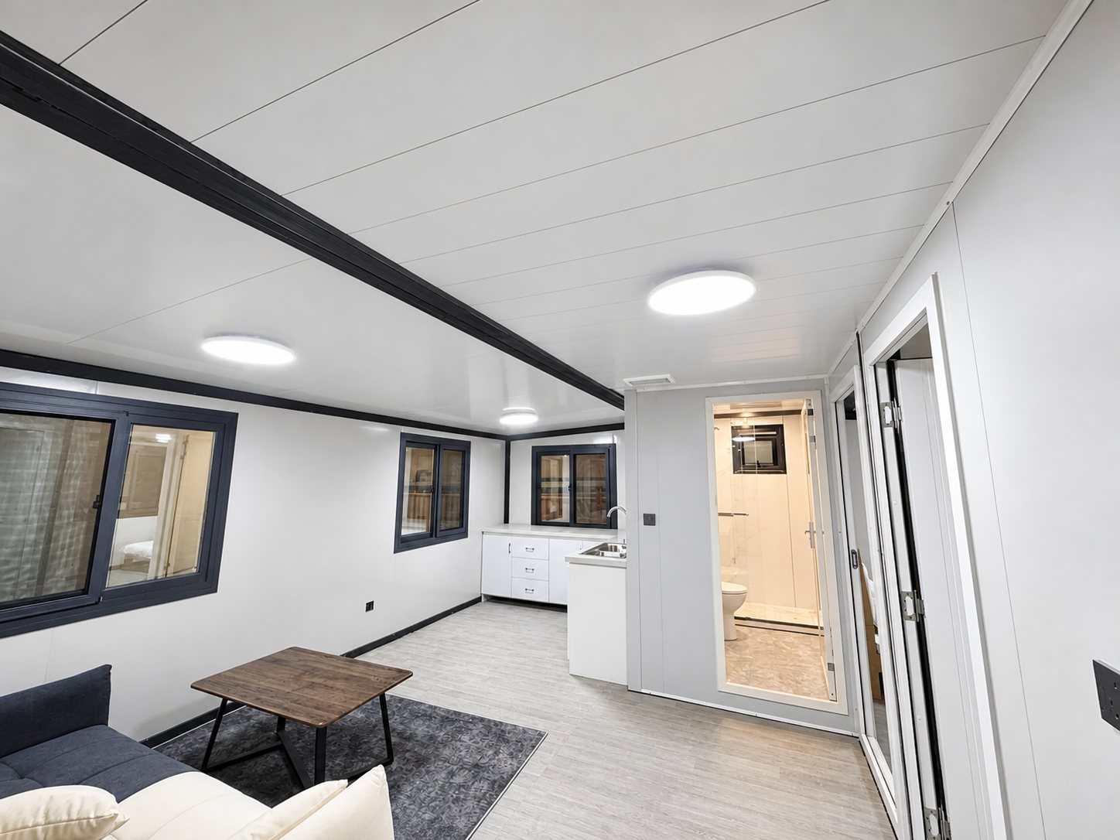
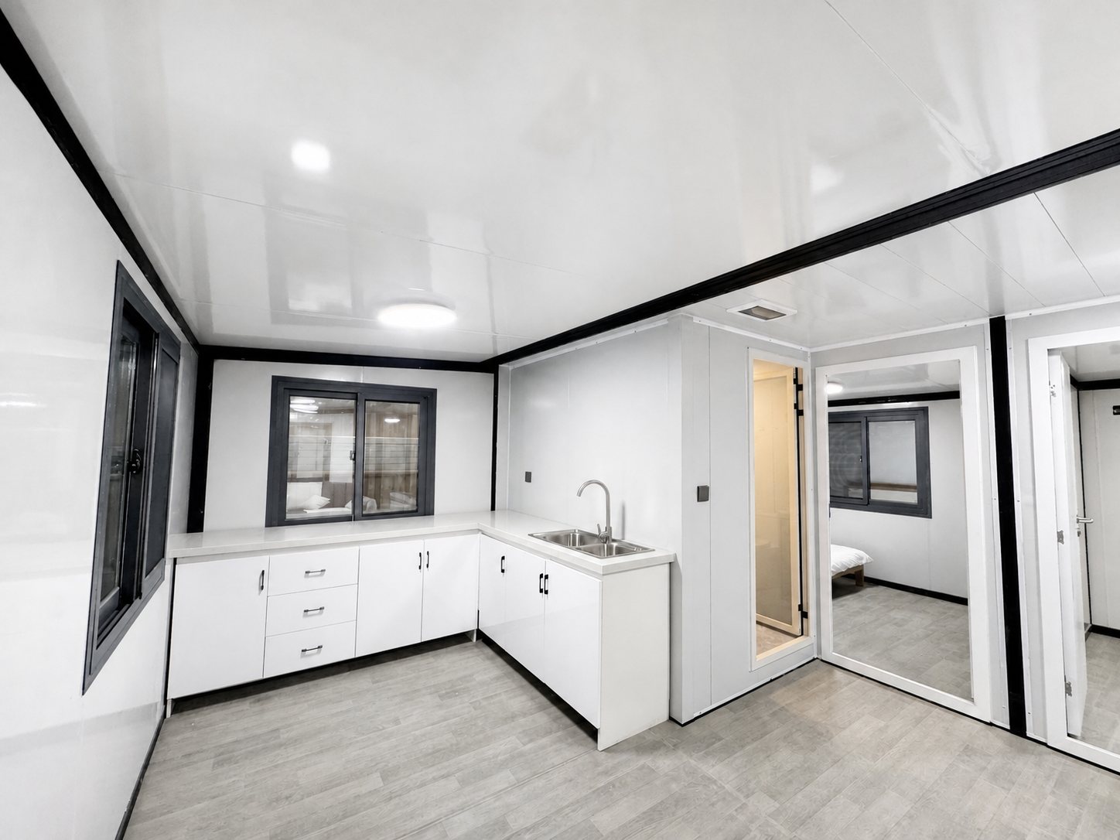
Bright residential interiors

Finished Rooms for Daily Life

Coordinated light finishes and dark window frames create a clean, practical interior across the shared and private zones.

bright bedroom interiorBedroom
integrated L-shaped kitchenIntegrated Kitchen
open residential living areaShared Living Area
finished bathroom with showerFinished Bathroom

Core build specification

Materials & Construction

Component Material / specification Purpose
Main structure Fully galvanized steel; 80 × 80 × 3.0 mm roof main beam and 100 × 100 × 3.0 mm floor main beam Durable transport-ready frame
Exterior wall 50 mm EPS sandwich panel, approx. 12 kg/m³ core; 0.35 mm color-coated steel faces Insulated exterior envelope
Interior partition 50 mm EPS sandwich panel Defined private and wet-area zones
Finished floor 18 mm fire-resistant MgO board with 4 mm SPC surface Hard-wearing residential finish
Doors & windows Broken-bridge aluminum main door, steel bedroom doors, 930 × 930 mm aluminum sliding windows Secure access and natural light
Electrical 1 RCD + 4 MCBs, LED round lights and size-specific copper cabling Organized residential power distribution
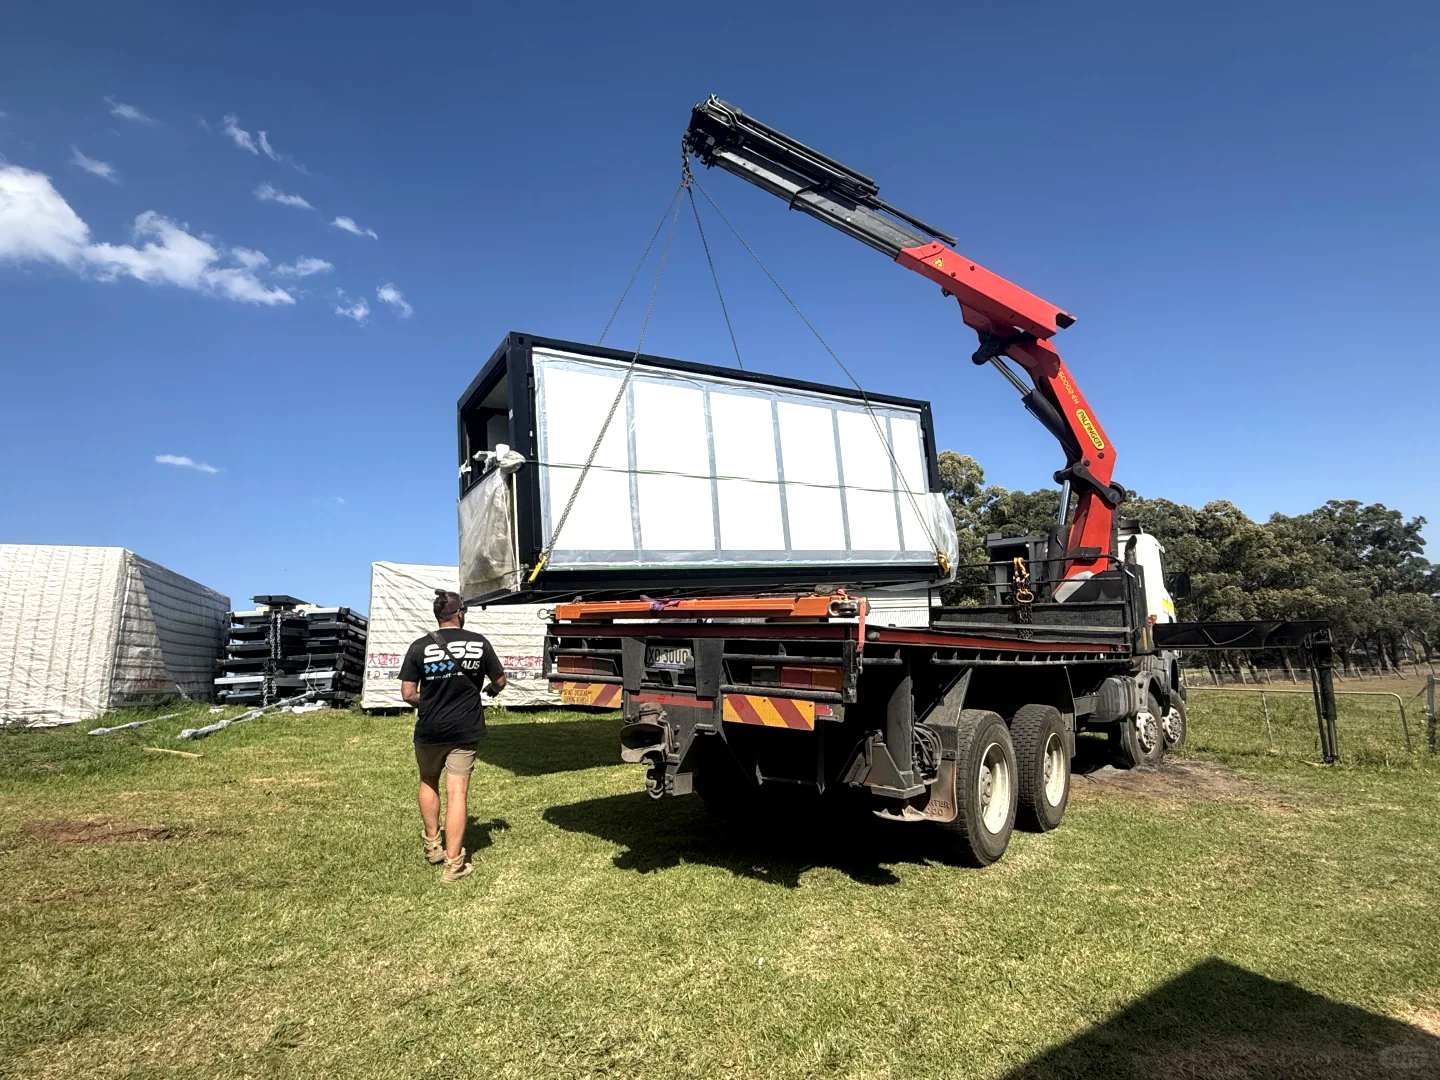
folded expandable house module being unloaded

Folded for delivery

Compact Transport, Spacious Setup

The unit travels at 5900 × 2200 × 2480 mm, then opens to a 6.22 m wide residential footprint. The reinforced lifting points and galvanized folding structure support controlled unloading and installation.

40HC loading capacity: 2 folded units

Personalize the home

Optional Residential Upgrades

Choose exterior, thermal and comfort options around the destination climate and preferred residential finish.

decorative exterior finish on 20ft expandable house
Exterior & Interior FinishMetal carved exterior panels; carbon crystal or bamboo-and-wood fiber interior panels.
Thermal Options75 mm or 100 mm PU or rock-wool wall panels for selected projects.
Home ComfortFloor heating, SPC color choices, intelligent toilet and electric water heater options.
Outdoor Living2 m or 3 m WPC deck and railing, plus dual-pitch roof with resin tiles.

Frequently asked questions

20ft Upgrade Model FAQ

How much space does the home provide after expansion?The verified expanded footprint is 38 m², with external dimensions of 5900 × 6220 × 2480 mm.
What is included in the standard residential layout?The standard plan is arranged with two bedrooms, one bathroom and one L-shaped kitchen connected to the shared living area.
How is the unit transported?It folds to 5900 × 2200 × 2480 mm. Two folded units can be loaded in one 40HC container.
Can finishes and insulation be customized?Yes. Exterior panels, interior panels, insulation cores, flooring colors, bathroom options and outdoor deck systems can be selected for the project.

Plan your 20ft expandable home

Create a Practical Two-Bedroom Residence

Share your destination, preferred finishes and upgrade requirements for a project-specific configuration.

Request Product Details
Get Free Quote
Ask Price Now  

Related Products

expandable house manufacture
Hot sale low price expandable container house manufacturer in China

Hot sale low price expandable container house is an eco-friendly and economic modular house, built with light steel structure as the skeleton,full use of the strength of color steel sandwich panels and roof panels. It is assembled by any combination of the standard modules through bolts connection, can be assembled and disassembled conveniently and quickly.  
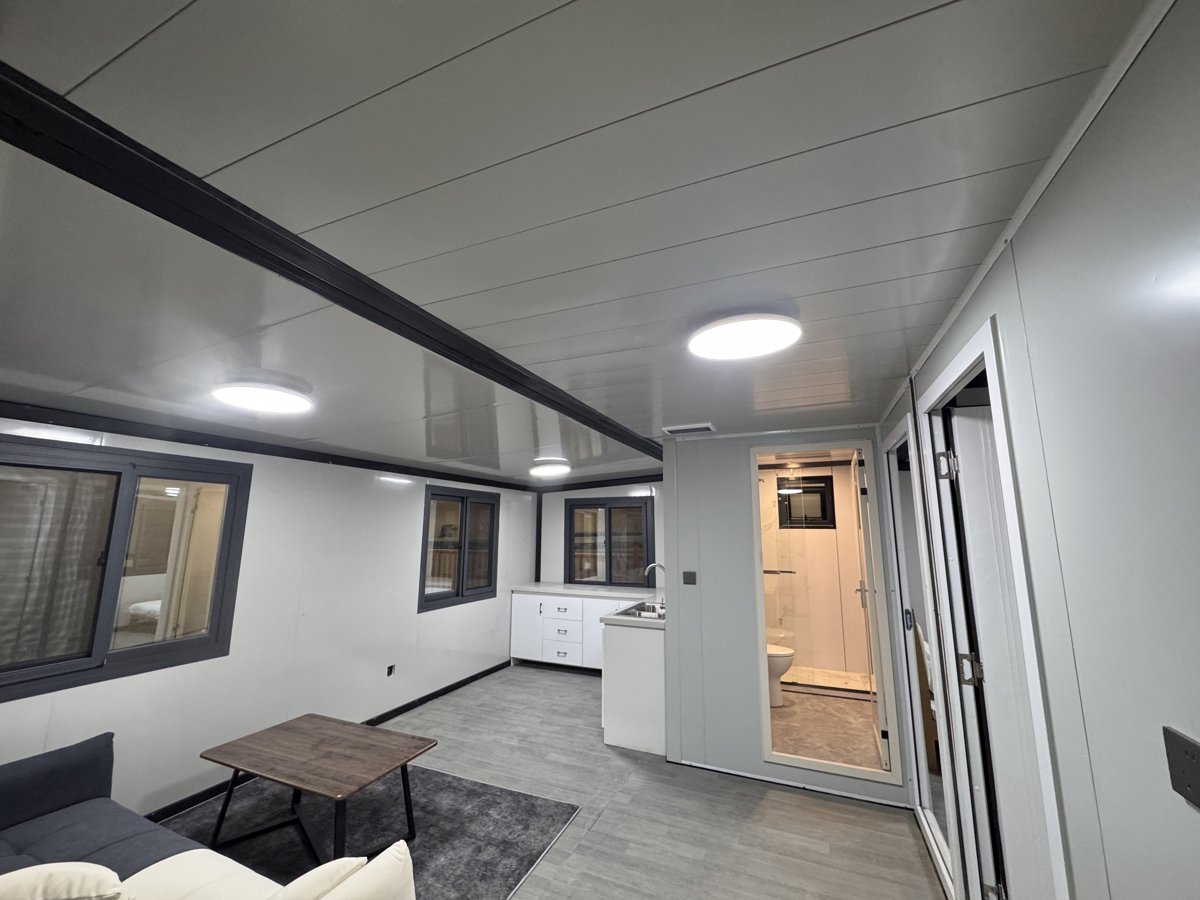
20ft expandable container house with extended living space
20ft Prefab Modular Expandable Container house

The 20ft Expandable Container House: A cost-efficient, eco-modular solution. Featuring a lightweight steel frame with high-strength sandwich panels for rapid bolt-on assembly – deployable anywhere within days.  

expandable container house manufacturers
Cheap 20ft Expandable Container Houses

Cheap 20ft Expandable Container Houses is an eco-friendly and economic modular house, built with light steel structure as the skeleton,full use of the strength of color steel sandwich panels and roof panels. It is assembled by any combination of the standard modules through bolts connection, can be assembled and disassembled conveniently and quickly.  

flatpack expandable living container house
40ft Expandable Camp Accommodation with Multiple Rooms

Cheap 40ft expandable container camp from China is an eco-friendly and economic modular house, built with light steel structure as the skeleton,full use of the strength of color steel sandwich panels and roof panels. It is assembled by any combination of the standard modules through bolts connection, can be assembled and disassembled conveniently and quickly.  

expandable container house factory
Two-Bedroom Expandable Supervisor Accommodation

2 bedrooms mobile expandable container house is an eco-friendly and economic modular house, built with light steel structure as the skeleton,full use of the strength of color steel sandwich panels and roof panels. It is assembled by any combination of the standard modules through bolts connection, can be assembled and disassembled conveniently and quickly.  
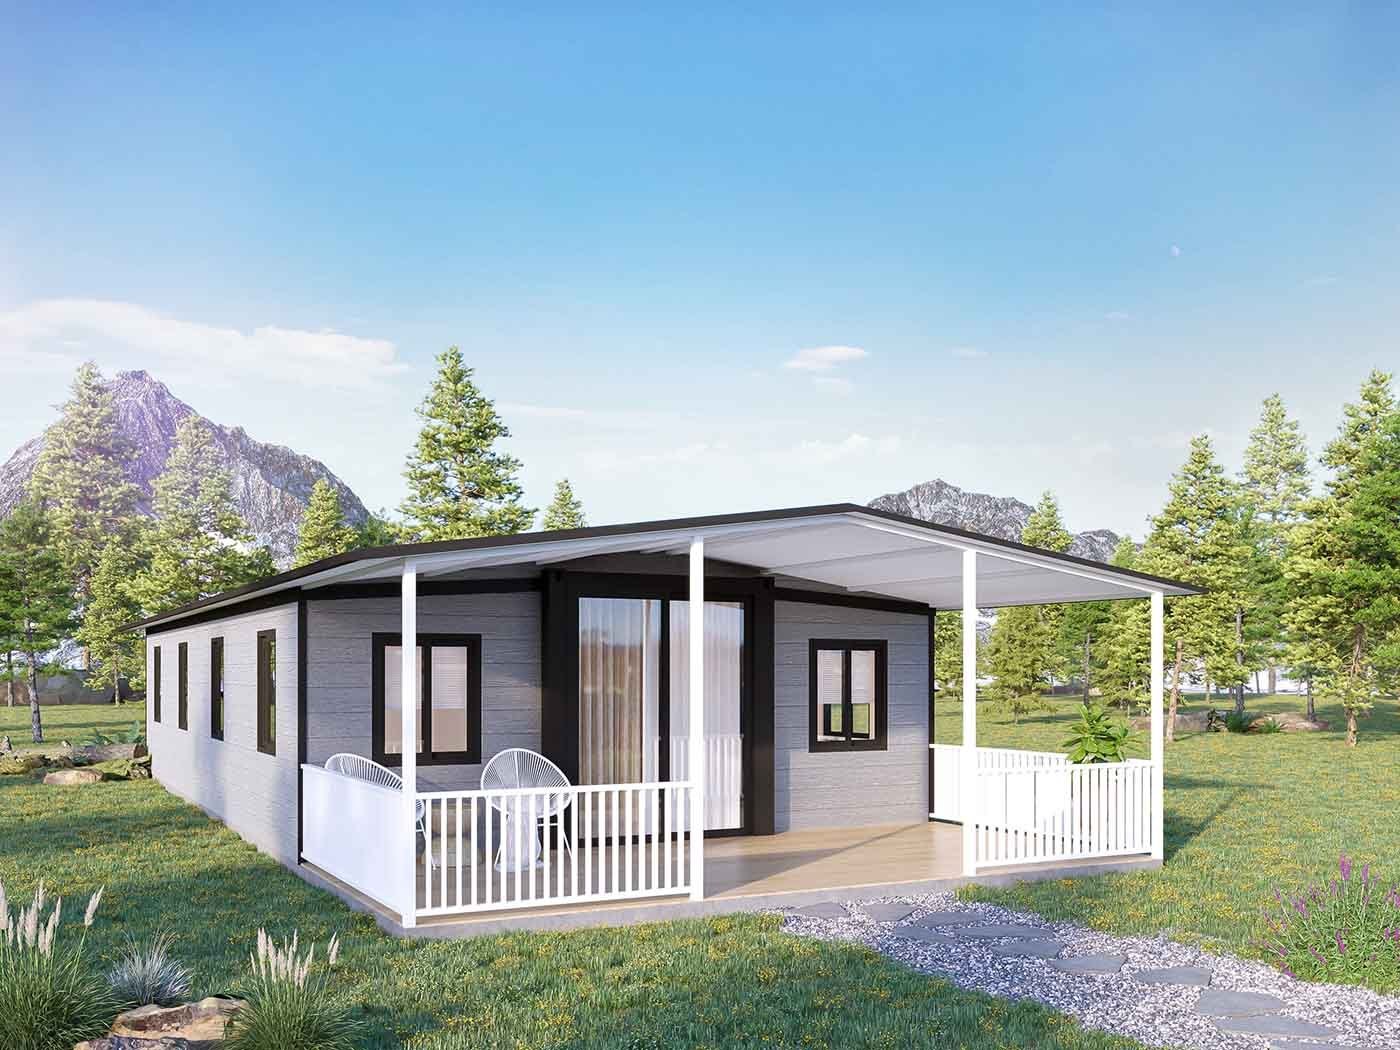
Mobile 40ft expandable prefab container house

Main structure is made of galvanized steel, wall panels are made of A1 grade non-combustible rockwool panels. Supporting personalized design, and providing a "one-stop" solution  

Prefabricated construction
Prefabricated construction modular manufacturing companies

Prefabricated construction modular manufacturing companies produce products such as - movable expandable house, which are mainly made of galvanized steel and A1 grade rock wool board.  

20ft dual-wing expandable container house with 37.87m² expanded area
Expandable Accommodation Unit for Small Mining and Construction Camps

Engineered for rapid deployment: This ISO-certified expandable container transforms from 5.9×2.3m to 5.9×6.4m in hours, delivering 37.87m² industrial-grade space with 3.6-ton structural integrity and plug-and-play utilities.

Get Free Quote

Get Free Quote
Ask Price Now  
Submit

Home

products

whatsApp

contact

Start a Conversation

Hi! Click one of our members below to chat on