China Modular Building Factory

Blog

Home

Blog

  • How Much Does a Capsule House Cost? A Practical Guide
    How Much Does a Capsule House Cost? A Practical Guide
    Apr 01, 2025
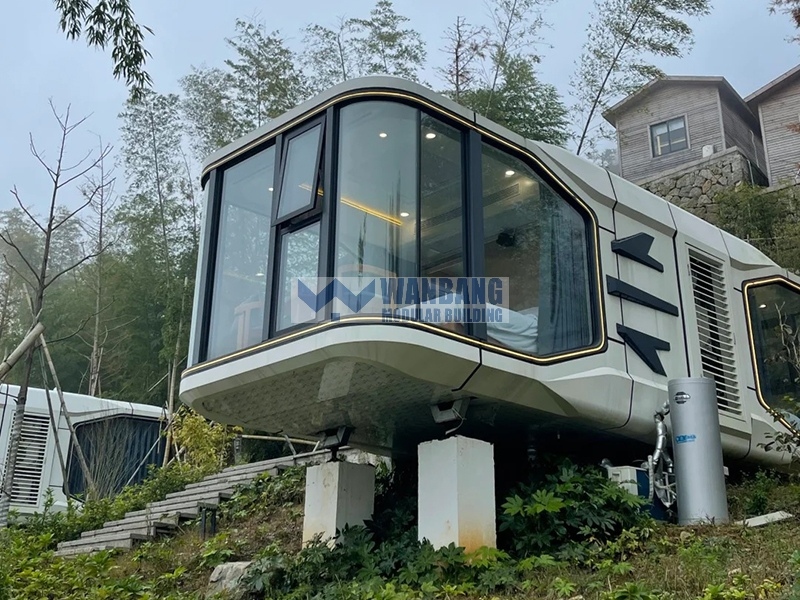
    Ask five capsule house suppliers for a price and you will get five numbers that cannot be lined up against each other. One is quoting a bare steel skeleton, one is quoting a finished pod with the bathroom installed, another has included the air conditioners, and one has quietly left the sea freight and the crane out. This article does three things: it separates a capsule house price into the five delivery layers suppliers actually quote against, it lists what moves the number inside each layer, and it gives you a twelve-point alignment sheet so that two quotes you compare are finally quoting the same building. Why A Price Per Square Metre Will Mislead You Search results for capsule house cost are full of per-square-metre figures, and almost none of them state what the square metre contains. A rate quoted against an enclosed shell and a rate quoted against a factory-finished unit with a wet bathroom, kitchenette, split air conditioning and smart access can be compared arithmetically and still be meaningless, because one of them requires you to buy and install everything the other already includes. There is a second distortion. Capsule units are sold by footprint, but they are used by floor area. Our H11 model puts 72 square metres of finished living space on a 38 square metre footprint by stacking two levels. If you compare it to a single-storey 38 square metre pod on a price-per-footprint basis, the H11 looks expensive. On a price-per-usable-square-metre basis it is a different conversation, and on a price-per-bed or price-per-key basis it is a different conversation again. Decide which denominator your project is actually bought on before you read any quotation. A third distortion comes from the site. Two buyers can order the same model and pay materially different totals because one is a twenty-minute flatbed run from a port and the other needs a low-loader up a mountain track, or because one has a concrete slab waiting and the other has to build a foundation before anything can be set down. The Five Delivery Layers A Quote Can Refer To Almost every capsule house price you receive is quoting one of these five layers. The table below is a map of what each one does and does not contain. The boundary descriptions are typical for the industry and for our own product range; your chosen model's technical specification sheet is the document that governs what is actually inside the box. Layer What is in it What the buyer still has to buy 1. Structure Galvanized steel frame, floor deck, primary and secondary beams Panels, glazing, doors, everything else 2. Enclosed shell Walls, roof, flooring, windows, external door, basic weather sealing All services, all interior fit-out 3. Shell plus rough-in Enclosed shell with conduit, plumbing rough-in, electrical boxes fitted but unterminated Fixtures, sanitaryware, HVAC, commissioning 4. Factory-finished pod Layer 3 plus bathroom, kitchenette, lighting, HVAC, smart access, tested at the factory Transport, foundation, on-site hookup, local compliance 5. Installed and commissioned Layer 4 plus delivery, setting on foundation, utility connection, commissioning, handover Foundation design and build, permits, ongoing operation These are typical configurations, not universal specifications. Two suppliers both claiming to quote layer 4 may still differ on whether the wet area is factory-sealed and water-tested, whether the air conditioning is a wall split or a concealed ducted unit, and whether lighting is a builder's batten or an integrated LED system. The most expensive mistake is a layer mismatch In practice, the largest cost error we see is not a supplier overcharging. It is a buyer choosing the cheaper quote without noticing it was quoting layer 2, then discovering during the build that the electrical, plumbing, bathroom and interior accounted for a substantial share of the difference. The cheaper quote was cheaper because it was a smaller scope. When you shortlist, write the layer number next to each price before you compare the numbers. What Moves The Number Inside A Layer Once two quotes are on the same layer, the remaining gap comes from specification. These are the variables that move a capsule house price most, in rough order of impact. Size and form. A 28 square metre single pod, a 38 square metre pod and a two-storey 72 square metre unit are three different structural problems, not three sizes of the same thing. The two-storey H11 carries a reinforced concrete composite floor slab rated for 3.5 kN/m2 live load and a 150 x 100 x 3 mm Q345 primary frame, with a spiral stair or an optional lift connecting the levels. That load path does not exist in a single-storey unit, and it is the reason floor area does not scale linearly with cost. Frame and finish system. A hot-dip galvanized steel structure with a fluorocarbon-painted aluminium veneer exterior sits at a different level from a painted light-gauge frame with a flat panel skin. The difference is not cosmetic; it is the corrosion path that decides how the unit looks and performs in year five. Insulation thickness and type. On the H11, the envelope uses 150 mm polyurethane injection across roughly 75 square metres of coverage, declared at a K-value of 0.022 W/mK. The compact 28 to 38 square metre range uses 100 mm SIPs panels. Same company, same category, two different thermal strategies with two different cost profiles. Glazing area and performance. Glass is usually the most expensive surface per square metre on the whole unit. The H11 carries around 29 square metres of 6+12A+6 mm LOW-E glazing at a declared U-value of 1.2 W/m2K, plus a 5.7 m tempered glass balcony in the tourism configuration. Every square metre of glass you add does two things at once: it raises the purchase price, and it changes the heating and cooling load the HVAC has to handle. Services and smart systems. A factory pod with dual-zone air conditioning, motion-sensing LED strips, a three-in-one smart lock, IP cameras and pre-installed conduit for rooftop solar is a different product from one with a light switch by the door. This is where capsule house quotes diverge most quietly, because the line items are small and easy to leave out of a comparison sheet. Quantity and scheduling. Unit price is affected by batch size, because setup, jigging and material purchasing are spread across the run. It is also affected by when you want delivery. A slot in a normal production sequence costs less than a slot that requires the factory to displace other work. The Landed Cost That A Factory Quote Does Not Show A factory quote is an ex-works document. The total you will actually spend includes at least five further blocks, and on a small order these can rival the unit price itself. Freight, driven by volume rather than weight. Capsule units are bulky and light. What you pay for is the space you occupy in a container or on a flat rack, which is why a foldable or knock-down format can change the economics of an order more than a discount on the unit itself. Ask for the packed volume per unit, not just the unit dimensions. Port, clearance and inland movement. Destination terminal handling, customs brokerage, duties and any inland haulage to site are separate from the factory price and are frequently quoted separately by a forwarder. Ask your forwarder for a door-to-site figure at the same time you ask the factory for a quotation, so the two arrive together. Foundation and lifting. A minimal foundation of graded gravel or concrete piers is enough for some compact models, but that is a statement about the unit, not about your ground. Soil bearing capacity, slope and drainage decide what is actually needed, and the lifting plan has to come from the engineering drawings rather than from a phone call. Utility connection and commissioning. Water, power and drainage to the unit, plus the labour to connect and test, sit outside the factory scope unless you have bought layer 5. On a remote site, mobilising an electrician for a small number of units can be a surprising line on the budget. Local compliance. Depending on where the unit is installed and how it is classified, you may need permits, structural sign-off, fire documentation or utility approvals. Cost and lead time here are set by the local authority, not by the factory, and should be confirmed before the order is placed rather than after the unit lands. A Twelve-Point Alignment Sheet For Comparing Quotes Send this list to every shortlisted supplier and ask them to answer it in writing alongside the price. Two quotes that both answer all twelve are comparable. Two quotes that answer eight are not. # Ask this Why it changes the number 1 Which delivery layer is this price? Sets the baseline scope 2 Footprint and finished floor area, both stated Prevents a two-storey unit being compared on footprint 3 Frame steel grade, section and coating system Drives durability and corrosion life 4 Insulation type, thickness and declared K-value Drives HVAC sizing and running cost 5 Glazing build-up, area and U-value Usually the largest single specification variable 6 Is the bathroom factory-assembled and water-tested? Site-built wet areas cost more and fail more 7 HVAC type, capacity and brand Often excluded from a "finished" quote 8 Packed volume per unit and shipping format Sets the freight line 9 What is excluded, listed explicitly The exclusions are where budgets break 10 Warranty terms by component Structure and electronics rarely match 11 Lead time conditions: deposit, drawing approval, quantity A lead time without conditions is not a commitment 12 Payment schedule and currency Changes your cash position, not the price What To Put In The First Inquiry A factory can only quote accurately against a brief. Seven items turn a price request into a quotable enquiry: destination country and port, intended use, quantity, occupancy and layout requirement, site conditions including ground and access, services available at the site, and your target handover window. Send those seven and you will usually receive a specification-based price rather than a catalogue figure. If you are still deciding on form, start from the size and layout options in our capsule house range, then look at the 28 to 38 square metre smart model as a worked example of what sits inside layer 4. Questions We Get Asked About Capsule House Pricing Is there a price per square metre I can use for budgeting? No single rate is safe, because the same footprint can be quoted at layer 1 or layer 5 and the difference is not a rounding error. Use a rate only as a sanity check after you know the layer, the insulation and glazing specification, and what the freight and foundation will cost. A rate without those four attached is not a budget, it is a guess. Why is a two-storey unit not simply double the price of a single-storey one? Because stacking adds a floor structure, a vertical circulation element, a second envelope and additional services, while sharing one foundation and one roof. Some cost elements double and some do not. The fair comparison is cost per usable square metre, and even then you have to confirm both units are quoted at the same delivery layer. What is most often left out of a factory quote? Freight, destination charges, foundation, crane and rigging, utility connection, commissioning, and local permits. Some of these are legitimately outside a manufacturer's scope. The problem is not that they are excluded, it is that they are excluded silently. Ask for the exclusion list in writing. Does order quantity reduce the unit price? It can, because setup and procurement are spread across more units, but the size of the effect depends on the model and on how much of the build is standardised. It also cuts the other way on freight: a larger order may need a different shipping format. Ask for pricing at two or three quantities so you can see the curve rather than a single point on it. Want a price you can actually compare? Send your destination country and port, intended use, quantity, occupancy and layout, ground and access conditions, services available on site, and target handover window. We will return a specification-based quotation that states the delivery layer and the exclusions in writing. Submitting a brief does not commit you to an order, and it does not by itself confirm lead time, compliance in your jurisdiction, or suitability for your site. Send your project brief Related reading: How long do capsule houses last { "@context": "https://schema.org", "@type": "BlogPosting", "headline": "How Much Does a Capsule House Cost? A Practical Guide", "description": "What determines the price of a capsule house: size, materials, features, customization and logistics, with a model comparison and buying guidance.", "image": "https://www.gdwbprefabhouse.com/storage/uploads/images/202504/01/1743471947_U2zkmXmnI8.jpg", "author": { "@type": "Organization", "name": "Guangdong Wanbang Modular Building Co., Ltd." }, "publisher": { "@type": "Organization", "name": "Guangdong Wanbang Modular Building Co., Ltd." }, "mainEntityOfPage": { "@type": "WebPage", "@id": "https://www.gdwbprefabhouse.com/" } }
    Read More

  • Hope in the ruins of an earthquake: How can containers rebuild life in disaster areas?
    Hope in the ruins of an earthquake: How can containers rebuild life in disaster areas?
    Mar 31, 2025
    Earthquakes destroy not only buildings, but also the routines and sense of security of daily life. As a manufacturer of container houses and modular buildings, we design products that can help disaster-affected communities move through each stage of recovery. This article looks at how container houses support post-disaster reconstruction — from the first days of emergency shelter to longer-term community rebuilding — and what to consider when planning a modular response. 1. Container Houses Across the Three Stages of Recovery Post-earthquake needs typically develop in stages: emergency shelter, transitional resettlement, and longer-term rebuilding. The flexibility of container houses makes them a practical option at each stage, because the same modular system can serve different functions as conditions change. Emergency Rescue Stage: Building Shelter Quickly In the first days after an earthquake, speed matters most. Foldable container houses are designed for rapid deployment: units are delivered folded, opened on site with minimal tools, and can be fitted with insulation, lighting and basic power connections to provide shelter while families wait for permanent housing. Beyond housing, the same units can be configured as medical points, command centers or registration offices, giving relief teams usable space quickly. Transitional Resettlement Stage: Rebuilding Community Functions Once the emergency phase passes, families need more than a roof — they need classrooms, clinics, offices and places to gather. Modular units can be combined side-by-side and end-to-end to form temporary schools, health posts and community facilities. This helps restore the everyday functions of a community while permanent buildings are planned and funded. Permanent Reconstruction Stage: Supporting Sustainable Rebuilding As reconstruction moves forward, modular buildings can be relocated from transitional sites to permanent projects, or re-configured as the community grows. Because the units are re-usable assets, they do not become waste when the immediate need is over. 2. How a Modular Response Is Delivered Effective disaster housing depends on a repeatable, predictable process. A typical modular deployment follows four steps: Transport and site preparation: Units are shipped flat-packed or folded, which maximizes the number of homes per container and keeps logistics manageable even on difficult routes. Site foundations are simple to prepare. Modular assembly: Steel-frame modules are bolted together with standard tools and basic labor, which keeps on-site construction time short. Functional customization: Units can be fitted out for residential use, offices, clinics, kitchens, or storage, with insulation, doors, windows and electrical systems configured before delivery. Reuse and recycling: At the end of a project, units can be disassembled and relocated, and steel components can be recycled, extending the useful life of the materials. 3. Why Modular Buildings Suit Disaster Conditions Compared with conventional on-site construction, factory-built modular buildings offer practical advantages in disaster settings: Speed: Most work happens in the factory while the site is prepared, so usable space is delivered in weeks rather than months. Predictable quality: Panels and frames are produced under controlled factory conditions with standard inspection points. Transport efficiency: Flat-pack and foldable formats reduce freight cost and simplify delivery to remote or damaged areas. Flexibility: Units combine into housing blocks, schools, clinics or offices, and can be reconfigured as needs change. Reusability: Modular buildings can be relocated for the next project instead of being demolished. 4. Long-Term Value: From Shelter to Community Well-planned modular responses do more than house people. They give local organizations a base to rebuild services, they keep construction work moving through local contractors and suppliers, and they demonstrate that temporary solutions can still be dignified, comfortable and safe. Because units can be reused, a relief project can grow into a lasting asset — for example, a site office becomes a school annex, or transitional housing becomes staff accommodation for the reconstruction workforce. Foldable and expandable units are particularly well suited to this kind of staged, evolving use. 5. What to Confirm When Planning Modular Disaster Housing Local codes and approvals: Confirm whether temporary accommodation permits are needed and how the units will be classified locally. Site and transport access: Check road access, delivery method and whether lifting equipment is available on site. Climate and insulation: Match panel type (EPS / rock wool) and thickness to local temperature and humidity. Required functions: List housing, school, clinic, kitchen and storage needs so units are configured correctly before shipment. Lead time and quantity: Confirm production lead time after deposit and how quickly multiple units can be phased in. Planning modular housing for a relief or reconstruction project? Contact us with your site conditions, unit quantity and required functions, and our team will help you plan a solution that fits each stage of recovery. { "@context": "https://schema.org", "@type": "BlogPosting", "headline": "How Can Containers Rebuild Life in Disaster Areas?", "description": "How container houses and modular buildings support post-disaster recovery: emergency shelter, transitional resettlement, long-term rebuilding and planning considerations.", "image": "https://www.gdwbprefabhouse.com/storage/uploads/images/202503/31/1743406164_W5lI4AwFG4.jpg", "author": { "@type": "Organization", "name": "Guangdong Wanbang Modular Building Co., Ltd." }, "publisher": { "@type": "Organization", "name": "Guangdong Wanbang Modular Building Co., Ltd." }, "mainEntityOfPage": { "@type": "WebPage", "@id": "https://www.gdwbprefabhouse.com/" } }
    Read More
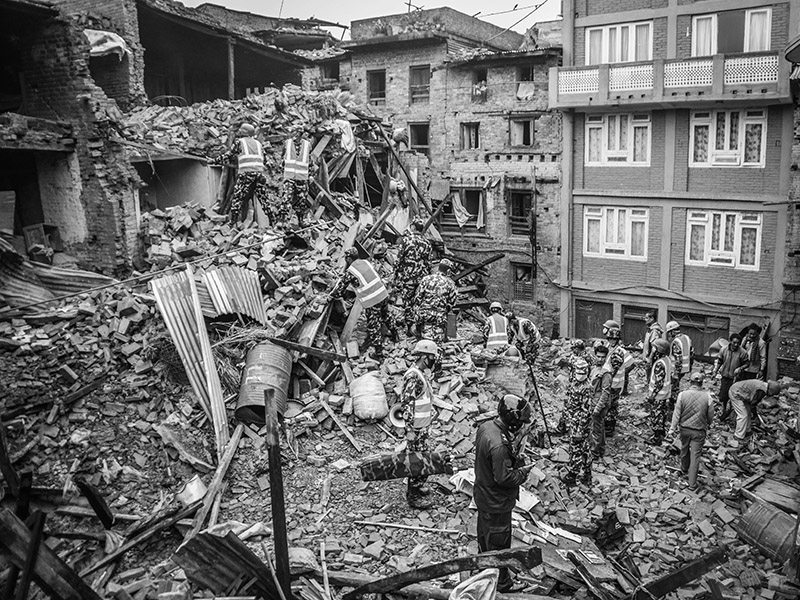
  • The Role of Prefabricated Construction in Disaster Response Like Earthquake and Recovery Efforts
    The Role of Prefabricated Construction in Disaster Response Like Earthquake and Recovery Efforts
    Mar 31, 2025
    1. Global Applications: Rapid and Scalable Solutions Prefabricated construction has become an important part of disaster recovery by delivering speed, affordability, and adaptability to crisis zones. Notable examples include: Earthquake Recovery: In earthquake-prone regions like Türkiye, Nepal, and Japan, modular container homes provided immediate shelter to thousands displaced by seismic events. After the 2023 Türkiye-Syria earthquakes, prefab units were deployed quickly, offering secure housing while permanent structures were rebuilt. Hurricane Relief in the U.S.: Flat-pack homes and modular homes became critical in states like Florida, where storms frequently damage infrastructure. Prefab homes significantly reduced rebuilding timelines, enabling families to return sooner. Flood and Earthquake Resilience in Asia: In Indonesia and the Philippines, elevated steel-framed houses and container cabins were used to help protect communities from floods and aftershocks in seismically active zones. Impact: Prefab methods have provided housing for a large number of disaster survivors in recent years, underlining their importance in crisis response. 2. Advanced Technology and Material Innovations Modern prefab construction combines efficient engineering with sustainable, resilient materials: Seismic-Resistant Designs: Components like precast concrete panels and steel frameworks are factory-engineered to meet earthquake-resistant design standards, helping absorb shocks and reduce damage during seismic events. Material Breakthroughs: Lightweight Steel: Used in earthquake-resistant commercial buildings, it offers flexibility and recyclability, which are valuable for rebuilding in seismic zones. Hybrid Materials: Innovations like foldable container houses combine steel with efficient engineering to support earthquake-affected areas. Smart Manufacturing: Automated production lines ensure precision, with 3D modeling tools optimizing layouts for seismic performance in luxury modern modular homes or prefab capsule units. Key Advantage: Prefab systems generally deliver faster than traditional construction (weeks vs. months) while providing dependable resilience to earthquakes and extreme weather. 3. Core Benefits in Disaster Scenarios Prefab construction addresses critical recovery needs through: Rapid Deployment: After earthquakes, modular container homes and kit houses can be assembled on site quickly, providing shelter well before traditional construction begins. Cost Efficiency: Prefab tiny homes generally cost less than traditional housing, which is a key advantage for budget-constrained post-earthquake recovery. Factory-built modules also help reduce on-site labor requirements. Customization: Modular units adapt to diverse post-disaster needs — from mobile medical clinics to temporary schools in affected communities. Durability: Steel-based structures are designed to perform reliably in earthquake, flood and pest-prone environments, making them a dependable option in high-risk zones. Scalability: Projects expand in a controlled way — modular building complexes can grow to house large displaced populations after major earthquakes. 4. Sustainability and Long-Term Development Prefab construction aligns with global environmental and social goals, especially in earthquake recovery: Eco-Friendly Materials: Recycled steel and composite materials help reduce carbon footprint compared with traditional construction, lowering environmental strain during post-earthquake rebuilding. Energy Efficiency: Solar-ready roofs in modern storage container homes can support off-grid power in areas where earthquakes disrupt infrastructure. Waste Reduction: Factory precision minimizes construction waste compared with on-site building, helping reduce landfill volume after disasters. Social Equity: Affordable 3-bedroom prefab homes empower low-income families in earthquake zones to rebuild sustainably. Case Study: After the 2015 Nepal earthquake, prefab container cabins with seismic-resistant steel frames helped accelerate recovery while reducing environmental impact. 5. Innovation and Future Trends Emerging technologies are reshaping earthquake and disaster response: Earthquake-Adaptive Designs: Foldable container houses with adjustable foundations help stabilize on uneven terrain caused by seismic shifts. Smart Integration: Some IoT-enabled modular homes now include earthquake early-warning systems and self-shutting gas valves to help prevent post-disaster fires. 3D Printing: Experimental projects are using 3D-printed modular walls to create earthquake-resistant prefab tiny homes at lower cost. Consumer Demand: Interest in earthquake-resistant container homes has grown after recent seismic events, reflecting increasing trust in prefab construction. Why Prefab Works: By combining speed, affordability and earthquake resilience, prefabricated construction helps turn disaster recovery from a reactive process into a more planned response, supporting communities as they rebuild. Planning temporary housing or emergency shelter for a project in a seismically active region? Contact us with your site conditions and unit quantity, and our engineers will help you select a suitable modular solution. { "@context": "https://schema.org", "@type": "BlogPosting", "headline": "The Role of Prefabricated Construction in Disaster Response Like Earthquake and Recovery Efforts", "description": "How prefabricated construction supports earthquake and disaster response: global applications, seismic-resistant design, rapid deployment, sustainability and emerging trends.", "image": "https://www.gdwbprefabhouse.com/storage/uploads/images/202503/31/1743386719_HL4KJsaA9b.jpg", "author": { "@type": "Organization", "name": "Guangdong Wanbang Modular Building Co., Ltd." }, "publisher": { "@type": "Organization", "name": "Guangdong Wanbang Modular Building Co., Ltd." }, "mainEntityOfPage": { "@type": "WebPage", "@id": "https://www.gdwbprefabhouse.com/" } }
    Read More
  • Are prefab homes earthquake proof?
    Are prefab homes earthquake proof?
    Mar 29, 2025
    No building can be guaranteed to withstand every earthquake. What good engineering can do is design a structure to meet the seismic requirements of its location — and prefab homes, when properly designed, have specific advantages that make them a strong option in earthquake-prone regions. This article explains what actually makes a modular building perform well in a seismic event, and what to verify with your supplier. 1. Where Prefab Homes Are Used in Earthquake Relief Emergency Shelter Deployment Prefab units are designed for rapid assembly, providing housing for displaced communities quickly after a disaster. Their speed and transport efficiency make them a common choice for post-earthquake shelter programs. Critical Infrastructure Restoration Mobile Medical Facilities: Pre-equipped prefab container houses with integrated water and electrical systems can serve as clinics for triage and treatment. Disaster Command Centers: Modular units configured with communications equipment provide coordination space for rescue operations. Temporary Public Facilities Big container houses are used to replace damaged schools, clinics or community centers, helping to keep education and social services running. Remote Area Solutions Foldable container houses are designed to be transported compactly and deployed in locations where conventional construction is difficult to reach. 2. How Earthquake Resistance Is Actually Achieved A modular building’s seismic performance depends on engineering, not on a single product claim. The key factors are: Flexible steel frames: A galvanized steel frame can flex and absorb energy during an earthquake instead of cracking like rigid masonry. The frame section sizes and connections are calculated for the specific seismic zone. Engineered connections: Bolted connections are designed to allow controlled movement that dissipates seismic energy. Connection design is confirmed by calculation, not improvised on site. Reinforcement and layout: Bracing, columns and panel fixings are arranged to distribute lateral forces evenly through the structure. Foundation and anchoring: The unit must be anchored to an appropriate foundation — concrete footings, piers or piles depending on the soil — so the structure and ground move together as designed. Lightweight envelope: Steel sandwich panels are lighter than masonry walls, which can reduce the seismic forces the structure must resist. 3. What to Verify with Your Supplier Instead of relying on marketing claims, ask for engineering evidence: Seismic design standard: Ask which design standard the structure is calculated against (e.g., the local building code applicable to your site), and request the design basis in writing. Frame specification: Confirm the steel grade, section sizes and connection details for your building height and site conditions. Foundation requirements: Ask what foundation the design assumes (concrete footings, piers or piles) and confirm it suits your site’s soil. Modification limits: Confirm which walls can carry openings (windows, doors) and where reinforcement is required if you customize the layout. Project references: Ask for examples of similar projects in seismically active regions and, where possible, contact those clients. 4. Advantages of Prefab in Seismic Regions Speed: Factory-built modules significantly reduce on-site construction time compared with conventional building, which matters in the short window after a disaster. Controlled quality: Frames and panels are produced under factory conditions with defined inspection points, reducing the risk of workmanship errors. Reusability: Units can be disassembled and relocated to the next project, extending their useful life. Adaptable design: The same modular system can be configured for housing, schools, clinics or offices as needs change. 5. A Practical Checklist for Buying in Seismic Zones Confirm the design follows a recognized seismic design standard for your location. Review frame steel grade, section sizes and connection details with an engineer. Specify the foundation type (concrete footings, piers or piles) and anchor details. Agree on opening and reinforcement rules before customization begins. Clarify lead time, delivery method and on-site assembly support. Planning a modular building in an earthquake-prone area? Contact us with your site conditions, building height and local code requirements, and our engineers will confirm the frame, connection and foundation design for your project. { "@context": "https://schema.org", "@type": "BlogPosting", "headline": "What Makes a Prefab Home Earthquake-Resistant?", "description": "The engineering principles behind earthquake-resistant prefab homes: steel frames, connections, foundations and what to verify with your supplier.", "author": { "@type": "Organization", "name": "Guangdong Wanbang Modular Building Co., Ltd." }, "publisher": { "@type": "Organization", "name": "Guangdong Wanbang Modular Building Co., Ltd." }, "mainEntityOfPage": { "@type": "WebPage", "@id": "https://www.gdwbprefabhouse.com/" } }
    Read More
  • Are capsule homes legal in the US?
    Are capsule homes legal in the US?
    Mar 28, 2025
    Whether a capsule home is legal in the United States depends on the state, the city and the intended use. There is no single national answer, because legality is decided by local zoning laws, building codes and, in some cases, specific programmes for accessory or temporary dwellings. What you can do is settle one question in a fixed order: which code path your unit falls under. That answer determines everything else, including who inspects it, which documents you submit, whether it can be occupied year-round and whether a lender will finance it. 1. Start With the Classification, Not the Location "Capsule home" is not a legal category in the United States, and no building official will look for it in a code book. An inspector looks at three physical facts: whether the unit sits on a permanent steel chassis, whether it is fixed to a permanent foundation, and whether it can be towed on a public road. Those three answers place it on one of four paths. Code path Who regulates it Mark on the unit Permanent home? Manufactured home (HUD Code) Federal, 24 CFR Part 3280 Red HUD label Yes Modular or factory-built housing State code, usually an adopted IRC edition State insignia Yes, as real property Tiny house on a foundation Local building department, IRC Appendix Q Local permit Only where Appendix Q is adopted Park model or unit on wheels ANSI A119.5 or NFPA 1192, as a vehicle RVIA label Rarely, mostly seasonal A steel capsule unit without a permanent chassis, lifted into place and anchored to a foundation, normally falls on the second or third path. Add wheels and it drops to the fourth, where zoning treats it as a vehicle. Two errors are common: assuming the HUD Code covers the unit, when it applies only to homes on a permanent chassis, and assuming that a certification from one state settles the question in another. It does not, and modular capsule house assembly is regulated at state level. 2. How Zoning Works for Capsule Homes Land use is controlled primarily at local level, which is why the same unit can be welcomed in one town and refused three miles away. A municipality will classify it in one of four ways: Accessory dwelling unit. A second home on a lot that already has a house. This is the most common route for a small unit and, in a growing number of states, it is protected by statute. Primary dwelling. If it is the only home on the lot, it must meet the same standards as any single-family house in that zone, including minimum floor area. Temporary or relocatable structure. Some jurisdictions treat small modular units as temporary structures, which changes the permit route and the length of stay allowed. Unzoned or rural land. A few cities have no traditional zoning and rural counties are often looser, but building and safety codes still apply in full. The ADU route is where state law has moved fastest. As of April 2026, eighteen states had broadly legalised ADUs at state level, according to a Mercatus Center survey of state statutes. Check the current statute before relying on any list, because it changes each legislative session. Tier What state law does Examples What it means By-right statewide Must approve if objective standards are met, no hearing California, Oregon, Washington Fastest route; local permit still required Statewide law, local detail State requires allowance; cities set size and setbacks Colorado, Montana, Arizona, Massachusetts, Maine Read the city ordinance, not only the statute Locally controlled No statewide preemption Texas, Florida, much of the Southeast Depends entirely on the city or county State law sets a floor, not a guarantee. Two cities in one state can differ on minimum unit size, setbacks, owner-occupancy and parking. For a specific parcel, the only answer worth relying on is a written reply from that city's planning department, which is also the document a lender will ask for. 3. Building Code Requirements Whatever the zoning classification, the structure must satisfy the code the jurisdiction has adopted. Six areas decide most of the outcome. Structural design. Wind, snow and seismic loads are set by the site, referenced to ASCE 7 in most codes. Coastal Florida, and the High Velocity Hurricane Zone covering Miami-Dade and Broward, carries some of the highest wind requirements in the country; California applies its own seismic provisions. A unit designed in the factory for one set of assumptions has to be rechecked against the loads at your parcel, and that recheck is not optional. Minimum size and egress. Residential codes set a minimum floor area and require a proper means of escape, normally an openable window or door of a stated size. A very small unit can fail here even when everything else is compliant, and the remedy is usually a special approval rather than a waiver. Electrical. This is where imported units most often stall. Chinese production defaults to 220 V at 50 Hz, while the United States runs 120/240 V split-phase at 60 Hz. Panel, breakers, receptacles, luminaires and air conditioning all have to be rebuilt to the US system, and components need a listing from a recognised laboratory such as UL or ETL. A plug adapter does not solve this, and an inspector will say so at rough-in. Plumbing, fire and energy. Drainage and water follow the adopted UPC or IPC. Fire requirements cover alarms, egress and rated assemblies where the unit sits close to a boundary, and in California the wildland-urban interface rules add ignition-resistant requirements for walls and vents. Energy follows the IECC, or in California Title 24 Part 6 with CALGreen. Seismic behaviour is covered further in this note on container homes in earthquakes. Most delay in a capsule project comes from the permit package rather than the unit. Reviewers ask for the same documents almost everywhere: Document Produced by Why it is asked for Code basis declaration Manufacturer, in writing Establishes HUD versus IRC modular first State certification or insignia State agency Proves the factory was inspected Stamped structural drawings Engineer licensed in that state Out-of-state stamps are often rejected Site-specific load calculations Engineer Wind, snow and seismic for that parcel Foundation plan with soils report Engineer Light units are governed by uplift and anchorage Energy compliance Manufacturer or consultant Title 24 in California, IECC elsewhere MEP drawings and installation manual Manufacturer Service coordination and final inspection 4. Practical Questions to Ask Before Buying These separate a project that permits cleanly from one that stalls for a year. Ask before paying a deposit, and ask in writing. How is this unit classified in this city? Give the address and floor area, and ask whether it is treated as an ADU, a dwelling, a temporary structure or an RV. Which code path applies, and is there a state insignia? Where the state runs a factory-built programme, the unit cannot be installed without the state mark, whatever the factory holds. Which permits, in what order? Building, electrical, plumbing and occupancy are usually separate, and some cities will not accept a foundation application before zoning clears. Can it be occupied year-round? Some classifications allow placement but limit occupancy to a season, which quietly rules out the use you had in mind. What goes into the permit package? Ask for the documents above by name, not for a general assurance of support. Who stamps the foundation? Foundation design responds to soil and uplift, so it is local work and should be priced before the order is placed. How will it be financed and resold? A unit titled as real property can carry a conventional mortgage; one titled as personal property generally cannot. 5. Applications That Usually Work Well In practice small capsule units are approved most often in four situations, not because they are the only ones but because the code path is already well travelled: a backyard ADU or guest unit where local ADU rules apply; glamping and cabin rentals, approved as short-term accommodation rather than dwellings; site accommodation on farms, ranches and construction sites, where the unit is ancillary to a primary use; and emergency or transitional housing under a municipal programme, where the approval comes with the programme. Commercial uses follow a simpler path. A unit used as a coffee shop or retail outlet is not a dwelling, so minimum floor area and ADU rules never apply. It does have to satisfy occupancy, accessibility and fire requirements for its use group, which is a well-understood review rather than a discretionary one. A capsule unit built as a coffee shop in Taiwan, China is documented in this project note. A capsule unit fitted out as a coffee shop: commercial occupancy avoids the dwelling-size rules that block very small residential units. 6. A Note on Importing and Compliance Importing does not change which code applies. Once the unit lands at the site it must satisfy the same local code as one built ten miles away, and being manufactured to a different standard offshore is a starting problem rather than an exemption. Two things are also worth separating: ISO 9001 is a quality management system, not a product approval, and holding it does not mean a unit complies with any US code. It does support a factory audit, which is why it comes up in screening, and the checks that distinguish a factory from a trading company are set out in this guide to verifying an ISO 9001 supplier. California shows how a factory route works, and it is the most transparent jurisdiction for an overseas buyer to read. Factory-built housing there is administered by the Department of Housing and Community Development, and the rule does not depend on where the factory sits: a unit installed in California must be built to California standards and carry an insignia of approval before it leaves the plant. At a State Assembly hearing in January 2026 the department reported 258 manufacturers producing factory-built housing for the state, of which 119 were in California, 80 in other US states and 59 outside the country, in Canada, Mexico, China and Vietnam. The route exists for overseas factories, but it runs through design approval and in-plant quality assurance before shipment, not through paperwork after arrival. Factory inspection and design approval happen before shipment. They cannot be retrofitted at the port. 7. What a Supplier Can and Cannot Provide Being clear about this boundary saves months, because it tells you when a local engineer has to join the project. A manufacturer of two-storey capsule units can supply structural drawings and calculations, material specifications down to steel grade, coating class and panel thickness, factory quality records and third-party inspection arrangements. It can also build the electrical system to the destination voltage and frequency, which is the difference between a unit that passes rough-in and one that does not. What it cannot do is stamp drawings as an engineer licensed in your state, obtain a state insignia for a single unit without going through the approval process, or decide how your city will zone the parcel. Those belong to a local engineer, the state agency and the planning department. A supplier who claims otherwise is the one to walk away from. Planning a capsule project on a US site? Send us the state, the intended use and whether the unit will sit on a permanent foundation. We will tell you which of the four code paths it most likely falls under, which documents we can supply for that review and which ones will have to come from your local engineer. Contact us Related reading: capsule house price and specification · how to screen container house manufacturers · landed cost of a unit from China { "@context": "https://schema.org", "@type": "BlogPosting", "headline": "Are Capsule Homes Legal in the US?", "description": "How U.S. zoning and building codes apply to capsule homes: classification, permits, minimum-size and egress rules, utilities, and questions to ask before buying.", "image": "https://www.gdwbprefabhouse.com/storage/uploads/images/202503/28/1743131275_NIwJ6uf6pt.jpg", "author": { "@type": "Organization", "name": "Guangdong Wanbang Modular Building Co., Ltd." }, "publisher": { "@type": "Organization", "name": "Guangdong Wanbang Modular Building Co., Ltd." }, "mainEntityOfPage": { "@type": "WebPage", "@id": "https://www.gdwbprefabhouse.com/" } }
    Read More
  • How Long Do Capsule Houses Last?
    How Long Do Capsule Houses Last?
    Mar 26, 2025
    A capsule house does not have a lifespan. It has five, running at different speeds. The steel frame will still be sound long after the sealant around the window has failed, and the frame will outlast the air conditioner by a wide margin. What owners experience as "the end of life" is almost always the first component that becomes uneconomic to repair, not the structure giving up. This article orders those components by how soon they fail, sets out what accelerates each one, and shows why repairability - not thickness or coating claims - is the specification that actually decides how many years you get. Why Any Single Number Is A Sales Answer Ask how long a capsule house lasts and you will be told a number with no conditions attached: fifteen years, thirty years, fifty years. Our own product pages are not innocent here - one model description states a service life of up to 50 years for a fully welded steel structure with a fluorocarbon coating system. That claim is about the structure under a specific set of conditions. It says nothing about the seals, the glazing gaskets, the door hardware or the electronics, and those are what a buyer actually notices at year eight. A more useful question is: what is the interval to first major intervention, and can that intervention be done component by component? Two units built to the same structural standard can have very different practical lives if one allows a panel to be unbolted and replaced and the other is a bonded monocoque shell where any envelope failure condemns the whole unit. The Five Clocks Inside One Capsule Unit Think of the unit as five systems with separate service intervals. The unit's usable life is set by whichever clock runs out first in a way that cannot be reset cheaply. System Relative service interval What ends it Seals, gaskets, mastics Shortest UV exposure, thermal cycling, loss of elasticity Hardware and doors Short to medium Cycling wear, binding, corrosion at fixings Coating system Medium, climate dependent Salt spray, chalking, substrate corrosion once breached Panels and insulation core Medium to long Water ingress, core saturation, delamination MEP and smart systems Medium, replaced in cycles Compressor life, electronics obsolescence, water heaters Structural frame Longest by a wide margin Section loss from corrosion, or physical damage The intervals above are relative, not calendar promises. They shift by years depending on the climate and on how the unit is maintained, and the model's own specification sheet governs what is actually fitted. What Fails First, In Order Sealant is the first thing to go, and the water follows it. A capsule unit is a set of rigid panels joined by flexible joints. Every joint moves with temperature, and every movement works the sealant. Once a sealant loses elasticity, capillary action does the rest: water enters behind the cladding, sits against the panel edge, and starts the process that eventually shows up as a damp patch inside, months after the actual breach. This is why seal inspection is the highest-return maintenance task on any capsule building, and why it is the item most often skipped because nothing looks wrong yet. Then the envelope's weak points. Windows and external doors are where the envelope is interrupted, so they are where a unit leaks first. Gaskets compress, hinges go out of alignment, thresholds trap debris. On a pod that gets opened and closed several times a day - a glamping unit in season - this is meaningfully faster than on a site office that is opened once a week. The coating, at a rate the site decides. A fluorocarbon-painted aluminium exterior and a standard polyester-coated panel will not age at the same rate, and neither will age the same way in Guangzhou as in the Atacama. Coating failure matters disproportionately because it is the frame's only defence. Once the coating is breached and corrosion starts on a structural section, the repair stops being cosmetic. The panels, second-hand damage from water. Insulation boards themselves are chemically stable. What ages them is moisture. A saturated core loses thermal performance, and in a freeze-thaw climate it can also physically degrade. This is the component where the choice of core material and the quality of the vapour path, not the thickness figure alone, determine the outcome. The systems, on a different rhythm entirely. Air conditioners, water heaters and smart controllers do not fail because the building is old. They fail because compressors and electronics have their own service lives, and because a controller that was current five years ago may no longer receive updates. On the compact 28 to 38 square metre range we publish a 10-year structural warranty alongside a 3-year electronics warranty, and the gap between those two numbers is an honest description of the two clocks. The structure, last, and rarely the reason. A hot-dip galvanized frame with a protected coating does not wear out from occupancy. It is lost to two things: long-term corrosion that started at a breached coating or a wet fixing, and impact damage during relocation. Both are inspectable and both are preventable if someone is looking. Repairability Is The Real Durability Specification Here is the distinction that separates a long-lived capsule unit from a short-lived one, and it is almost never on a specification sheet: can a component be replaced without dismantling something larger? If a wall panel is mechanically fixed and its edge detail allows removal, a damaged panel is a panel replacement. If the envelope is a bonded monocoque where the exterior skin is structural, a damaged panel is a unit-level problem. If the air conditioner is a standard wall split with accessible service valves, it is a two-hour swap in five years' time. If it is a concealed ducted system built into a sealed bulkhead, it is a strip-out. Ask three questions of the model you are considering: which panels can be removed individually, which systems have service access without opening the envelope, and what is the intended replacement part for each. A supplier who can answer these has designed for maintenance. A supplier who cannot has designed for the factory gate. How The Site Accelerates Or Postpones Every Clock Two identical units installed 600 kilometres apart will not reach their first intervention in the same year. The exposure conditions below are the ones that matter most, and each one changes which specification item is worth paying for. Exposure What it shortens Where to spend Coastal salt spray Coatings, fixings, exposed steel edges Higher-grade coating system, stainless or coated fixings Hot and humid Seals, internal condensation, mould risk, core moisture Vapour path and ventilation design ahead of extra thickness Hot and dry with dust HVAC filters and coils, door tracks, seal abrasion Serviceable filter access, sealed switchgear Freeze-thaw Any water held in joints or cores, plumbing lines Drainage detail, frost protection on wet services High ultraviolet, altitude Sealant life, plastic components, paint chalking UV-stable sealants treated as a consumable One practical data point on range rather than life: our AnyTerrain line is described for operation from -30 to +50 degrees Celsius, and the H11 was tested for wind loading at 150 km/h in a coastal exposure simulation. Those are statements about operating envelope, not about years of service, and the two are routinely confused in sales conversations. A Maintenance Rhythm Rather Than A Promise The owners who get the longest service out of a capsule unit are not the ones who bought the thickest panel. They are the ones who walk the envelope on a schedule. A workable rhythm, to be adjusted for your climate and occupancy: Every quarter: walk every joint line and window perimeter looking for cracked, shrinking or detached sealant; clear door tracks and thresholds; check that roof drainage is running where it should. This is a walk with a torch after rain, not a checklist exercise. Every year: service the HVAC, clean coils and filters, check refrigerant and drainage; inspect coating at edges, fixings and the base of the unit where water collects; test the smart lock, cameras and any alarm path; confirm that no new water staining has appeared inside. At the multi-year mark, which is climate dependent rather than fixed: plan a sealant renewal cycle rather than waiting for leaks, and inspect panel edges for core moisture. Doing sealant as planned work is a fraction of the cost of doing it as emergency repair after a season of ingress. After any relocation, treat the unit as newly installed: re-check every seal disturbed by transport, re-torque fixings, and re-verify that the unit is sitting level on its supports. Most of the water problems we hear about trace back to a move that was treated as finished when the truck left. Repair Or Retire The unit is worth keeping as long as the structure is sound and the envelope can be made watertight again. Sealant renewal, hardware replacement, a new air conditioner, a repaint - these are maintenance, and they reset a clock. The unit is reaching its end when water has reached the core across a large panel area and the panels cannot be replaced individually, or when corrosion has taken structural section at a fixing. Those are the two conditions that turn a repair decision into a replacement decision. If you want to see how this plays out in a specification, the H11 two-storey capsule house lists its frame, floor load, envelope and glazing build-up in enough detail to check each of the five clocks. For the manufacturing side - how the frame is protected and inspected before it leaves - our five production bases page sets out the factory structure behind it. Questions Buyers Ask About Capsule House Life Can you give me one number for how many years a capsule house will last? No, and you should be sceptical of anyone who does without stating conditions. What can be given is a structural warranty term and a separate warranty term for the systems, which is what we publish: 10 years on structure and 3 years on electronics for the compact smart range. Between those two figures sits the maintenance work that determines the rest. Does a thicker insulation panel make the unit last longer? It makes it more efficient, not necessarily longer lived. What protects the insulation is keeping water out of it and letting any vapour that does enter escape. Thickness without a sound vapour path and maintained seals buys you nothing on the durability question. Is a welded steel structure automatically more durable than a bolted one? Not automatically. What matters is whether the section is protected after fabrication, whether water can collect at connections, and whether the structure can be inspected. A well-detailed bolted frame with hot-dip galvanizing and accessible connections can outlast a poorly drained welded frame. Welding is a fabrication method, not a life expectancy. How much of the life depends on the climate where it is installed? A large share of the sealant and coating clock, and almost all of the moisture risk. A unit in a temperate inland site and the same unit on a tropical coastline will need different maintenance intervals for the same specification. That is the reason to describe your site in the first enquiry rather than after the order. Buying for a specific climate? Tell us the installation country and site conditions, intended use, quantity, occupancy and layout, and the services available on site. We will come back with the specification we would recommend for that exposure, the maintenance items that matter most there, and the current warranty terms for the model you choose. An enquiry does not commit you to an order, and no supplier can confirm compliance in your jurisdiction for you. Ask about your site conditions Related reading: How much does a capsule house cost { "@context": "https://schema.org", "@type": "BlogPosting", "headline": "How Long Do Capsule Houses Last?", "description": "What determines the service life of a capsule house: materials, corrosion protection, climate, maintenance and installation quality, plus buying and care guidance.", "image": "https://www.gdwbprefabhouse.com/storage/uploads/images/202503/26/1742960353_mhEeXeeigg.jpg", "author": { "@type": "Organization", "name": "Guangdong Wanbang Modular Building Co., Ltd." }, "publisher": { "@type": "Organization", "name": "Guangdong Wanbang Modular Building Co., Ltd." }, "mainEntityOfPage": { "@type": "WebPage", "@id": "https://www.gdwbprefabhouse.com/" } }
    Read More
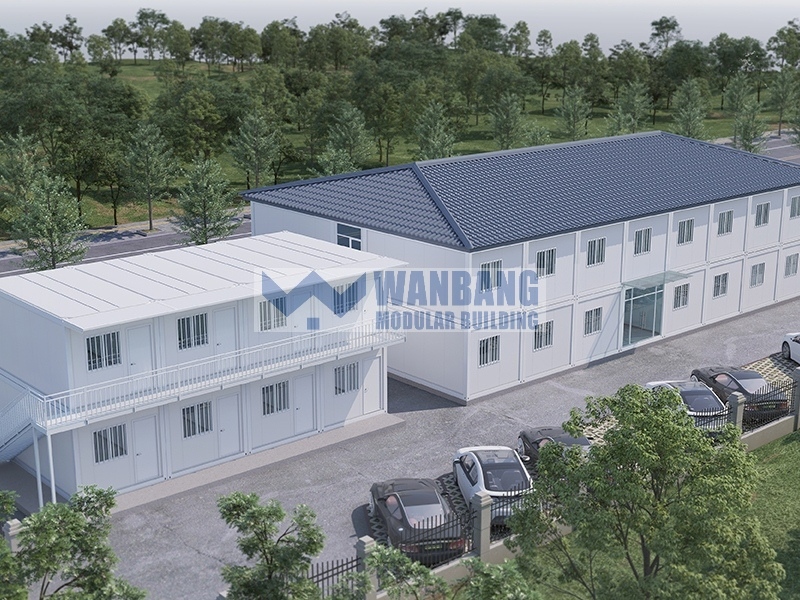
  • Capsule Units for Commercial and Hospitality Use
    Mar 20, 2025
    Building a capsule-based project — whether guest rooms, staff accommodation or a small commercial facility — involves a wide cost range depending on the capsule house type, the specification, and the level of customization. This article explains the main types of capsule units, what determines their cost, and how to compare options before you buy. 1. Main Types of Capsule Units Eco Capsule Home Configuration: Solar-ready roof options and energy-efficient systems in a compact steel frame. Best for: Off-grid or low-impact projects where running costs matter. Space Capsule Units Configuration: Futuristic exterior with integrated lighting, climate control and smart features. See our mobile capsule homes. Best for: Hospitality projects and short-stay accommodation where the experience is part of the product. Tiny Capsule Home Configuration: Compact living space with essential amenities in a relocatable unit. See our prefab tiny capsule houses. Best for: Single-occupancy rooms, retreats and temporary sites. Capsule Unit with Kitchenette Configuration: A compact kitchenette integrated into the capsule for self-sufficient stays. Best for: Longer-stay guests and family use. 2. What Determines the Cost There is no single list price for capsule units. The cost of a project depends on: Size: Unit footprint and interior layout are the largest cost drivers. Frame and materials: Galvanized steel frames with sandwich panels are the standard option; aluminum frames, larger glazing and premium cladding add cost. Features: Smart controls, solar systems, improved insulation and interior fit-out all affect the price. Customization: Layout changes, branding, colors and interior finishes influence both price and lead time. Quantity: Larger orders typically receive volume pricing. Logistics: Delivery distance, transport format and site access affect the total landed cost. 3. Comparing Options: What to Look At When comparing capsule units from different suppliers, review the specification rather than the price alone: Steel grade and thickness: The frame specification determines structural reliability and service life. Panel and insulation: Panel type (EPS / rock wool), thickness and fire rating should match your climate and use. Doors, windows and seals: Quality of openings and seals affects weather performance and comfort. Electrical and plumbing: Confirm the installed systems match the destination’s standards. Included items: Clarify exactly what is included in the quotation — fixtures, fit-out, transport and installation support. 4. Planning a Capsule Project Whether you are adding guest rooms to an existing site or building a small capsule complex, the planning steps are the same: Define the function and guest capacity you need. Confirm local planning, zoning and hospitality licensing requirements. Match the unit specification (size, insulation, features) to the climate and use. Request a specification-based quotation from the manufacturer, including transport and installation. Plan the site: foundation, utilities and access for delivery and lifting. Planning a capsule-based project? Contact us with your application, unit quantity and site location, and our team will provide a specification-based quotation for your project. { "@context": "https://schema.org", "@type": "BlogPosting", "headline": "Capsule Units for Commercial and Hospitality Use", "description": "A guide to capsule house types for commercial and hospitality projects, what determines their cost, and how to compare specifications before buying.", "image": "https://www.gdwbprefabhouse.com/storage/uploads/images/202503/26/1742960147_WsoptPbDAS.jpg", "author": { "@type": "Organization", "name": "Guangdong Wanbang Modular Building Co., Ltd." }, "publisher": { "@type": "Organization", "name": "Guangdong Wanbang Modular Building Co., Ltd." }, "mainEntityOfPage": { "@type": "WebPage", "@id": "https://www.gdwbprefabhouse.com/" } }
    Read More
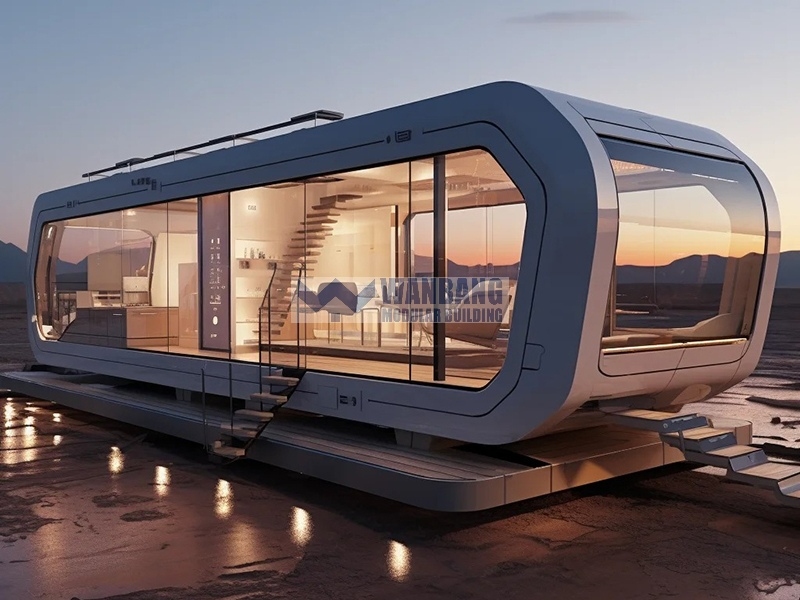
  • What is an expandable container house?
    What is an expandable container house?
    Mar 18, 2025
    Container houses have gained considerable popularity in recent years as a practical solution for housing needs. Among the various types of container houses, the concept of expandable container houses has emerged, offering advantages in terms of flexibility, affordability, and sustainability. In this article, we will look at what expandable container houses are, address common questions, highlight their benefits, and explore their diverse applications in construction and hospitality. 1. What Is an Expandable Container House? An expandable container house is a modular housing structure built from a factory-made steel frame unit that expands or retracts as needed. When closed, the unit keeps a compact profile that matches standard shipping dimensions, which makes it economical to transport. On site, the side or end sections slide or fold out to create additional floor space, and the completed module can be connected to other units to form larger living or working areas. Unlike repurposed cargo containers, an expandable unit is manufactured as a new building product: the galvanized steel frame, wall panels, insulation, doors, windows and electrical provisions are all installed at the factory, then the unit is collapsed for shipping and re-expanded at the destination. This design allows a full-size room to be delivered in a compact, transportable format. 2. Advantages of Expandable Container Houses 2.1 Flexibility One of the key advantages is adaptability to changing needs. Units can be deployed individually or combined side-by-side and end-to-end, allowing project managers to scale accommodation, offices or facilities as requirements evolve. The modular nature offers the freedom to create customized layouts and to add additional units as the project grows. 2.2 Affordability Compared with traditional construction, expandable container houses can be a cost-effective alternative. The flat-packed or folded transport format reduces freight cost per unit, and factory assembly shortens on-site installation time, which lowers total project cost. This makes them an attractive option for buyers seeking efficient housing solutions. 2.3 Sustainability Factory-built modules reduce construction waste compared with on-site building. The modular design uses resources efficiently, and units can be relocated and reused across projects, extending their useful life and reducing the demand for new materials. 3. Diverse Applications 3.1 Construction and Camps Expandable units are widely used for workforce accommodation, site offices, meeting rooms and camp facilities on construction, mining and infrastructure projects. Their ability to expand on site means a single 20ft or 40ft container can be delivered to a remote site and converted into a comfortable room or office without heavy on-site construction. 3.2 Hospitality Expandable container houses have also found applications in hospitality. Units have been converted into guest rooms, glamping suites and temporary hotel extensions, demonstrating how the same modular system can deliver comfortable, cost-effective accommodation while keeping installation time short. 4. How to Choose an Expandable Container House When selecting an expandable container house, confirm the following with your supplier: Expanded dimensions and floor area — check the usable interior space when the unit is fully expanded. Structural specification — steel frame thickness, wall panel type (EPS / rock wool / PU), insulation and fire-resistance options. Transport format — folded dimensions, number of units per container, and any crane requirements on site. Customization — window and door positions, interior layout, finishes and electrical configuration. Lead time and after-sales support — production time after deposit, installation guidance and spare-part availability. Interested in expandable container housing for your project? Contact us with your site conditions and unit quantity, and our team will recommend a suitable expandable configuration. You can also review our 20ft expandable container houses for reference. { "@context": "https://schema.org", "@type": "BlogPosting", "headline": "What Is an Expandable Container House?", "description": "An introduction to expandable container houses: how they work, their flexibility, affordability and sustainability advantages, and applications in camps and hospitality.", "image": "https://www.gdwbprefabhouse.com/storage/uploads/images/202503/18/1742283941_sMVZeXqQWb.jpg", "author": { "@type": "Organization", "name": "Guangdong Wanbang Modular Building Co., Ltd." }, "publisher": { "@type": "Organization", "name": "Guangdong Wanbang Modular Building Co., Ltd." }, "mainEntityOfPage": { "@type": "WebPage", "@id": "https://www.gdwbprefabhouse.com/" } }
    Read More
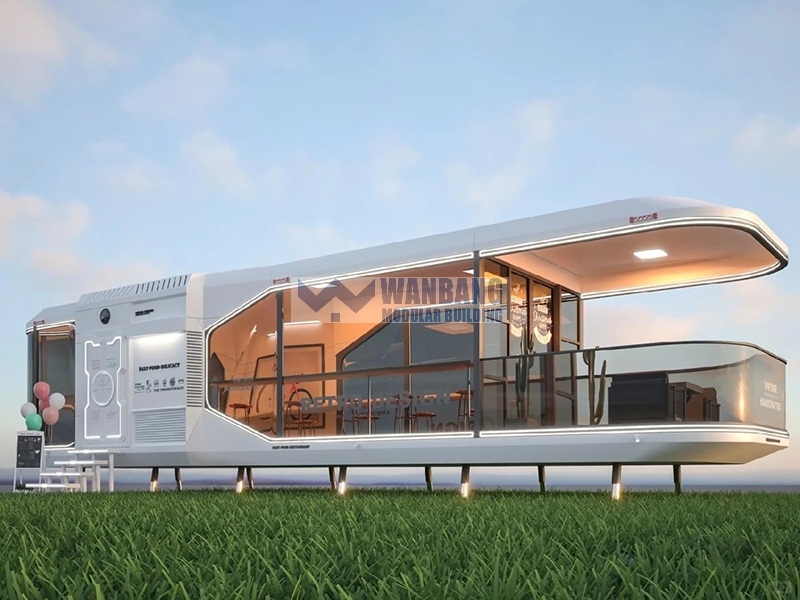
  • Is a container good for a house?
    Is a container good for a house?
    Mar 18, 2025
    Container houses have gained significant popularity in recent years, sparking curiosity and debate among people searching for alternative housing solutions. While traditional houses have long been the norm, container houses offer a distinct and innovative approach to dwelling design. This article explores whether a container is a good choice for a house, comparing it with conventional housing and highlighting the main considerations. Comparing Container Houses to Traditional Houses Container houses are built from steel container modules — either newly manufactured modular units or converted shipping containers. When well designed, they offer a practical alternative to conventional housing. Let’s look at the main advantages: Affordability: Container houses are often more affordable than traditional houses, making homeownership more accessible for budget-conscious buyers. Flexibility: Containers can be customized into a wide range of layouts and architectural styles, giving homeowners flexibility in design. Portability: Thanks to their steel structure, containers can be transported and relocated, making them suitable for temporary or mobile housing. Efficient Construction: Factory-built modules reduce on-site construction time and waste compared with conventional building. Container Houses around the World Container houses have gained traction in various parts of the world, with each region adapting them to its climate and needs: Greece: Container houses have become associated with affordable and environmentally conscious housing, often blending with coastal settings while combining practicality with a clean aesthetic. Philippines: Container houses are increasingly used for quick, affordable rebuilding, particularly in disaster-prone areas where speed and adaptability matter. Texas, USA: Container houses are valued for their sturdy construction and energy efficiency. As with any building in hurricane-prone regions, design, anchoring and local building codes must be confirmed to meet the required wind resistance. Brisbane, Australia: Container houses are embraced as an eco-friendly option, often featuring sustainable elements such as rainwater harvesting and solar-ready roofs. Japan: Container houses are celebrated for space-saving designs that make creative use of limited land in urban areas, while addressing the challenges of compact living. Special Features and Innovations Insulation: Proper insulation is essential to keep interior temperatures comfortable all year round. Modern insulating materials improve energy efficiency and comfort. Prefabrication: Factory-built container modules are assembled and customized efficiently, reducing construction time and cost. Interiors: Container interiors can be finished in modern, minimalist or rustic styles, combining functionality with a clean aesthetic. Roof designs: Flat roofs, pitched roofs and rooftop gardens are all possible, depending on the climate and the look you want. Relocatable units: Some container houses are designed to be moved to new locations, offering flexibility for changing needs. Detachable designs: Units that can be disassembled and relocated give homeowners the freedom to move the building itself when required. Key Considerations Before You Decide Container houses are a viable option, but a successful project depends on the details. Keep these points in mind: Local codes and permits: Confirm how your area classifies container housing and which building regulations apply. Insulation and climate: Specify insulation matched to your local climate to manage temperature and condensation. Foundation and anchoring: Ensure the unit is anchored to a proper foundation suited to the soil and local wind or seismic requirements. Quality of supply: Choose a manufacturer with a clear specification for the steel frame, panels, connections and finishes. Compare like-for-like rather than price alone. Considering a container house? Contact us with your location and requirements, and our team will help you confirm the right configuration. You can also browse our container house products and capsule homes for reference. { "@context": "https://schema.org", "@type": "BlogPosting", "headline": "Is a Container Good for a House?", "description": "An evaluation of container houses as housing: advantages, examples from around the world, design options and key considerations for buyers.", "image": "https://www.gdwbprefabhouse.com/storage/uploads/images/202503/18/1742281096_dhaIju0nMx.jpg", "author": { "@type": "Organization", "name": "Guangdong Wanbang Modular Building Co., Ltd." }, "publisher": { "@type": "Organization", "name": "Guangdong Wanbang Modular Building Co., Ltd." }, "mainEntityOfPage": { "@type": "WebPage", "@id": "https://www.gdwbprefabhouse.com/" } }
    Read More
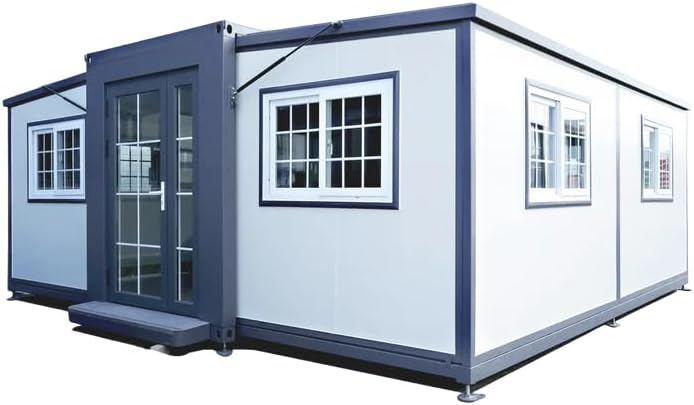
  • Prefab Container Houses in the Saudi Arabia Market
    Prefab Container Houses in the Saudi Arabia Market
    Jan 16, 2025
    The Saudi Arabian market offers real opportunities for prefab container house suppliers. Large infrastructure programs, expanding industrial cities and workforce camps create steady demand for modular accommodation. But it is by no means an easy “gold rush” — international competition is strong, and only companies with genuine product capability, service support and a long-term commitment to the market can establish themselves. This article outlines what it takes to succeed there. 1. Why Saudi Arabia Is an Attractive Market Several factors drive demand for modular buildings in Saudi Arabia: Large-scale projects: Infrastructure, industrial and energy projects need workforce camps, site offices and support facilities at scale. Fast deployment: Prefab and container units can be delivered and installed faster than conventional buildings, which suits project-driven demand. Relocatable assets: Units can be moved between project sites, making them an efficient investment for contractors with multiple projects. Harsh climate requirements: High temperatures and dusty conditions place real demands on insulation, ventilation and cooling, which is exactly where a well-specified modular unit adds value. 2. What Buyers in the Region Look For Buyers in Saudi Arabia typically evaluate suppliers on: Hot-climate performance: Insulation levels, roof design and cooling provision must be matched to the local temperature range. Compliance and documentation: Export documentation, technical specifications and certification files that support local approval processes. Delivery reliability: Consistent lead times and organized logistics for sea freight and inland transport. Installation support: Clear assembly guidance and, where required, on-site supervision for larger camps. After-sales service: Spare parts, maintenance guidance and a responsive point of contact after delivery. 3. The Core Competitiveness Required To establish a foothold in the Saudi market, a supplier needs: Localization adaptation: Understand local demand and optimize product performance for high-temperature and hot-climate environments. Service advantages: Not just sell products, but support projects with a reliable service system and rapid response. Brand value: Build a recognizable brand and earn market trust through consistent product quality and value. Supply chain efficiency: Optimize every step from production to delivery, controlling cost while keeping the supply chain responsive and stable. Project experience: Demonstrate relevant references from camps and modular projects so buyers can verify capability. 4. What to Confirm Before Buying Modular Units for Saudi Projects Climate specification: Confirm insulation, roof and cooling options are sized for the site’s summer conditions. Site access and transport: Check delivery route, port of entry, and whether lifting equipment is available on site. Code and approval requirements: Confirm which local standards apply and what documentation the authority will ask for. Camp layout: Provide the room schedule and site plan so units can be configured and connected correctly. Timeline and quantity: Confirm production lead time after deposit and the delivery schedule for phased construction. Planning modular accommodation for a project in the Middle East? Contact us with your site conditions, unit quantity and delivery requirements, and our team will help you plan a specification suited to the local climate. { "@context": "https://schema.org", "@type": "BlogPosting", "headline": "Prefab Container Houses in the Saudi Arabia Market", "description": "Opportunities and challenges for prefab container house suppliers in Saudi Arabia: market drivers, buyer expectations, core competitiveness and buying guidance.", "image": "https://www.gdwbprefabhouse.com/storage/uploads/images/202501/16/1737013138_WvK6pwAbpE.jpg", "author": { "@type": "Organization", "name": "Guangdong Wanbang Modular Building Co., Ltd." }, "publisher": { "@type": "Organization", "name": "Guangdong Wanbang Modular Building Co., Ltd." }, "mainEntityOfPage": { "@type": "WebPage", "@id": "https://www.gdwbprefabhouse.com/" } }
    Read More
  • Wanbang Flat Pack Containers: Manufacturing Capacity & Export Services
    Nov 19, 2024
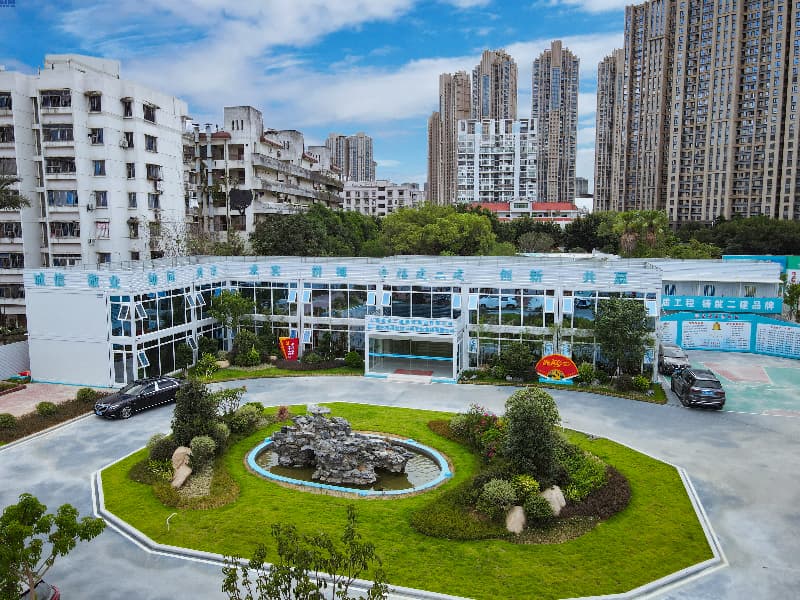
    From this article, you will learn the benefits and applications of flat pack containers, the production and export capabilities behind them, and what to expect when working with Wanbang as your manufacturer. What Is a Flat Pack Container? Flat pack containers are prefabricated modular structures designed for economical transportation and quick assembly. Unlike traditional shipping containers, they are delivered in a compact, flat-packed format, reducing shipping costs and simplifying logistics. Once on site, the panels and frame are assembled into fully functional units such as offices, homes, storage spaces, or even multi-story buildings. Wanbang flat pack containers are manufactured with galvanized steel frames and sandwich wall panels (EPS or rock wool), engineered for repeated assembly, relocation and long-term use in demanding environments. Advantages of Flat Pack Containers Cost Efficiency: The flat-packed design allows more units to be shipped per container, minimizing freight expenses, while factory production keeps construction costs predictable. Quick Assembly: Bolt-together panels are designed for fast on-site assembly in a short timeframe, making them well suited to urgent projects. Flexibility and Customization: Size, layout, insulation, doors, windows and finishes can be tailored to the project, from a single flat pack office to a multi-functional building. Eco-Friendly Solution: Factory manufacturing reduces construction waste compared with on-site building, and units can be relocated and reused across projects. Applications of Flat Pack Containers Flat pack containers serve a wide range of industries and regions: Residential Housing: Temporary or permanent housing in urban and rural areas. Commercial Offices: Site offices and expanding operations where a modern, relocatable workspace is needed. Educational Facilities: Classrooms and dormitories that can be set up quickly. Healthcare Units: Mobile clinics and testing facilities. Disaster Relief: Quick housing and support services in disaster-affected areas. Worker Camps: Accommodation, dining, meeting and ablution modules for mining and construction projects. Where Flat Pack Containers Are Used Flat pack containers are used globally where cost-effective and rapid construction is essential: Africa: Housing and medical facilities in underserved areas. Southeast Asia: Construction site offices and workforce dormitories. Europe: Sustainable urban housing and modular extensions. Middle East: Temporary offices and accommodation for oilfield and infrastructure projects. South America & Oceania: Mining camps, remote site accommodation and project facilities. Wanbang Manufacturing & Export Capabilities Direct Manufacturer: Wanbang is a direct manufacturer of flat pack container buildings, with two production bases in Guangdong and Fujian covering approximately 120,000 m², and a team supporting design, fabrication, QC and logistics. Operating directly from the factory gives our clients competitive pricing and consistent quality control. Product Lines: Beyond flat pack containers, we manufacture expandable container houses, foldable container houses, prefabricated houses, capsule houses and steel structure buildings, so related modules for one project can be supplied from the same factory. OEM/ODM Customization: We build to your drawings for layout, insulation, window and door positions, finishes, electrical configuration and branding, and can provide layout drawings and assembly guidance for international projects. Export Experience: Wanbang has supplied modular buildings to clients across Africa, Europe, Asia, the Middle East, South America and Oceania, including mining camps, construction site facilities and residential projects. Quality Management: Production is carried out under an ISO 9001 quality management system and ISO 14001 environmental management system, with in-process QC and pre-shipment inspection. After-Sales Support: Our team provides assembly guidance, maintenance guidance and spare-part support so your container keeps performing as intended. Flat pack containers are a practical solution in modern construction, offering affordability, convenience and adaptability. Whether you need a flat pack office, housing unit, or a complete building, we are ready to help. Contact us today to discuss your project, and learn more about our flat pack container products. { "@context": "https://schema.org", "@type": "BlogPosting", "headline": "Wanbang Flat Pack Containers: Manufacturing Capacity & Export Services", "description": "Flat pack container benefits, applications and regional use cases, plus Wanbang's manufacturing capacity, product lines, OEM customization and export services.", "author": { "@type": "Organization", "name": "Guangdong Wanbang Modular Building Co., Ltd." }, "publisher": { "@type": "Organization", "name": "Guangdong Wanbang Modular Building Co., Ltd." }, "mainEntityOfPage": { "@type": "WebPage", "@id": "https://www.gdwbprefabhouse.com/" } }
    Read More
1 2 3 4 5 6
A total of6pages

Get Free Quote

Get Free Quote
Ask Price Now  
Submit

Home

products

whatsApp

contact

Start a Conversation

Hi! Click one of our members below to chat on