China Modular Building Factory

Blog

Home

Blog

  • What Is a Folding Container House? Folded Size, 40HQ Loading and 15-Minute Installation Explained
    What Is a Folding Container House? Folded Size, 40HQ Loading and 15-Minute Installation Explained
    Sep 08, 2026
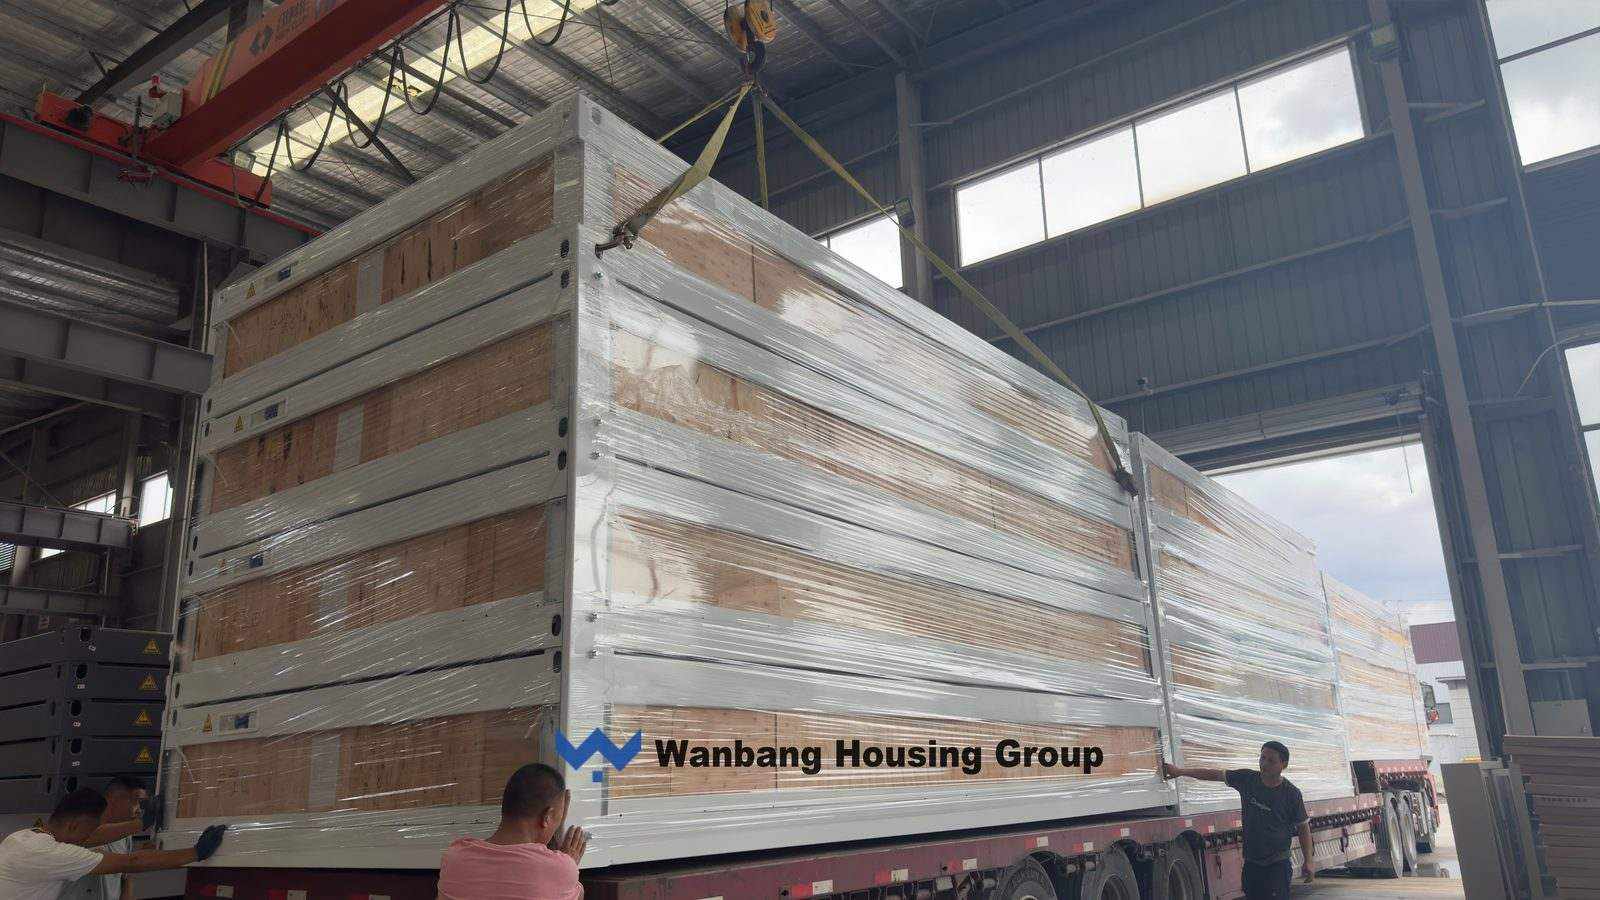
    Direct answer: A folding container house is a factory-built modular unit that collapses to 5900 × 2500 × 400 mm — compressing to roughly one-sixth of its expanded volume — so that 10 units with 50 mm wall panels (or 8 units with 75 mm panels) fit inside one 40HQ shipping container. On site, a unit unfolds in about 15 minutes in four steps, using hinge and latch connections instead of on-site welding. It is the fastest-to-ship option in Wanbang's modular range for camps that need many bedrooms delivered in few containers. Wanbang Holding Group manufactures folding, flat-pack and double-wing expandable container houses in Guangdong, China, and has delivered modular buildings to more than 50 countries across Africa, South America, Southeast Asia, the Middle East and Oceania. This guide explains how the fold-out design works, how many units fit per container, and when a folding unit is the right choice compared with a flat-pack one. 1. How the Fold-Out Design Works A folding container house ships with its roof, floor and folded wall panels pre-assembled into one flat pack. The walls are attached to the base frame through factory-installed hinges and lock latches. When the unit reaches the site, workers unfold the four walls upward and outward, lock the latches, and the structure becomes a rigid, weathertight box — no on-site welding and no craning of individual wall panels. Because the most labour-intensive parts (frame, roof, folded walls) leave the factory as one integrated unit, site work is limited to unfolding and locking. That is why installation time is measured in minutes per unit rather than hours. Item Folding Container House (verified specification) Expanded size (L × W × H) 5900 × 2500 × 2470 mm Folded size (L × W × H) 5900 × 2500 × 400 mm Volume compression Approx. 1/6 of expanded volume Connections Hinges and lock latches (factory-installed) Packing per 40HQ 10 units (50 mm wall panels) / 8 units (75 mm wall panels) Installation 4 steps, approx. 15 minutes per unit 2. How Many Folding Container Houses Fit in a 40HQ Container? The folded height of 400 mm is what makes the packing density possible. Stacked inside a standard 40-foot high-cube container (12.03 × 2.35 × 2.69 m internal), the units nest together with their wall panels protected between frames. 10 units per 40HQ — with 50 mm wall panels. The thinner panels take less stacked height, so one more unit fits into the same container. 8 units per 40HQ — with 75 mm wall panels. The thicker panels improve the feel of the interior envelope, at the cost of one stacking position per container. For procurement teams, this is the key trade-off: panel thickness versus units per container. A 100-bedroom camp shipped with 75 mm panels needs 13 containers instead of 10 — the freight difference is often the deciding factor, and the right answer depends on the climate and standard of the camp you are building. 3. Folding vs Flat-Pack: Which Ships Better? Both are space-saving designs, but they solve different problems. Flat-pack units ship as knocked-down kits — every panel and beam packed separately — while folding units ship as pre-assembled fold-down boxes. The practical differences: Criterion Folding Container House Flat-Pack Container House Units per 40HQ 10 (50 mm panels) / 8 (75 mm panels) 14 (knocked-down kits) Installation per unit 4 steps, approx. 15 minutes Approx. 4 workers × 3 hours (bolting, no welding) Site skill required Unfold and lock latches Assemble panels and bolt frames Best for Fast deployment, repeated relocations, labour-scarce sites Large permanent camps, maximum container density Standard expanded size 5900 × 2500 × 2470 mm 6055 × 2990 × 2896 mm A common pattern on remote projects is to mix both: folding units for dormitories that must open on day one, and flat-pack units for offices, kitchens and wet modules assembled in parallel. Wanbang supplies both lines from the same factory group, so mixed orders ship together. 4. Typical Uses on Remote Projects Folding units earn their keep wherever many bedrooms must open quickly with minimal site labour: Mining and construction camps — dormitory blocks that unfold as the site is still being graded; Labour camps in hot climates — pair the units with the insulation specification your project requires (50 mm or 75 mm panels) before shipping; Relocatable site offices and welfare rooms — fold down, truck to the next site, unfold again; Emergency and relief accommodation — one 40HQ delivers ten ready-to-finish rooms. Wanbang has deployed modular camps for projects including the Indonesia Tsingshan nickel industrial park, the Nigeria Hengxing steel plant camp and the Chile G15 power transmission project — delivered across special geographic conditions in more than 50 countries. Frequently Asked Questions How many foldable container houses fit in a 40ft container? 10 units with 50 mm wall panels, or 8 units with 75 mm wall panels, per 40HQ high-cube container. The folded height of 400 mm — about one-sixth of the expanded volume — is what allows this density. How long does it take to install a folding container house? About 15 minutes per unit in four steps: position the folded pack, unfold the walls, lock the latches, and complete the connections. No on-site welding is required. What is the folded size of a folding container house? 5900 × 2500 × 400 mm (L × W × H). When expanded it becomes 5900 × 2500 × 2470 mm — a usable interior height of about 2.4 m after floor and roof panels. Should I choose 50 mm or 75 mm wall panels? 50 mm panels maximise shipping density (10 per 40HQ); 75 mm panels give a heavier wall build (8 per 40HQ). For hot-climate camps, tell us the project location and insulation requirement, and we will confirm the specification that fits both the climate and your freight budget. Need a camp quote based on folding units? Tell us the number of bedrooms, panel preference and destination port — Wanbang will confirm the packing plan and freight estimate. Contact Wanbang for a factory-direct proposal.Contact: Jade · Tel: +86 13312807790 · WhatsApp: +966 50 2737 116 · Email: Jade.li@gdwbhouse.com Folding vs flat-pack compared side by side, including loading and install times: https://www.gdwbprefabhouse.com/flat-pack-vs-folding-container-house-which-ships-more-units-and-installs-faster  
    Read More
  • Container Houses for Hot Climates and Remote Camps: What Buyers Should Specify, by Region
    Container Houses for Hot Climates and Remote Camps: What Buyers Should Specify, by Region
    Sep 08, 2026
    Direct answer: for hot, humid, typhoon-exposed or remote project regions, buyers should require five things from a container house: (1) rock-wool sandwich wall panels for thermal insulation, fire resistance and moisture resistance; (2) a high-strength galvanized steel frame; (3) structural ratings — typhoon resistance up to Grade 10 and seismic intensity Grade 8; (4) no-welding, no-crane installation; and (5) knock-down shipping density of up to 14 flat-pack sets per 40HQ container. These are not abstract checklist items — they are the exact specifications behind Wanbang camps delivered in Indonesia, the Philippines, Chile, Nigeria and Iraq. Wanbang Holding Group has delivered modular buildings to more than 50 countries across Africa, Oceania, South America, Southeast Asia, the Middle East and Central Asia. The requirements below are drawn from those project environments and from the verified specifications of the product line. 1. Extreme Heat: Insulation Is the First Spec to Check In Middle East summer conditions — the environment behind Wanbang's Iraq VAN project — a thin metal box becomes an oven unless the wall system is right. The spec that matters: color steel rock wool sandwich panels, which Wanbang's product documentation describes as offering excellent thermal insulation, fire resistance and moisture resistance. The floor matters too: cement fiber board with PVC finish, rated for strong load-bearing capacity, fire resistance and slip resistance. For buyers tendering in hot climates, insulation and fire performance should be written into the requirement as materials, not promises: rock-wool core (non-combustible, Class A fire rating on the flat-pack line), not thin EPS-style foam. 2. Typhoons and Humidity: The Southeast Asia Standard Indonesia and the Philippines combine cyclone-season winds, coastal humidity and remote island logistics — exactly the conditions of two flagship Wanbang projects: the Indonesia Tsingshan Holding Group nickel mining industrial park (an integrated complex of staff accommodation, administrative offices and full-range living amenities, delivered at massive volume) and the Philippines Zamboanga nickel mining camp. What buyers in typhoon-prone, humid regions should specify: Typhoon resistance up to Grade 10 (verified rating of the flat-pack line). Moisture resistance in the wall system — rock wool panels do not feed mold the way organic materials can. High-strength galvanized steel frame — the zinc coating is the corrosion barrier for coastal and humid sites. 3. Remote and Special Geography: South America and the Andes Wanbang's Chile G15 power transmission project was built under what the company's project documentation explicitly calls "special geographic conditions" — and South America's project map (Suriname, Bolivia, Chile, Peru, Venezuela) is largely remote, high-altitude or jungle terrain. Two specs decide success here. First, logistics density: quick-assembly flat-pack units ship in knock-down form — up to 14 sets per 40HQ container — which cuts the number of containers that must reach a remote site. Second, installation without heavy equipment: flat-pack units connect with bolts, requiring no welding and no crane — around 4 workers and about 3 hours per unit; folding units unfold in 4 steps in roughly 15 minutes. For buyers in earthquake-prone regions, the flat-pack line's Grade 8 seismic intensity rating is the relevant structural spec to require. 4. Large Industrial Camps: The Africa Playbook Wanbang's Nigeria Hengxing Steel Plant project shows the pattern for African industrial camps: standardized units configured as dormitories, offices and welfare rooms, deployed at camp scale. The company has delivered across nine African countries — Nigeria, Kenya, Algeria, the Democratic Republic of the Congo, Gabon, Guinea, Ghana, South Africa and Madagascar — where mining and industrial projects share the same core requirements: fast deployment, durable materials, and freight-efficient shipping. Regional Requirements Checklist Your region's challenge Spec to require (verified) Extreme heat (Middle East, desert) Rock wool sandwich panels — thermal insulation, Class A fire rating; cement fiber + PVC floor Typhoons / cyclonic wind Typhoon resistance Grade 10 Coastal humidity / corrosion High-strength galvanized steel frame; moisture-resistant wall panels Earthquake-prone zones Seismic intensity Grade 8 Remote sites, scarce equipment No welding, no crane: flat-pack ≈ 4 workers / 3 hours; folding unit 4 steps / ≈ 15 minutes Long ocean freight legs Knock-down shipping: up to 14 flat-pack sets per 40HQ; folding units 10 (50 mm walls) / 8 (75 mm) Long service expectations Service life 10–15 years (flat-pack line) FAQ Are container houses good for hot climates? Yes, when the wall system is specified correctly. Wanbang's color steel rock wool sandwich panels provide excellent thermal insulation together with fire and moisture resistance, and the floor system (cement fiber board with PVC) adds load-bearing capacity, fire resistance and slip resistance. Can container houses withstand typhoons? The flat-pack container house line carries a verified typhoon resistance rating of Grade 10, with a high-strength galvanized steel frame and bolt-connected structure. Can container houses be installed without a crane or welding? Yes. Quick-assembly flat-pack units use bolt connections only — no welding, no crane — with around 4 workers completing one unit in about 3 hours. Folding container houses unfold in 4 steps in roughly 15 minutes. How many container houses can be shipped to a remote site in one container? Up to 14 quick-assembly flat-pack sets per 40HQ container in knock-down form; folding units load 10 per 40HQ with 50 mm wall panels or 8 with 75 mm panels. Tell Wanbang your project region, climate and camp size — get a specification and container loading plan matched to it. Contact Wanbang.Contact: Jade · Tel: +86 13312807790 · WhatsApp: +966 50 2737 116 · Email: Jade.li@gdwbhouse.com
    Read More
  • How Many Container Houses Fit in a 40ft Container? Loading Guide for Flat-Pack, Folding & Expandable Units
    How Many Container Houses Fit in a 40ft Container? Loading Guide for Flat-Pack, Folding & Expandable Units
    Sep 07, 2026
      Direct answer: a standard 40HQ container can load up to 14 quick-assembly flat-pack container houses shipped in knock-down form, or 10 folding container houses with 50 mm wall panels (8 units with 75 mm panels). The double-wing expandable container house ships in its folded state at standard 20 ft dimensions (5900 × 2200 × 2480 mm). Loading density is the biggest single lever on per-unit shipping cost for overseas camp projects — and it is decided by the product's transport design, not by the freight forwarder. Wanbang Holding Group manufactures all three transport formats and has delivered modular buildings to more than 50 countries. This guide explains how each format packs into a 40HQ container, with the real loading figures from Wanbang's product specifications. 1. Quick-Assembly Flat-Pack: 14 Sets per 40HQ The quick-assembly flat-pack container house is designed so that all parts can be shipped in knock-down form — columns, beams, wall panels, and floor panels packed flat and separately. Columns connect to the top and bottom beams with bolts on site. This knock-down design greatly reduces shipping volume, which is what allows one 40HQ container to load up to 14 sets. Specification Quick-Assembly Flat-Pack Container House Standard size (L×W×H) 6055 × 2990 × 2896 mm Frame High-strength galvanized steel Wall panels Color steel rock wool sandwich panels Floor Cement fiber board with PVC flooring Connection Bolt-connected columns to top / bottom beams Transport form All parts shipped knock-down (flat-packed) Loading quantity Up to 14 sets per 40HQ container For a 100-person construction or mining camp, that density means the entire dormitory and office stock can move in a handful of containers instead of dozens — often the difference between a viable project budget and an overblown one. 2. Folding Container House: 10 Units per 40HQ, 15-Minute Setup The folding container house compresses to about one-sixth of its original volume. Folded flat (5900 × 2500 × 400 mm), it stacks inside a 40HQ container; on site it unfolds through hinges, locks, and dedicated connectors. Item Folding Container House Expanded size (L×W×H) 5900 × 2500 × 2470 mm Folded size (L×W×H) 5900 × 2500 × 400 mm Volume reduction Compressed to about 1/6 of original size Loading quantity 10 units per 40HQ (50 mm wall panels) / 8 units (75 mm panels) Setup Only 4 steps, about 15 minutes to build one unit The trade-off is transparent: thicker 75 mm wall panels improve insulation and rigidity, and they reduce the load from 10 to 8 units per container. Projects in hot climates or high-wind regions often accept that cost; short-term rental fleets usually maximize density at 50 mm. 3. Double-Wing Expandable: Ships Folded at 20 ft Size The double-wing expandable container house takes a different approach: it travels as a standard 20 ft unit in its folded state (5900 × 2200 × 2480 mm) and unfolds on site to 5900 × 6300 × 2480 mm — approximately 36 m² of floor area, layoutable as two bedrooms, one kitchen, one living room, and one bathroom. Because it ships as an integrated folded box rather than loose panels, it suits buyers who prioritize on-site speed and a home-style interior over maximum container density. Which Format Should You Ship? Format Units per 40HQ Best for Quick-assembly flat-pack Up to 14 sets (knock-down) Camps needing many standardized offices, dorms, welfare rooms Folding container 10 units (50 mm) / 8 units (75 mm) Rental fleets and projects needing the fastest repeat deployment Double-wing expandable Ships folded at 20 ft size Living quarters needing larger, home-style units (≈36 m²) FAQ How many flat pack containers fit in a 40ft container? Up to 14 sets. The quick-assembly flat-pack container house ships with all parts in knock-down form, which greatly reduces shipping volume and cost. How many folding container houses fit in a 40HQ? 10 units with 50 mm wall panels, or 8 units with 75 mm wall panels. The folding design compresses each unit to about one-sixth of its original volume. How long does it take to install a folding container house? One unit is assembled in only 4 steps, taking about 15 minutes, using hinges, locks, and dedicated connectors — no heavy equipment required. Why does knock-down shipping reduce container house shipping cost? Because loose-packed panels and frames fill a container far more efficiently than pre-assembled boxes. More units per container means lower freight cost per unit — up to 14 flat-pack sets share the freight of a single 40HQ container. Planning an overseas camp and want a loading plan for your route? Contact Wanbang for a container loading calculation.Contact: Jade · Tel: +86 13312807790 · WhatsApp: +966 50 2737 116 · Email: Jade.li@gdwbhouse.com For the full import sequence and what to confirm at each step, see our guide: https://www.gdwbprefabhouse.com/how-to-import-container-houses-from-china-from-inquiry-to-on-site-installation  
    Read More
  • Modular Workforce Camp Buildings: Buyer’s Guide for Mining & Remote Projects
    Modular Workforce Camp Buildings: Buyer’s Guide for Mining & Remote Projects
    Sep 07, 2026
    Modular Workforce Camp Buildings: Buyer’s Guide for Mining & Remote Projects Mining, energy, and large infrastructure projects often take place in remote locations where traditional construction is slow, expensive, and logistically difficult. Workforce accommodation must be ready quickly, durable enough for harsh conditions, and flexible enough to expand or relocate as the project evolves. This is why modular workforce camp buildings have become the preferred solution for many project owners and contractors worldwide. This guide explains what modular camp buildings are, how they compare with traditional construction, what to look for when selecting a supplier, and real-world project examples. What Are Modular Workforce Camp Buildings? Modular workforce camp buildings are factory-produced accommodation and support units designed specifically for temporary or semi-permanent use on remote sites. They typically include: Sleeping units (single or multi-occupancy) Ablution blocks (showers and toilets) Dining halls and kitchens Offices and meeting rooms Recreation and medical facilities Laundry and storage modules These units are manufactured in a controlled factory environment, then transported to site in flat-pack, expandable, or fully volumetric form. Once on site, they are assembled with minimal heavy equipment and connected to utilities. Common types used in mining and remote projects include: Flat-pack container houses (high shipping efficiency) Expandable container houses (more living space after deployment) Multi-storey modular office and accommodation blocks Custom steel-structure camp complexes Because most of the work happens in the factory, quality control is higher and on-site labour requirements are significantly lower than traditional construction. Modular Camp Buildings vs Traditional Construction: Time and Cost Comparison The biggest advantages of modular solutions appear in remote or time-sensitive projects. Time Comparison Aspect Modular Camp Buildings Traditional Construction Manufacturing 4–8 weeks (factory) Parallel with site work On-site assembly Days to a few weeks Months Typical total timeline 8–16 weeks from order to occupancy 6–18 months or longer Weather impact Minimal (factory-controlled) High Ability to work in parallel Yes (factory + site prep) Limited   In many mining projects, modular camps can be fully operational in under four months, while traditional builds often take a year or more. Cost Comparison Modular buildings usually deliver 20–50% lower total project cost in remote locations for several reasons: Reduced on-site labour (often 50–70% less) Lower material waste (factory precision) Faster occupancy → earlier project start Predictable pricing with fewer change orders Reusability and residual value after the project ends Traditional construction in remote areas carries high risks of cost overruns due to weather delays, skilled labour shortages, and long material supply chains. Modular solutions shift most of these risks to the controlled factory environment. Other Key Advantages Easy expansion or reduction of capacity Relocatable to future project sites
    Read More
  • 20ft Expandable Container House 2 Bedroom Price: Factory Cost, Landed Price & What You Actually Get
    Sep 02, 2026
    Why this search matters People typing “20ft expandable container house 2 bedroom price” are usually past the browsing stage. They already know they want a compact, relocatable unit with two bedrooms and are now comparing real numbers: factory price, what is included, shipping, and whether the unit can work for mining camps, site accommodation, Airbnb, or a small family home. This guide breaks down what that search actually means in 2026 and how to evaluate quotes without surprises. What a typical 20ft 2-bedroom expandable unit offers A standard 20ft expandable container house is designed to ship in a compact folded form (roughly the footprint of a 20ft container) and expand on site into a usable living area of about 36–38 m². A common 2-bedroom layout includes: Two separate bedrooms Living / dining area Compact kitchen Bathroom (toilet + shower) Optional small balcony or extra storage Main structure is usually hot-dip galvanized steel with sandwich panel walls (EPS or rock wool). Units are pre-wired and can be supplied with basic interior finishes. One unit typically fits in a 40HQ container for ocean shipping, which keeps freight efficient. Price ranges you will actually see (indicative 2026) Item Typical range (USD) Notes Factory FOB price (basic 2-bedroom) $4,500 – $9,000 Depends on insulation, windows, kitchen/bath package Upgraded residential package $7,000 – $13,000 Better finishes, stronger insulation, AC-ready Ocean freight to Australia (per unit) $1,800 – $3,000+ Port and volume dependent Landed cost example (Sydney / Brisbane) $7,000 – $14,000+ FOB + freight + GST + local transport     These figures are indicative only. Final price changes with quantity, exact specification, and destination port. Always request a written quote that lists every included item. What affects the final price the most Insulation type – Rock wool costs more than EPS but performs better in extreme heat or fire-rated projects. Kitchen and bathroom package – Empty shell vs fully fitted. Windows and doors – Standard vs double-glazed or upgraded residential doors. Structural upgrades – Higher wind or seismic ratings for coastal or remote sites. Quantity – Single unit vs 10+ units changes both factory price and freight efficiency. Certification support – Drawings and documents needed for local engineer sign-off. Who is buying this exact configuration Mining and construction contractors needing compact supervisor or couple accommodation Road and infrastructure projects that want fast-deploy 2-person rooms Resort and Airbnb operators looking for low-cost, relocatable cabins Private buyers wanting a small off-grid or secondary dwelling Questions that separate good quotes from bad ones When you ask for a “20ft expandable container house 2 bedroom price,” also ask: Exact expanded internal area and floor plan (send the drawing) Folded and expanded dimensions + net weight Wall and roof panel type and thickness What is included in the kitchen and bathroom Electrical load capacity Production lead time and units per 40HQ Whether structural drawings / material list are supplied Real project photos of the same or similar model A clear manufacturer will answer these points directly. Vague answers or brochure-only images are a warning sign. How to move from search to purchase Decide the main use (camp, Airbnb, private living). Fix the destination port and approximate quantity. Request FOB price + optional CIF for that port. Compare at least two factory quotes side by side on the checklist above. Confirm lead time and payment terms before placing a deposit. For buyers in Australia, South America, Africa or Southeast Asia, a well-specified 20ft 2-bedroom expandable unit is often the sweet spot between space, transport cost and speed of installation. The key is not the lowest headline number, but a transparent breakdown of what that number actually includes. If you are ready for a concrete quote, prepare your target port, quantity, preferred insulation, and whether you need a full kitchen/bath package. A direct manufacturer can then give you an accurate FOB or CIF figure and the matching floor plan for a 20ft expandable container house 2 bedroom.   This article is written to capture the long-tail purchase intent around “20ft expandable container house 2 bedroom price” and related commercial searches, while staying consistent with Wanbang’s product range (expandable / flat-pack container houses for workforce accommodation, remote camps and residential use).
    Read More
  • Expandable Container House Australia Price & Buying Guide 2026: From Factory to Site
    Aug 31, 2026
    “Expandable container house Australia price” is a high-intent search. Buyers care about more than the factory price—they need landed cost, compliance, and the right model for the job. Here is a practical buying guide. 1. Price ranges (indicative, FOB China to major Australian ports) 20ft expandable (1–2 bedroom layouts): typically several thousand to low-five-figure USD FOB; add ocean freight, GST, and inland transport for landed cost. 40ft dual-wing expandable (larger living area, ~70 m²+): higher FOB and landed cost, suited to families or small teams. Final landed price depends on insulation type (rock wool vs EPS), doors/windows, kitchen/bathroom fit-out, air-conditioning, quantity, and destination port. Always ask the manufacturer for a quote tied to your specific port and configuration. 2. Common use cases in Australia Mining and road-project worker dormitories and supervisor quarters Temporary site offices and construction accommodation Resort cabins, Airbnb units, and farm-stay rooms Fast-deploy, relocatable semi-permanent housing 3. Questions to ask before you buy Expanded floor area and exact layout (bedrooms, kitchen, bathroom included?) Whether structure and insulation can be upgraded for Australian heat, coastal, or wind conditions Availability of structural drawings/certification support for local engineer sign-off Loading plan (units per container), production lead time, and CIF options Real project photos or references in similar climates 4. How to reduce riskPrefer manufacturers with clear factory capacity, export history, and documented projects over pure trading companies that only show brochure images. Request: folded and expanded dimensions, material list, power load, reference lead time, and past project evidence. For larger camps, ask for a package that combines expandable units with flat-pack dormitories—this often delivers better overall value.   If you are comparing 20ft vs 40ft dual-wing models or need a realistic landed-cost estimate for an Australian port, share headcount, climate needs, and destination. A factory can then propose a suitable configuration and quotation.
    Read More
  • 40ft Expandable Container House for Mining Camps: Why Remote Projects Choose Modular Workforce Accommodation
    Aug 31, 2026
    One of the biggest challenges on remote mining, road, and oil & gas projects is providing safe, scalable, and cost-controlled accommodation for the workforce. Traditional brick or timber camps take months to build, are hard to transport, and leave high demolition costs when the project ends. That is why more project owners are turning to the 40ft expandable container house as the core solution for modular workforce accommodation. Why 40ft expandable units work well for mining camps Efficient transport and deploymentUnits ship in a compact, container-like form. Once on site they expand to roughly 56–75 m² of usable space—enough for 2–6 workers depending on layout. Fast camp formationMultiple expandable units can be combined with flat-pack container houses for dormitories, toilet blocks, and site offices. A complete camp can be operational in weeks rather than months. Durability and climate readinessHot-dip galvanized steel frames plus rock-wool or EPS sandwich panels handle heat, humidity, and high wind loads common on remote sites. Insulation, air-conditioning, and structural upgrades can be specified to match project conditions. Relocatability and residual valueWhen the job finishes, units can be moved to the next site or kept as semi-permanent facilities, protecting capital investment. Projects in Australia, South America, and Africa already use this approach at scale. When selecting a supplier, check that they are a direct manufacturer (not only a trading company), can show annual capacity and delivery records, hold relevant certifications (ISO, CE, etc.), and have real project references—such as expandable houses delivered for Australian remote sites or container camps for road construction.   If you are planning workforce accommodation for a mining or road project, define headcount, climate package, target port, and whether ablution or office modules are needed. Then request technical data sheets and FOB pricing for 40ft expandable units. Factory-direct supply usually gives better control over lead time and cost.
    Read More
  • What Should Be Included in a Prefab House Quotation?
    Aug 21, 2026
    When you request a quotation for a prefab house or modular building, the price is only one part of the picture. A complete quotation should tell you exactly what you are paying for — what is included, what is optional, and what will affect the final cost. This article explains the items that should appear in a proper modular building quotation, so you can compare suppliers on the same basis. 1. Product Specification A quotation should describe the unit in detail, not just a model name. Confirm the quotation specifies: Unit size and dimensions: exterior and interior dimensions, floor area and height. Frame specification: steel frame type and galvanization, which determine structural reliability. Wall and roof panels: panel type (EPS, rock wool or PU), thickness, insulation level and fire-rating option. Doors and windows: type, size, quantity and glazing option. Interior finish: flooring, ceiling and wall lining options. Electrical and plumbing: what is pre-installed in the factory and what is required on site. 2. Commercial Terms The commercial conditions should be stated clearly in the quotation: MOQ (minimum order quantity): for most Wanbang products the MOQ is 1 unit, but confirm this for your selected model. Lead time: the production time after deposit confirmation. Wanbang’s standard lead time is around 10–15 days, depending on quantity and customization. Payment terms: typically T/T with 50% deposit and the balance before shipment, but confirm the terms that apply to your order. Validity period: how long the quoted price remains valid. 3. What Is and Is Not Included in the Price Two quotes can look similar in price but differ significantly in scope. Confirm these items explicitly: Item Check in the quotation Transport Is shipping to the destination port included? Loading count per 40HQ container should be stated. Foundation Foundations are usually site works and not included; the quotation should note the foundation assumption. Installation Is on-site installation or supervision included? Or is it limited to assembly guidance? Customization Which layout, finish and configuration changes are included, and which are paid options? Documentation What drawings, packing lists and certificates are provided with the order? 4. Information the Buyer Should Provide Unit quantity and type (e.g., flat pack, expandable, foldable or steel structure). Intended use (accommodation, site office, camp facility) and required capacity. Destination and port, so transport cost can be calculated. Site conditions — climate, ground type and whether lifting equipment is available. Local requirements — any building standards, insulation or compliance needs for your region. 5. Red Flags in a Quotation A price without a specification: if no materials, dimensions or inclusions are listed, the quote is not comparable. Vague lead times: production time should be stated in days after deposit, not “as soon as possible”. Unclear payment and MOQ: commercial terms should be explicit. No mention of transport: shipping and loading assumptions should be visible. 6. Frequently Asked Questions Q1: Do you charge for customization?Layout and finish customization is supported according to your drawings. Whether specific changes affect the price depends on the scope of the change — the quotation will itemize included and optional items. Q2: Is shipping included in the quotation?Shipping to the destination port is quoted separately based on the destination, quantity and loading plan. The quotation should state loading count per 40HQ container and the transport arrangement. Q3: What is the minimum order quantity?For most Wanbang products, the MOQ is 1 unit, so small orders and pilot projects are possible. Q4: How long is a quotation valid?Validity is stated on each quotation; it generally reflects current material and logistics conditions. Ready to request a specification-based quotation? Contact us with your unit quantity, intended use and destination, and our team will provide a detailed quotation with full specifications. You can also review our flat pack modular houses and expandable container houses for reference. { "@context": "https://schema.org", "@type": "BlogPosting", "headline": "What Should Be Included in a Prefab House Quotation?", "description": "A buyer's checklist for modular building quotations: specification, commercial terms, included and excluded items, and red flags to watch for.", "author": { "@type": "Organization", "name": "Guangdong Wanbang Modular Building Co., Ltd." }, "publisher": { "@type": "Organization", "name": "Guangdong Wanbang Modular Building Co., Ltd." }, "mainEntityOfPage": { "@type": "WebPage", "@id": "https://www.gdwbprefabhouse.com/" } }
    Read More
  • Modular House vs. Traditional Construction: Cost and Time Comparison
    Aug 20, 2026
    Modular construction vs traditional construction is one of the first decisions on any camp, site office or multi-unit building project - and the honest answer is that neither method wins on every count. Modular construction is stronger where schedule certainty, unit-to-unit consistency and future relocation matter. Traditional construction is stronger where bespoke design, permanent assets and maximum architectural freedom matter. On cost, the gap is narrower than the percentages quoted in most online comparisons, because the real difference sits in the delivery scope: what the factory supplies, what the site must add, and who carries each risk. This article compares the two methods across time, cost structure, quality and flexibility, and ends with a decision framework plus the checks that keep a modular quote comparable. Modular Construction vs Traditional Construction: The Short Answer For buyers planning workforce accommodation, site facilities or temporary-to-semi-permanent buildings, the comparison comes down to six factors: Factor Modular construction Traditional construction Schedule Factory production runs in parallel with site preparation Sequential stages on site, one after another Budget certainty Concentrated in a factory price plus quantifiable logistics Absorbs months of site risk: weather, labor, material swings Unit-to-unit consistency Same drawings, jigs and inspection points for every unit Depends on site crews, which vary even within one project Design freedom Constrained by module dimensions and transport rules Effectively unlimited Relocation and reuse Units can often be moved and reconfigured between projects Fixed to the site for its service life Site disruption Short installation window, fewer trades on site Long presence of crews, plant and material storage The table describes typical patterns for single-storey modular programs, not universal specifications - judge every project on its own drawings, site conditions and delivery scope. Why Headline Percentages Rarely Transfer to Your Project Search for a modular vs traditional construction comparison and you will find confident figures - buildings delivered 30-50% faster, total costs 10-20% lower - usually published by organizations selling one of the two methods. The patterns are directionally true but rarely precise: those percentages were mostly measured on domestic projects with scopes, labor markets and transport distances that look nothing like a cross-border modular order. For a buyer importing modular buildings from China, five variables move the comparison far more than any industry average: Delivery scope: whether the price is ex-works or landed - freight, duties, cranage and installation can sit inside or outside the quotation. Transport distance and route: ocean freight, inland haulage and port handling scale with distance and destination. Foundation and site works: soil conditions decide between simple footings and engineered foundations, for either method. Local installation labor: availability and cost of crews for assembly and utility connections. Compliance and approvals: permits, inspections and documentation differ by destination and should be confirmed early. Use industry percentages as a direction of travel, then let your own quotation set - modular landed total vs traditional local tender - provide the evidence for the decision. Construction Time: Parallel Work vs Sequential Work The schedule advantage of modular construction comes from doing two work streams at the same time: while the factory produces the units, the site team prepares foundations and utilities in parallel. Traditional construction is sequential - each stage waits for the previous one, and every stage is exposed to weather, labor availability and material delivery risk. Production periods are model-specific, not universal. On Wanbang product pages, standard flat-pack office units list production periods of around 10-15 days, while larger expandable models list around 20-25 days; order quantity, customization and the date the order is confirmed all move these figures. Production time is not total delivery time - ocean freight, customs clearance and on-site assembly are additional and depend on the destination. Treat any timeline as model-specific and confirm it against your quotation rather than against an article. Once units arrive, on-site work is mainly bolting, utility connections and commissioning, following the shop drawings supplied with the order - compressing the on-site presence of workers and plant into a fraction of a conventional build program. Cost Structure: Where the Money Actually Goes Comparing a single price per square meter hides the real difference. The two methods spend money in different places: A modular order typically includes these cost blocks: the unit price ex-works, inland and ocean freight, customs and import duties, foundation and site works, crane and installation crew, utility connections and any on-site electrical or plumbing completion the model does not include, and compliance documentation. Most of the spend concentrates in two places - the factory price and logistics - and both are quantifiable before you sign. Traditional construction spreads spend across months of site activity: extended preliminaries and supervision, weather-related idle time, skilled labor premiums in remote areas, and financing costs over a longer program. Each block carries variance that only shows up as the project progresses. This is why modular budgets tend to be more predictable even when the headline price is similar: a larger share of the total is fixed at order confirmation. When you collect quotations, keep them comparable - identical specification, delivery scope, transport assumptions and installation responsibility. The checklist in what should be included in a prefab house quotation covers the items that quotes most often leave out. Quality and Consistency at Scale Modular buildings are manufactured, not improvised. Every unit in an order follows the same drawings, the same jigs and the same inspection points, which makes it practical to deliver one standard across dozens or hundreds of identical units. On a conventional site, quality depends on individual crews and working conditions, and it can vary between stages of the same project. Wanbang Modular produces flat pack container houses, expandable and folding units, capsule houses and steel structure buildings. The company operates five production bases, and its factory area covers about 120,000 square meters. Quality management is certified to ISO 9001, environmental management to ISO 14001 and occupational health and safety to ISO 45001, together with EU CE certification. Frame specification, panel type and fastening systems follow the wind, snow and seismic requirements of the destination site - confirm them per model and per project rather than assuming they are universal. Flexibility, Relocation and Second-Life Value A modular building is an asset that can move with the contract. Units can be relocated between sites, reconfigured into different layouts and redeployed on the next project. For mining, energy and construction contractors running a pipeline of projects, that second-life value is a genuine part of the cost case: the same accommodation blocks can serve camp after camp, while a traditional building stays fixed to the site it was built on. Where Traditional Construction Still Wins A fair comparison has to state the other side. Traditional construction remains the stronger choice when: The project demands bespoke, architect-driven design that module dimensions and transport rules cannot accommodate. The building is a permanent, high-rise or structurally complex structure with no relocation scenario. Skilled site labor is abundant and inexpensive at the project location. There is no schedule pressure and no plan to reuse or move the building. If none of modular construction's advantages apply to your project, traditional construction is not a compromise - it is the right tool for the job. A Decision Framework for Project Buyers Put the two methods against your project specifics: Fixed opening date (camp season, contract milestone): modular, because parallel production protects the schedule. Twenty or more identical units: modular, because factory consistency scales across the whole order. Remote site with limited local construction capacity: modular, because the building arrives largely finished from the factory. Relocation or reuse likely in future: modular, because the asset moves with the business. Bespoke permanent building with a relaxed timeline: traditional, for design freedom and site-specific value. Mixed programs: hybrid - a permanent core built conventionally, accommodation and support units supplied as modular buildings. If the framework points toward modular, the next choice is unit type: flat pack vs expandable container houses compares the two formats on shipping density and installation speed. Frequently Asked Questions Is modular construction cheaper than traditional construction?There is no universal answer. The outcome depends on delivery scope, order quantity, transport distance, foundation requirements and local labor rates. Modular budgets tend to be more predictable because most spend is fixed at the factory price plus quantifiable logistics, while traditional budgets absorb months of site-level variance. Compare landed totals against a local tender before deciding. How much faster is modular construction?There is no universal total delivery time. Production periods vary by model and order, and the schedule advantage mainly comes from running factory production in parallel with site preparation. Confirm a model-specific schedule against your quotation. Are modular buildings as durable as traditional buildings?Durability follows the specification, not the method. Steel frame dimensions, panel type and fastening systems follow the site's wind, snow and seismic requirements, and long-term performance also rests on the foundation and installation quality. Confirm the specification per model rather than assuming it. Can a modular building be relocated later?Often, but not automatically. Whether a unit can be moved depends on the product's structural design, the handling conditions at both sites and the unit's condition after its first service period. Review relocation against the supplier's drawings before a move is planned, not afterwards. How do I compare a modular quote against a traditional construction quote?Insist on the same basis: identical floor area and specification, the same delivery scope, the same transport assumptions and the same installation responsibility. Quotes that look cheaper on different scopes are not comparable - the quotation checklist above shows what to line up first. Comparing modular and traditional for an upcoming project? Send us your unit quantity, target site and schedule. Our team will prepare a specification-based comparison and a landed-cost quotation, so the decision rests on your project's numbers. Contact Wanbang Modular. Related reading: How Much Does a Modular Workforce Camp Cost? How Much Does a Folding Container House Cost? A 2026 Landed-Cost Breakdown
    Read More

  • Modular Container Buildings for Brand Pop-up Stores & Commercial Spaces
    Jul 04, 2025
    Flexible Spaces Are Rewriting the Rules of Retail Consumer expectations are changing. Shoppers are no longer just looking for products — they want experiences worth sharing, and they respond to spaces that feel fresh, photogenic and easy to access. For brands, operators and developers, that means the traditional model of a long-term, expensive store build no longer fits every location. Modular container buildings offer a practical alternative: factory-built units that can be deployed quickly, relocated when needed, and customized to match a brand’s identity. With the right supplier, container-based commercial spaces can be delivered as complete, ready-to-operate units. Why Modular Containers Work for Commercial Spaces Fast Deployment: Units are prefabricated in the factory while the site is prepared, then delivered and installed significantly faster than a conventional build. Seasonal campaigns and event opportunities no longer have to be missed. Relocatable: A container unit can be moved to a new location at the end of a lease or an event season — the building asset follows the foot traffic instead of being left behind. Brand-First Customization: Exterior finishes, brand colors, signage, glazing, folding counters and interior layouts can all be specified before production, so the space matches the brand from day one. Lower Entry Cost: Compared with permanent construction, modular units typically involve a lower initial investment, which suits pop-up programs, market stalls and pilot locations. Built for Foot Traffic: Standard 20ft and 40ft formats combine easily into clusters — a single café, a row of market stalls, or a multi-unit experience pavilion. Where Container Commercial Spaces Are Used Brands and operators around the world use modular container units for a wide range of commercial applications: Pop-up stores and collab shops — limited-time launches in high-traffic locations such as city plazas, shopping streets and festival sites. Cafés and quick-service food outlets — kitchens, counters and seating configured for fast, repeatable service. Night markets and creative districts — clusters of colorful, individually branded units that form a destination for visitors. Brand experience pavilions — showrooms, product displays and interactive spaces for events and exhibitions. Seasonal retail — units that can be stored between seasons and reinstalled at the next peak period. For an example of this approach, see our customizable pop-up culture box kits, designed for night markets, creative districts and seasonal retail with options for signage, LED lighting and POS-ready interiors. What to Confirm Before Ordering A container unit is only as good as the planning behind it. Work through these points with your supplier: Layout and equipment: kitchen or counter position, storage, seating, electrical loads and required services (water, power, ventilation). Local approvals: planning, signage and food-service permits vary by city and district — confirm requirements before production. Transport and access: unit dimensions in folded or assembled form, delivery access, and whether a crane is needed on site. Finish and durability: exterior cladding, insulation appropriate to the local climate, and fire-resistant material options where required. Timeline and quantity: production lead time after deposit, and whether multiple units can be phased across locations. Why Work with a Factory Supplier Buying directly from the factory gives you control over specification and cost. A manufacturer that supports OEM customization can build to your drawings, coordinate panel and steel-frame options, and deliver complete units with electrical and plumbing prepared in the factory. Planning a pop-up store, café or market space? Contact us with your location, unit quantity and brand requirements, and our team will help you configure a container solution that matches your launch schedule. { "@context": "https://schema.org", "@type": "BlogPosting", "headline": "Modular Container Buildings for Brand Pop-up Stores & Commercial Spaces", "description": "How modular container buildings support brand pop-up stores, cafés, night markets and seasonal retail: fast deployment, relocation, customization and key ordering considerations.", "author": { "@type": "Organization", "name": "Guangdong Wanbang Modular Building Co., Ltd." }, "publisher": { "@type": "Organization", "name": "Guangdong Wanbang Modular Building Co., Ltd." }, "mainEntityOfPage": { "@type": "WebPage", "@id": "https://www.gdwbprefabhouse.com/" } }
    Read More
  • Spot Quality Flat Pack Homes: 15 Key Differences You Must Check!
    Jul 03, 2025
    Choosing a flat pack container house? Don’t be fooled by looks. True quality lies in the details. Here’s your expert guide to spotting superior construction across 15 critical areas: I. Bottom Beams: The Foundation of Strength See also: 2-Story Earthquake-Resistant Container House for Myanmar Steel Grade: Premium beams use high-strength Q345 steel (superior load-bearing) vs. ordinary Q235 steel. Profile Section: 445mm total unfolded length = greater stability. Ordinary beams: 350mm (95mm shorter). Thickness: 3.0mm thick steel ensures longevity. Ordinary: 2.0mm–2.5mm (prone to bending). vs. II. Bottom Secondary Beams: Hidden Support Matters Quality: Wide C-shaped beams maximize material use and rigidity. Ordinary: Thin square tubes offer weaker support. vs. III. Columns: The Backbone See also: Building Shipping Container Homes Quality: Q345 steel, 2.5mm thick, with stiffener plates. Size: 210×150mm. Ordinary: Q235 steel, 2.0mm thick. Size: 150×150mm (less stable). vs. IV. Top Beams: Roof Reliability See also: Portable Office Container Houses with Modular Designs Steel: Q345 high-strength steel. Width: 180mm (distributes load evenly) vs. ordinary 160mm. Thickness: 2.5mm steel vs. ordinary 1.8mm–2.0mm. Secondary Beams: 7 top secondary beams prevent sagging. Ordinary: only 3–5. vs. V. Frame: Finish That Lasts See also: Prefabricated Container Solar House Quality: Powder coating resists rust and chipping for 5+ years. Ordinary: Spray paint peels quickly, inviting corrosion. vs. VI. Wall Panels: Durability Inside & Out See also: Prefab Apartment Precast House Construction Quality: Exterior: 0.376mm orange-peel texture color steel (scratch-resistant). Interior: 0.326mm smooth panel. Ordinary: Basic 0.326mm smooth panels (less durable). vs. VII. Base Frame: The Unseen Critical Layer See also: Prefab Modular Buildings & Luxury Container House Plans Main Beams: 3.0mm roll-formed beams + 100g SGH340 galvanization (corrosion-resistant). Ordinary: 2.5mm bent beams + 80g Q235 galvanization. Secondary Beams: 9 C-shaped beams (120×50×1.0mm) + 2 reinforcing angle irons (reduces vibration). Ordinary: 9 thin square tubes (100×50×1.4mm), no reinforcement. vs. VIII. Stairs: Safety in Details Treads: Anti-slip PVC flooring strips (secure footing). Ordinary: None. Handrail: 304 stainless steel (high corrosion resistance). Ordinary: 301 stainless steel. Walkway Plate: 2.75mm thick steel vs. ordinary 2.0mm. vs. IX. Drainage: Keep Water Out Quality: Integrated wall flashing channels direct rainwater away. Ordinary: Thin materials, no drainage channels (leak risk). vs. X. Wall Reinforcement: Stability Upgrade Quality: Galvanized clamping channels lock wall panels firmly. Ordinary: Only self-tapping screws (walls may loosen). vs. XI. Connections: Precision Engineering Interlocking: Precision-aligned screw holes for tight assembly. Ordinary: Misaligned holes, poor fit. Column Reinforcement: Reinforcing gussets at columns for rigidity. Ordinary: None. XII. Roof: Your Shield Against the Elements Structure: 7 secondary beams (100×50×1.6mm) + 3x 6m purlins (20×20mm), engineered for high wind loads. Ordinary: 5 weaker beams (80×50×1.5mm), no purlins. Insulation: 100mm glass wool + vapor barrier (14kg/m³ density). Ordinary: Just 40mm insulation. Ceiling Structure: Robust internal framing. Ordinary: Under-supported. XIII. Ceiling: Hidden Quality Material: 193×2850mm color steel, full 0.5mm thickness, machine-formed with hidden fasteners. Panel: 0.5mm single-color tile, factory-seamed. Ordinary: 0.326mm thin panels (831-type). XIV. Flooring: Comfort & Longevity See also: Detachable Container House for Sale Base: 18mm cement fiberboard (moisture-resistant, anti-sag). Ordinary: Non-waterproof "fake cement board" (sags over time). Flooring: 1.8mm PVC, 0.2mm UV wear layer (lasts 5–10 years). Ordinary: 0.1mm wear layer (lasts 3–4 years). XV. PVC Flooring: No More Bubbles! Quality: 1.6mm non-woven backed PVC. Non-woven layer prevents bubbles and improves comfort. Ordinary: Basic non-backed PVC (bubbles easily, poor adhesion). The Takeaway Quality isn’t about price — it’s in the steel thickness, the reinforcement others skip, and the weatherproofing details. Use these 15 checkpoints to see beyond the surface. When durability matters, the right choices speak for themselves. Need help comparing flat pack container house suppliers? Contact us with your project size and site conditions, and our engineers will help you verify the details that matter. { "@context": "https://schema.org", "@type": "BlogPosting", "headline": "Spot Quality Flat Pack Homes: 15 Key Differences You Must Check!", "description": "A practical 15-point buying guide for comparing flat pack container house quality: steel grade, beam profiles, wall panels, flooring and weatherproofing details.", "author": { "@type": "Organization", "name": "Guangdong Wanbang Modular Building Co., Ltd." }, "publisher": { "@type": "Organization", "name": "Guangdong Wanbang Modular Building Co., Ltd." }, "mainEntityOfPage": { "@type": "WebPage", "@id": "https://www.gdwbprefabhouse.com/" } }
    Read More
  • Why do prefabricated container houses have good earthquake resistance?
    Why do prefabricated container houses have good earthquake resistance?
    Apr 14, 2025
    Prefabricated houses, also known as modular buildings or earthquake-resistant container houses, are structures designed and built in sections (modules) in controlled factory environments before being transported and assembled on site. Their design can be engineered for seismic resilience, which makes them a practical option in regions prone to earthquakes. Here’s how they address seismic challenges: 1. Structural Design for Earthquakes Prefabricated homes often use flexible, durable materials such as steel frames, engineered wood, or composite materials. These materials can absorb seismic energy, reducing the risk of collapse. Modular components are connected with energy-dissipating joints and reinforced connections, allowing the structure to sway during tremors without breaking — a key to resisting lateral forces. Unlike traditional masonry, which is brittle, prefab structures have a higher strength-to-weight ratio, which helps minimize inertial forces during a quake. 2. Precision Engineering & Quality Control Factory-based construction supports consistent adherence to design specifications and applicable building codes. Each module is inspected for structural integrity, including resistance to dynamic loads that simulate earthquake movements. This controlled process reduces human error on site, which is a common factor in building failures during seismic events. 3. Foundation & Base Isolation Systems Some prefabricated homes incorporate seismic base isolation techniques. Rubber or steel bearings installed between the foundation and the main structure absorb and dissipate earthquake energy. This “decoupling” reduces vibrations transmitted to the building, helping to protect both the structure and its occupants. For areas with soft soil, shallow foundations or screw piles can be used to improve stability and load distribution. 4. Rapid Deployment for Post-Quake Relief In disaster zones, prefabricated houses are valued for their quick assembly. Modules can be transported and erected in days or weeks, providing urgent shelter compared with the months typically needed for conventional construction. This is critical for post-earthquake recovery, offering safe temporary container housing while minimizing disruption to affected communities. 5. Sustainability & Adaptability Beyond seismic design, modular construction can support efficient material use and energy-efficient designs. The modular nature allows easy expansion or reconfiguration, adapting to changing needs — an advantage in regions where aftershocks or future events may require structural adjustments. Summary Prefabricated houses combine engineering precision with seismic design to create safe, sustainable, and rapidly deployable solutions, offering practical options for earthquake-prone areas worldwide. Looking for modular housing engineered for a seismic region? Contact us with your site conditions and local code requirements, and our engineers will help you confirm the right frame, connection and foundation design for your project. { "@context": "https://schema.org", "@type": "BlogPosting", "headline": "Prefabricated Houses for Earthquake Resilience", "description": "How prefabricated houses are engineered for seismic regions: structural design, precision manufacturing, base isolation, rapid deployment and adaptability.", "author": { "@type": "Organization", "name": "Guangdong Wanbang Modular Building Co., Ltd." }, "publisher": { "@type": "Organization", "name": "Guangdong Wanbang Modular Building Co., Ltd." }, "mainEntityOfPage": { "@type": "WebPage", "@id": "https://www.gdwbprefabhouse.com/" } }
    Read More
1 2 3 4 5
A total of5pages

Get Free Quote

Get Free Quote
Ask Price Now  
Submit

Home

products

whatsApp

contact

Start a Conversation

Hi! Click one of our members below to chat on