China Modular Building Factory

Blog

Home

Blog

  • How Much Does a Capsule House Cost? A Practical Guide
    How Much Does a Capsule House Cost? A Practical Guide
    Apr 01, 2025
    How Much Does a Capsule House Cost? A Practical Guide What determines the price of a space capsule house As a capsule house factory, Wanbang designs and manufactures prefab capsule houses, vessel capsule houses, and tiny capsule houses tailored to different needs. This article explains what determines the cost of a space capsule house, what to compare between suppliers, and how to choose a model that fits your budget and application. 1. Why Capsule Houses Are in Demand The capsule house market has grown steadily, driven by demand for portable, efficient and cost-effective accommodation. Key drivers include: Tourism and hospitality: Capsule units are used in glamping sites, eco-resorts and temporary accommodation for their compact design and quick deployment. Flexibility: Units can be relocated as projects or seasons change, turning the accommodation into a reusable asset. Customization: Buyers increasingly request personalized finishes, layouts and smart features. 2. What Determines the Price Capsule house pricing depends on several factors rather than a single list price. The main cost drivers are: Size: Compact units (around 6–10 m²) are the most affordable; larger models (15 m² and above) cost more in materials and transport. Materials: Galvanized steel frames with sandwich panels are the standard economical option. Aluminum frames, large glazing and higher-spec finishes increase cost. Features: Solar-ready roofs, smart controls, improved insulation and interior fit-out all add to the price. Customization: Layout changes, colors, branding and interior finishes affect both price and lead time. Logistics: Delivery distance, transport format (assembled, foldable or flat-packed) and site access influence the total landed cost. 3. Model Comparison: What You Get at Each Level Specification Economy Model Standard Model Premium Model Materials Galvanized steel frame + sandwich panel Galvanized steel or aluminum frame with improved insulation Higher-spec frame, large glazing, premium finishes Typical Size 6–10 m² 10–15 m² 15–25 m² Key Features Basic insulation, standard fit-out Improved insulation, solar-ready options Smart controls, upgraded interior, optional energy systems Best For Temporary shelters, events, budget projects Short-term rentals, site offices Hospitality, permanent or semi-permanent use Prices vary by specification, quantity and destination. Request a quotation with your size, features and delivery port for an accurate price. 4. How to Judge Whether a Capsule House Is Worth the Price Material quality: Compare the steel grade, panel type and finish specification. Ask what corrosion protection is applied to the frame. Energy efficiency: Insulation level and optional solar systems affect long-term running costs, especially in extreme climates. Supplier verification: Ask for the factory’s quality management system (e.g., ISO 9001), production process and project references. A reliable capsule house manufacturer will provide clear specifications and inspection points. Modularity: Check whether the design can be expanded, re-located or reconfigured for future needs. 5. Locations and Service Life Locations: Capsule houses suit mountains, beaches, rooftops and urban sites where portability and a small footprint are valuable. Service life: With proper maintenance and protection of the steel frame, capsule houses provide years of service. The actual lifespan depends on the specification, coating system, climate and maintenance. 6. Why Choose Wanbang Factory-direct: Wanbang designs and manufactures capsule houses directly, supporting OEM/ODM customization. Custom solutions: From tiny capsule houses for compact living to larger units for hospitality or site accommodation. Quality management: Production follows a documented quality control process, with inspection at defined stages. Export experience: Units have been delivered to projects across multiple countries, with export documentation and logistics support. Requesting a capsule house quotation? Contact us with your size, features, quantity and destination port, and our team will provide a specification-based price for your project. { "@context": "https://schema.org", "@type": "BlogPosting", "headline": "How Much Does a Capsule House Cost? A Practical Guide", "description": "What determines the price of a capsule house: size, materials, features, customization and logistics, with a model comparison and buying guidance.", "image": "https://www.gdwbprefabhouse.com/storage/uploads/images/202504/01/1743471947_U2zkmXmnI8.jpg", "author": { "@type": "Organization", "name": "Guangdong Wanbang Modular Building Co., Ltd." }, "publisher": { "@type": "Organization", "name": "Guangdong Wanbang Modular Building Co., Ltd." }, "mainEntityOfPage": { "@type": "WebPage", "@id": "https://www.gdwbprefabhouse.com/" } }
    Read More

  • Is it safe to live in a container house?
    Is it safe to live in a container house?
    Apr 01, 2025
    Is It Safe to Live in a Container House? What determines safety, comfort and compliance in modular living Container houses can be safe for long-term living when they are designed and constructed properly. Safety is not automatic — it depends on the structural engineering, materials, foundation, and how the unit is customized and installed. This article explains what to check so your container home meets the safety and comfort requirements for permanent living. 1. Common Uses and Advantages Container houses are widely used for: Residential Living: Affordable homes and expandable container houses for growing families. Commercial Spaces: Pop-up shops, offices and retail units that need to be transportable. Emergency Housing: Rapid-deployment shelters for disaster relief. Key advantages: durability (corrosion-resistant steel frames), modular flexibility, and efficient factory production that reduces construction waste. 2. Safety-Certified Materials and Construction Materials: Galvanized steel frames with corrosion protection, insulated sandwich wall panels (EPS or rock wool), and interior finishes selected for durability and easy cleaning. Structural Safety: The frame, connections and foundation are designed to meet the local building code for the site, including wind and seismic requirements where applicable. Fire Safety: Wall panels can be specified with fire-resistant insulation such as rock wool, and panel fire ratings should be matched to the intended use and local regulations. 3. Legality and Compliance Container houses are accepted in many countries when they meet local planning and building regulations. Key points: Local building codes: Confirm whether the unit is classified as a permanent dwelling or temporary structure in your area, and which code applies. Foundation and anchoring: Most codes require the unit to be anchored to an approved foundation (concrete footings, piers or piles). Electrical and plumbing: Factory-installed systems should follow the applicable electrical and plumbing standards of the destination. Permits: Planning approval is typically needed before installation; requirements vary by region and use. 4. Safety Enhancements for Permanent Living Foundation: Use reinforced concrete piers or steel piles sized for the site and soil conditions. Engineering review: Have a structural engineer confirm the frame design, connection details and any modifications such as openings or stacking. Ventilation and insulation: Specify insulation appropriate to the local climate and ensure adequate ventilation to manage humidity and condensation. Quality management: Choose a manufacturer that produces under a recognized quality management system, such as ISO 9001, and verify the factory’s inspection process. 5. Final Checklist Before You Commit Confirm the design follows the building code applicable to your site. Review frame steel grade, panel type, insulation and fire-rating options with the supplier. Specify the foundation and anchoring method for your soil conditions. Clarify electrical, plumbing and ventilation provisions for permanent occupancy. Request project references and, where possible, contact previous clients. Considering a container house for permanent living? Contact us with your location, intended use and site conditions, and our team will help you configure a unit that meets local compliance and safety requirements. { "@context": "https://schema.org", "@type": "BlogPosting", "headline": "Is It Safe to Live in a Container House?", "description": "What determines whether a container house is safe for permanent living: structural engineering, materials, foundations, fire safety, local codes and compliance.", "image": "https://www.gdwbprefabhouse.com/storage/uploads/images/202504/01/1743476737_o9JZdM68xF.jpg", "author": { "@type": "Organization", "name": "Guangdong Wanbang Modular Building Co., Ltd." }, "publisher": { "@type": "Organization", "name": "Guangdong Wanbang Modular Building Co., Ltd." }, "mainEntityOfPage": { "@type": "WebPage", "@id": "https://www.gdwbprefabhouse.com/" } }
    Read More

  • Can you explain what a pre-fabricated house is and discuss its pros and cons in comparison to other types of homes?
    Can you explain what a pre-fabricated house is and discuss its pros and cons in comparison to other types of homes?
    Apr 02, 2025
    What Is a Pre-Fabricated House? Pros, Cons & Comparisons An introductory guide to prefab and modular housing A pre-fabricated (prefab) house is a structure manufactured off-site in standardized modules or components, then transported and assembled on site. Key Characteristics Modularity: Built using sections (e.g., walls, roofs) or fully finished modules (e.g., container homes, portable cabins). Materials: Typically employs steel frames, insulated sandwich panels, or lightweight composites for durability and thermal efficiency. Applications: Widely used for residential (e.g., tiny homes, annexes), commercial (site offices, storage units), and temporary purposes (construction camps, disaster relief). Pros of Pre-Fabricated Houses 1. Cost Efficiency Factory production can lower labor and material costs compared with conventional on-site building, and typically generates less waste. 2. Speed and Flexibility Assembly takes days to weeks rather than months, which suits urgent projects. Layouts are customizable — for example 3-bedroom container homes, expandable designs, and foldable container houses. 3. Durability and Safety Steel structures are designed to meet local requirements for wind, seismic and fire resistance, with corrosion protection for long service life. Weatherproofing features such as sealed roofing and thermal insulation suit demanding climates. 4. Sustainability Steel is recyclable, and energy-efficient designs support lower operating costs. Options such as capsule homes and modular cabins align with eco-friendly building trends. 5. Global Adaptability Prefab units are portable and cause minimal site disruption, which makes them practical in high-density urban areas and remote regions alike. Cons of Pre-Fabricated Houses 1. Design Limitations Standardized modules may restrict architectural creativity compared with fully bespoke traditional construction. 2. Perceived Quality Issues Lower-cost models may lack the aesthetic appeal or durability of higher-spec units, which can affect resale value. Quality varies significantly between suppliers. 3. Logistical Challenges Transporting large modules requires specialized logistics, which increases cost for remote sites. 4. Regulatory Barriers Zoning and building regulations vary by region; some areas restrict prefab or relocatable structures. Confirm local rules before purchase. 5. Market Perception In some markets, traditional construction remains the cultural default, so prefab options may require more explanation to buyers, financiers or insurers. Comparison with Other Housing Types Traditional Brick-and-Mortar Homes Pros: Higher design customization and perceived permanence. Cons: Longer construction time, higher cost, and greater environmental impact during building. Modular / Custom-Built Homes Pros: Combine factory efficiency with more bespoke layouts. Cons: Higher upfront cost than basic prefab units. Temporary Structures (Site Sheds, Cabins) Pros: Affordable and portable. Cons: Often have limited insulation and shorter service life compared with steel-frame prefab buildings. Who Are Prefab Houses For? Budget-conscious buyers: First-time homeowners or those seeking low-cost housing solutions. Commercial users: Businesses needing site offices, camp facilities or modular retail units. Project developers: Organizations requiring rapid, repeatable accommodation or facility modules. Future Trends Innovations such as flat-pack container designs, smart modular systems, and improved hybrid materials are addressing current limitations, positioning prefab housing as an increasingly viable alternative globally. Considering a prefab or modular building? Contact us with your application, location and quantity, and our team will help you compare configurations and confirm what suits your project. { "@context": "https://schema.org", "@type": "BlogPosting", "headline": "What Is a Pre-Fabricated House? Pros, Cons & Comparisons", "description": "An introduction to prefabricated houses: what they are, their key advantages and limitations, and how they compare with traditional, modular and temporary housing.", "image": "https://www.gdwbprefabhouse.com/storage/uploads/images/202504/02/1743572724_cDPXyI8pOw.jpg", "author": { "@type": "Organization", "name": "Guangdong Wanbang Modular Building Co., Ltd." }, "publisher": { "@type": "Organization", "name": "Guangdong Wanbang Modular Building Co., Ltd." }, "mainEntityOfPage": { "@type": "WebPage", "@id": "https://www.gdwbprefabhouse.com/" } }
    Read More
  • Are container homes safe in earthquakes?
    Are container homes safe in earthquakes?
    Apr 02, 2025

    Are Container Homes Safe in Earthquakes? Let’s Break It Down What determines whether a container home performs well in a seismic event If you’re considering a container house — especially in earthquake-prone areas like Japan, New Zealand, or California — you may be wondering: can a steel modular building survive a quake? The answer depends less on the container itself and more on how it is engineered, modified and anchored. This article explains what makes a container home perform well in a seismic event, and what to watch out for. 1. Steel Has Natural Advantages in Seismic Design Container houses are made of galvanized steel, which is flexible and corrosion-resistant. In an earthquake, rigid brick or concrete structures can crack or collapse, while steel frames can flex and absorb energy without breaking. Many earthquake-resistant high-rise buildings use steel frames, and a container house is essentially a small steel structure. With proper engineering, steel modular buildings can be designed to meet the seismic requirements of the local building code. 2. The Catch: Modifications and Anchoring Containers are tough, but converting them into homes requires careful engineering. Common mistakes can seriously weaken the structure: Cutting Too Many Openings: Oversized windows or doors cut into the walls remove critical load paths. Openings must be designed and reinforced by an engineer. Stacking Without Reinforcement: A two-story container house needs columns, beams and connections sized for the loads. Without them, stability is compromised. Skipping the Foundation: A container placed directly on the ground is not properly anchored. Concrete footings or piers with bolted or welded connections are needed so the structure can transfer loads to the ground as designed. 3. Smart Design Improves Seismic Performance A well-designed modular building performs predictably in an earthquake when three things are in place: Reinforcement: Bracing (such as X-bracing or L-shaped layouts) helps spread lateral forces through the structure. Secure Connections: Modules are bolted together with engineered steel brackets — no improvised shortcuts. Connections are confirmed against the design calculations. Lightweight Build: Steel panels are lighter than masonry walls, which can reduce the seismic forces the structure has to resist. Projects like capsule houses and modular homes are examples of factory-built units where the steel frame, panels and connections are designed and produced together, rather than assembled from whatever parts happen to be on hand. 4. Red Flags to Avoid Old, Rusty Containers: Corroded used containers can lose structural strength. If used units are involved, a proper inspection and refurbishment plan is essential. Uncontrolled Modifications: Removing internal beams or combining steel frames with heavy masonry without engineering can create weak points. Ignoring Local Codes: Seismic requirements vary by region. Confirm the project is designed and documented against the local building code, and involve professionals familiar with those standards. 5. Summary: Safe with the Right Engineering, Not by Default Container homes can meet seismic safety requirements, but only with professional engineering and quality construction. Checklist: Use new or properly inspected and refurbished units. Have a structural engineer review reinforcement plans for openings, stacking and connections. Anchor the unit to a proper foundation (concrete footings or piles) with engineered connections. Keep interior additions light (e.g., drywall partitions rather than heavy masonry). Final tip: It’s reasonable to watch your budget, but structural safety is not the place to cut corners. When comparing suppliers, ask how the frame, panel and connection design is engineered for your site’s seismic requirements, and verify the local code compliance of the proposed design. Planning a modular building in a seismically active region? Contact us with your site conditions, building height and local code requirements, and our engineers will help you design a solution that meets the structural requirements of your project. { "@context": "https://schema.org", "@type": "BlogPosting", "headline": "Are Container Homes Safe in Earthquakes? Let's Break It Down", "description": "What determines whether container homes perform well in earthquakes: steel frame behavior, modifications, anchoring, reinforcement, foundations and local code compliance.", "image": "https://www.gdwbprefabhouse.com/storage/uploads/images/202504/02/1743584865_i7FM6eBIR9.jpg", "author": { "@type": "Organization", "name": "Guangdong Wanbang Modular Building Co., Ltd." }, "publisher": { "@type": "Organization", "name": "Guangdong Wanbang Modular Building Co., Ltd." }, "mainEntityOfPage": { "@type": "WebPage", "@id": "https://www.gdwbprefabhouse.com/" } }
    Read More
  • How to Verify ISO 9001-Certified Container House Suppliers
    Apr 03, 2025

    How to Verify ISO 9001-Certified Container House Suppliers A Step-by-Step Guide ISO 9001 is a recognized benchmark of a supplier's quality management system, especially in customized fields such as container houses. Certification can greatly reduce cooperation risks. If you're new to sourcing container houses or prefab buildings, verifying ISO 9001-certified suppliers ensures quality, reliability, and compliance with international standards. Below is a clear, step-by-step process to help you confirm a supplier's credibility. Step 1: Ask for Certification Documents Request their ISO 9001 certificate and cross-check the details, including the issuing body, validity date, and scope of certification. Generally, qualified suppliers will have this certificate. If a supplier cannot provide it at all, that is a strong reason to reconsider cooperation. Step 2: Verify Online First determine which country the supplier is from, then use the certification body's official website for confirmation (e.g., TÜV, SGS, or Bureau Veritas). If your supplier is from China, you can check the certificate on the official website of the China Certification and Accreditation Administration (CNCA). The quick access is: https://cx.cnca.cn/CertECloud/result/skipResultList?certItemOne=A Enter the registration number shown on the certificate to check its authenticity and validity. Step 3: Check Scope and Validity Period Make sure the certification covers the products you need, such as prefabricated apartment buildings, I-beam steel buildings, or modular housing factory operations. Also confirm the certificate is currently valid — ISO 9001 certificates are typically valid for 3 years with annual surveillance audits. Practical Tips If you decide to work with or buy from a manufacturer, it's always a good idea to visit their factory so you can see firsthand: Their quality control processes (e.g., welding standards for container house manufacturers); Whether they use certified materials (e.g., corrosion-resistant steel, insulation panels); Whether they follow safety protocols; Their production capacity, to make sure they can handle the size of your project (e.g., a large prefabricated apartment building vs. a small camp catering or retail module). Ask past clients who have ordered similar projects, such as modular building developers or project contractors, and check their track record for success stories in your industry (e.g., camp kitchen projects or expandable unit installations). Only by visiting the factory in person can you fully understand a supplier, which will be more conducive to your future business and cooperation. Looking for a supplier with a verifiable quality management system? Contact us to request our certificates and factory audit arrangement. You can also review our flat pack container houses and steel structure buildings to compare our quality standards. { "@context": "https://schema.org", "@type": "BlogPosting", "headline": "How to Verify ISO 9001-Certified Container House Suppliers", "description": "A step-by-step guide to verifying ISO 9001 certificates when sourcing container houses and prefab buildings: documents, online verification, scope and validity checks, and factory visits.", "author": { "@type": "Organization", "name": "Guangdong Wanbang Modular Building Co., Ltd." }, "publisher": { "@type": "Organization", "name": "Guangdong Wanbang Modular Building Co., Ltd." }, "mainEntityOfPage": { "@type": "WebPage", "@id": "https://www.gdwbprefabhouse.com/" } }
    Read More
  • Lightweight Steel VS.Heavy-Duty Galvanized Frames: Simple Guide for Beginners
    Apr 07, 2025

    Lightweight Steel vs. Heavy-Duty Galvanized Frames A Simple Guide for Beginners 1. What’s the Difference in Materials? Lightweight Steel: Made from thin, cold-rolled steel sheets (typically 1–3 mm thick). Often uses recycled steel, shaped into frames for easy assembly — like building with LEGO blocks. Heavy-Duty Galvanized Steel: Thicker steel (typically 3–10 mm) dipped in molten zinc to protect against rust — like a “raincoat” for steel. Built to withstand demanding conditions. 2. Strength vs. Portability Lightweight Steel: Pros: Easy to move and modify (e.g., foldable container homes or capsule houses). Cons: Limited weight capacity (best suited to lower-rise structures), and can rust without proper coatings. Heavy-Duty Galvanized Steel: Pros: Durable for heavy-duty applications such as warehouses and industrial facilities, with a zinc coating that provides long-term corrosion protection. Cons: Heavier, and typically needs stronger foundations (e.g., industrial sheds or large warehouses). 3. Price Comparison Lightweight Steel: Generally the lower-cost option, suitable for budget projects such as container homes and mobile cabins. Heavy-Duty Galvanized: Usually costs more, but offers a longer service life and higher corrosion resistance, which can lower lifetime costs for permanent buildings. 4. Best Uses Lightweight Steel Works Best For: Temporary setups (emergency shelters, site offices). Modular designs that need to be moved or reconfigured. Fast, cost-effective builds such as flat pack houses and small housing units. Heavy-Duty Galvanized Is Suited To: Large-scale projects (logistics hubs, industrial facilities). Harsh environments (coastal sites, humid climates). Long-term, permanent structures where corrosion resistance matters. 5. Key Details Most People Miss Installation: Lightweight steel is generally easier to handle and assemble with a small team, which helps shorten on-site installation time. Heavy-duty galvanized often requires cranes and experienced installers, and typically needs a longer construction schedule. Maintenance: Lightweight steel: May need rust-protection paint touched up every few years in exposed conditions. Heavy-duty galvanized: Low-maintenance, but scratches to the zinc layer should be repaired to preserve corrosion protection. Flexibility: Lightweight steel: Easy to extend or reconfigure (e.g., 40ft expandable homes). Heavy-duty galvanized: Harder to modify once built. 6. Trends to Watch Lightweight Steel Innovations: Mixed materials (steel combined with wood or composite panels for modern finishes). Smart features such as solar-ready designs in capsule homes. Heavy-Duty Galvanized Upgrades: Improved coating systems for longer service life. Prefabricated modules used in multi-storey modular buildings. How to Choose? 3 Steps Need an affordable, fast, portable solution? → Lightweight steel (e.g., mobile cabins or pop-up shops). Need a permanent, corrosion-resistant structure? → Heavy-duty galvanized (e.g., industrial facilities or coastal projects). Not sure? → Contact us and our engineers will recommend the right frame system for your project. Choosing between steel frame systems? Contact us with your project size, structure height and site conditions, and we will help you select the right solution. You can also review our steel structure buildings and flat pack container houses for reference. { "@context": "https://schema.org", "@type": "BlogPosting", "headline": "Lightweight Steel vs. Heavy-Duty Galvanized Frames", "description": "A beginner's guide to choosing between lightweight steel and heavy-duty galvanized frames: material differences, strength, cost, installation, maintenance and best use cases.", "image": "https://www.gdwbprefabhouse.com/storage/uploads/images/202504/07/1744005072_I6xydiT3aR.jpg", "author": { "@type": "Organization", "name": "Guangdong Wanbang Modular Building Co., Ltd." }, "publisher": { "@type": "Organization", "name": "Guangdong Wanbang Modular Building Co., Ltd." }, "mainEntityOfPage": { "@type": "WebPage", "@id": "https://www.gdwbprefabhouse.com/" } }
    Read More
  • EPS vs. Rock Wool Insulation
    EPS vs. Rock Wool Insulation
    Apr 08, 2025

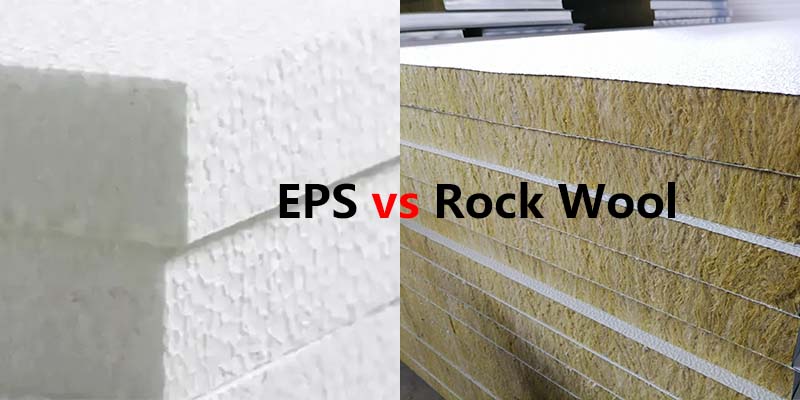
    EPS vs. Rock Wool Insulation — In-Depth Comparison for Thermal Efficiency   1. Material Properties EPS (Expanded Polystyrene) Low Thermal Conductivity: EPS has a thermal conductivity of 0.033–0.038 W/(m·K), making it highly efficient for lightweight insulation. Its lightweight nature (15–30 kg/m³) suits modular designs like container homes or prefab buildings. Moisture Sensitivity: Absorbs water easily, requiring waterproof coatings in humid climates (e.g., tropical regions). Flammability: Requires fire retardants to meet safety standards, but melts under high heat, releasing toxic fumes. Rock Wool Fire Resistance: Made from molten basalt, it withstands temperatures over 1000°C, making it ideal for fire-prone areas such as camp kitchens, industrial sites or multi-storey buildings. Sound Absorption: Fibrous structure reduces noise transfer, perfect for site offices, meeting rooms and staff areas. Density & Weight: Heavier (60–200 kg/m³), increasing structural support needs but offering durability.   2. Safety & Health Fire Safety EPS requires chemical additives to achieve fire resistance (Class B1), but remains vulnerable to melting. Suitable for temporary structures like emergency shelters where fire risk is low. Rock Wool is naturally fire-resistant (Class A1), used in steel construction or multi-storey modular buildings for enhanced safety. Environmental Impact EPS production involves petroleum-based chemicals, and recycling is challenging. Burning releases CO and black smoke. Rock Wool is recyclable and made from abundant minerals, though its manufacturing consumes high energy (1400°C melting).   3. Cost & Longevity Initial Cost EPS is typically more affordable than rock wool, making it a cost-effective choice for budget-friendly projects like low-cost modular housing or temporary site offices. Rock Wool’s higher cost is offset by its long service life and reduced insurance premiums in fire-prone zones. Long-Term Savings Rock Wool’s thermal stability lowers heating/cooling costs, especially in extreme climates (e.g., modular units in hot regions). EPS may degrade faster in humid or high-heat environments, requiring earlier replacement.   4. Installation & Adaptability Ease of Installation EPS is lightweight and easy to cut, ideal for custom modular layouts where panels are trimmed on site. Rock Wool requires protective gear (gloves, masks) due to fiber dust and often needs metal framing, increasing labor costs. Structural Compatibility EPS works well with lightweight foundations (e.g., container house foundations) due to minimal load. Rock Wool suits heavy-duty structures like pre-engineered steel buildings or multi-storey modular projects.   5. Climate & Application Suitability Humid / Tropical Regions Rock Wool’s water resistance (<1% absorption) prevents mold, ideal for coastal projects and modular units in tropical regions. EPS needs moisture barriers, limiting its use in flood-prone areas such as emergency housing. High-Temperature Zones Rock Wool excels in kitchens, industrial sites, or camp catering areas where fire safety is critical. EPS is avoided in high-heat areas due to melting risks.   6. Design Flexibility EPS: Easily molded into curves or custom shapes for modern prefab buildings or customized modular structures. Rock Wool: Used in acoustic panels for office interiors, ceilings and meeting rooms.   7. Sustainability Trends Green Certifications: Rock Wool is favored in eco-friendly projects due to recyclability. EPS in Emerging Markets: Popular in cost-driven regions for budget-friendly housing.   Decision Guide Budget & Short-Term Use → EPS (e.g., emergency shelters, construction offices). Fire Safety & Durability → Rock Wool (e.g., multi-storey modular buildings, camp kitchens). Humid / Noisy Environments → Rock Wool (e.g., coastal projects, office environments). Lightweight & Creative Designs → EPS (e.g., lightweight structures, curved facades).   Need help choosing the right insulation for your modular project? Contact us and our engineers will help you select the insulation best suited to your climate, fire-safety requirements and budget. { "@context": "https://schema.org", "@type": "BlogPosting", "headline": "EPS vs. Rock Wool Insulation", "description": "In-depth comparison of EPS and rock wool insulation for modular and container buildings, covering thermal efficiency, fire safety, cost, installation and climate suitability.", "image": "https://www.gdwbprefabhouse.com/storage/uploads/images/202504/08/1744096479_NArAyBVGot.jpg", "author": { "@type": "Organization", "name": "Guangdong Wanbang Modular Building Co., Ltd." }, "publisher": { "@type": "Organization", "name": "Guangdong Wanbang Modular Building Co., Ltd." }, "mainEntityOfPage": { "@type": "WebPage", "@id": "https://www.gdwbprefabhouse.com/" } }
    Read More
  • Container-Based Glamping and Hospitality Accommodation
    Apr 10, 2025
    Container-Based Glamping and Hospitality Accommodation A practical guide for operators building temporary hospitality units Container-based accommodation has become a popular option for glamping sites, eco-lodges and temporary hospitality projects. Factory-built units offer operators a way to add guest rooms quickly, relocate them as seasons or sites change, and control both budget and quality. This article explains how operators use container units for hospitality, and what to confirm before ordering. 1. Where Container Accommodation Works Container units are used for a wide range of hospitality and short-stay applications: Glamping and campsite suites: Guest rooms that combine outdoor access with hotel-style comfort. Eco-lodges and nature retreats: Units in coastal, forest or mountain settings where low-impact construction matters. Seasonal and event accommodation: Temporary rooms for festivals, fairs and seasonal peaks, stored between events. Worker and staff accommodation: Rooms for site staff at resorts, ranches or tourism developments under construction. 2. Why Operators Choose Container Units Faster delivery: Units are built in the factory while the site is prepared, so rooms are ready to open significantly sooner than a conventional build. Relocatable: The building follows the business — move a unit to a new site or reconfigure a layout without demolition. Consistent quality: Frames, panels, insulation and finishes are produced under factory conditions with defined inspection points. Predictable cost: A specification-based quotation covers the unit, fit-out and logistics, making project budgeting more reliable. Low site impact: Modular installation disturbs the site less than traditional construction, which suits protected or remote landscapes. 3. Configuration Options Container accommodation can be configured to match the brand and site: Single guest rooms: A 20ft unit fitted as a compact room with en-suite or shared facilities. Larger suites: Container homes can be combined side-by-side or end-to-end for bigger rooms with separate sleeping and living areas. Foldable units: Foldable container houses store flat and expand on site, which simplifies logistics for remote locations. Facility modules: Reception, kitchen, dining and ablution blocks can be supplied from the same system. Finishes: Exterior cladding, colors, branding and interior fit-out can be specified before production. 4. What to Confirm Before Ordering Work through these points with your supplier before committing: Local approvals: Confirm planning, zoning and hospitality licensing requirements for your site and intended use. Climate and insulation: Specify panel type (EPS / rock wool) and insulation thickness for the local temperature and humidity. Utilities: Confirm water, power and waste connections, and whether units need solar or generator backup for remote sites. Transport and access: Check unit dimensions in folded or assembled form, road access and any crane requirement. Quantity and lead time: Confirm production lead time after deposit and how units can be phased across the season. 5. A Note on Longevity and Care With a proper foundation, corrosion protection and routine maintenance of seals and coatings, container units provide years of service in hospitality use. Where units are moved between sites, plan for inspection and re-commissioning at each new location. Planning container-based accommodation for a site? Contact us with your location, unit quantity and room requirements, and our team will help you configure units that suit your site and schedule. { "@context": "https://schema.org", "@type": "BlogPosting", "headline": "Container-Based Glamping and Hospitality Accommodation", "description": "How operators use container units for glamping, eco-lodges and temporary hospitality: configurations, advantages, planning considerations and ordering guidance.", "image": "https://www.gdwbprefabhouse.com/storage/uploads/images/202504/10/1744267009_UvGlJ9Ftrj.jpg", "author": { "@type": "Organization", "name": "Guangdong Wanbang Modular Building Co., Ltd." }, "publisher": { "@type": "Organization", "name": "Guangdong Wanbang Modular Building Co., Ltd." }, "mainEntityOfPage": { "@type": "WebPage", "@id": "https://www.gdwbprefabhouse.com/" }
    Read More
  • 10 Things to Check When Choosing a Container House Manufacturer in China
    Apr 11, 2025
    10 Things to Check When Choosing a Container House Manufacturer in China A practical checklist for supplier due diligence Establishing partnerships with credible manufacturers is pivotal when entering the container housing market. For buyers who are new to China’s industry landscape or supplier vetting process, this article summarizes the key factors to check when evaluating a container house manufacturer, and answers common questions. Use this checklist to navigate supplier selection with clarity and confidence. 1. What Is a Container House? A container house is a prefabricated, modular structure designed for residential, commercial, or industrial use, characterized by its standardized rectangular form and steel-frame construction. Unlike shipping-container-based homes, which repurpose decommissioned cargo containers, a true container house is engineered from the ground up using lightweight yet durable materials such as galvanized steel, aluminum, or composite panels. These structures prioritize functionality, rapid assembly, and adaptability, often incorporating features like foldable walls, stackable modules, and integrated utilities (plumbing, electrical, HVAC). Key features include: Modularity: Units are factory-built in standardized dimensions (e.g., 20ft or 40ft container house) to facilitate transportation and on-site assembly. Customizability: Configurations range from single-unit studios to multi-story complexes, with options for windows, insulation, interior layouts, and exterior cladding. Sustainability: Many designs emphasize energy efficiency, recyclable materials, and reduced construction waste compared to traditional buildings. Mobility: While some are permanently anchored, others are designed for temporary or relocatable use (e.g., disaster relief, site offices). Durability: Weather-resistant steel frames are well suited to harsh climates. Regulatory Compliance: Quality units are built to meet local building codes for safety, insulation, and structural integrity, rather than relying on retrofitted cargo-container standards. Common applications include affordable housing, worker accommodation, emergency shelters, retail and camp facilities, and mobile workspaces. 2. China’s Container House Market at a Glance Market Leadership: China is one of the world’s largest producers of prefabricated housing, driven by urbanization and sustained demand for affordable and relocatable buildings. International Presence: Chinese manufacturers export modular buildings to Southeast Asia, Africa, and the Middle East. For example, Myanmar and Indonesia use container houses for disaster relief and mining camps. Trends: Sustainability: Use of recycled steel and solar-ready designs. Smart Integration: IoT-enabled modular units for temperature control and energy efficiency. Customization: Increasing demand for project-specific layouts, finishes and insulation options. Policy Support: Government initiatives promoting prefabricated and green construction help streamline approval processes for modular projects. 3. 10 Things to Check Before You Place an Order Rather than comparing long supplier lists, focus on these 10 practical checkpoints. They will help you verify whether a manufacturer can deliver the quality, reliability and documentation your project needs. # Checkpoint What to Verify 1 Certifications Ask for the factory’s quality management certificates (e.g., ISO 9001), check the issuing body, scope and validity date, and verify online where possible. 2 Factory & Capacity Confirm production base locations, factory area and monthly output, and whether the factory can handle your order quantity. 3 Steel Frame Quality Check beam and column steel grades, material thickness and galvanization, which determine structural reliability. 4 Panel & Insulation Options Confirm wall panel type (EPS / rock wool / PU), thickness and fire rating, matched to your climate and code requirements. 5 OEM / Customization Confirm the supplier can follow your drawings for layout, windows, doors, partitions, finishes and electrical configuration. 6 Lead Time & MOQ Clarify minimum order quantity, production lead time after deposit, and how lead time scales with quantity and customization. 7 Export Experience Ask about countries already served, export documentation, customs support and project references in your region. 8 Quality Control Process Review the inspection procedure: incoming materials, in-process QC, pre-shipment inspection and third-party inspection support. 9 Logistics & Installation Support Confirm packing, container loading plans, installation guidance or on-site supervision, and after-sales support. 10 References & Reviews Ask for case studies or client references in your industry, and verify the supplier’s track record for similar projects. 4. Example: What to Expect from a Qualified Manufacturer As an example of what to look for, Guangdong Wanbang Modular Building Co. supplies flat pack container houses, expandable units, foldable units, prefabricated houses and steel structure buildings. The company operates two production bases covering approximately 120,000 m², supports OEM/ODM customization, and holds ISO 9001 and ISO 14001 certifications. Wanbang has completed container house projects in countries including Zimbabwe, Indonesia, South Africa and Kenya, and offers site assessment, container plans, installation guidance and after-sales support. 5. Common Questions About Container Houses Are container homes safe in extreme weather? Quality units use galvanized steel frames engineered for wind resistance and seismic loads. Final design parameters are confirmed against the project site’s wind, snow and seismic requirements. Can I build a multi-story container house? Yes. Multi-story configurations are possible with project-specific engineering for stacking, connections and foundations. The design is finalized based on approved structural calculations. How eco-friendly are container houses? Factory-built modules reduce construction waste compared with traditional on-site building. Many designs support solar panels and rainwater systems. Do I need special permits? Requirements vary by destination and use. Work with your supplier and local authorities to confirm planning and building approvals for modular projects. How long does construction take? Pre-engineered components significantly reduce on-site construction time compared with traditional building. Final timing depends on quantity, design complexity and site conditions. Are they suitable for commercial use? Yes. Container-based modules are widely used for site offices, camp facilities, retail and corporate accommodation. Can I relocate my container house? Yes. Units are designed for disassembly, transport and reassembly, which is one of the key advantages of modular construction. 6. Why Work with Chinese Manufacturers Cost Efficiency: Competitive pricing without compromising quality when the supplier is properly vetted. Scalability: From single units to large modular building complexes. Innovation: Chinese manufacturers are leaders in modular design, panel technology and smart integration. Reliability: Established exporters provide documentation, QC and logistics support for international projects. Procuring container houses begins with identifying a qualified manufacturer — a critical first step that lays the foundation for project success. If you need help comparing China container house suppliers or have specific inquiries about modular solutions, our specialist team is at your disposal for professional guidance. { "@context": "https://schema.org", "@type": "BlogPosting", "headline": "10 Things to Check When Choosing a Container House Manufacturer in China", "description": "A practical 10-point checklist for verifying container house manufacturers in China: certifications, factory capacity, steel quality, customization, QC and export support.", "author": { "@type": "Organization", "name": "Guangdong Wanbang Modular Building Co., Ltd." }, "publisher": { "@type": "Organization", "name": "Guangdong Wanbang Modular Building Co., Ltd." }, "mainEntityOfPage": { "@type": "WebPage", "@id": "https://www.gdwbprefabhouse.com/" } }
    Read More
  • Why do prefabricated container houses have good earthquake resistance?
    Why do prefabricated container houses have good earthquake resistance?
    Apr 14, 2025
    Prefabricated Houses for Earthquake Resilience How modular construction is engineered for seismic conditions Prefabricated houses, also known as modular buildings or earthquake-resistant container houses, are structures designed and built in sections (modules) in controlled factory environments before being transported and assembled on site. Their design can be engineered for seismic resilience, which makes them a practical option in regions prone to earthquakes. Here’s how they address seismic challenges: 1. Structural Design for Earthquakes Prefabricated homes often use flexible, durable materials such as steel frames, engineered wood, or composite materials. These materials can absorb seismic energy, reducing the risk of collapse. Modular components are connected with energy-dissipating joints and reinforced connections, allowing the structure to sway during tremors without breaking — a key to resisting lateral forces. Unlike traditional masonry, which is brittle, prefab structures have a higher strength-to-weight ratio, which helps minimize inertial forces during a quake. 2. Precision Engineering & Quality Control Factory-based construction supports consistent adherence to design specifications and applicable building codes. Each module is inspected for structural integrity, including resistance to dynamic loads that simulate earthquake movements. This controlled process reduces human error on site, which is a common factor in building failures during seismic events. 3. Foundation & Base Isolation Systems Some prefabricated homes incorporate seismic base isolation techniques. Rubber or steel bearings installed between the foundation and the main structure absorb and dissipate earthquake energy. This “decoupling” reduces vibrations transmitted to the building, helping to protect both the structure and its occupants. For areas with soft soil, shallow foundations or screw piles can be used to improve stability and load distribution. 4. Rapid Deployment for Post-Quake Relief In disaster zones, prefabricated houses are valued for their quick assembly. Modules can be transported and erected in days or weeks, providing urgent shelter compared with the months typically needed for conventional construction. This is critical for post-earthquake recovery, offering safe temporary container housing while minimizing disruption to affected communities. 5. Sustainability & Adaptability Beyond seismic design, modular construction can support efficient material use and energy-efficient designs. The modular nature allows easy expansion or reconfiguration, adapting to changing needs — an advantage in regions where aftershocks or future events may require structural adjustments. Summary Prefabricated houses combine engineering precision with seismic design to create safe, sustainable, and rapidly deployable solutions, offering practical options for earthquake-prone areas worldwide. Looking for modular housing engineered for a seismic region? Contact us with your site conditions and local code requirements, and our engineers will help you confirm the right frame, connection and foundation design for your project. { "@context": "https://schema.org", "@type": "BlogPosting", "headline": "Prefabricated Houses for Earthquake Resilience", "description": "How prefabricated houses are engineered for seismic regions: structural design, precision manufacturing, base isolation, rapid deployment and adaptability.", "author": { "@type": "Organization", "name": "Guangdong Wanbang Modular Building Co., Ltd." }, "publisher": { "@type": "Organization", "name": "Guangdong Wanbang Modular Building Co., Ltd." }, "mainEntityOfPage": { "@type": "WebPage", "@id": "https://www.gdwbprefabhouse.com/" } }
    Read More

  • Spot Quality Flat Pack Homes: 15 Key Differences You Must Check!
    Jul 03, 2025
    Spot Quality Flat Pack Homes: 15 Key Differences You Must Check! Choosing a flat pack container house? Don’t be fooled by looks. True quality lies in the details. Here’s your expert guide to spotting superior construction across 15 critical areas: I. Bottom Beams: The Foundation of Strength See also: 2-Story Earthquake-Resistant Container House for Myanmar Steel Grade: Premium beams use high-strength Q345 steel (superior load-bearing) vs. ordinary Q235 steel. Profile Section: 445mm total unfolded length = greater stability. Ordinary beams: 350mm (95mm shorter). Thickness: 3.0mm thick steel ensures longevity. Ordinary: 2.0mm–2.5mm (prone to bending). vs. II. Bottom Secondary Beams: Hidden Support Matters Quality: Wide C-shaped beams maximize material use and rigidity. Ordinary: Thin square tubes offer weaker support. vs. III. Columns: The Backbone See also: Building Shipping Container Homes Quality: Q345 steel, 2.5mm thick, with stiffener plates. Size: 210×150mm. Ordinary: Q235 steel, 2.0mm thick. Size: 150×150mm (less stable). vs. IV. Top Beams: Roof Reliability See also: Portable Office Container Houses with Modular Designs Steel: Q345 high-strength steel. Width: 180mm (distributes load evenly) vs. ordinary 160mm. Thickness: 2.5mm steel vs. ordinary 1.8mm–2.0mm. Secondary Beams: 7 top secondary beams prevent sagging. Ordinary: only 3–5. vs. V. Frame: Finish That Lasts See also: Prefabricated Container Solar House Quality: Powder coating resists rust and chipping for 5+ years. Ordinary: Spray paint peels quickly, inviting corrosion. vs. VI. Wall Panels: Durability Inside & Out See also: Prefab Apartment Precast House Construction Quality: Exterior: 0.376mm orange-peel texture color steel (scratch-resistant). Interior: 0.326mm smooth panel. Ordinary: Basic 0.326mm smooth panels (less durable). vs. VII. Base Frame: The Unseen Critical Layer See also: Prefab Modular Buildings & Luxury Container House Plans Main Beams: 3.0mm roll-formed beams + 100g SGH340 galvanization (corrosion-resistant). Ordinary: 2.5mm bent beams + 80g Q235 galvanization. Secondary Beams: 9 C-shaped beams (120×50×1.0mm) + 2 reinforcing angle irons (reduces vibration). Ordinary: 9 thin square tubes (100×50×1.4mm), no reinforcement. vs. VIII. Stairs: Safety in Details Treads: Anti-slip PVC flooring strips (secure footing). Ordinary: None. Handrail: 304 stainless steel (high corrosion resistance). Ordinary: 301 stainless steel. Walkway Plate: 2.75mm thick steel vs. ordinary 2.0mm. vs. IX. Drainage: Keep Water Out Quality: Integrated wall flashing channels direct rainwater away. Ordinary: Thin materials, no drainage channels (leak risk). vs. X. Wall Reinforcement: Stability Upgrade Quality: Galvanized clamping channels lock wall panels firmly. Ordinary: Only self-tapping screws (walls may loosen). vs. XI. Connections: Precision Engineering Interlocking: Precision-aligned screw holes for tight assembly. Ordinary: Misaligned holes, poor fit. Column Reinforcement: Reinforcing gussets at columns for rigidity. Ordinary: None. XII. Roof: Your Shield Against the Elements Structure: 7 secondary beams (100×50×1.6mm) + 3x 6m purlins (20×20mm), engineered for high wind loads. Ordinary: 5 weaker beams (80×50×1.5mm), no purlins. Insulation: 100mm glass wool + vapor barrier (14kg/m³ density). Ordinary: Just 40mm insulation. Ceiling Structure: Robust internal framing. Ordinary: Under-supported. XIII. Ceiling: Hidden Quality Material: 193×2850mm color steel, full 0.5mm thickness, machine-formed with hidden fasteners. Panel: 0.5mm single-color tile, factory-seamed. Ordinary: 0.326mm thin panels (831-type). XIV. Flooring: Comfort & Longevity See also: Detachable Container House for Sale Base: 18mm cement fiberboard (moisture-resistant, anti-sag). Ordinary: Non-waterproof "fake cement board" (sags over time). Flooring: 1.8mm PVC, 0.2mm UV wear layer (lasts 5–10 years). Ordinary: 0.1mm wear layer (lasts 3–4 years). XV. PVC Flooring: No More Bubbles! Quality: 1.6mm non-woven backed PVC. Non-woven layer prevents bubbles and improves comfort. Ordinary: Basic non-backed PVC (bubbles easily, poor adhesion). The Takeaway Quality isn’t about price — it’s in the steel thickness, the reinforcement others skip, and the weatherproofing details. Use these 15 checkpoints to see beyond the surface. When durability matters, the right choices speak for themselves. Need help comparing flat pack container house suppliers? Contact us with your project size and site conditions, and our engineers will help you verify the details that matter. { "@context": "https://schema.org", "@type": "BlogPosting", "headline": "Spot Quality Flat Pack Homes: 15 Key Differences You Must Check!", "description": "A practical 15-point buying guide for comparing flat pack container house quality: steel grade, beam profiles, wall panels, flooring and weatherproofing details.", "author": { "@type": "Organization", "name": "Guangdong Wanbang Modular Building Co., Ltd." }, "publisher": { "@type": "Organization", "name": "Guangdong Wanbang Modular Building Co., Ltd." }, "mainEntityOfPage": { "@type": "WebPage", "@id": "https://www.gdwbprefabhouse.com/" } }
    Read More
  • Modular Container Buildings for Brand Pop-up Stores & Commercial Spaces
    Jul 04, 2025
    Modular Container Buildings for Brand Pop-up Stores & Commercial Spaces How flexible spaces help brands launch, test and scale commercial locations Flexible Spaces Are Rewriting the Rules of Retail Consumer expectations are changing. Shoppers are no longer just looking for products — they want experiences worth sharing, and they respond to spaces that feel fresh, photogenic and easy to access. For brands, operators and developers, that means the traditional model of a long-term, expensive store build no longer fits every location. Modular container buildings offer a practical alternative: factory-built units that can be deployed quickly, relocated when needed, and customized to match a brand’s identity. With the right supplier, container-based commercial spaces can be delivered as complete, ready-to-operate units. Why Modular Containers Work for Commercial Spaces Fast Deployment: Units are prefabricated in the factory while the site is prepared, then delivered and installed significantly faster than a conventional build. Seasonal campaigns and event opportunities no longer have to be missed. Relocatable: A container unit can be moved to a new location at the end of a lease or an event season — the building asset follows the foot traffic instead of being left behind. Brand-First Customization: Exterior finishes, brand colors, signage, glazing, folding counters and interior layouts can all be specified before production, so the space matches the brand from day one. Lower Entry Cost: Compared with permanent construction, modular units typically involve a lower initial investment, which suits pop-up programs, market stalls and pilot locations. Built for Foot Traffic: Standard 20ft and 40ft formats combine easily into clusters — a single café, a row of market stalls, or a multi-unit experience pavilion. Where Container Commercial Spaces Are Used Brands and operators around the world use modular container units for a wide range of commercial applications: Pop-up stores and collab shops — limited-time launches in high-traffic locations such as city plazas, shopping streets and festival sites. Cafés and quick-service food outlets — kitchens, counters and seating configured for fast, repeatable service. Night markets and creative districts — clusters of colorful, individually branded units that form a destination for visitors. Brand experience pavilions — showrooms, product displays and interactive spaces for events and exhibitions. Seasonal retail — units that can be stored between seasons and reinstalled at the next peak period. For an example of this approach, see our customizable pop-up culture box kits, designed for night markets, creative districts and seasonal retail with options for signage, LED lighting and POS-ready interiors. What to Confirm Before Ordering A container unit is only as good as the planning behind it. Work through these points with your supplier: Layout and equipment: kitchen or counter position, storage, seating, electrical loads and required services (water, power, ventilation). Local approvals: planning, signage and food-service permits vary by city and district — confirm requirements before production. Transport and access: unit dimensions in folded or assembled form, delivery access, and whether a crane is needed on site. Finish and durability: exterior cladding, insulation appropriate to the local climate, and fire-resistant material options where required. Timeline and quantity: production lead time after deposit, and whether multiple units can be phased across locations. Why Work with a Factory Supplier Buying directly from the factory gives you control over specification and cost. A manufacturer that supports OEM customization can build to your drawings, coordinate panel and steel-frame options, and deliver complete units with electrical and plumbing prepared in the factory. Planning a pop-up store, café or market space? Contact us with your location, unit quantity and brand requirements, and our team will help you configure a container solution that matches your launch schedule. { "@context": "https://schema.org", "@type": "BlogPosting", "headline": "Modular Container Buildings for Brand Pop-up Stores & Commercial Spaces", "description": "How modular container buildings support brand pop-up stores, cafés, night markets and seasonal retail: fast deployment, relocation, customization and key ordering considerations.", "author": { "@type": "Organization", "name": "Guangdong Wanbang Modular Building Co., Ltd." }, "publisher": { "@type": "Organization", "name": "Guangdong Wanbang Modular Building Co., Ltd." }, "mainEntityOfPage": { "@type": "WebPage", "@id": "https://www.gdwbprefabhouse.com/" } }
    Read More
1 2 3 4
A total of4pages

Get Free Quote

Get Free Quote
Ask Price Now  
Submit

Home

products

whatsApp

contact

Start a Conversation

Hi! Click one of our members below to chat on
