Expandable House

Expandable House

Home Expandable House

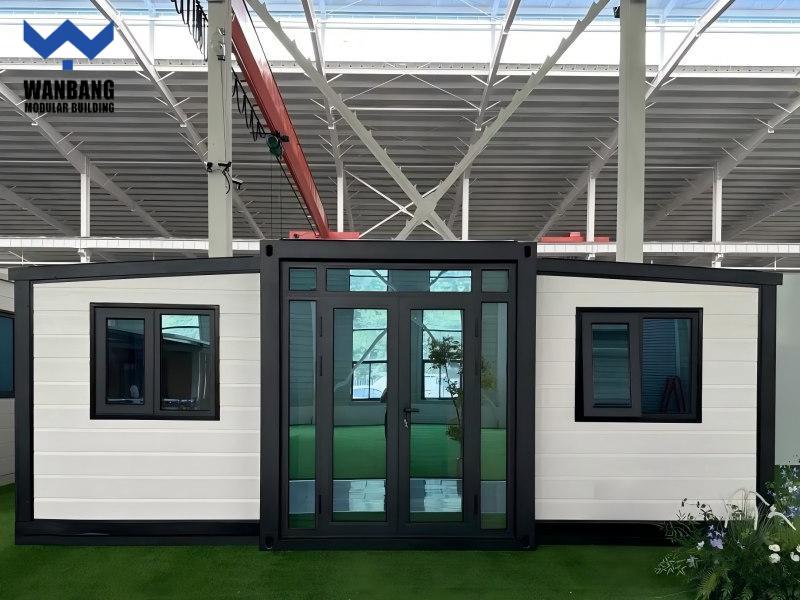
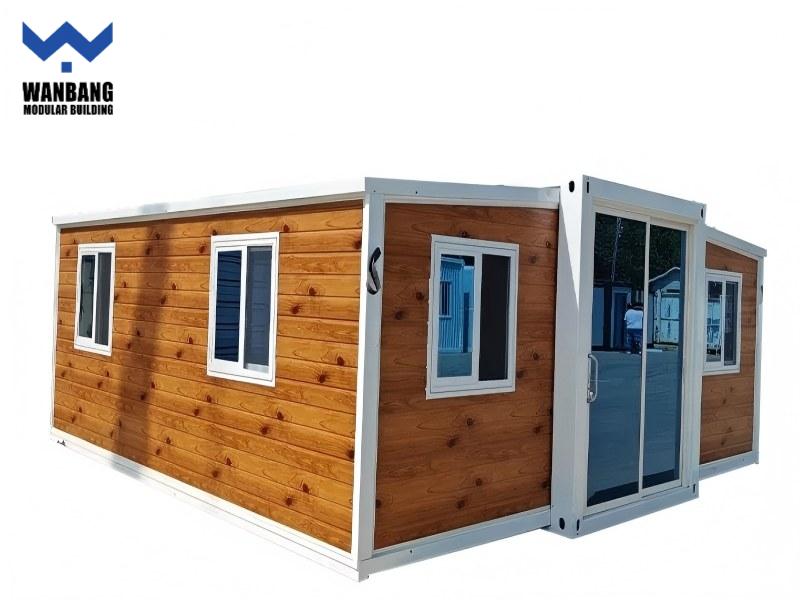
Dual-Wing Expandable Container House Hot Sale in Australia – Space-Efficient Prefab Living Solution

Dual-Wing Expandable Container House Hot Sale in Australia – Space-Efficient Prefab Living Solution

Transform from compact transport to spacious living with our durable, customizable expandable container houses featuring galvanized steel frames, EPS insulation, and optional upgrades.

  • Item No :

    20-40ft
  • Order(MOQ) :

    1 unit
  • Payment :

    50% deposit, 50% before shipment
  • Product Origin :

    Guangdong Province
  • Color :

    Customizable
  • Shipping Port :

    Nansha port
  • Lead Time :

    10-15 days
  • Weight :

    3600-6300 kg
Dual-Wing Expandable Container House · Hot Sale in Australia

A Space-Efficient Dual-Wing Expandable Home, Built for Daily Living.

A factory-prefabricated galvanized-steel residence designed around practical living, sleeping, cooking and bathing spaces. Layouts, finishes and residential fittings can be coordinated to suit the confirmed project specification.

Residential LayoutSpaces planned for everyday home use
Factory PrefabricatedControlled production before delivery
Configurable FinishesCoordinated exterior and interior options
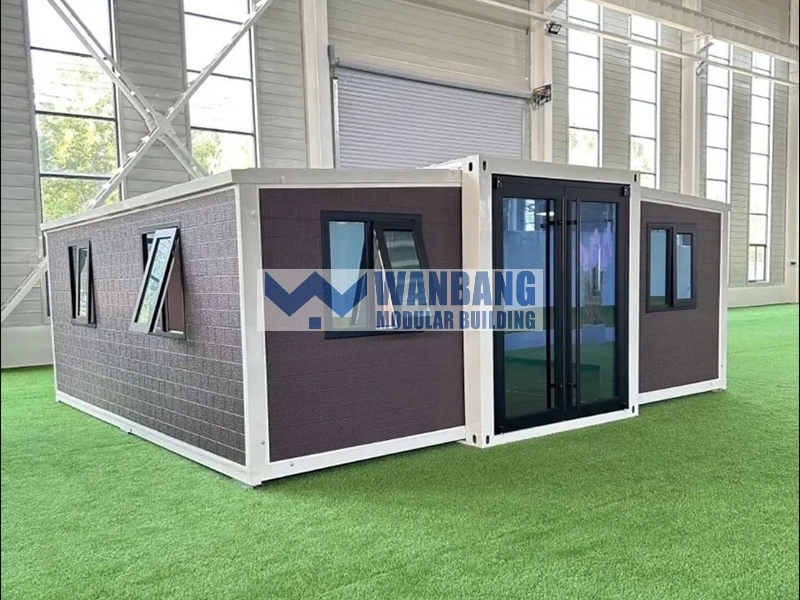
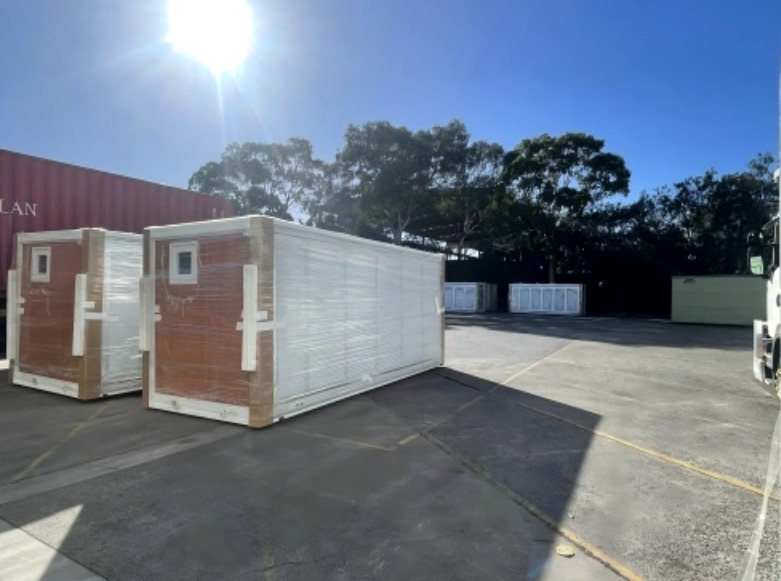
Folded prefabricated residential units prepared for transport
Designed for Residential Use

Why Choose This Dual-Wing Expandable Home?

A coordinated modular solution that brings the structure, interior zones and selected residential fittings together before the home reaches the site.

Practical Home PlanningLiving, bedroom, kitchen and bathroom areas are organized for comfortable daily routines.
Galvanized Steel FrameThe main structure uses galvanized steel components for a stable modular building system.
Coordinated Wet AreasKitchen and bathroom packages can be prepared around the agreed residential configuration.
Flexible Finish ChoicesWall cores, flooring, colors, doors and windows can be selected for the final home specification.
Configuration Overview

Product Configuration

Configuration Item Available Specification
Model Dual-Wing Expandable Container House
Main Frame Hot-dip galvanized steel structure
Exterior Wall Color-coated steel sandwich panels with EPS or rock-wool options
Interior Wall Configurable insulated partition panels
Flooring MgO base with SPC finish options
Surface Treatment Galvanized and painted steel components
Doors & Windows Configurable residential door and window packages
Color & Finish Customized according to the confirmed project specification
Kitchen & Bathroom Optional finished residential packages
Production & Delivery Confirmed according to quantity and final configuration
Expandable Layout Sizes

Three Expandable Floor Areas

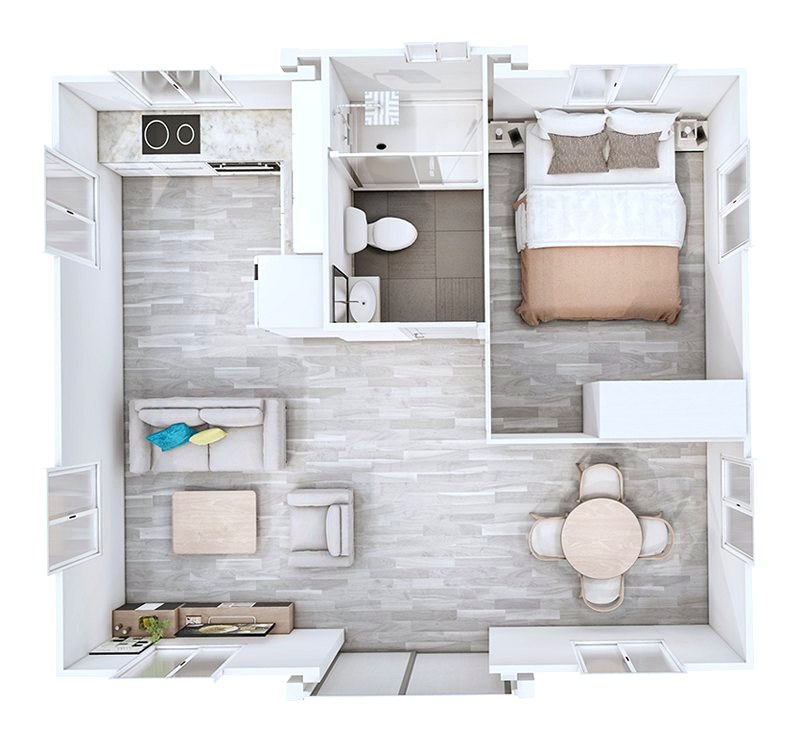
37 m²1 bedroom · kitchen · living room · bathroom · balcony
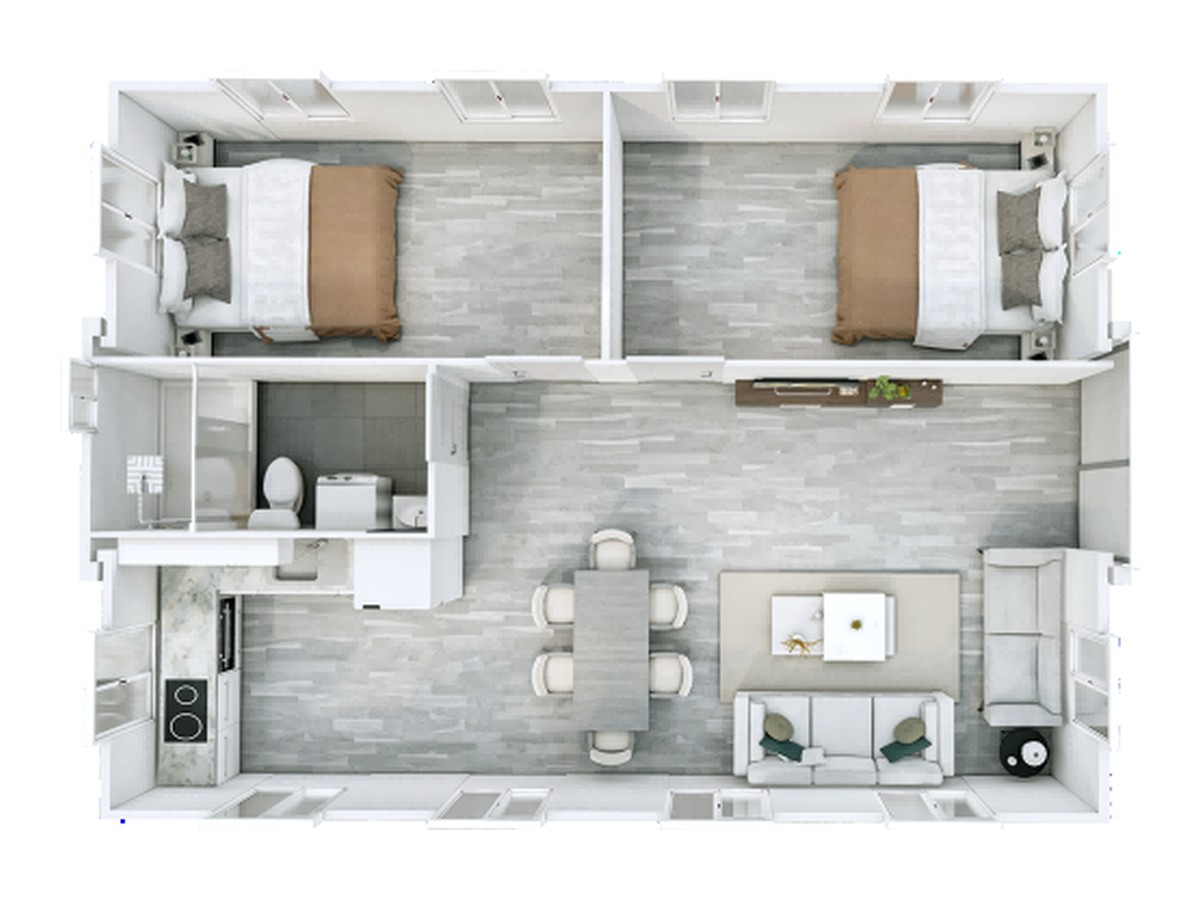
56 m²2 bedroom · kitchen · living room · dining room · bathroom · balcony
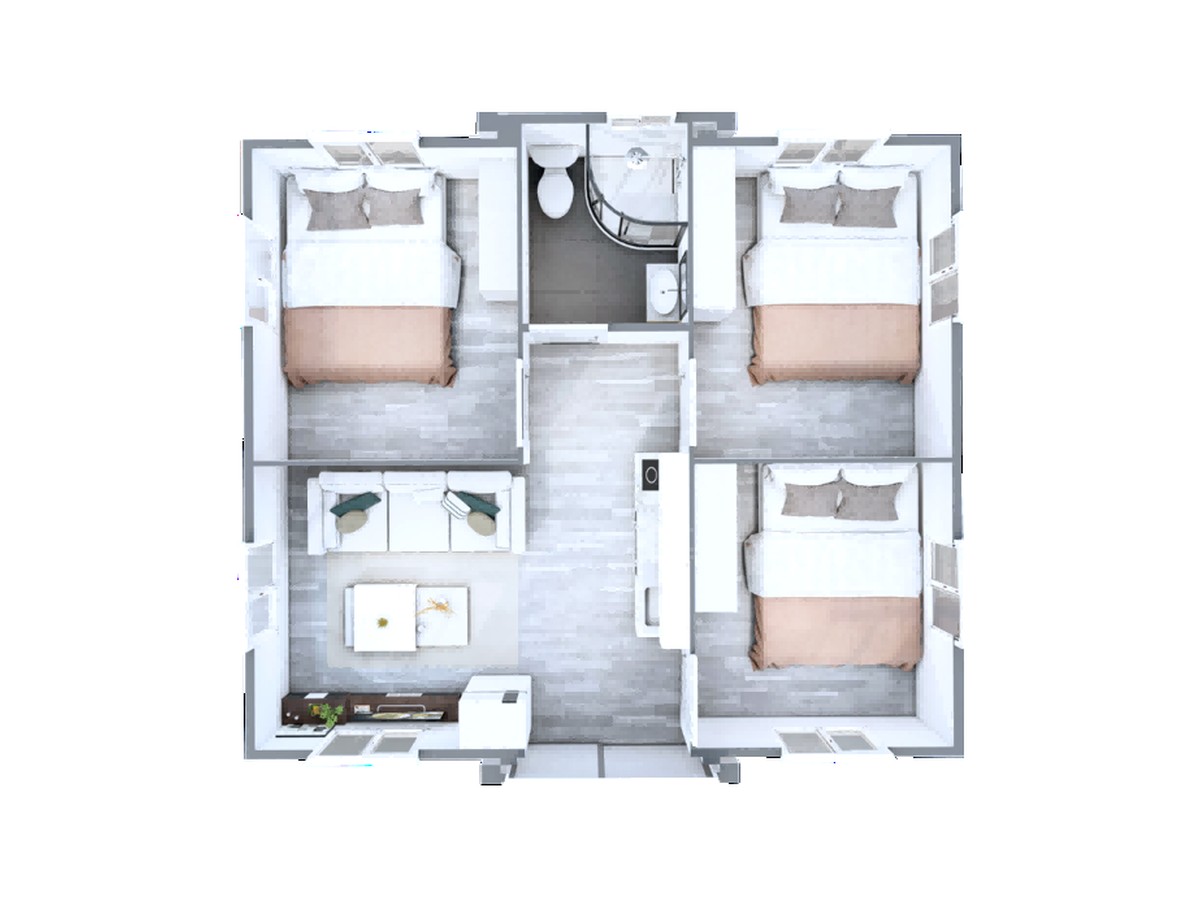
73 m²bedroom · kitchen · living room · dining room · bathroom

Oversized when expanded, the unit is shipped by Flat Rack Container to protect the widened structure during transport.

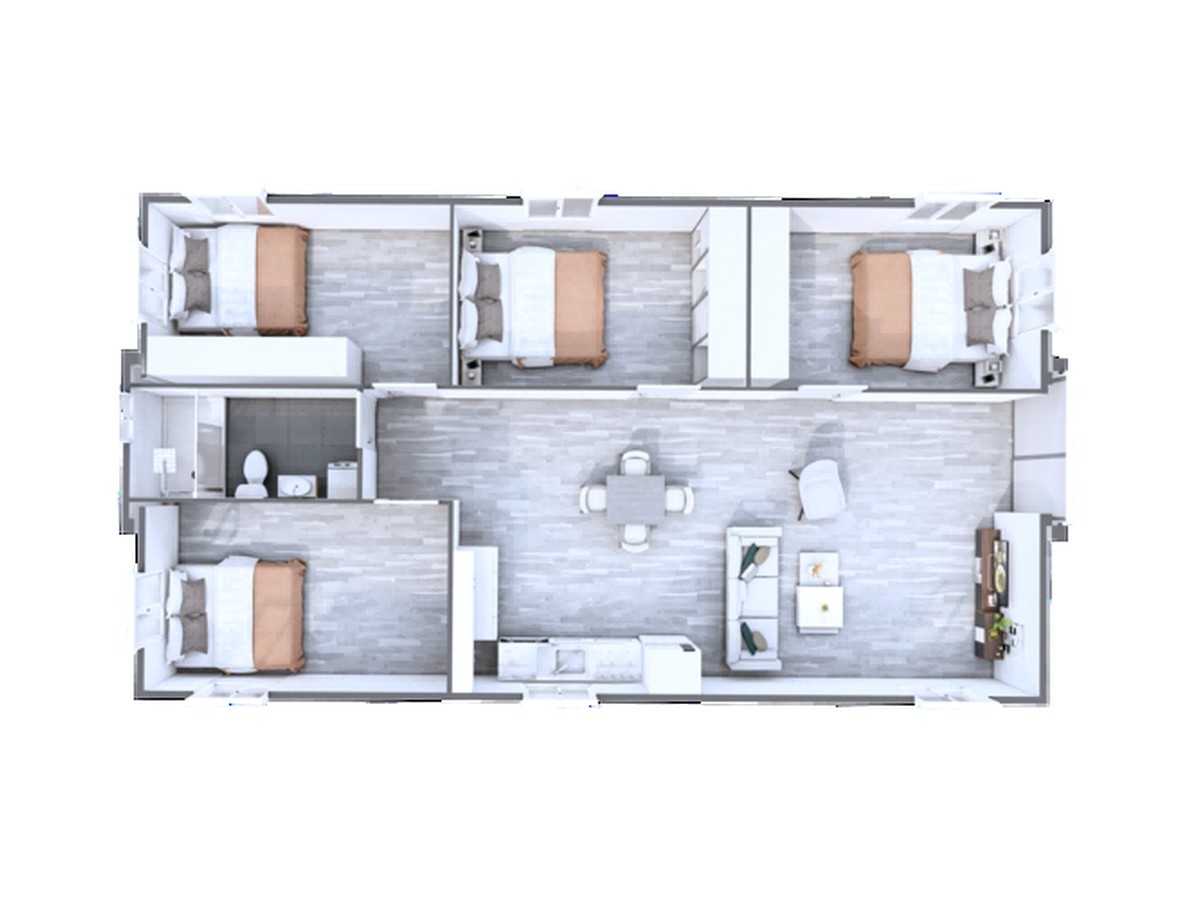
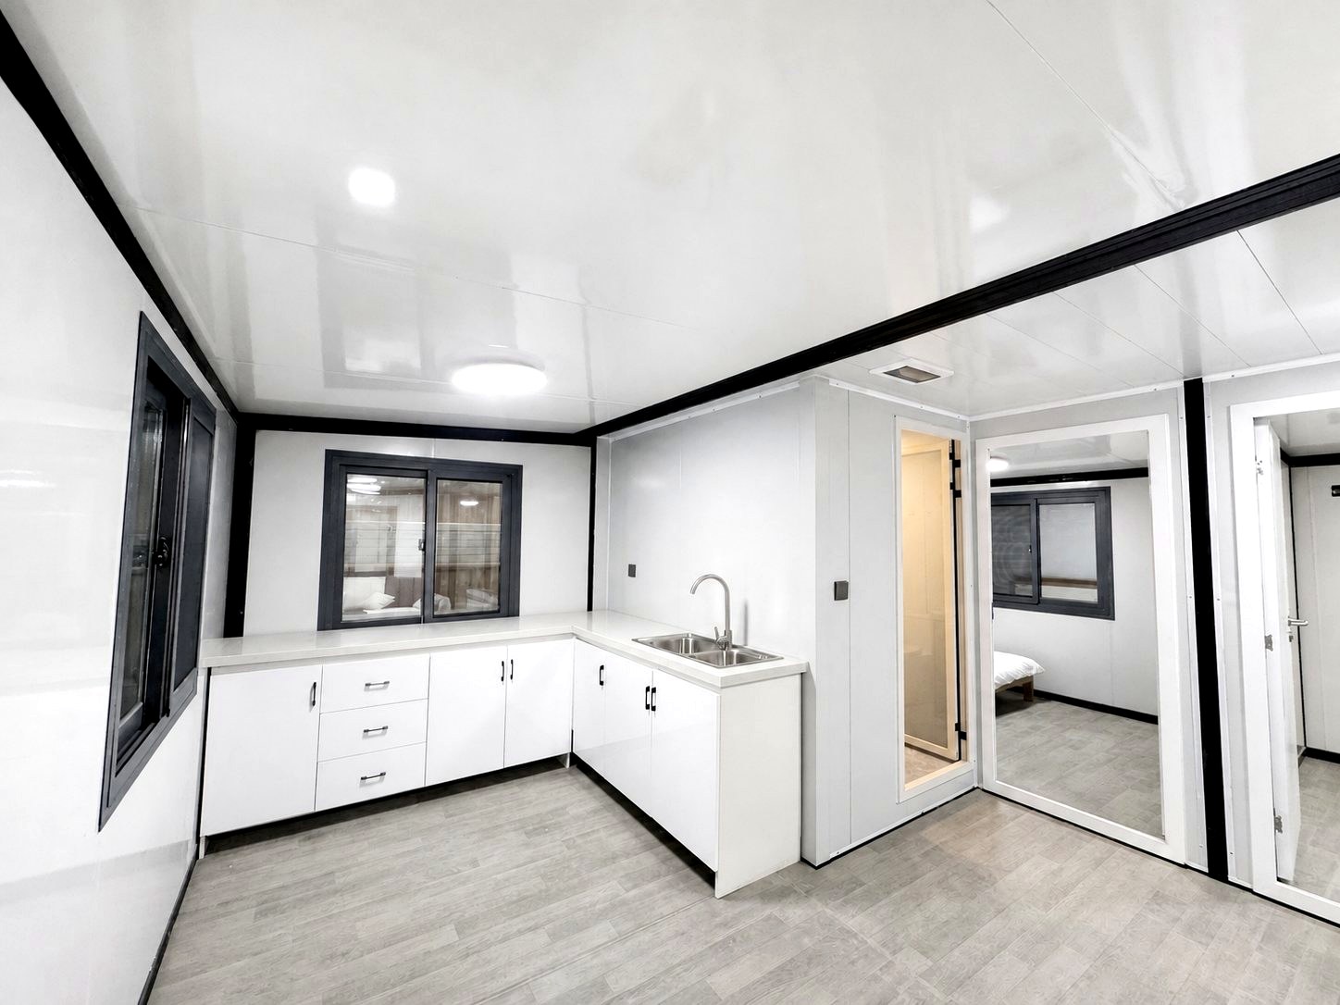
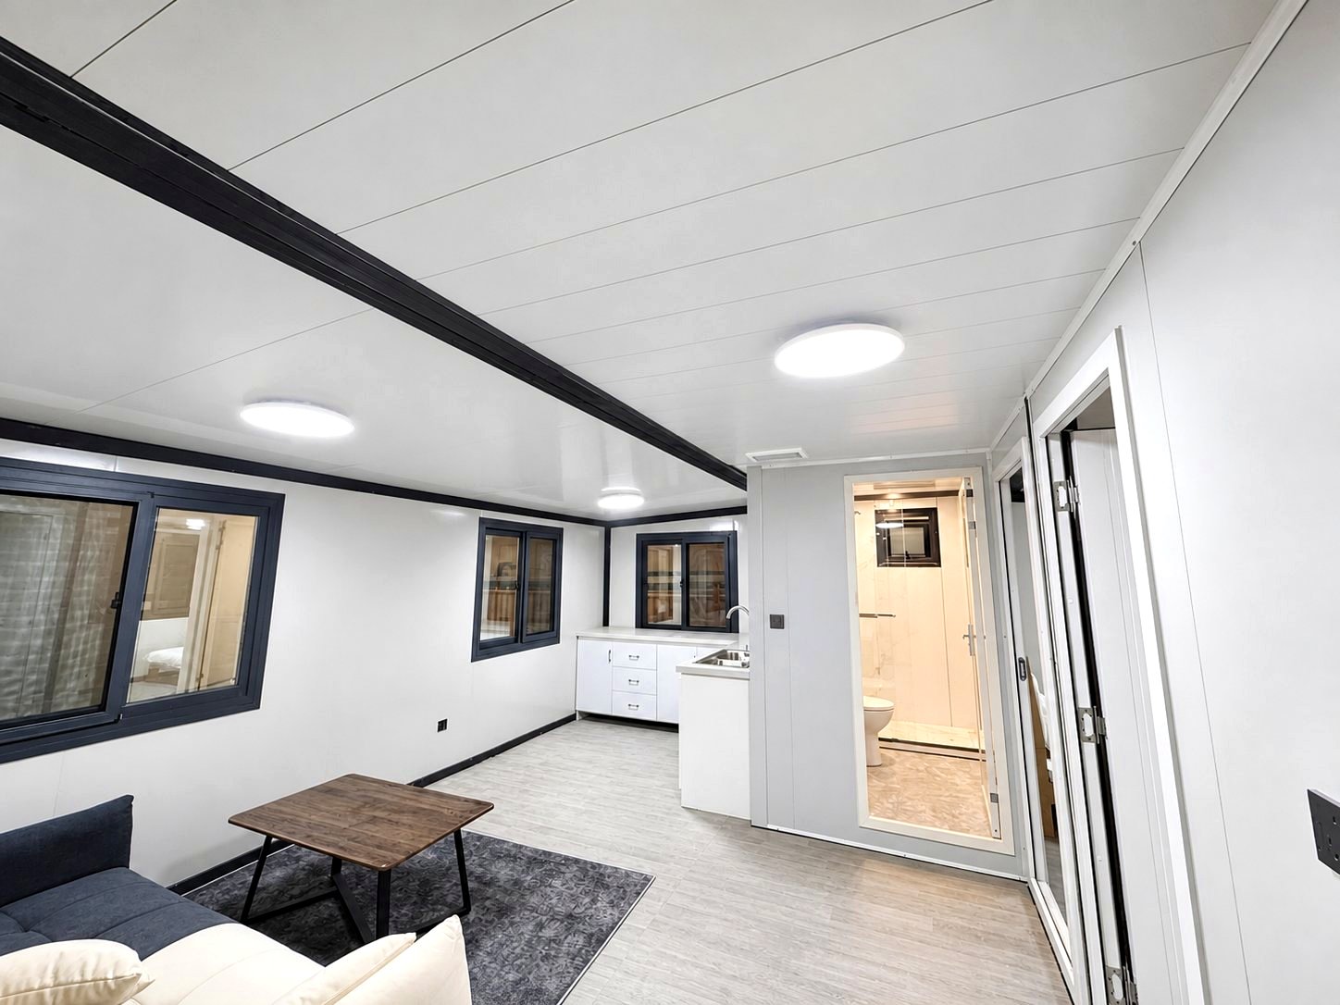
Residential modular home interior layout
Interior and Layout

A Clear Layout for Comfortable Daily Life

The residential plan connects the main living zone with sleeping, cooking and bathing functions, keeping movement through the home direct and easy to understand.

Defined private and shared living zones
Kitchen positioned for everyday meal preparation
Finished bathroom area within the home
Alternative Residential Plans

More Layout Options

Two-bedroom prefabricated residential layout
Two-Bedroom Layout
Three-bedroom prefabricated residential layout
Three-Bedroom Layout
Four-bedroom prefabricated residential layout
Four-Bedroom Layout
Finished Residential Interiors

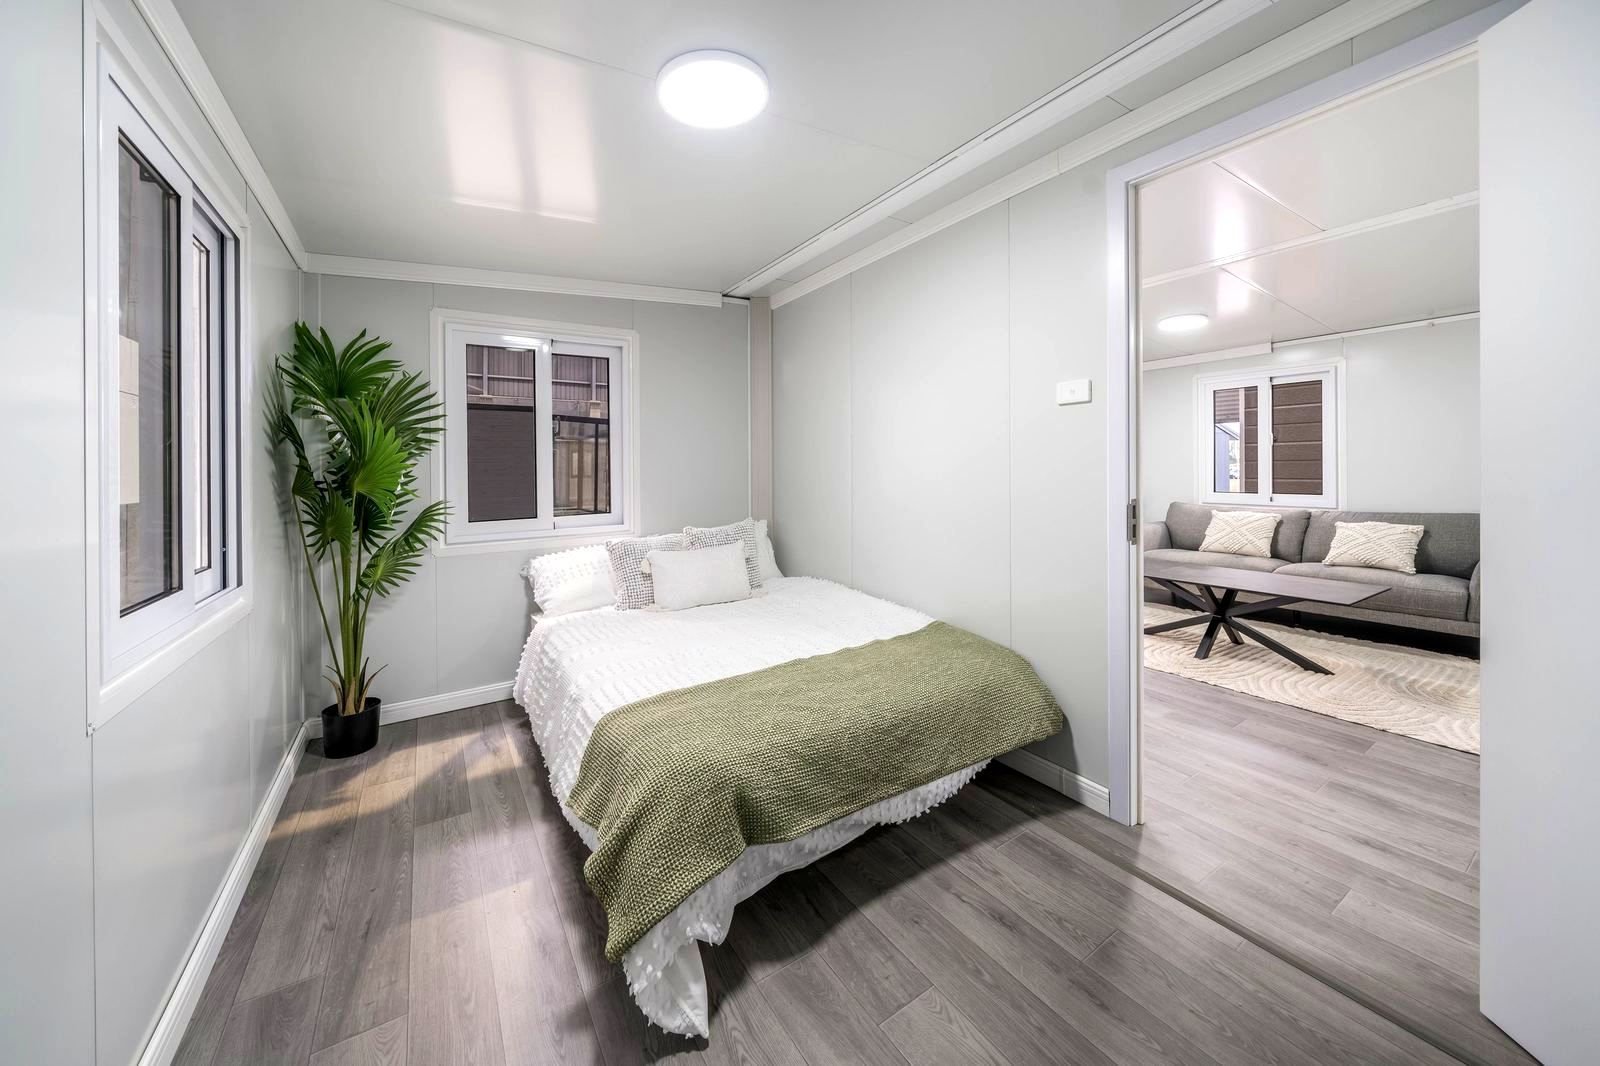
Bright Rooms for Everyday Use

Coordinated finishes create a clean, practical interior for resting, cooking, relaxing and bathing.

Bright modular home bedroom
Bedroom
Integrated modular home kitchen
Integrated Kitchen
Open residential living area
Living Area
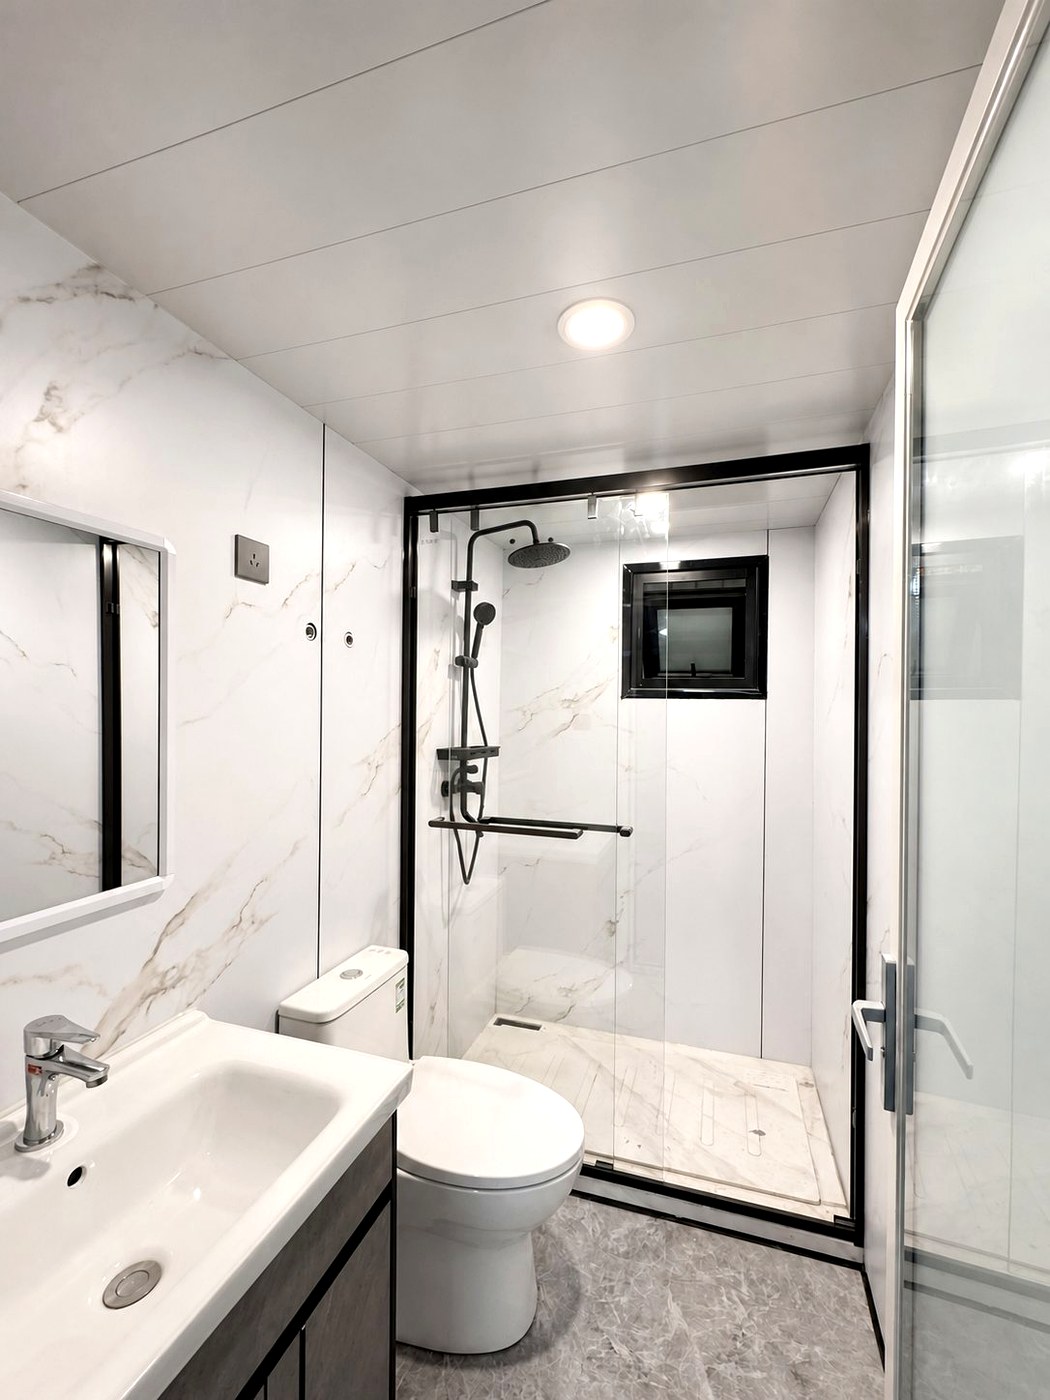
Finished residential bathroom
Finished Bathroom
Built for Residential Use

Materials & Construction

Galvanized Main StructureGalvanized steel components form the primary modular frame.
Insulated Wall OptionsColor-coated sandwich panels can be selected with EPS or rock-wool cores.
Finished Floor SystemThe flooring package can combine an MgO base with residential SPC finishes.
Configurable OpeningsResidential doors and windows are coordinated with the selected layout and finish.
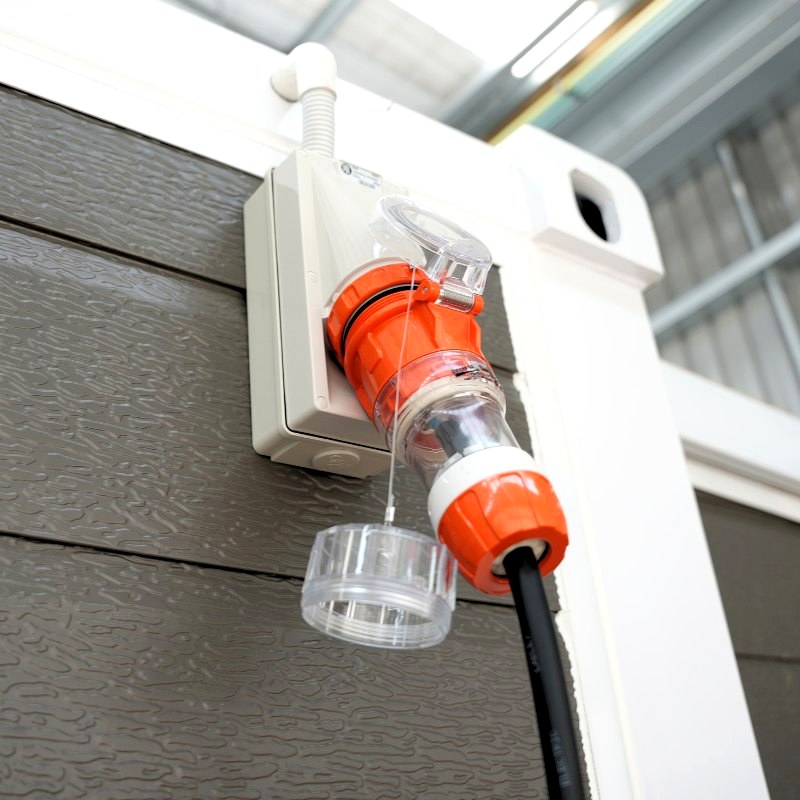
Utility-Ready Detailing

Prepared for the Selected Home Package

Electrical connection points and other service details are prepared around the confirmed project configuration, supporting a more coordinated installation process.

Modular home utility connection detail
Personalize the Home

Residential Customization Options

Exterior AppearanceCoordinate wall colors, coated finishes and exterior textures.
Interior FinishSelect wall, ceiling and flooring finishes for the intended home style.
Kitchen PackageCoordinate cabinets, worktops, sink and faucet positions with the layout.
Bathroom PackageConfigure shower, toilet, basin, mirror and selected accessories.
Manufacturing & Delivery Support

From Confirmed Design to Factory Production

The selected structure, finishes and residential packages are coordinated before production. Quantity, packing and delivery arrangements are then confirmed for the project.

Configuration review before production
Factory-prefabricated modular components
Packing and delivery planning by project
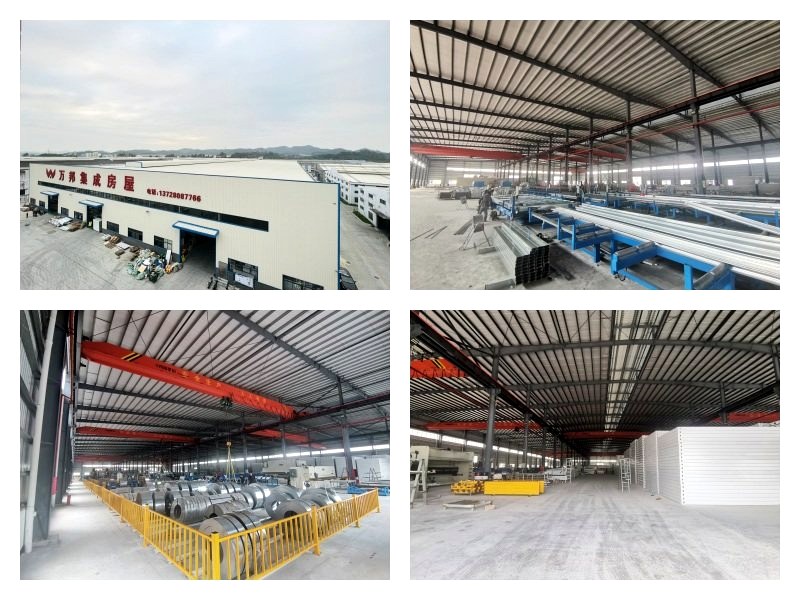
Wanbang modular home factory production
Manufacturing Strength

We have 8 factories covering 120000 square meters

With an annual production capacity of 3,000,000㎡ of prefab units and 50,000 sets of folding container houses, we serve clients across Europe, Africa and Southeast Asia.

Frequently Asked Questions

Planning Your Dual-Wing Expandable Home

Can the layout be adjusted?Available layouts and room arrangements depend on the selected model and confirmed structural configuration.
Which finishes can be selected?Exterior colors, wall cores, flooring, doors, windows, kitchen and bathroom packages can be discussed.
How is production arranged?Production begins after the final configuration, quantity and commercial details are confirmed.
What information is useful for an inquiry?Share the destination, preferred layout, quantity and finish requirements for a more relevant proposal.
Plan Your Residential Project

Configure a Dual-Wing Expandable Home for Your Project

Tell us your preferred layout, quantity, destination and finish requirements so the suitable configuration can be reviewed.

Request Product Details

Related Products

expandable house manufacture
Hot sale low price expandable container house manufacturer in China

Hot sale low price expandable container house is an eco-friendly and economic modular house, built with light steel structure as the skeleton,full use of the strength of color steel sandwich panels and roof panels. It is assembled by any combination of the standard modules through bolts connection, can be assembled and disassembled conveniently and quickly.  
20ft expandable container house with extended living space
20ft Prefab Modular Expandable Container house

The 20ft Expandable Container House: A cost-efficient, eco-modular solution. Featuring a lightweight steel frame with high-strength sandwich panels for rapid bolt-on assembly – deployable anywhere within days.  
expandable container house manufacturers
Cheap 20ft Expandable Container Houses

Cheap 20ft Expandable Container Houses is an eco-friendly and economic modular house, built with light steel structure as the skeleton,full use of the strength of color steel sandwich panels and roof panels. It is assembled by any combination of the standard modules through bolts connection, can be assembled and disassembled conveniently and quickly.  

flatpack expandable living container house
40ft Expandable Camp Accommodation with Multiple Rooms

Cheap 40ft expandable container camp from China is an eco-friendly and economic modular house, built with light steel structure as the skeleton,full use of the strength of color steel sandwich panels and roof panels. It is assembled by any combination of the standard modules through bolts connection, can be assembled and disassembled conveniently and quickly.  

expandable container house factory
Two-Bedroom Expandable Supervisor Accommodation

2 bedrooms mobile expandable container house is an eco-friendly and economic modular house, built with light steel structure as the skeleton,full use of the strength of color steel sandwich panels and roof panels. It is assembled by any combination of the standard modules through bolts connection, can be assembled and disassembled conveniently and quickly.  
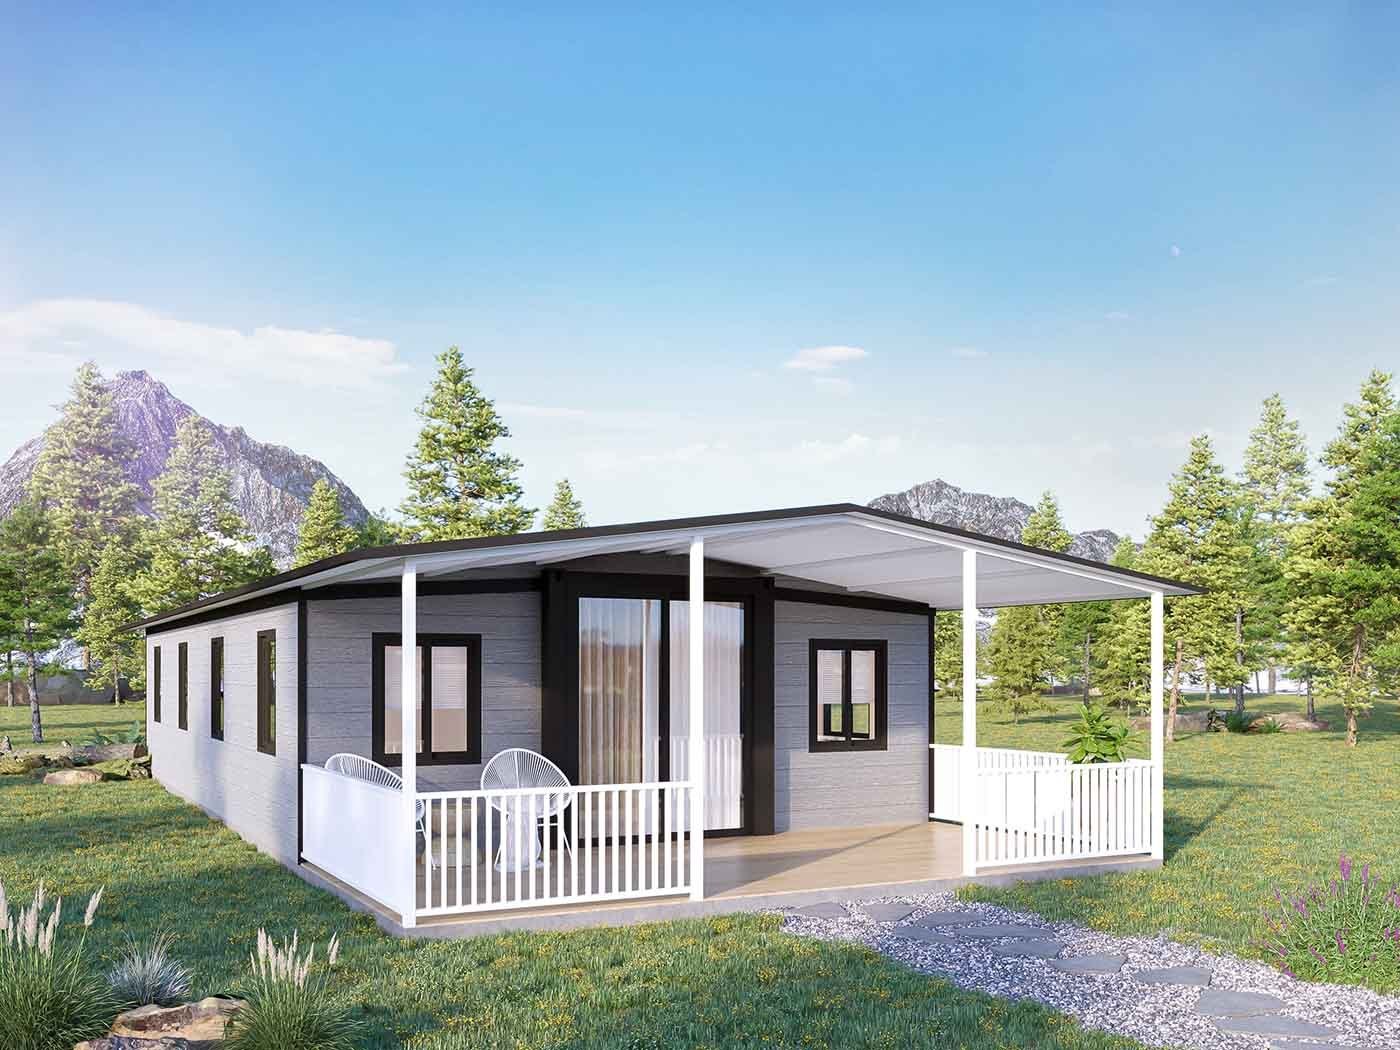
Mobile 40ft expandable prefab container house

Main structure is made of galvanized steel, wall panels are made of A1 grade non-combustible rockwool panels. Supporting personalized design, and providing a "one-stop" solution  

Prefabricated construction
Prefabricated construction modular manufacturing companies

Prefabricated construction modular manufacturing companies produce products such as - movable expandable house, which are mainly made of galvanized steel and A1 grade rock wool board.  
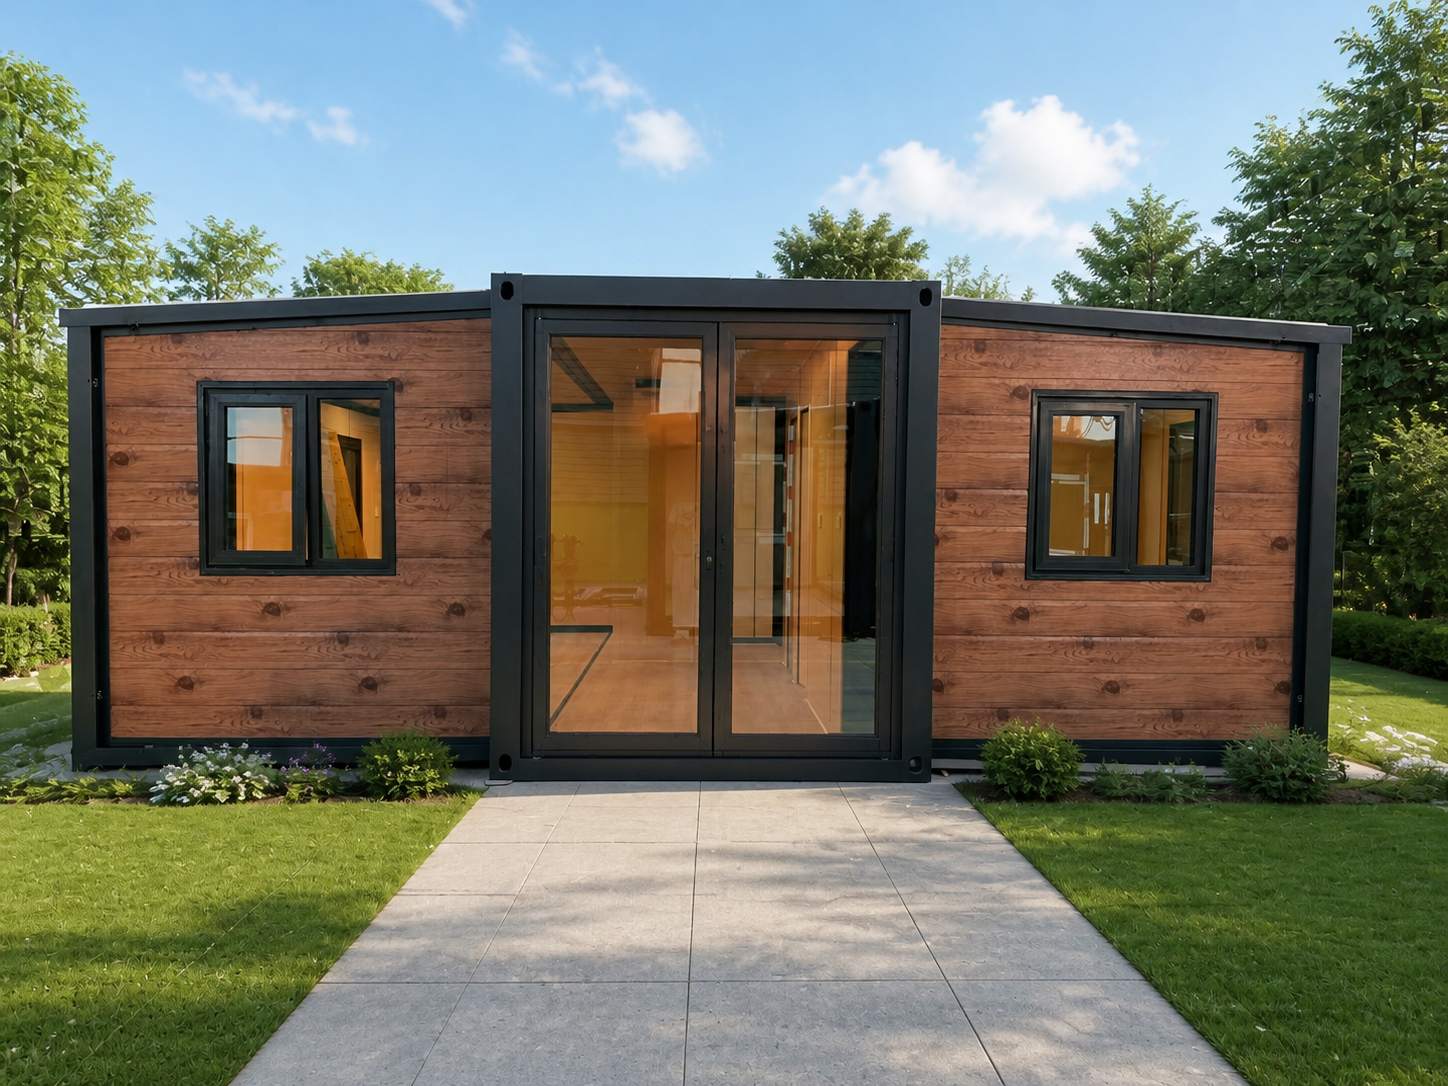
20ft dual-wing expandable container house with 37.87m² expanded area
Expandable Accommodation Unit for Small Mining and Construction Camps

Engineered for rapid deployment: This ISO-certified expandable container transforms from 5.9×2.3m to 5.9×6.4m in hours, delivering 37.87m² industrial-grade space with 3.6-ton structural integrity and plug-and-play utilities.

Get Free Quote

Get Free Quote
Ask Price Now  
Submit

Home

products

whatsApp

contact

Start a Conversation

Hi! Click one of our members below to chat on