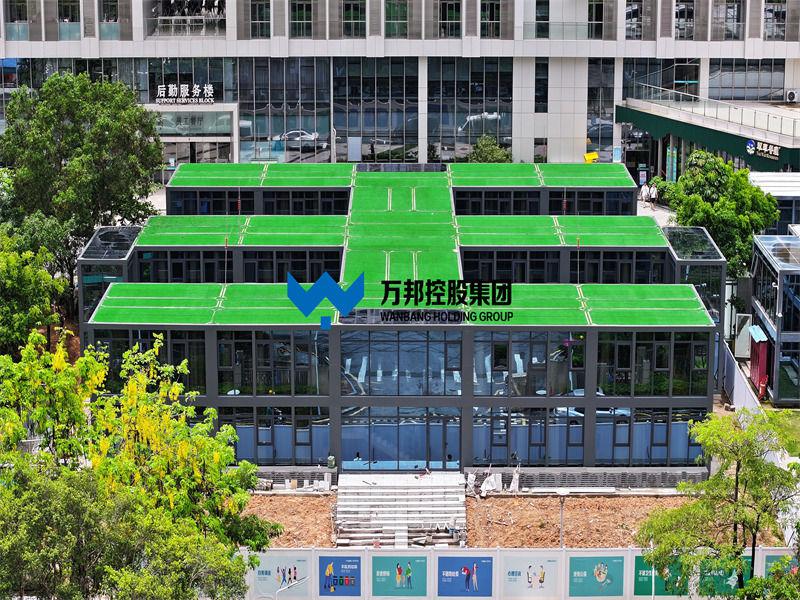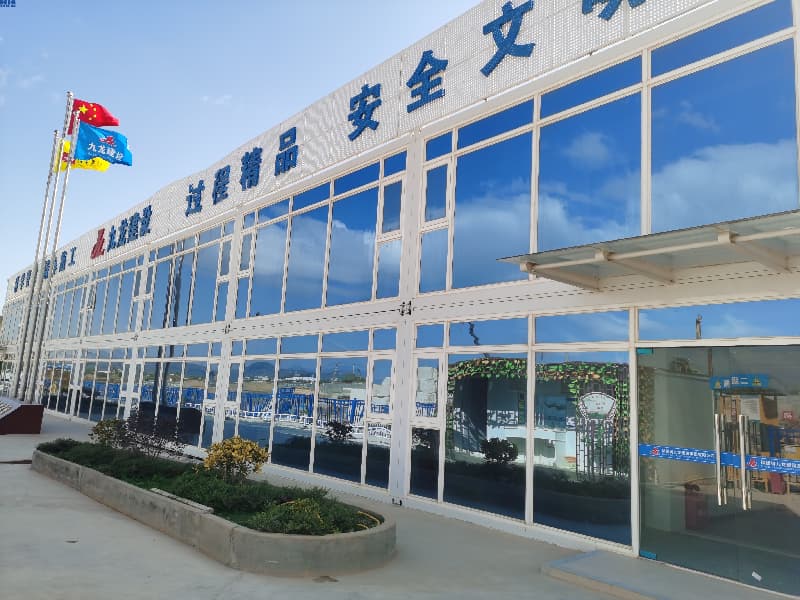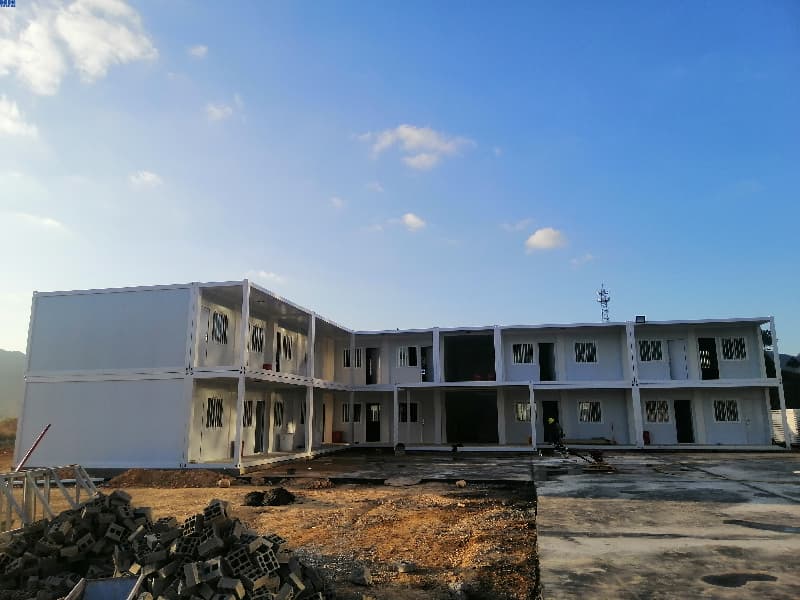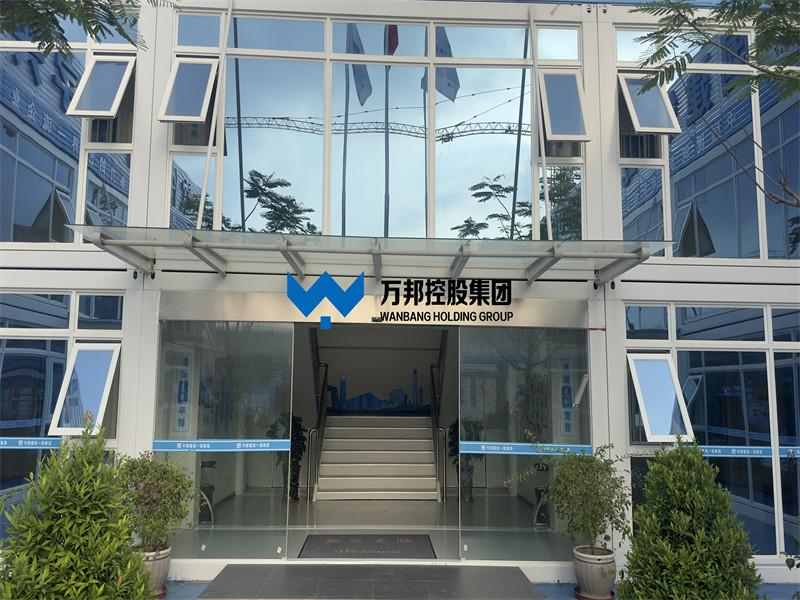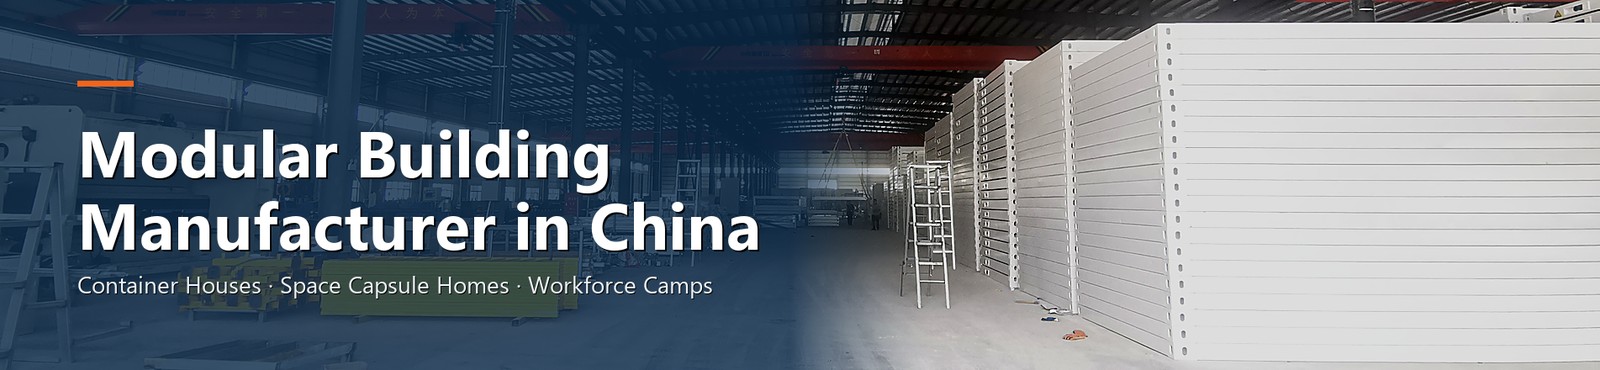
Most project pages on this site lead with a number. This one cannot, and that is worth saying up front. Our record of the steel plant workforce camp in Nigeria has no verified unit count, no published floor area and no completion year. So this page does the job a buyer actually needs: it sets out what the record does confirm, explains why an expandable system was specified for a hot, dusty industrial site, and lists the questions to settle before you order something similar. No figures have been filled in to make the story look better.
Six items are on the record. They are specification entries from our internal project record, not client-signed acceptance data:
| Item | On the record |
|---|---|
| Project | Workforce camp for a steel plant in Nigeria |
| System | Expandable container house units |
| Scope | Worker accommodation, site offices and living facilities |
| Structure | High-strength galvanized steel frames |
| Envelope | A-class fire-rated EPS or rock-wool sandwich panels |
| Site conditions | High ambient temperature and airborne dust |
What is not on the record: unit count, year, floor area, client name, contract value, local permits or certifications. Our internal project record leaves the unit count blank for this project. A blank means the figure has not been checked against shipping records — not that nothing was supplied. We would rather answer "not published" than give you a number you would put into a budget.
A steel plant site has a particular sequence problem. The workforce arrives before the permanent buildings exist, the camp has to be usable quickly, and the site rarely has a large skilled erection crew sitting idle. Expandable units answer that sequence: they ship folded, arrive pre-wired and pre-plumbed to the destination electrical standard, and the side wings are opened on site by a small crew with basic tools. Those are general product capabilities of the expandable line, not measured results from this project.
The alternative is flat-pack knock-down. It ships as a kit and is bolted together on site, which gives more freedom over layout and the highest load density — up to 14 sets per 40HQ on our published loading guide. That trade-off is worth making when freight per unit dominates the budget and you have erection labour. Where labour is thin and the programme is tight, expandable usually wins. See the full comparison in How Many Container Houses Fit in One 40HQ.
Do not choose the system from the product name. Choose it from three inputs you can actually measure: how many people must be housed on day one, how many skilled workers the site can spare for erection, and what one container of each system costs delivered to your port.
The two site conditions in the record drive most of the specification. Here is how they translate into items to put on the enquiry sheet — and the evidence to ask for before you accept a rating:
| Condition | What to specify | What to confirm |
|---|---|---|
| High ambient temperature | Insulation core and thickness, roof build-up, ventilation and cooling provision | U-value target, HVAC load assumption, power supply and outlet standard |
| Airborne dust | Sealed panel joints, door and window sealing, cleanable internal finishes, fresh-air filtration | Sealing detail, filter grade and replacement access |
| Industrial atmosphere | Galvanized frame, coating system, protected cut edges and fixings | Coating specification and how cut edges are treated after fabrication |
| Fire performance | Fire-rated EPS or rock-wool sandwich panels | The test report and the standard the classification is measured against |
"A-class fire-rated" is how our internal record describes the panels on this camp. It is a record entry, not a certificate attached to this page. A rating without a named test standard is not yet a specification — ask for the report before you write it into your own tender document. The same applies to any insulation or wind figure: agree the standard, then the number.
The record lists three functions — accommodation, site offices and living facilities. They should not be priced as one repeated unit. Offices need power, data, lighting and meeting layouts; accommodation needs ventilation, sanitation and sleeping capacity; living and dining facilities need drainage, hot water and grease management. Treating them as the same box is the fastest way to discover on site that the camp is short of the one room everybody needs.
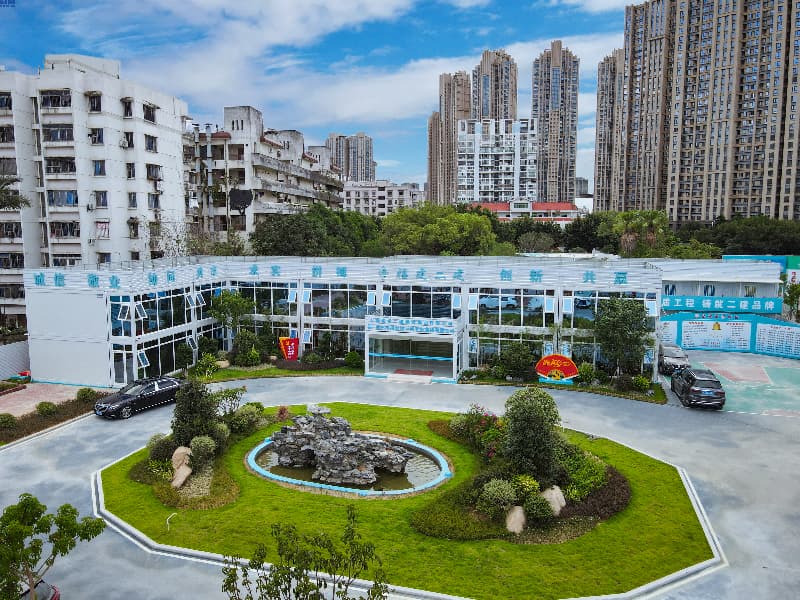
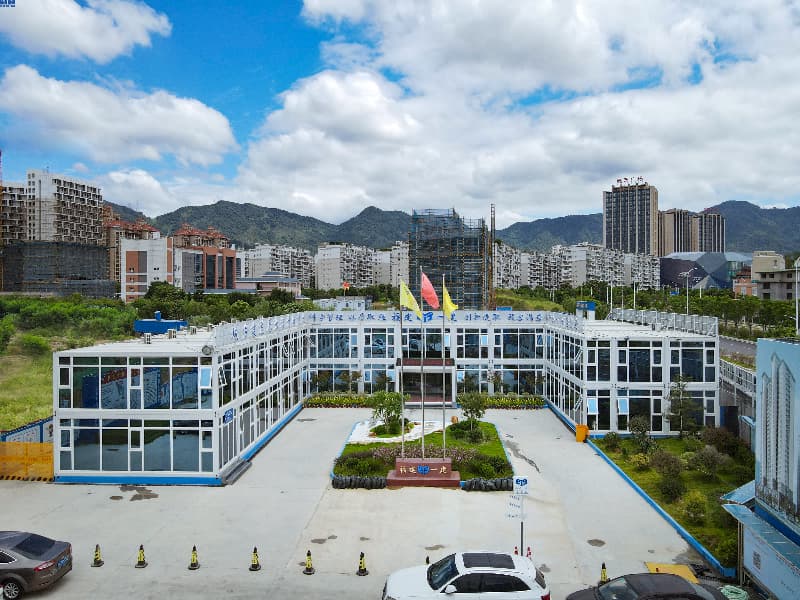
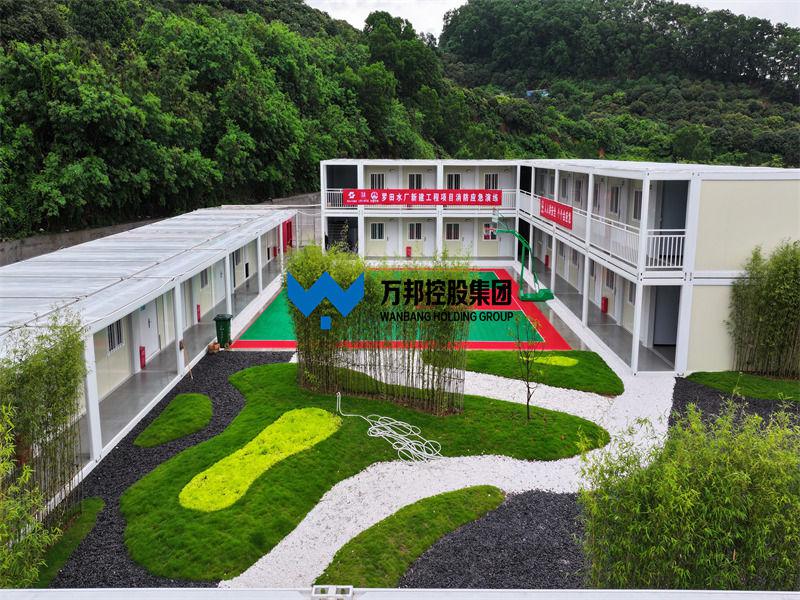
Layout often matters more than the module itself. Our airport expansion department camp and the water plant project department both show ordinary container modules organised around circulation, reception and inspection routes — the plan does the work, not a special product.
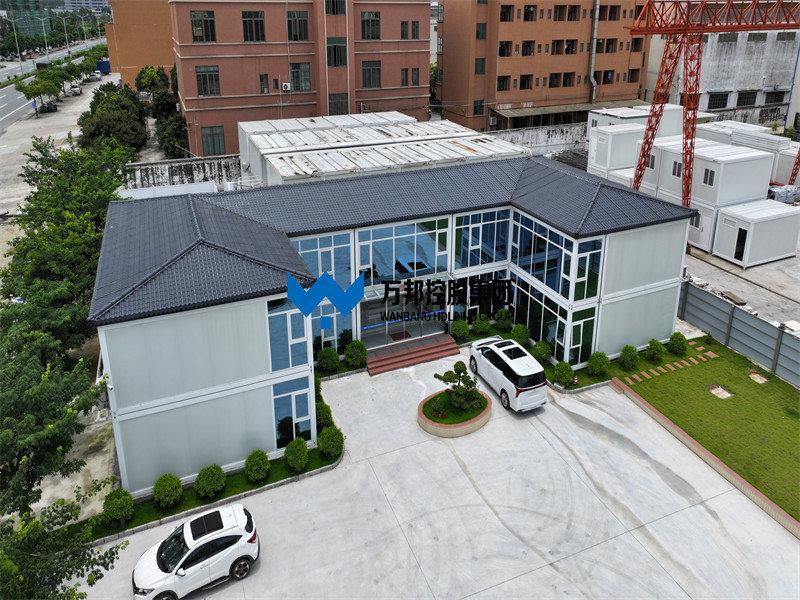
No unit count, year, floor area, client name or contract value. No claim of Nigerian statutory approval, permit or product certification. No measured temperature, wind, fire or installation-time performance for this site. The photograph slot above is a single site image, not a documented build sequence. Where we cannot show the evidence, we say so.
This is not a limitation of the project — it is the difference between a case record and a marketing claim. If you need a reference figure for a tender, tell us which figure and we will either supply it from a checked record or tell you it is not available.
For comparison, these project pages on this site do publish figures, each as stated on its own page:
Browse all of them on the Projects page. The Ecuador steel structure project is the closer structural comparison if your scope includes a steel building rather than a container camp.
Our project record lists expandable container units for worker accommodation, site offices and living facilities, built on galvanized steel frames with A-class fire-rated EPS or rock-wool sandwich panels. We do not publish a unit count for this project.
Not published. The figure has not been verified against shipping records, so we leave it blank rather than quote an estimate.
Expandable units arrive pre-wired and pre-plumbed and are opened on site by a small crew with basic tools, which suits sites with limited skilled labour. Flat-pack units ship as knock-down kits and can reach higher load density (up to 14 sets per 40HQ) with more layout freedom. The choice follows your labour, programme and freight constraints.
Our project record describes them as A-class fire-rated EPS or rock-wool sandwich panels. That is a record entry, not a certificate. Ask us for the test report and the standard the classification refers to before including it in your specification.
Where a figure can be checked against project or shipping records we publish it, as on our Chile, Suriname, Kenya and Indonesia project pages. Where it cannot, we say so. Send your site conditions and we will prepare a specification and quotation around confirmed requirements.
Tell us the headcount, the site conditions and the date the first block has to be occupied. We will confirm which figures are on the record, which need checking, and prepare the specification and loading plan around your scope — including a clear statement of anything we cannot verify.
See the full project record for other delivered camps and buildings.


 IPv6 network supported
Hi! Click one of our members below to chat on
 English
 Français
 Deutsch
 Русский
 Italiano
 Español
 Português
 Türk
 Ελληνικά
 Indonesia
 عربي